
Sold!
$545,000
4
Beds
2
Baths
1,924
Living Area
-
Property Description
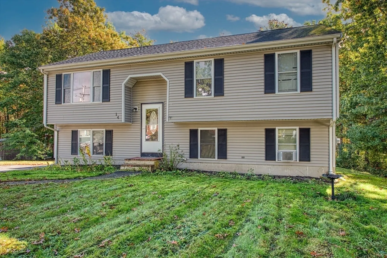
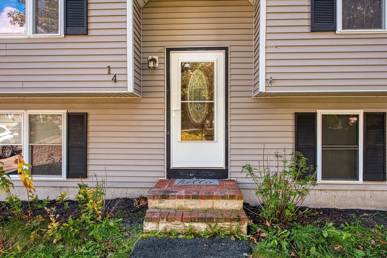
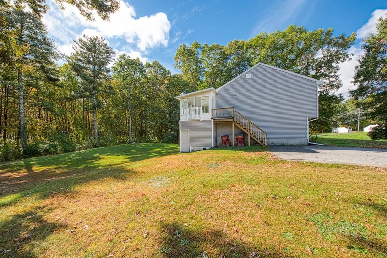
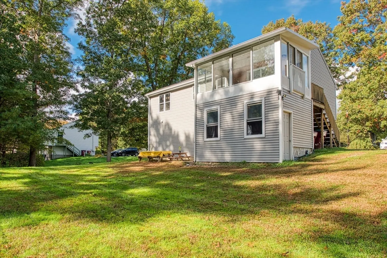
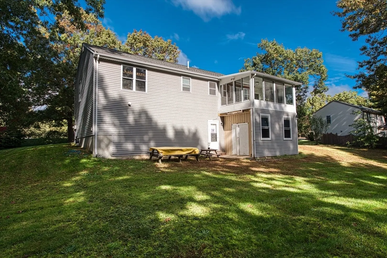
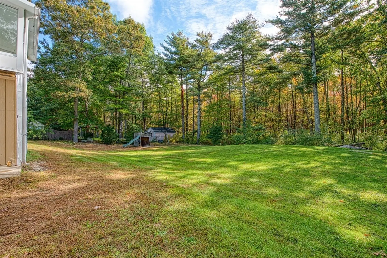
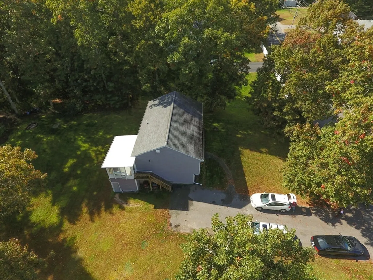
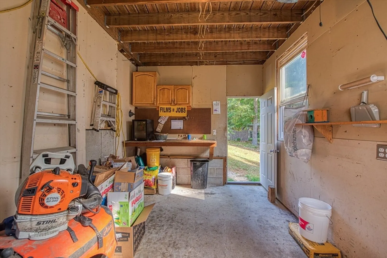
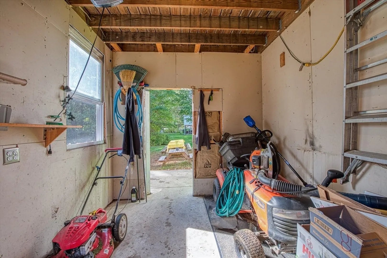
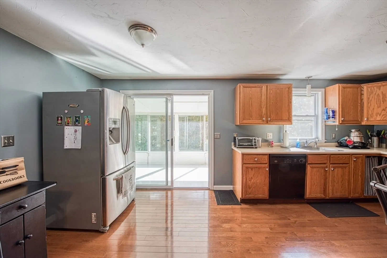
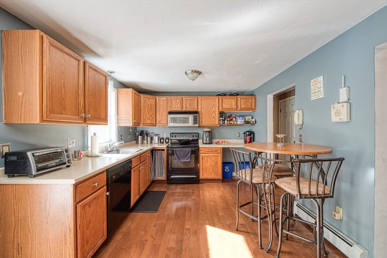
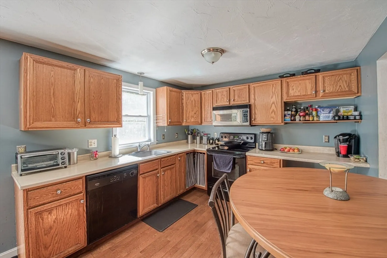
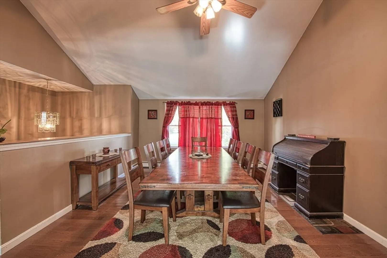
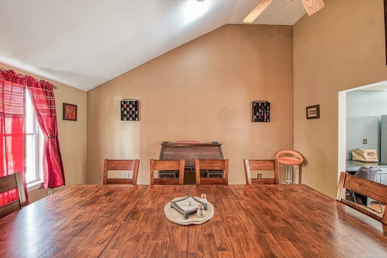
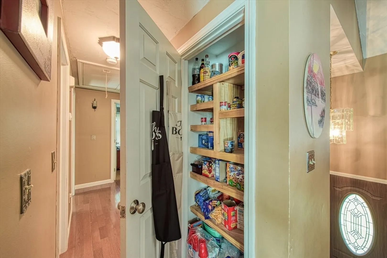
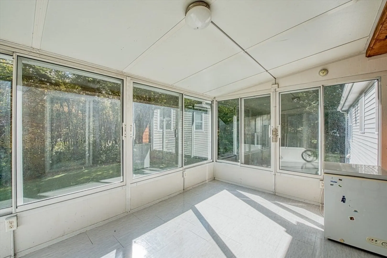
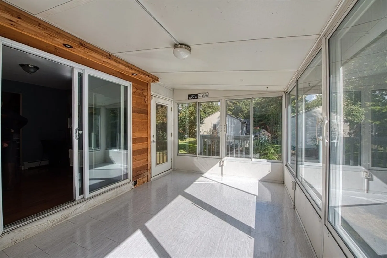
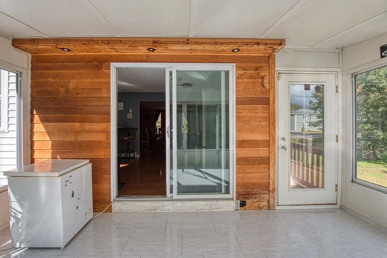
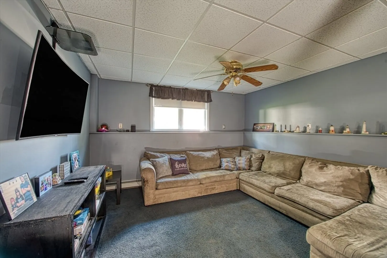
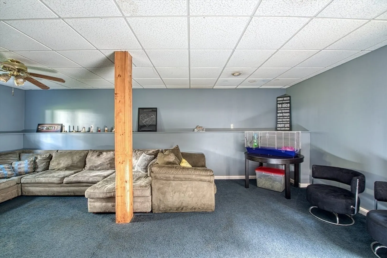
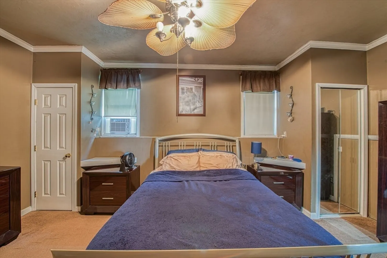
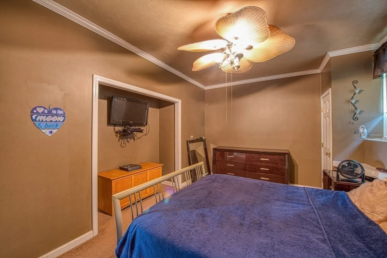
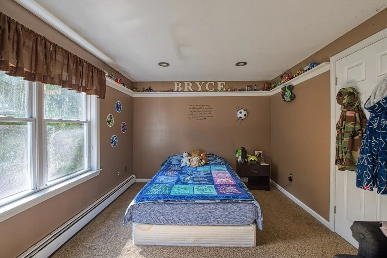
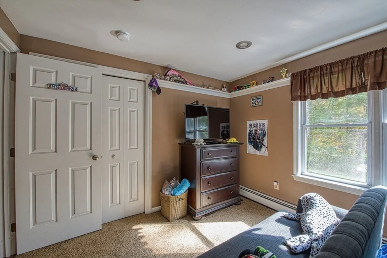
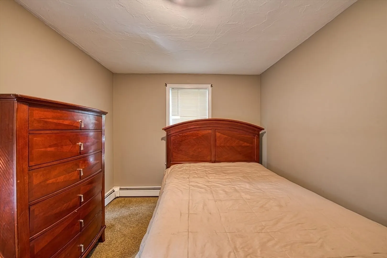
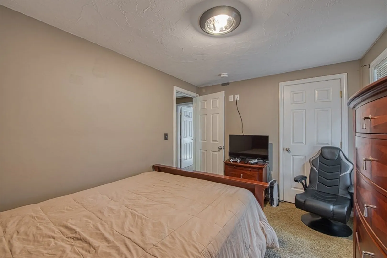
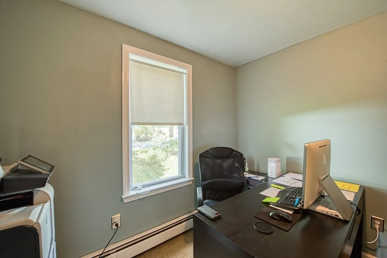
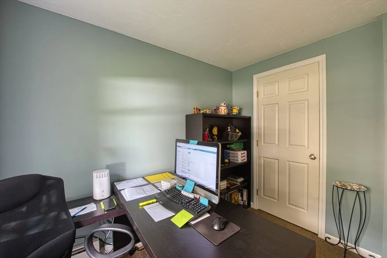
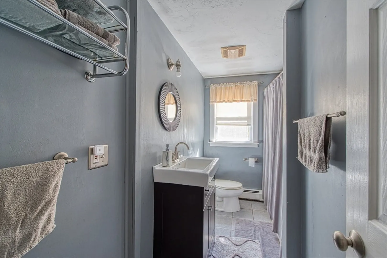
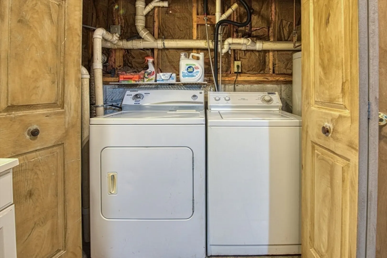
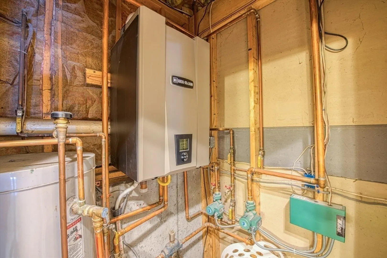
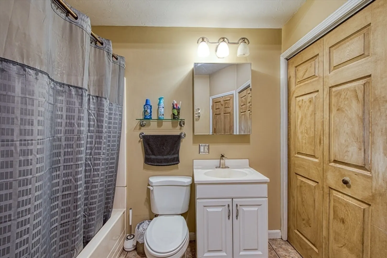
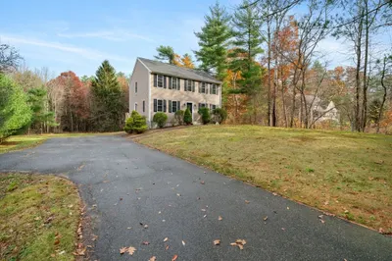
Welcome Home to Middleboro. This home has so much to offer with a Large Kitchen - Open to the front room off the Kitchen which is being used as A Large Dining Room. (It can also be used as a Living room if you would rather have a Table in the Large Kitchen Area). There is Also a Three season Room off the Kitchen as well for more Entertaining or Family Space. On the Upper level is Your Kitchen, Dining room, a full bathroom and three bedrooms. Then on Your Lower Level, You have Your Living Room and a Main Bedroom, A full Bathroom where your Laundry area is located. The Heating System is a Natural Gas Weil McLean that was installed in 2019. The Roof was Replaced in 2015. You are going to want to see this home for all the space it has for your family. There is a Pantry off the Kitchen and a Shed for Storage.
-
Highlights
- Heating: Natural Gas
- Property Class: Residential
- Style: Raised Ranch
- Year Built: 1999
- Parking Spots: 6
- Property Type: Single Family Residence
- Total Rooms: 5
- Status: Closed
-
Additional Details
- Appliances: Gas Water Heater
- Construction: Frame, Stone
- Foundation: Concrete Perimeter, Irregular
- Lot Features: Wooded
- Roof: Shingle
- Year Built Source: Public Records
- Basement: Partially Finished
- Flooring: Tile, Carpet, Hardwood
- Foundation Area: 1428
- Road Frontage Type: Public
- Year Built Details: Approximate
- Zoning: Residen
-
Amenities
- Parking Features: Paved Drive, Off Street
-
Utilities
- Electric: Circuit Breakers
- Water Source: Public
- Sewer: Private Sewer
-
Fees / Taxes
- Assessed Value: $433,200
- Facilitator Compensation: 1%
- Taxes: $6,169
- Compensation Based On: Compensation Offered but Not in MLS
- Tax Year: 2023
Similar Listings
Sold
24 Photos
Sold
37 Photos
Sold
38 Photos
Sold
40 Photos
Content © 2026 MLS Property Information Network, Inc. The information in this listing was gathered from third party resources including the seller and public records.
Listing information provided courtesy of Gibson Associates Realty, LLC.
MLS Property Information Network, Inc. and its subscribers disclaim any and all representations or warranties as to the accuracy of this information.
