
Sold!
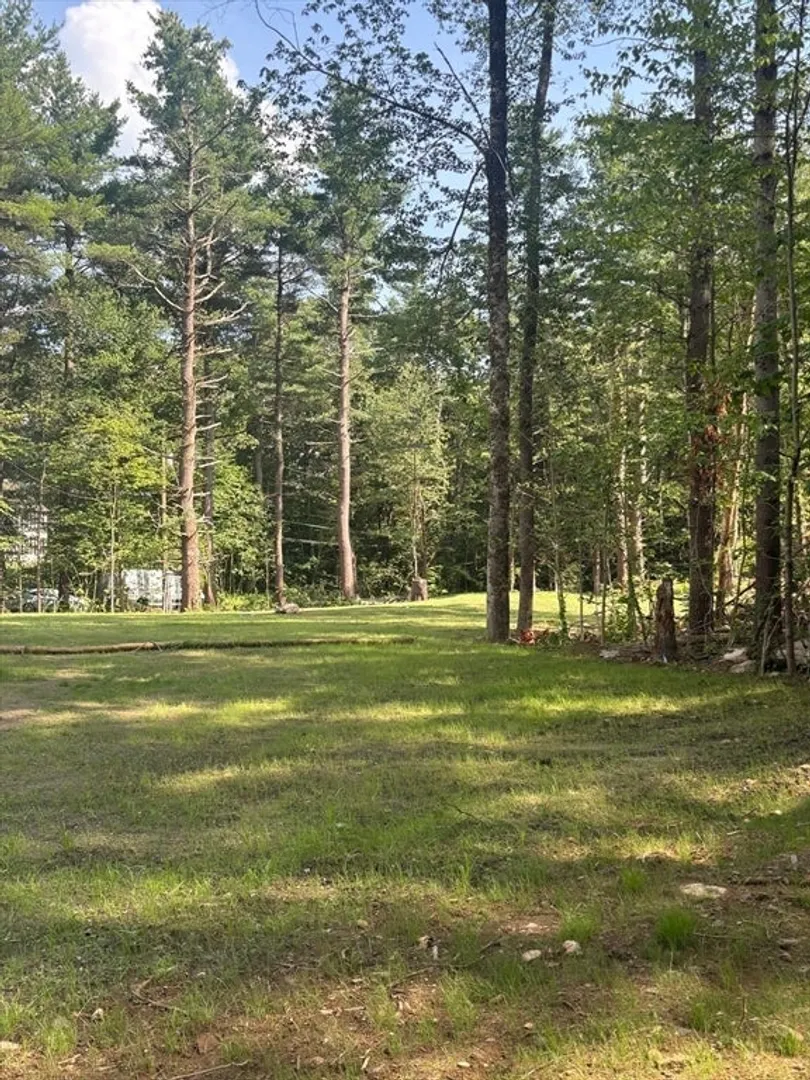
$499,900
3
Beds
2/1
Baths
2,100
Living Area
-
Property Description
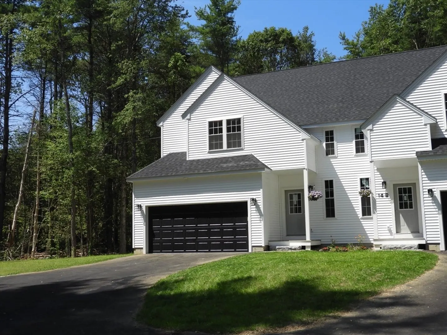
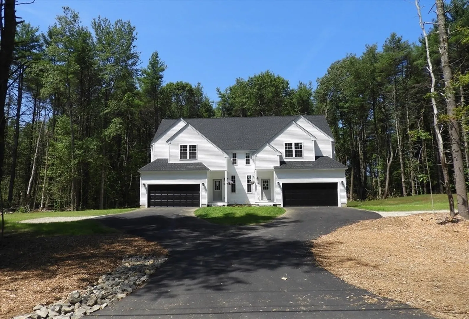
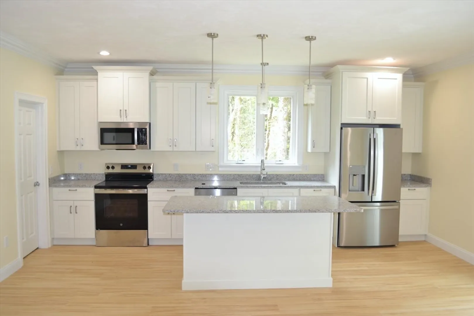
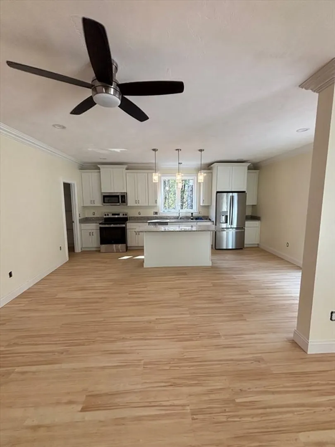
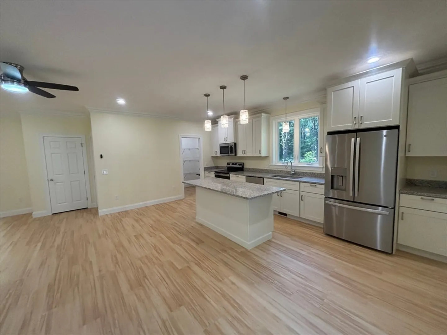
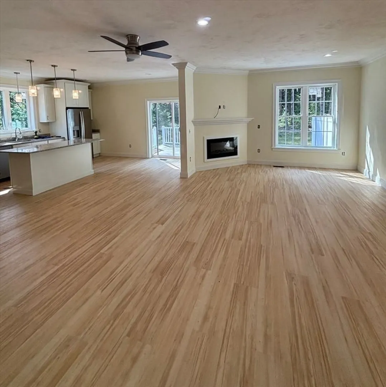
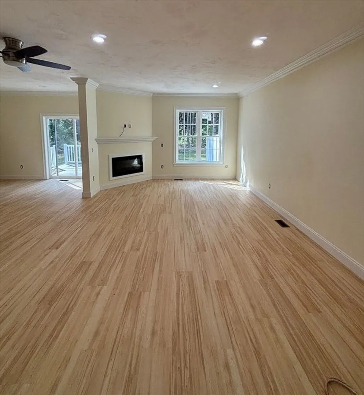
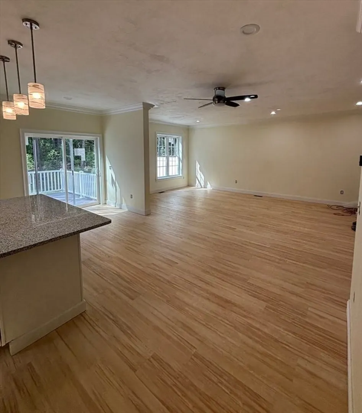
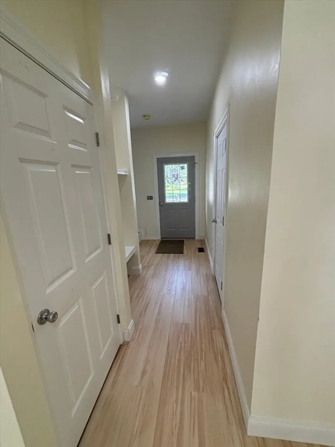
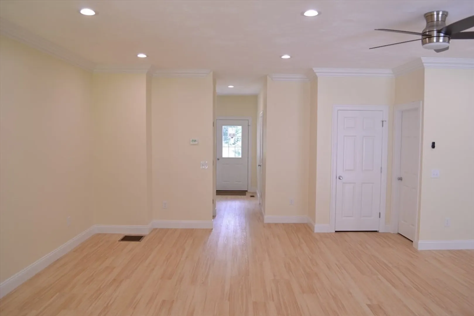
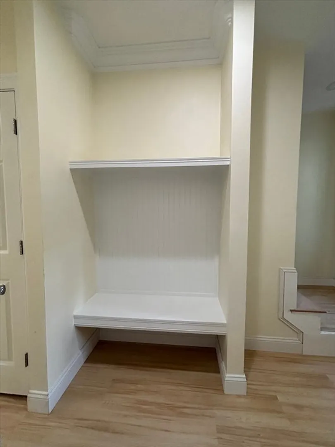
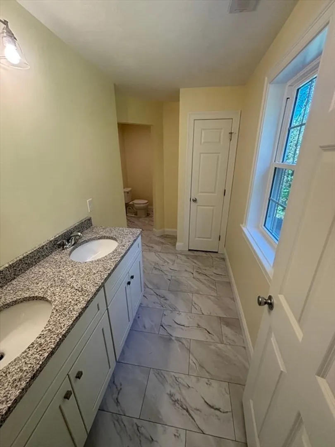
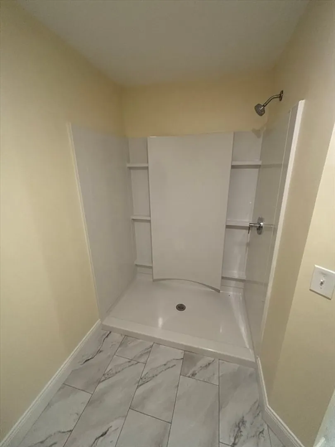
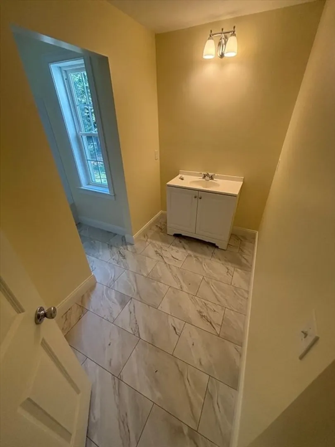
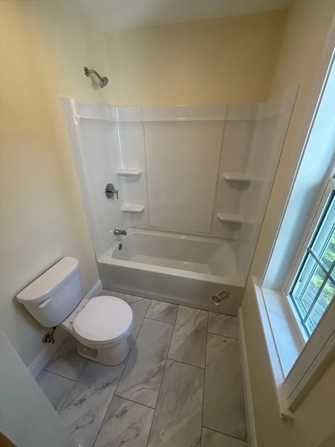
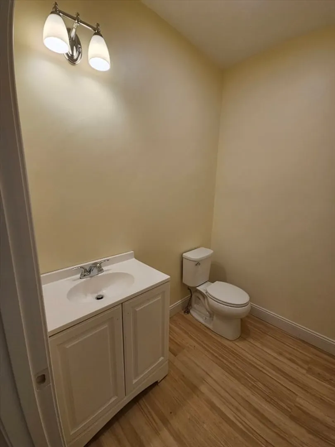
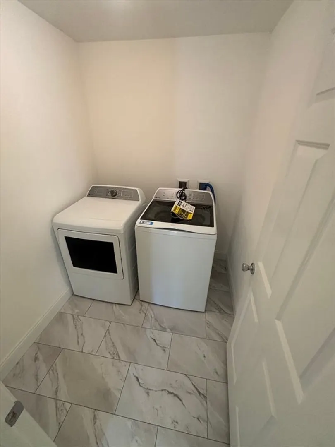
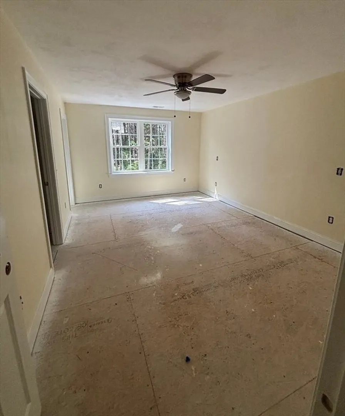
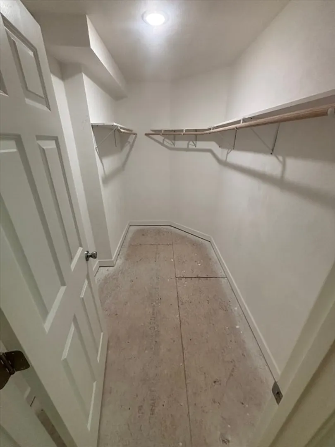
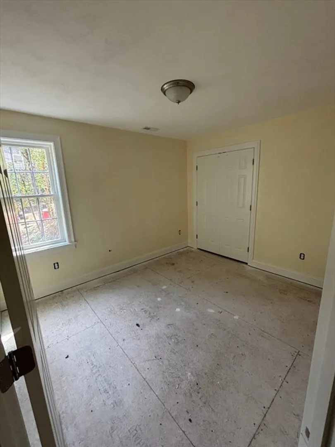
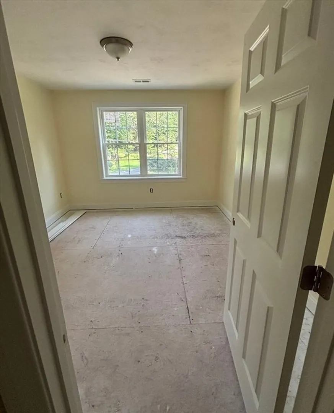
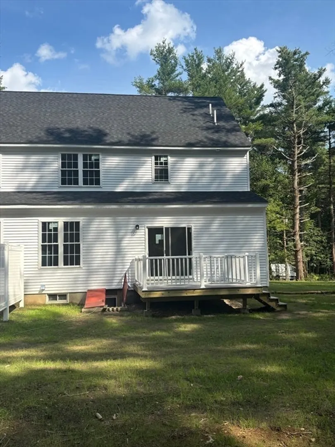
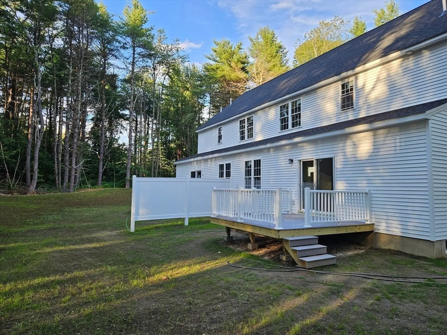
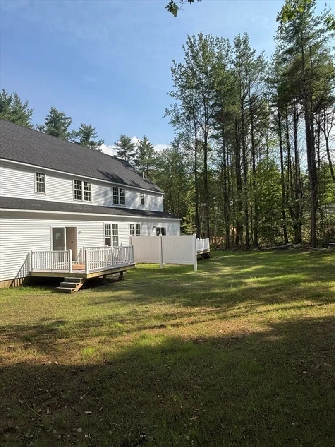
New construction. Nestled at 14 A Welch Ave in Rutland, this duplex style home presents an attractive property in great condition. The heart of this home is undoubtedly the kitchen, where culinary dreams come to life amidst 42 inch shaker cabinets accented by crown molding, and a large kitchen island provides ample space for both food preparation and casual dining. The open floor plan allows for a seamless integration with other living spaces, making it ideal for entertaining. The living room offers a warm and inviting atmosphere, featuring a fireplace that serves as a focal point, enhanced by elegant crown molding, providing a comfortable space to relax and unwind. The bathroom offers a touch of luxury with a double vanity, providing convenience and style for the residents. The property includes 3 bedrooms and the main bedroom has full bath and walk in closet. A fully applianced laundry room adds practicality to daily living. Ride to Big Y in 10 minutes and Tatnuck Sq in 12.
-
Highlights
- Acres: 1
- Heating: Forced Air
- Parking Spots: 6
- Property Type: Single Family Residence
- Total Rooms: 5
- Year Built: 2025
- Cooling: Central Air
- HOA Fee: $200
- Property Class: Residential
- Style: Contemporary
- Unit Number: A
- Status: Closed
-
Additional Details
- Appliances: Electric Water Heater
- Fireplaces: 1
- Foundation Area: 1380
- Road Frontage Type: Public
- Year Built Details: Actual
- Zoning: r
- Basement: Full
- Foundation: Concrete Perimeter
- Lot Features: Wooded
- SqFt Source: Other
- Year Built Source: Owner
-
Amenities
- Covered Parking Spaces: 2
- Parking Features: Attached, Off Street
-
Utilities
- Electric: Circuit Breakers
- Water Source: Private
- Sewer: Private Sewer
-
Fees / Taxes
- HOA: Yes
- Tax Year: 2025
- HOA Fee Frequency: Monthly
Similar Listings
Sold
38 Photos
Sold
37 Photos
Sold
42 Photos
Sold
30 Photos
Content © 2026 MLS Property Information Network, Inc. The information in this listing was gathered from third party resources including the seller and public records.
Listing information provided courtesy of James Harrity.
MLS Property Information Network, Inc. and its subscribers disclaim any and all representations or warranties as to the accuracy of this information.
