
Sold!
$960,000
3
Beds
1/2
Bath
1,323
Living Area
-
Property Description
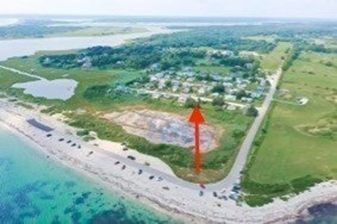
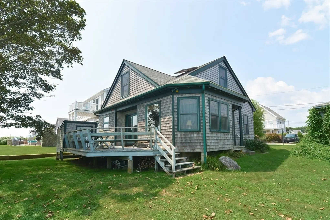
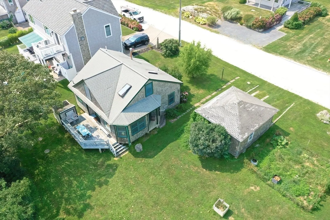
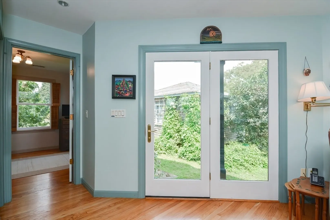
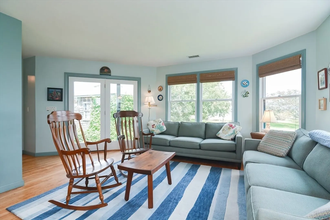
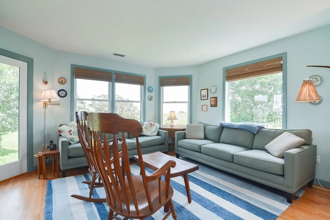
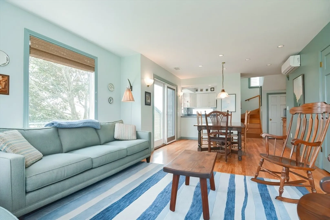
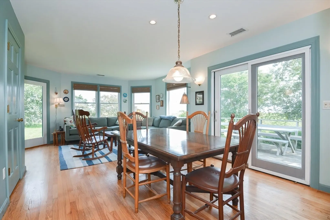
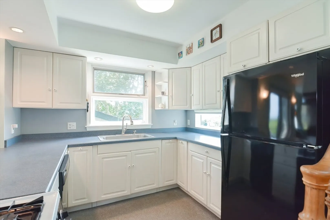
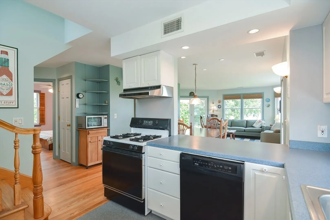
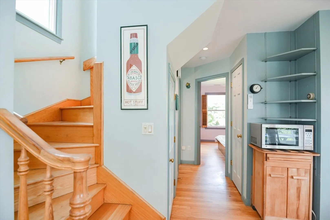
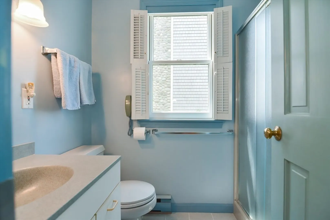
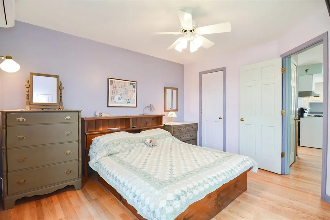
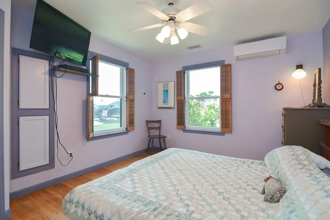
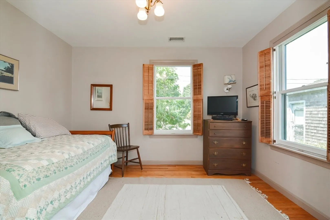
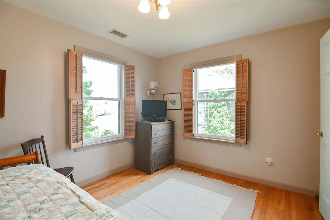
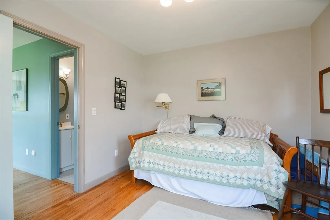
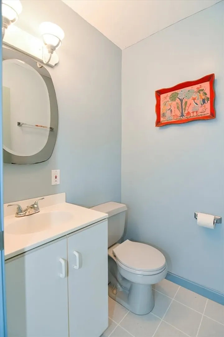
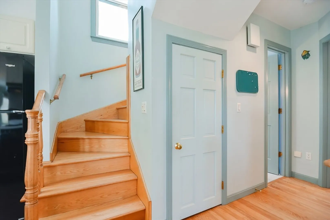
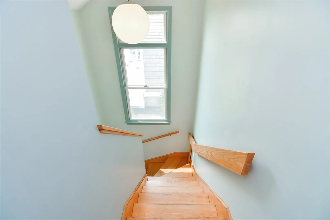
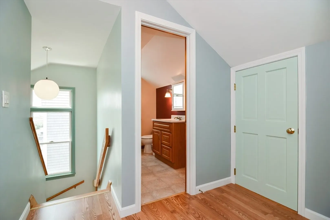
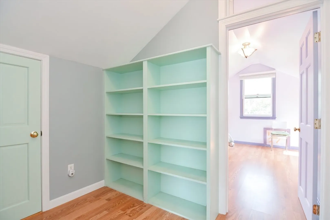
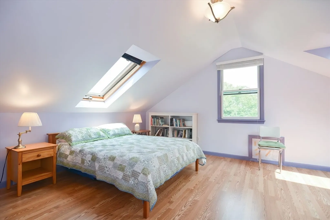
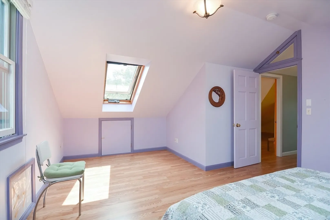
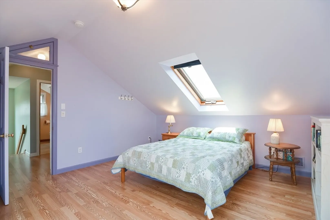
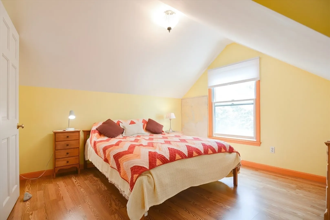
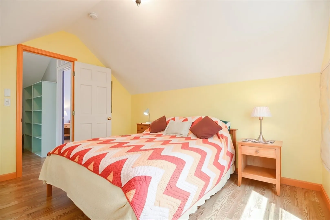
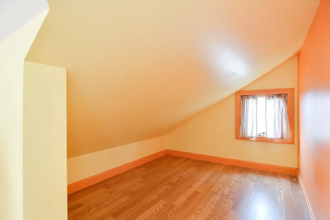
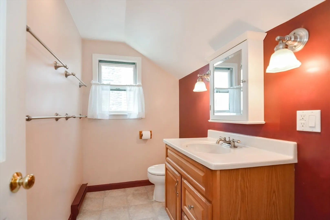
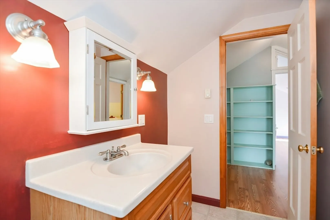
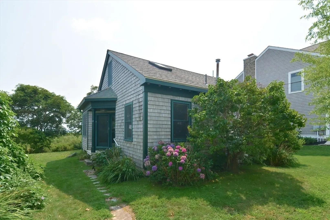
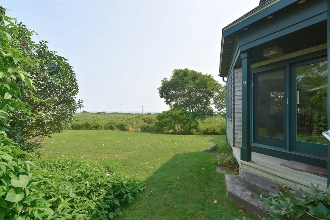
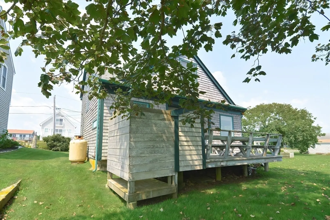
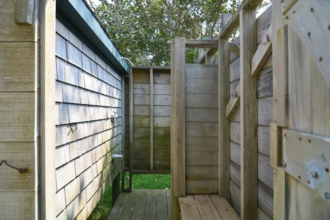
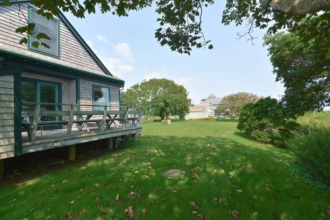
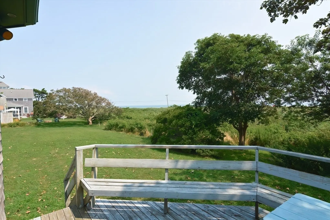
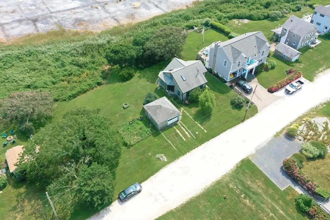
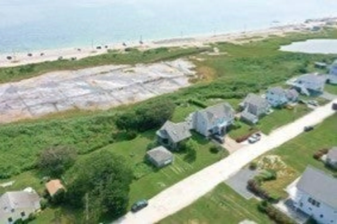
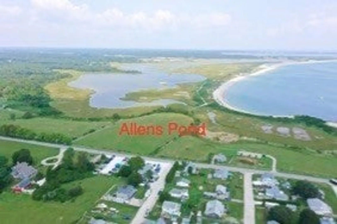
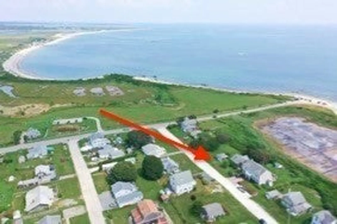
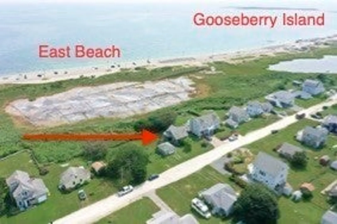
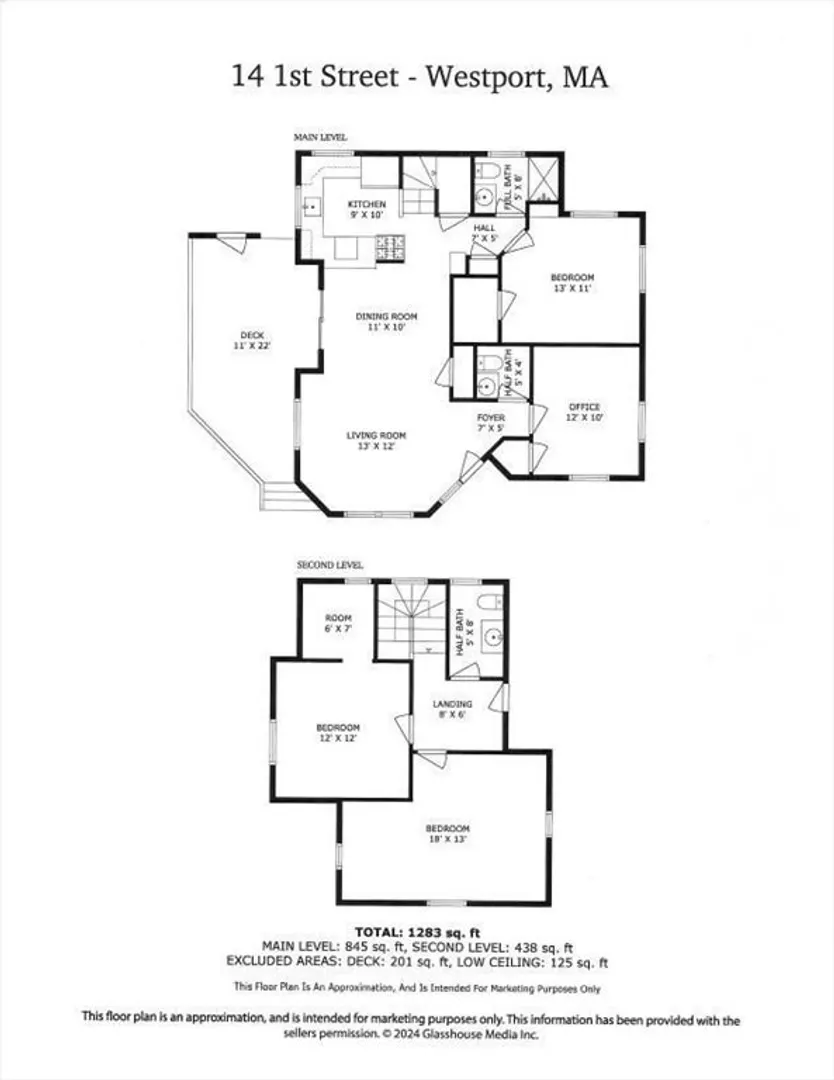
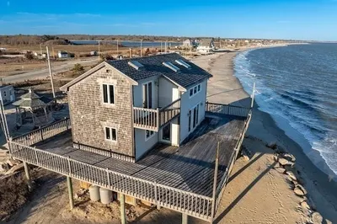
Welcome to 14 1st St - home offers panoramic views of Buzzards Bay, while neighboring Westport's East Beach and Allens Pond Conservation land. Location offers a 1.29 acre double lot with a passing three bedroom septic system. Many windows and skylights allow for natural light throughout and refreshing ocean breeze. A mini split will provide you with relief on breezeless days. Mature trees provide shade while enjoying the deck on the home's ocean side. An outdoor shower keeps local beach sand from being tracked through your home. Inside the home features a first floor primary bedroom, office, full bath plus one half bath. At the top of the stairs, a landing with built-in shelving is perfect for a reading nook, with a second half bath off the landing. Bedroom two is spacious with two large opening skylights. Bedroom three has a large skylight with a bonus room area. This home has an abundance of closets thoughout.
-
Highlights
- Acres: 2
- Cooling: Ductless
- Heating: Forced Air, Heat Pump, Electric, Propane
- Property Class: Residential
- Style: Cottage
- Year Built: 1954
- Area: South Westport
- Has View: Yes
- Parking Spots: 3
- Property Type: Single Family Residence
- Total Rooms: 7
- Status: Closed
-
Additional Details
- Appliances: Electric Water Heater, Water Heater, Range, Refrigerator
- Exterior Features: Porch, Deck - Wood, Rain Gutters, Storage, Screens, Outdoor Shower, Other
- Foundation: Block
- Lot Features: Flood Plain, Marsh, Other
- Roof: Shingle
- View: Scenic View(s)
- Year Built Source: Public Records
- Construction: Frame
- Flooring: Hardwood
- Interior Features: Closet, Cable Hookup, Office
- Road Frontage Type: Private Road
- SqFt Source: Public Record
- Year Built Details: Renovated Since
- Zoning: R1
-
Amenities
- Community Features: Walk/Jog Trails, Conservation Area, Highway Access, Marina, Public School, Other
- Parking Features: Detached, Off Street, Unpaved
- Covered Parking Spaces: 1
- Waterfront Features: Ocean, Walk to, Other (See Remarks), 0 to 1/10 Mile To Beach, Beach Ownership(Public)
-
Utilities
- Electric: 100 Amp Service
- Water Source: Private
- Sewer: Private Sewer
-
Fees / Taxes
- Assessed Value: $729,100
- Taxes: $5,432
- Tax Year: 2025
Similar Listings
Sold
34 Photos
Sold
22 Photos
Sold
42 Photos
Content © 2026 MLS Property Information Network, Inc. The information in this listing was gathered from third party resources including the seller and public records.
Listing information provided courtesy of Milbury and Company.
MLS Property Information Network, Inc. and its subscribers disclaim any and all representations or warranties as to the accuracy of this information.
