
Sold!
$577,500
4
Beds
2
Baths
2,184
Living Area
-
Property Description
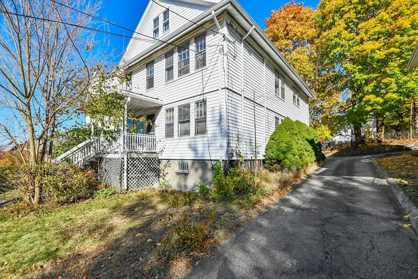
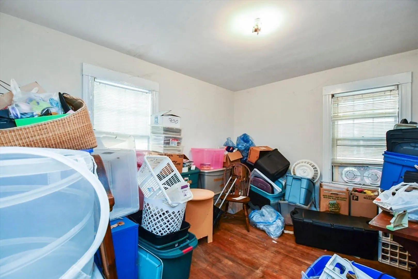
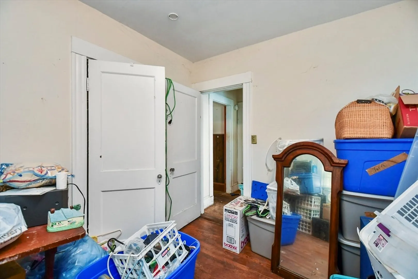
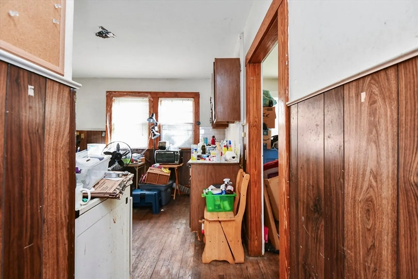
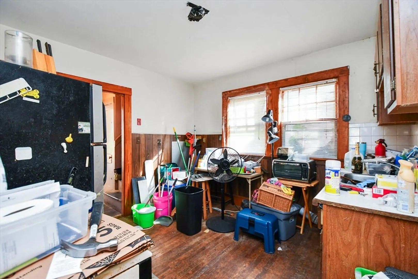
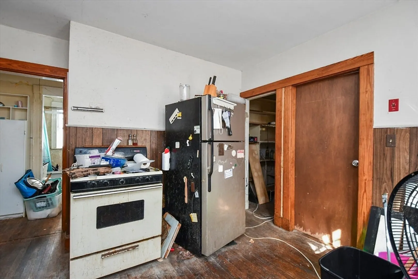
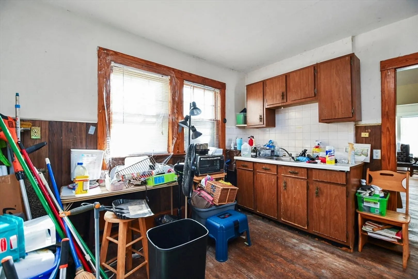
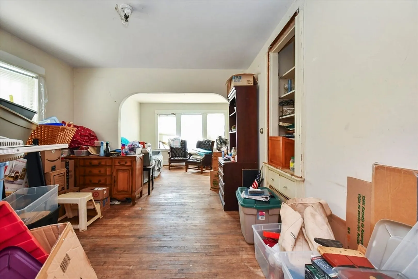
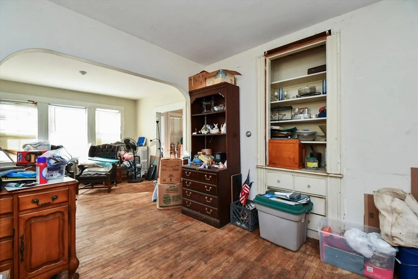
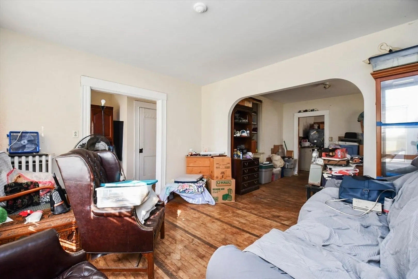
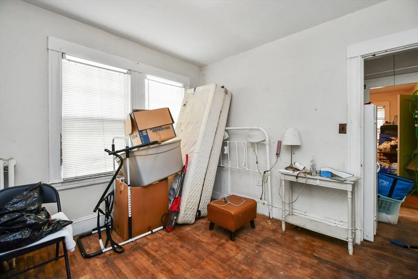
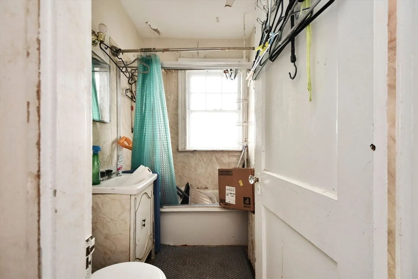
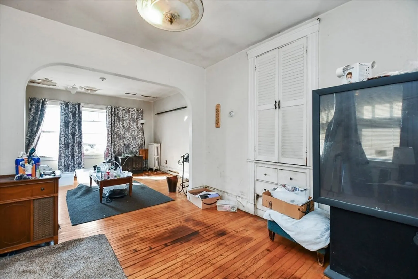
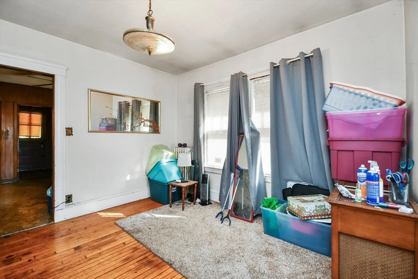
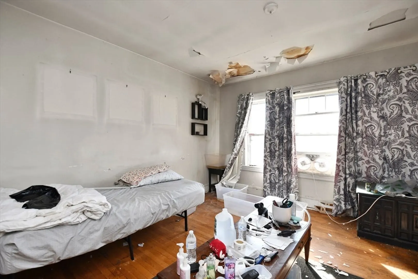
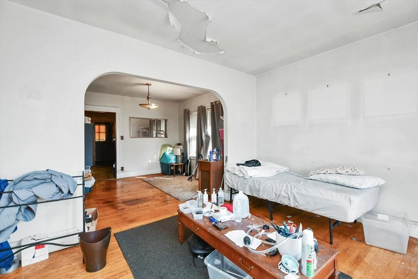
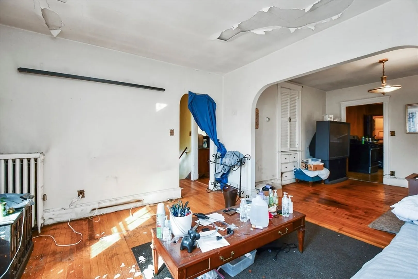
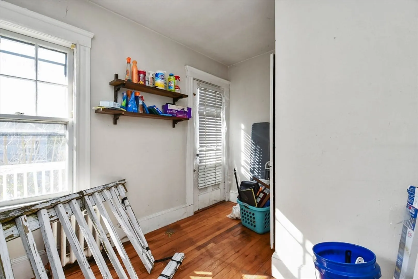
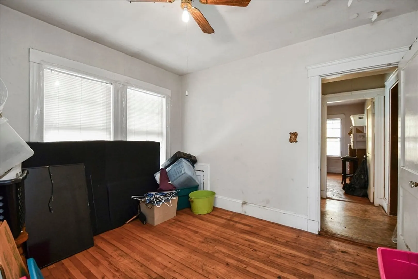
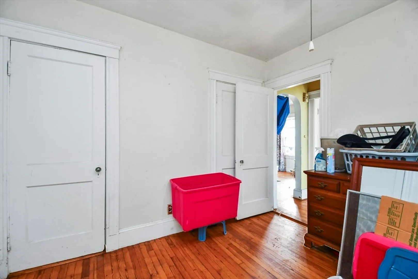
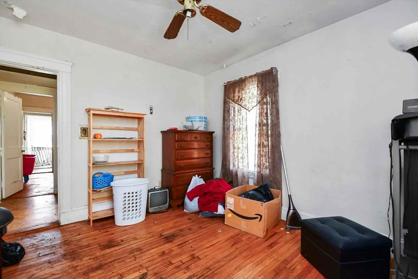
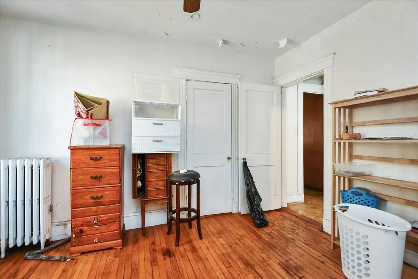
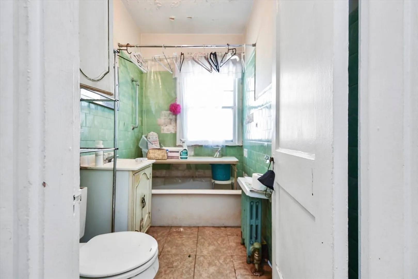
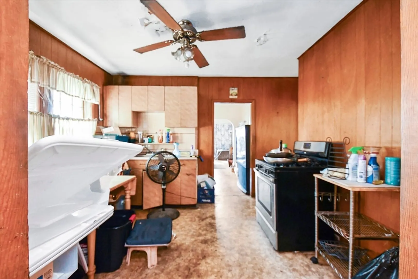
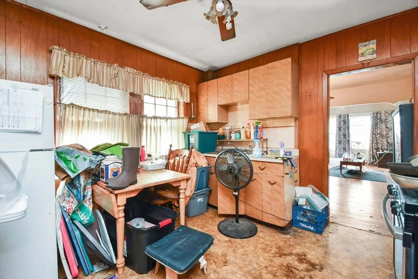
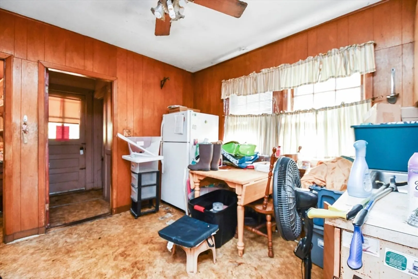
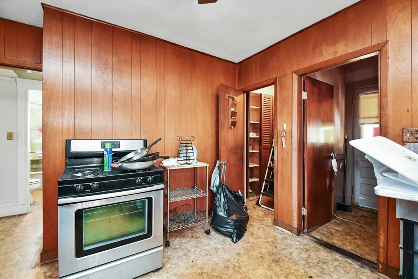
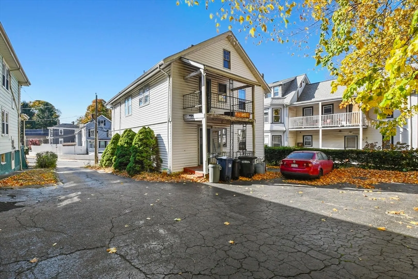
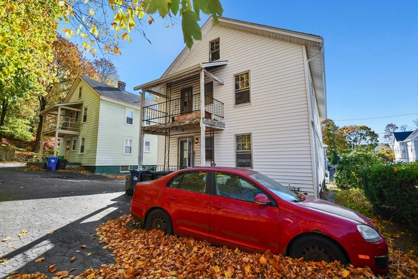
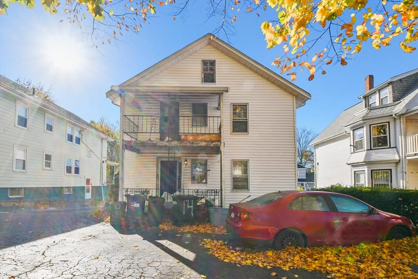
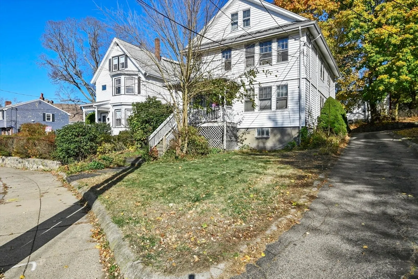
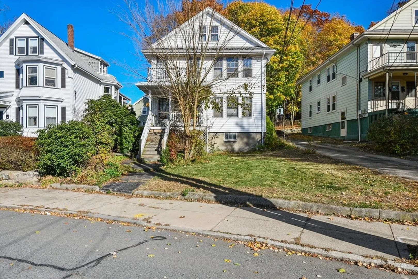
INVESTORS, CONTRACTORS: Amazing opportunity to restore this Hyde Park two-family home to it's former glory. Set in a desirable neighborhood, conveniently located with a nearby T station, Blue Hills Reservation, Shopping, Restaurants and more! Each unit has a great layout with 2 bedrooms, 1 full bathroom, kitchen with pantry, dining room and living room. Wood flooring in most rooms could possibly be refinished. Original details including built-ins still present. Known repairs needed include roof (active leak), decks/balconies, plumbing (burst pipe in basement, 2nd flr shower & kitchen sink leak), electrical (portion of 1st floor not functional), water heater (both units currently connected to one), furnace (one functions). Water will not be turned on due to burst pipe. Seller will not provide smoke certificate. All personal belongings and appliances to remain.
-
Highlights
- Area: Hyde Park
- Parking Spots: 2
- Property Type: 2 Family - 2 Units Up/Down
- Total Rooms: 10
- Status: Closed
- Levels: 2
- Property Class: Residential Income
- Stories: 2
- Year Built: 1935
-
Additional Details
- Basement: Full, Unfinished
- Flooring: Wood, Vinyl, Carpet, Hardwood
- Interior Features: Living Room, Dining Room, Kitchen
- Road Frontage Type: Public
- Total Number of Units: 2
- Year Built Source: Public Records
- Exterior Features: Balcony
- Foundation: Block
- Lot Features: Sloped
- SqFt Source: Public Record
- Year Built Details: Actual
- Zoning: R2
-
Amenities
- Community Features: Public Transportation, Shopping, Park, Walk/Jog Trails, Medical Facility, Conservation Area, T-Station
- Parking Features: Shared Driveway, Off Street, Paved
-
Utilities
- Sewer: Public Sewer
- Water Source: Public
-
Fees / Taxes
- Assessed Value: $630,700
- Taxes: $6,875
- Tax Year: 2024
Similar Listings
Sold
27 Photos
Sold
6 Photos
Sold
29 Photos
Sold
15 Photos
Content © 2026 MLS Property Information Network, Inc. The information in this listing was gathered from third party resources including the seller and public records.
Listing information provided courtesy of Harbor View Real Estate Corp..
MLS Property Information Network, Inc. and its subscribers disclaim any and all representations or warranties as to the accuracy of this information.
