
Sold!
$479,000
3
Beds
3/1
Baths
3,016
Living Area
-
Property Description
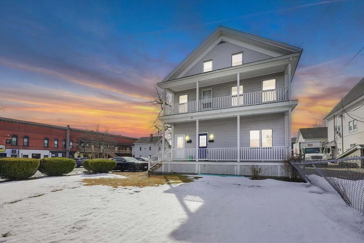
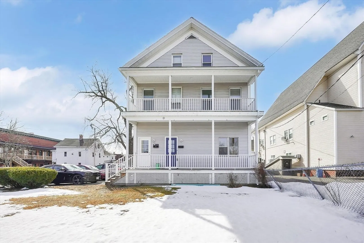
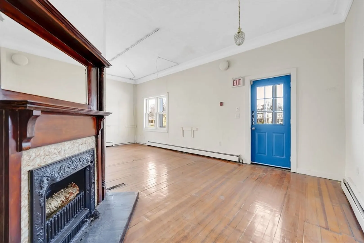
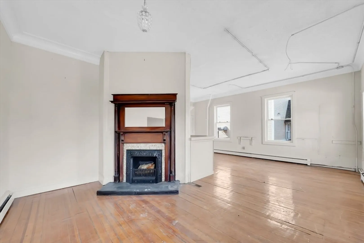
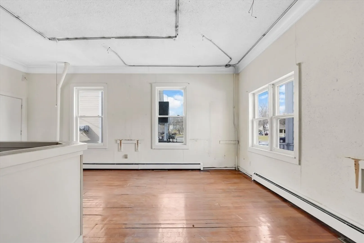
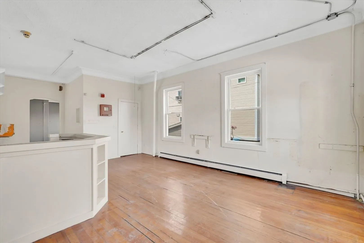
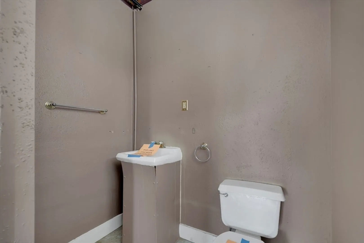
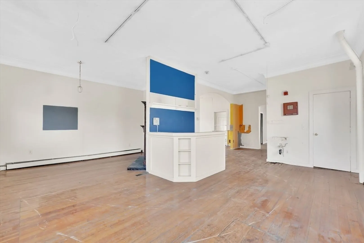
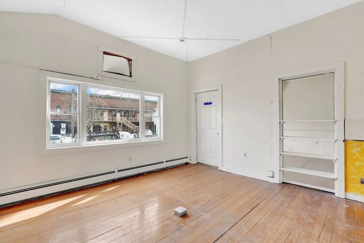
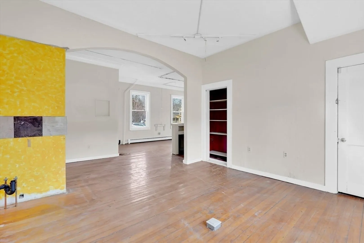
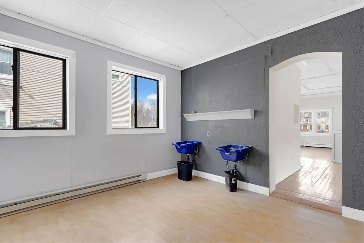
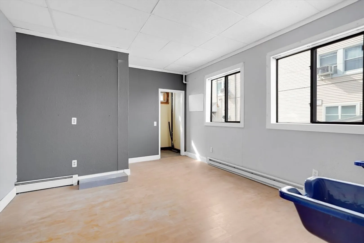
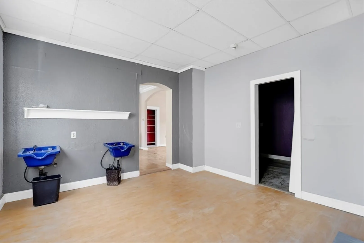
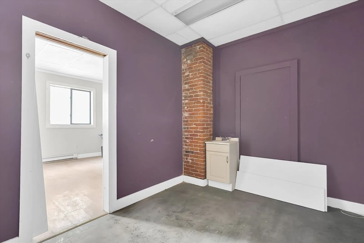
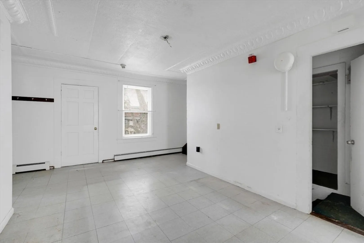
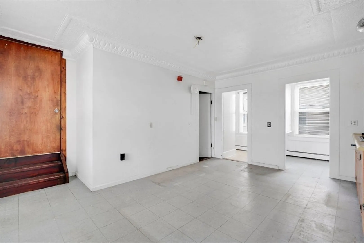
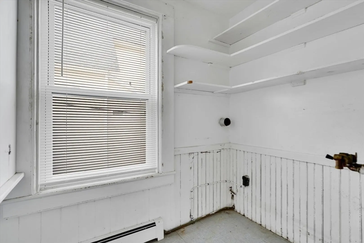
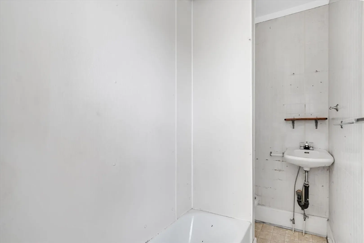
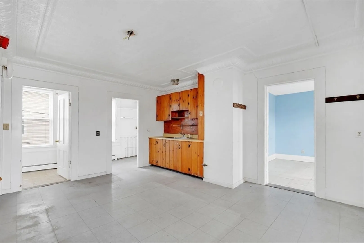
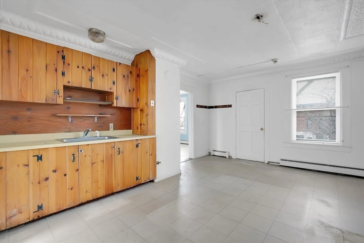
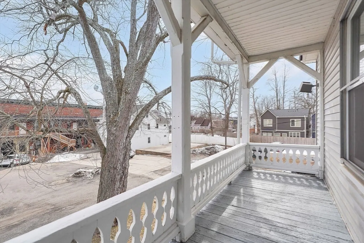
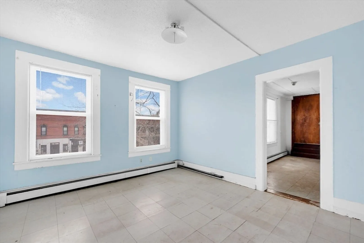
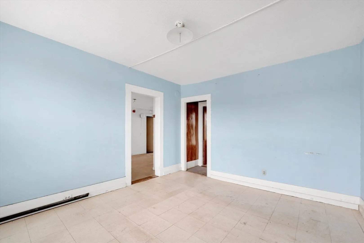
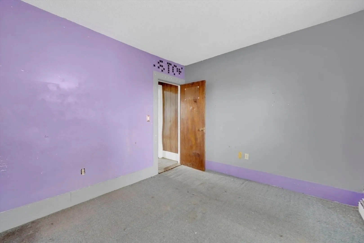
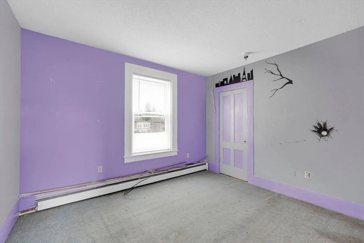
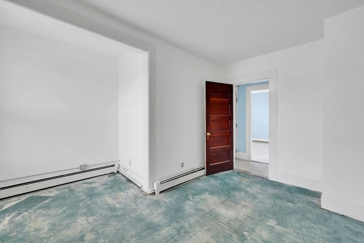
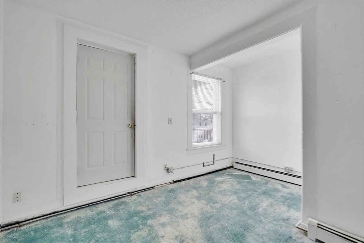
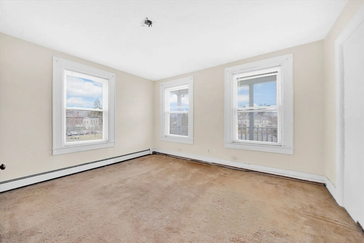
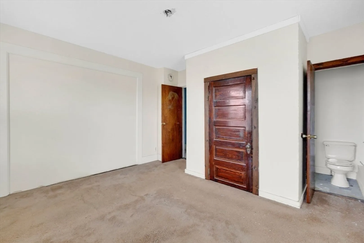
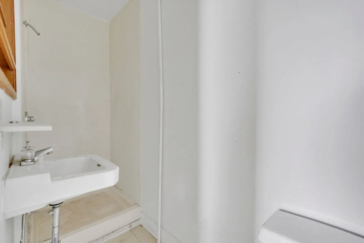
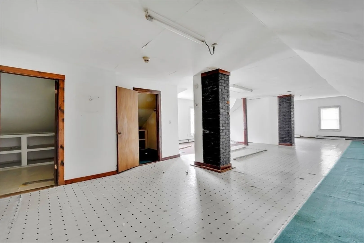
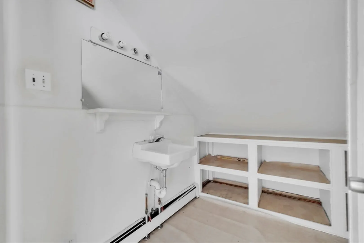
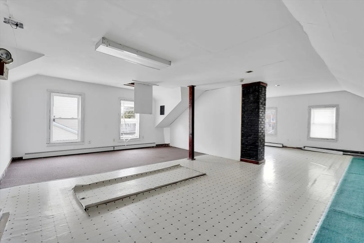
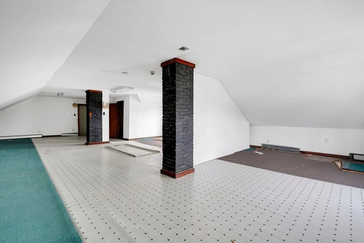
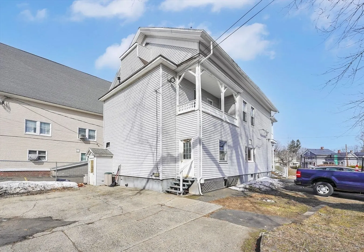
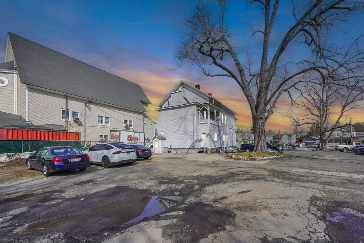
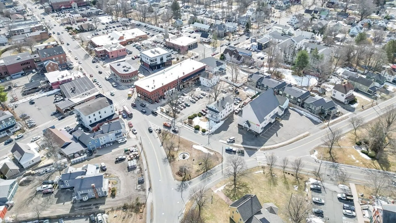
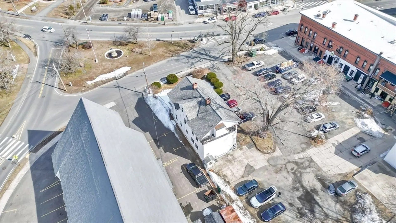
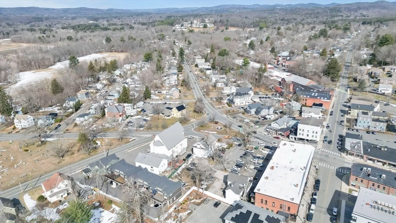
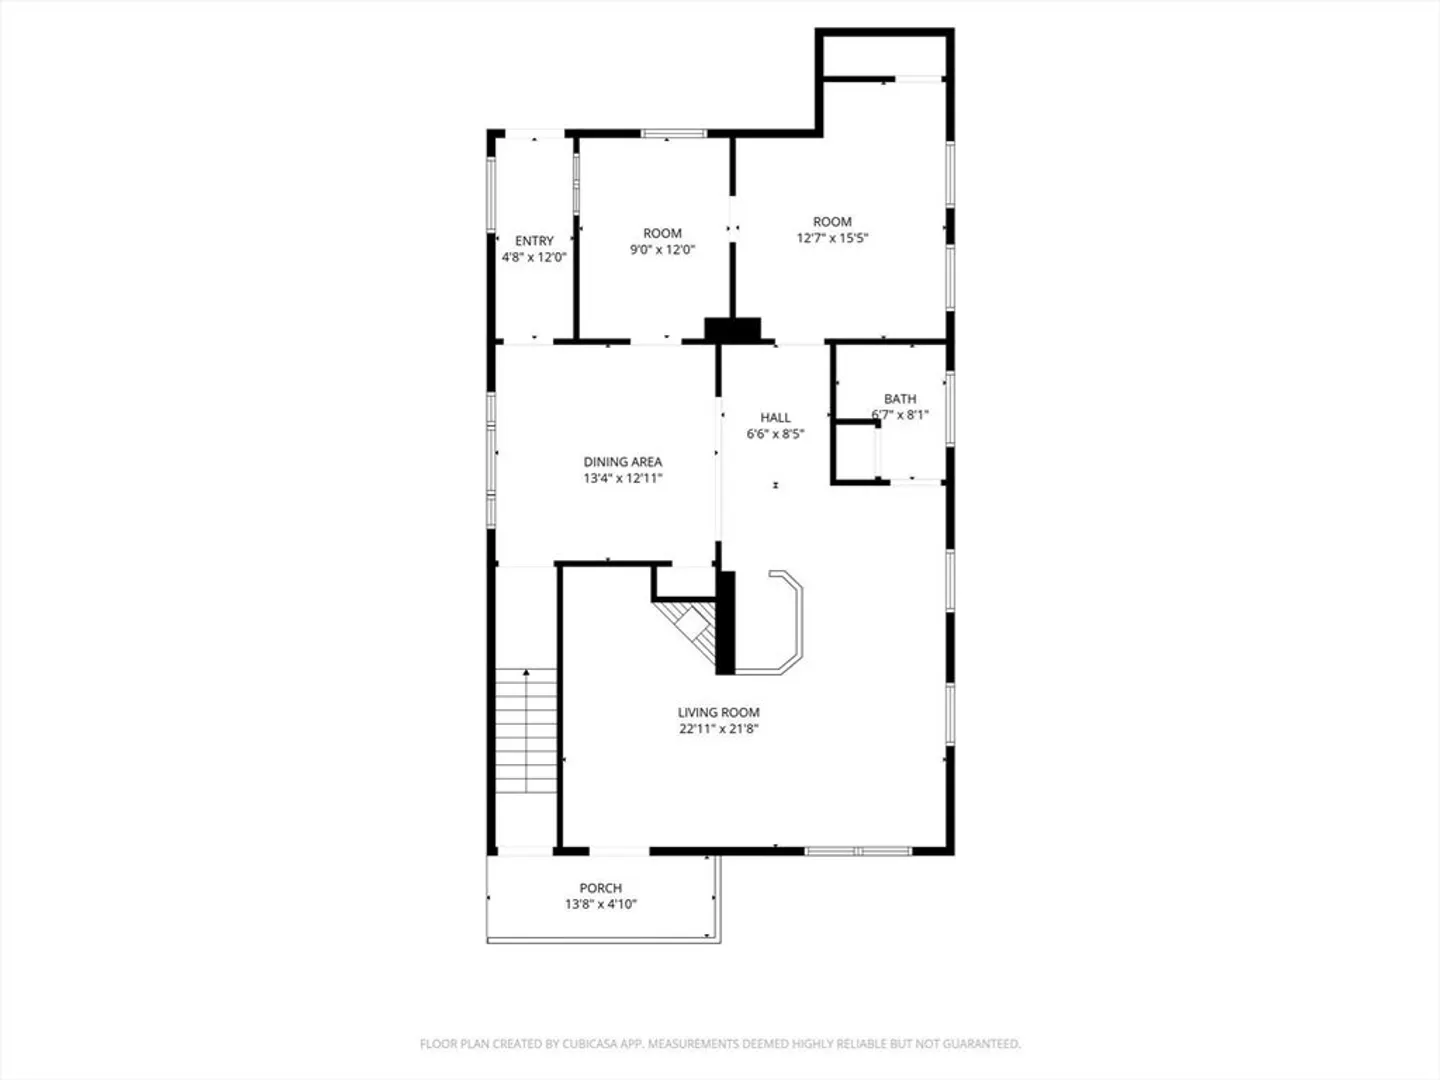
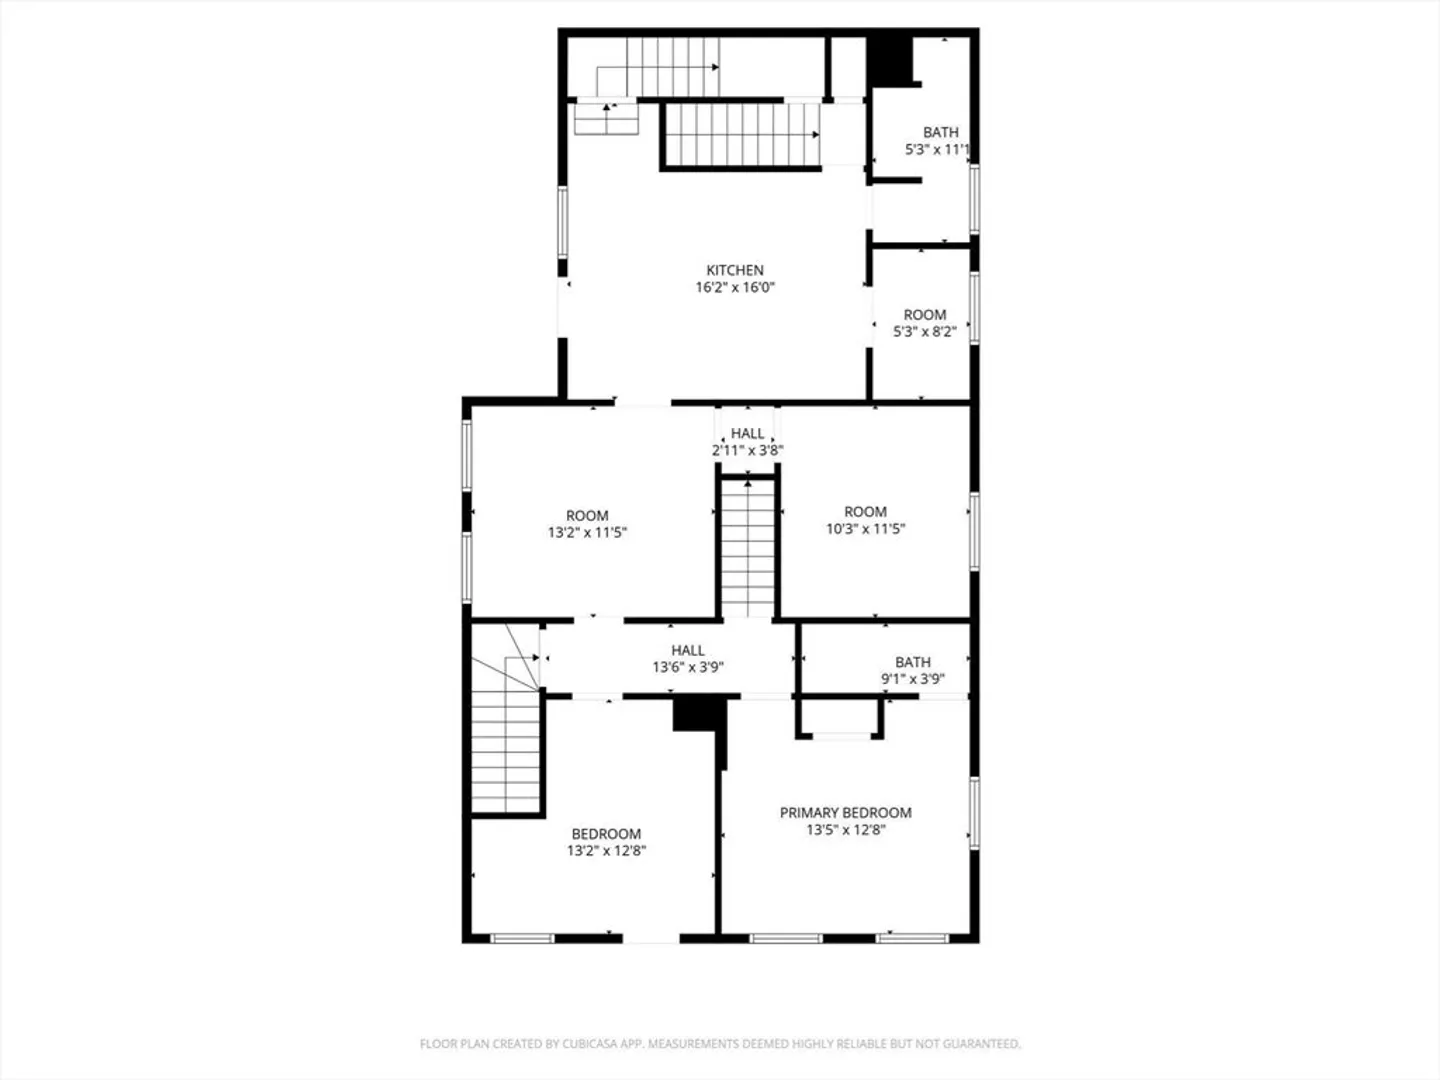
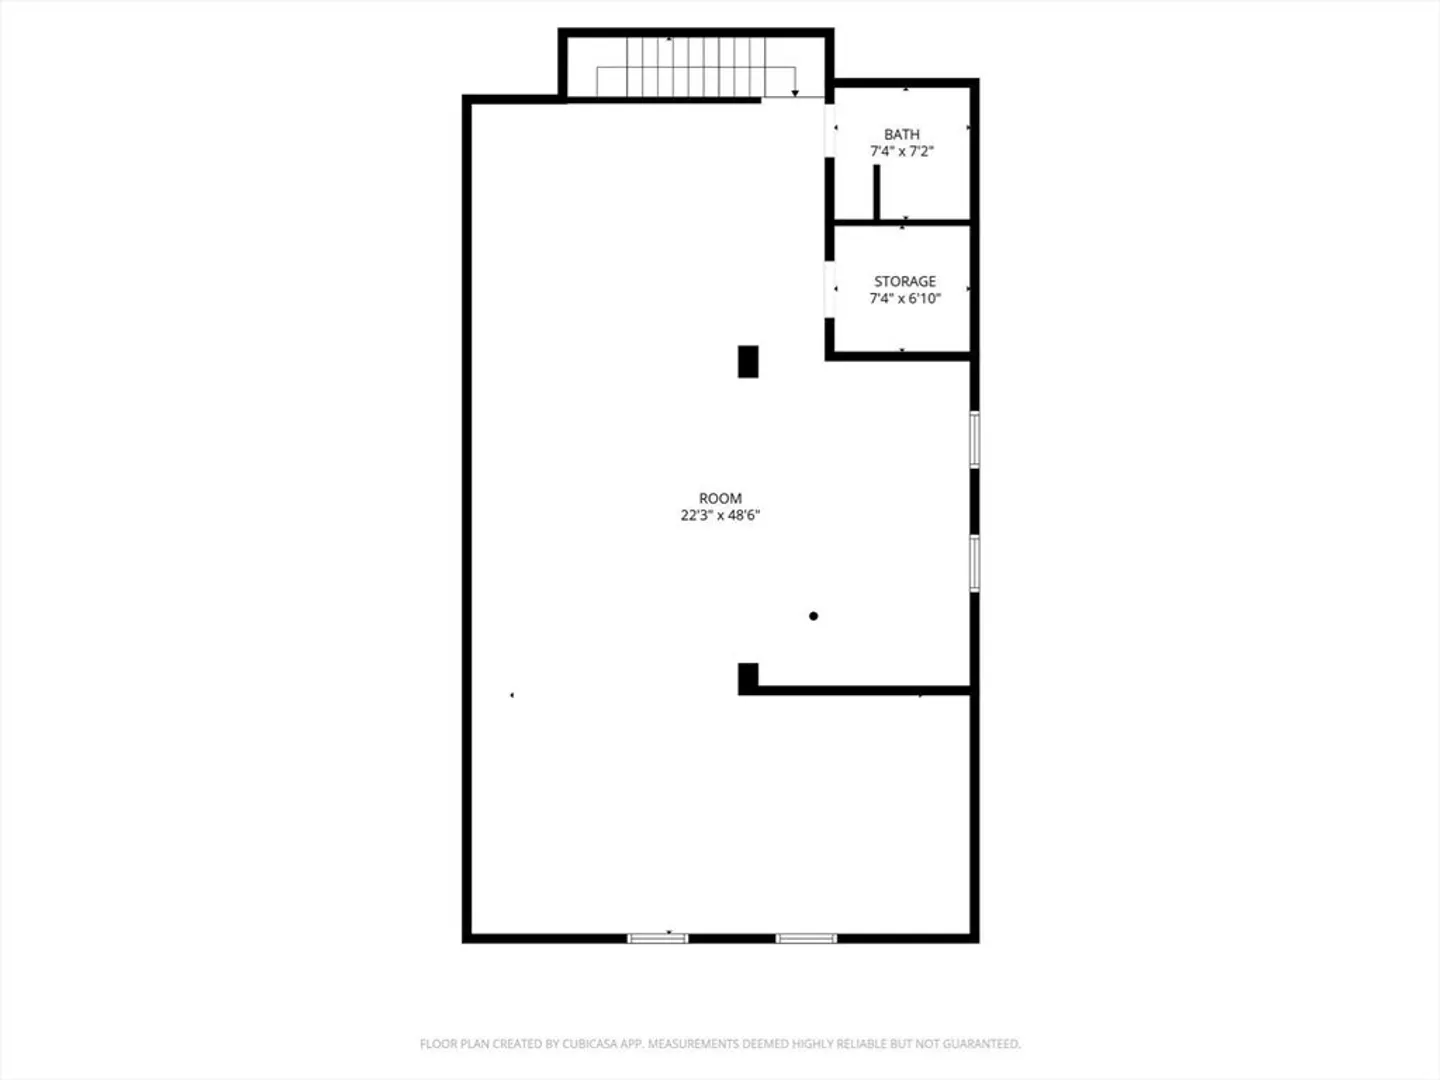
Builders, developers, and investors-the possibilities are endless at 14–16 Meadow St in the heart of downtown Florence. Currently a free-standing mixed-use property however, could be converted to a MULTI-FAMILY. The 1st flr features 4–5 rms & a 1/2 bath, offering flexible space for a variety of uses. The 2nd flr includes a partial kitchen, dining area, w/dryer hook ups, living rm, 3 bedrms, & 2 full bathrms, creating a comfortable residential layout. The 3rd flr is connected to the 2nd-flr unit & provides additional versatility w/ open living space & another full bathrm. The true game changer is the lot. Situated on a .26-acre parcel, the property offers potential for further development. Located in Florence where there are no setback requirements, this property presents a rare opportunity to bring your vision and maximize the site’s potential. Buyer to do DUE DILIGENCE & consult w/the City of Northampton Zoning, Planning & Sustainability Depts. f/details on development possibilities.
-
Highlights
- Has View: Yes
- Levels: 3
- Property Class: Residential Income
- Stories: 3
- Year Built: 1880
- Heating: Oil
- Parking Spots: 10
- Property Type: 2 Family - 2 Units Side by Side
- Total Rooms: 10
- Status: Closed
-
Additional Details
- Basement: Full, Interior Entry
- Fireplaces: 1
- Foundation: Block, Brick/Mortar
- Road Frontage Type: Public
- SqFt Source: Other
- View: City View(s), City
- Year Built Source: Public Records
- Construction: Frame
- Flooring: Wood, Carpet
- Lot Features: Level
- Roof: Shingle
- Total Number of Units: 2
- Year Built Details: Approximate
- Zoning: Urb
-
Amenities
- Community Features: Public Transportation, Shopping, Park, Medical Facility, Bike Path, Highway Access, University, Sidewalks
- Parking Features: Off Street
-
Utilities
- Electric: 100 Amp Service, Other (See Remarks)
- Water Source: Public
- Sewer: Public Sewer
-
Fees / Taxes
- Assessed Value: $414,200
- Taxes: $5,770
- Tax Year: 2025
Similar Listings
Sold
42 Photos
Sold
31 Photos
Sold
28 Photos
Sold
16 Photos
Content © 2026 MLS Property Information Network, Inc. The information in this listing was gathered from third party resources including the seller and public records.
Listing information provided courtesy of Delap Real Estate LLC.
MLS Property Information Network, Inc. and its subscribers disclaim any and all representations or warranties as to the accuracy of this information.
