
Sold!
$1,400,000
4
Beds
2
Baths
2,328
Living Area
-
Property Description
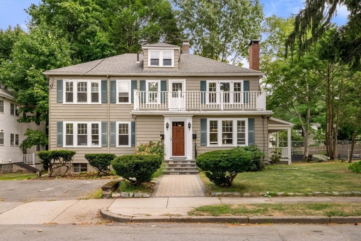
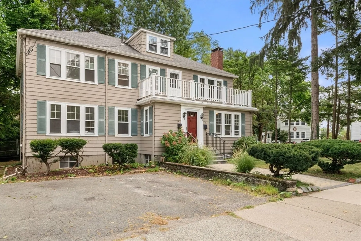
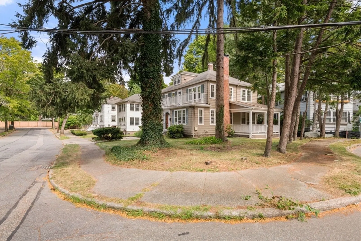
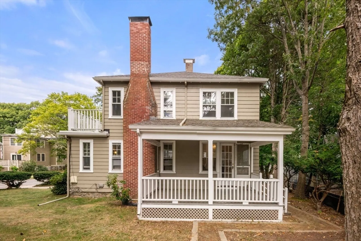
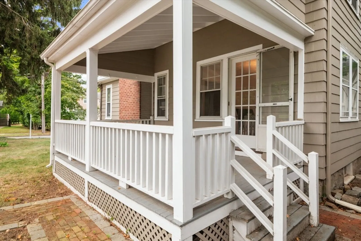
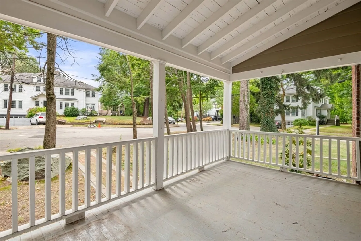
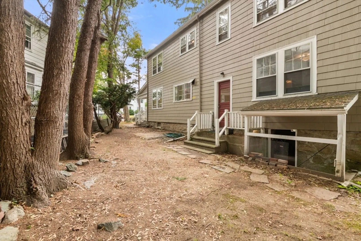
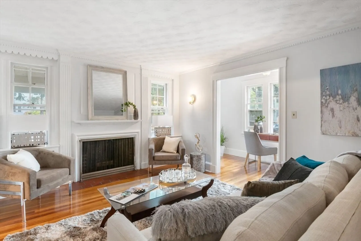
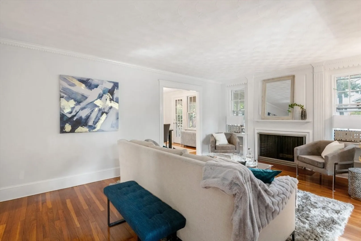
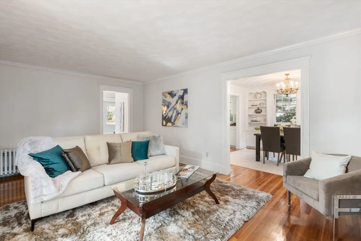
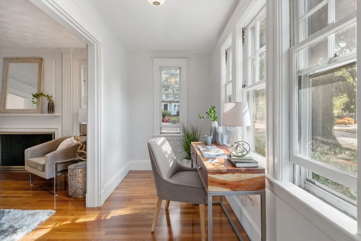
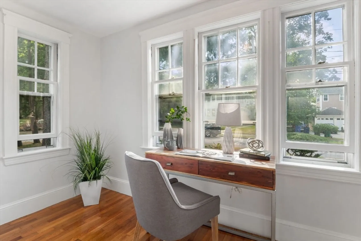
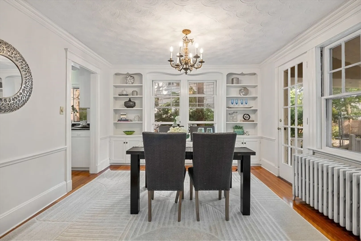
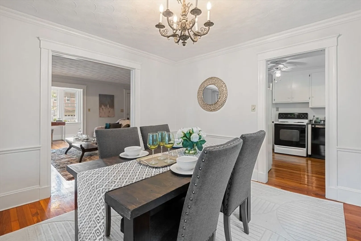
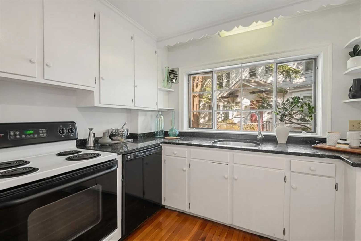
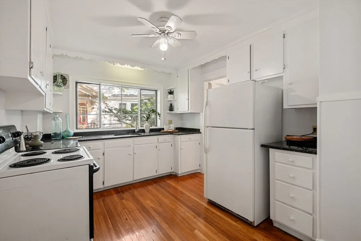
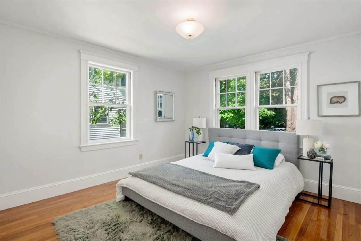
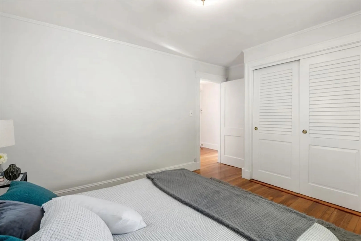
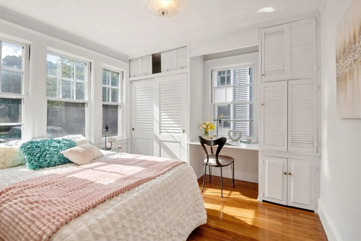
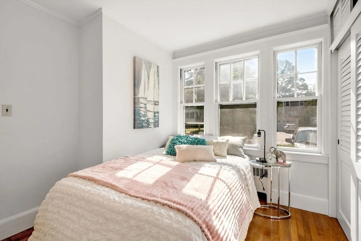
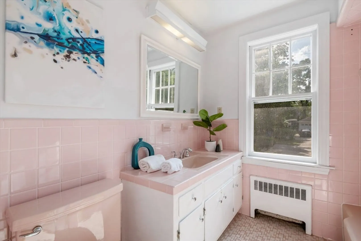
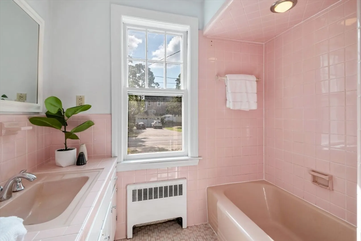
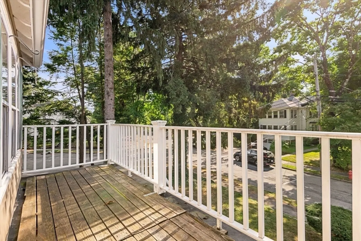
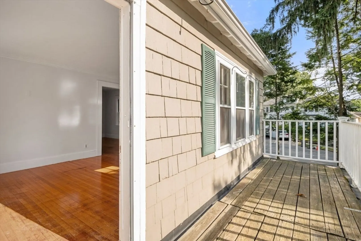
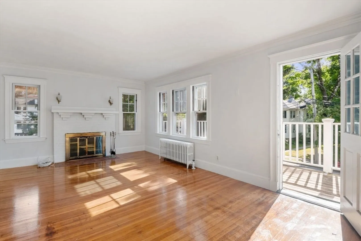
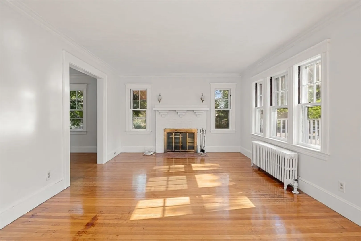
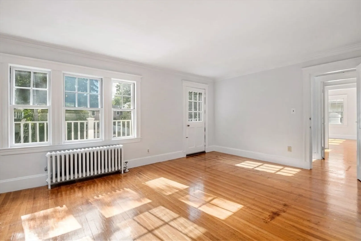
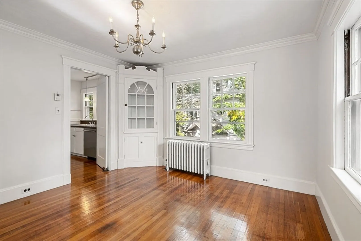
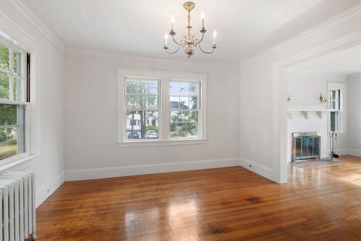
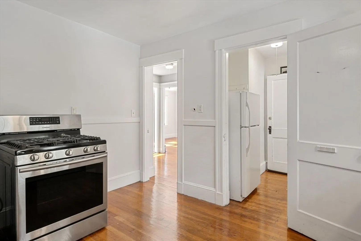
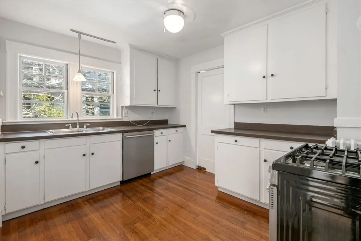
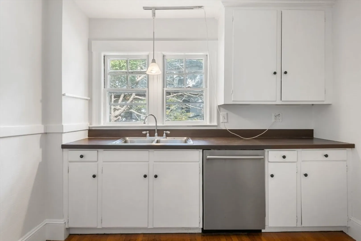
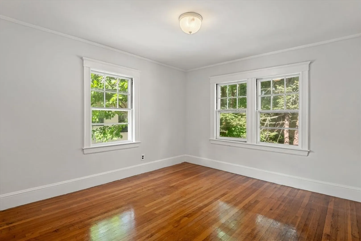
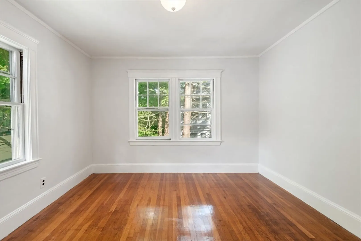
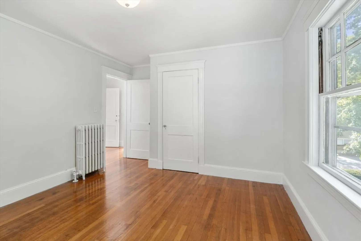
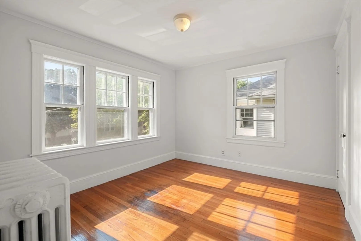
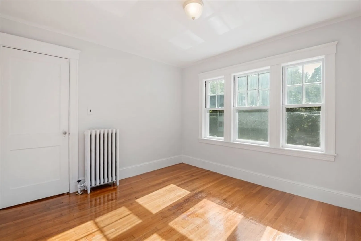
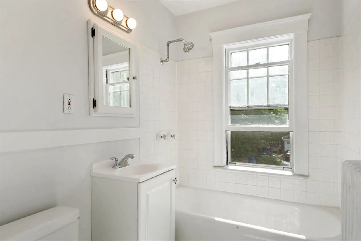
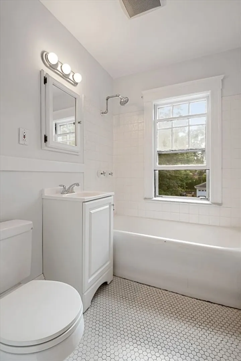
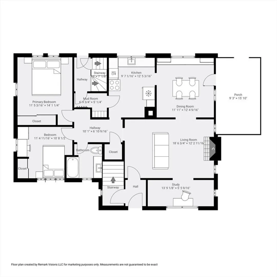
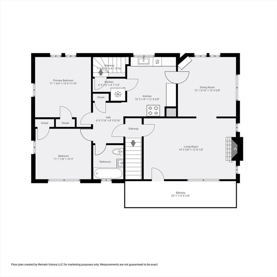
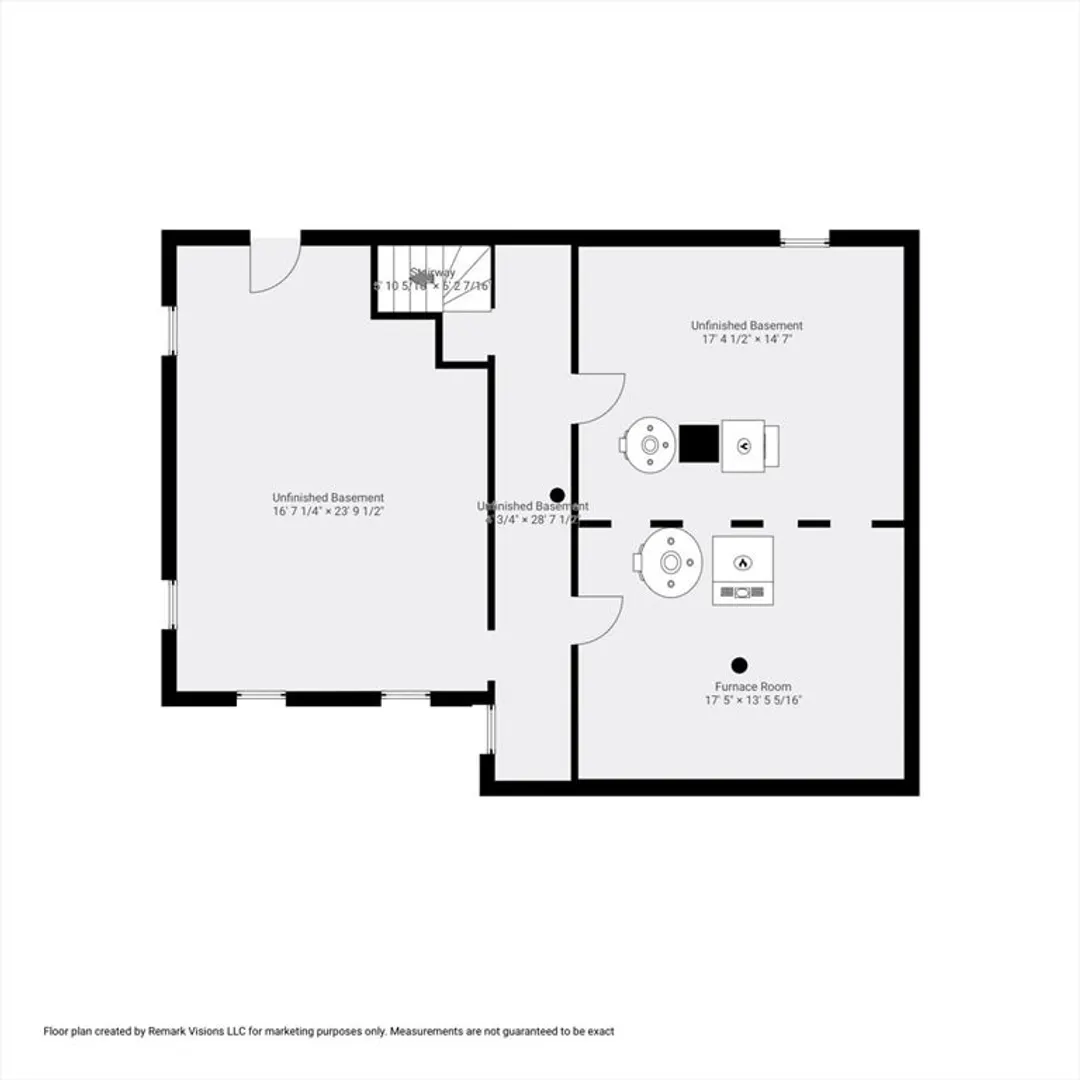
This lovely two-family home offers incredible versatility and charm. The first-floor unit features a cozy living room, formal dining room, kitchen, bath, two bedrooms, an office/sunroom and mudroom. The second unit has a similar layout with a living room, dining room, kitchen, bath, and two bedrooms. Both units highlight beautiful details such as fireplaces and hardwood floors, plus each has its own private porch and access to storage and laundry facilities in the basement.The property presents multiple possibilities, whether you're considering it as a generational home, an investment opportunity, a condo conversion, or exploring expansion potential. Conveniently located near Waban Square, restaurants, stores, schools, parks, as well as offering easy access to the Green Line, buses, highways, Windsor Club and Crystal Lake–this home is perfectly situated to enjoy the best of Waban!
-
Highlights
- Area: Waban
- Parking Spots: 4
- Property Type: 2 Family - 2 Units Up/Down
- Total Rooms: 11
- Status: Closed
- Levels: 2
- Property Class: Residential Income
- Stories: 2
- Year Built: 1932
-
Additional Details
- Basement: Walk-Out Access, Interior Entry
- Fireplaces: 2
- Foundation: Stone, Brick/Mortar
- Lot Features: Corner Lot
- SqFt Source: Public Record
- Year Built Details: Approximate
- Zoning: Res
- Construction: Frame
- Flooring: Wood
- Interior Features: Living Room, Dining Room, Kitchen, Mudroom, Sunroom
- Roof: Shingle
- Total Number of Units: 2
- Year Built Source: Public Records
-
Amenities
- Community Features: Public Transportation, Shopping, Pool, Tennis Court(s), Park, Walk/Jog Trails, Golf, Medical Facility, Highway Access, Private School, Public School, T-Station, University
- Parking Features: Off Street
-
Utilities
- Sewer: Public Sewer
- Water Source: Public
-
Fees / Taxes
- Assessed Value: $1,288,100
- Taxes: $12,698
- Tax Year: 2024
Similar Listings
Sold
25 Photos
Sold
3 Photos
Sold
33 Photos
Sold
34 Photos
Content © 2026 MLS Property Information Network, Inc. The information in this listing was gathered from third party resources including the seller and public records.
Listing information provided courtesy of Boston Metropolitan Realty.
MLS Property Information Network, Inc. and its subscribers disclaim any and all representations or warranties as to the accuracy of this information.
