
1395 Washington Street #PH605
$1,300,000
2
Beds
1/1
Bath
871
Sqft
- Request Info
- Call
- Save
-
More
- Mortgage Calculator

Property Tools




$1,300,000
2
Beds
1/1
Bath
871
Living Area
-
Property Description
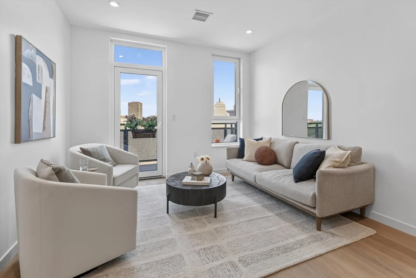
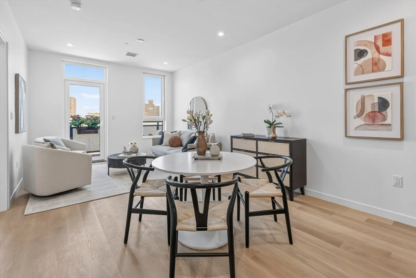
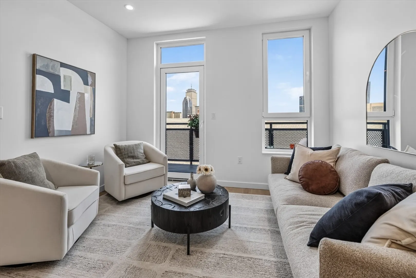
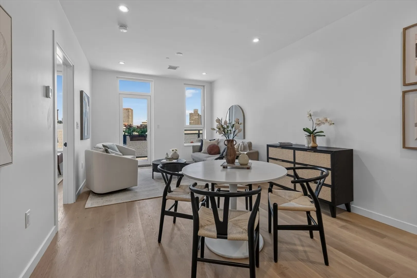
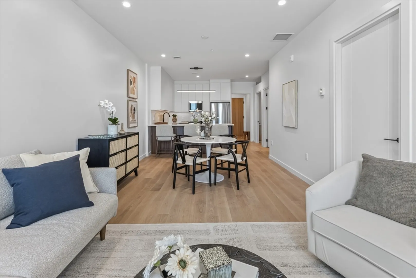
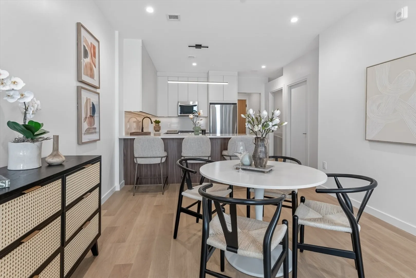
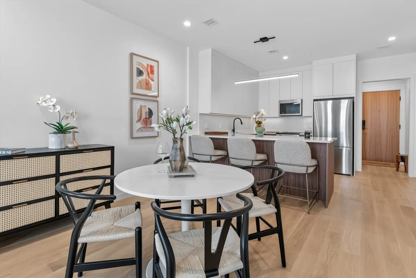
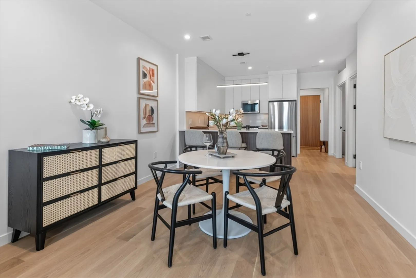
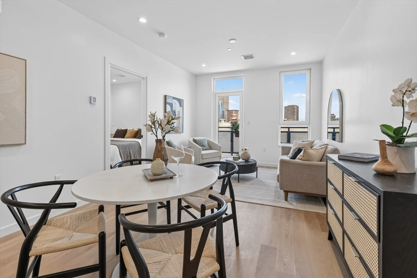
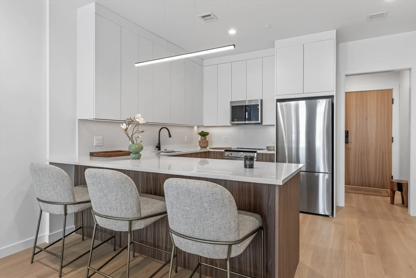
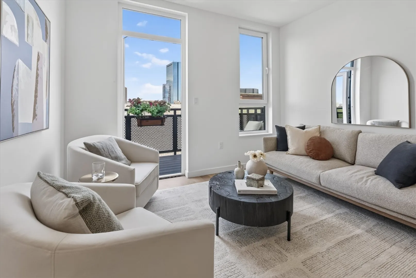
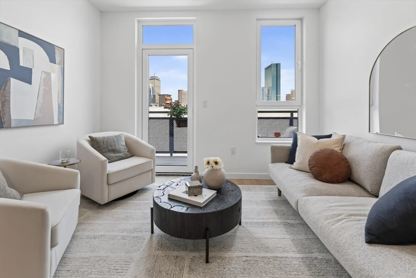
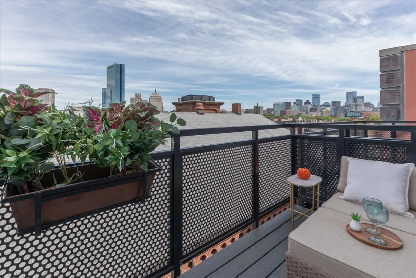
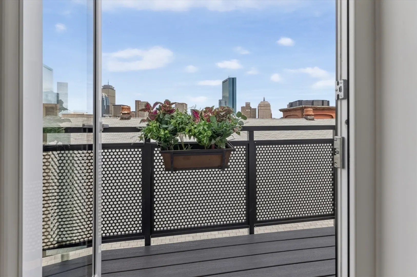
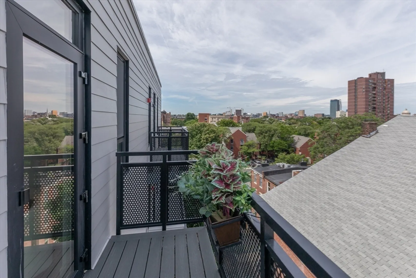
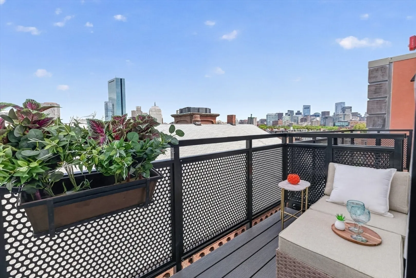
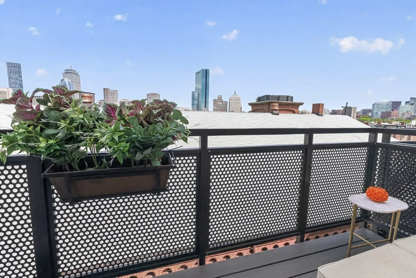
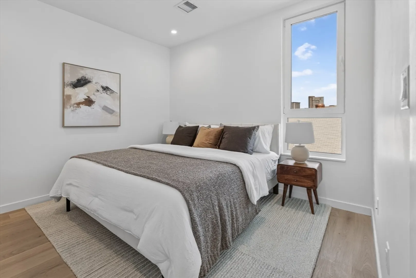
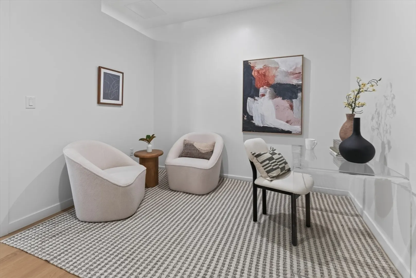
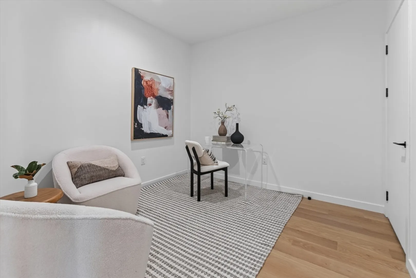
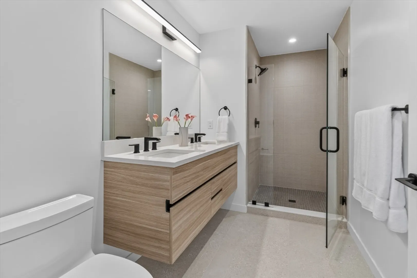
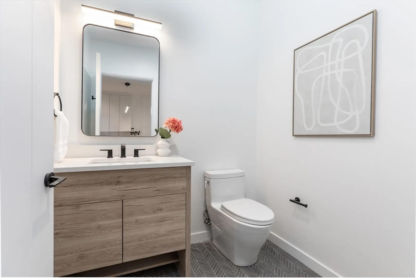
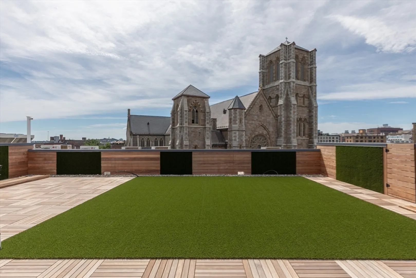
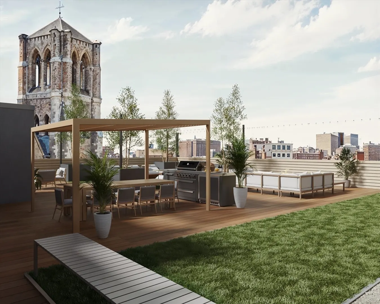
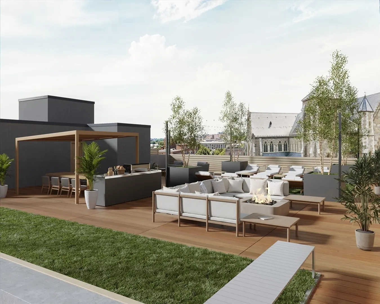
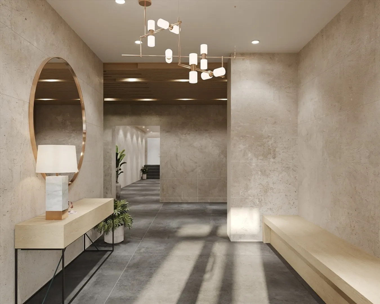
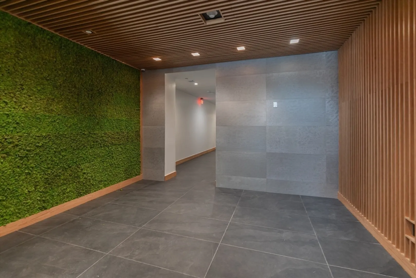
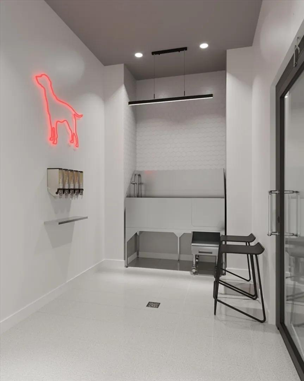
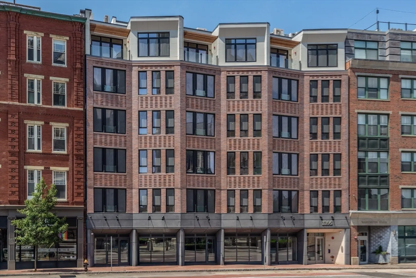
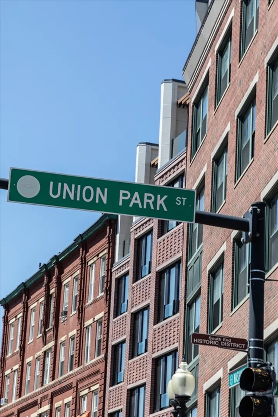
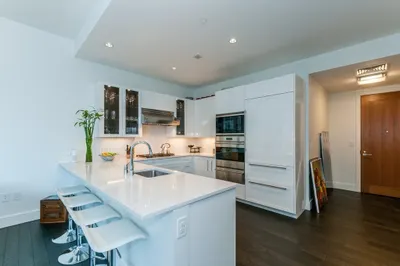
LOWER YOUR MORTGAGE RATE TO 3.75%! Developer will buy-down your mortgage by 3%. The EL is a collection of 33 new construction residences in the Union Park neighborhood of Boston’s dynamic South End. 2 beds/1 beds/studios on one floor w/elevator access are defined by urban elegance & historic soul. Award winning team of Boston developer Peter Georgantas/EMBARC Architecture/Markel Interiors. PH605 is a 2 bed with a PRIVATE deck! Elevator accessed common roof deck w/gas fire pit/grilling and dining & lounging areas. Open concept kitchen/living areas boast 2-tone kitchens, counter seating, quartz counters, spa-inspired baths, tall windows, wide plank oak floors, AC & in unit WD. Pet spa, bike/ski storage, secure package delivery & separate HVAC units. Some homes w/private direct access decks. GARAGE PARKING for purchase/rent only 1 block away at 1313 Washington/Wilkes Passage. LOW CONDO FEES! Homes priced from $699K to $1,485,000. BUILDING COMPLETE. CLOSINGS AND OCCUPANCY HAPPENING NOW!
-
Highlights
- Area: South End
- Cooling: Central Air
- HOA Fee: $674
- Property Class: Residential
- Stories: 1
- Unit Number: Ph605
- Status: Active
- Building Name: The El
- Heating: Forced Air
- Parking Spots: 2
- Property Type: Condominium
- Total Rooms: 2
- Year Built: 2026
-
Additional Details
- Basement: N
- Pets Allowed: Yes
- SqFt Source: Other
- Year Built Details: Actual
- Zoning: R1
- Exterior Features: Deck, Deck - Roof
- Roof: Rubber
- Total Number of Units: 36
- Year Built Source: Builder
-
Amenities
- Community Features: Public Transportation, Shopping, Tennis Court(s), Park, Walk/Jog Trails, Medical Facility, Highway Access, House of Worship, Private School, Public School, T-Station, University
- Covered Parking Spaces: 1
-
Utilities
- Sewer: Public Sewer
- Water Source: Public
-
Fees / Taxes
- HOA Fee Frequency: Monthly
- Tax Year: 2025
- HOA Fee Includes: Water, Sewer, Insurance, Snow Removal, Trash
Similar Listings



Content © 2026 MLS Property Information Network, Inc. The information in this listing was gathered from third party resources including the seller and public records.
Listing information provided courtesy of Compass.
MLS Property Information Network, Inc. and its subscribers disclaim any and all representations or warranties as to the accuracy of this information.