
Sold!

$699,999
2
Beds
2
Baths
2,128
Living Area
-
Property Description
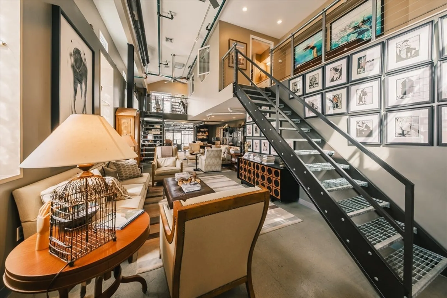
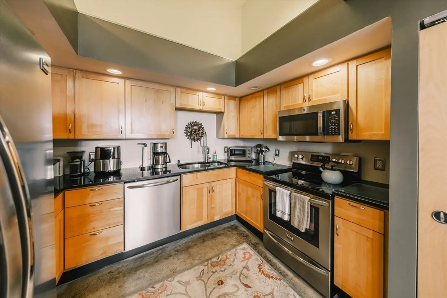
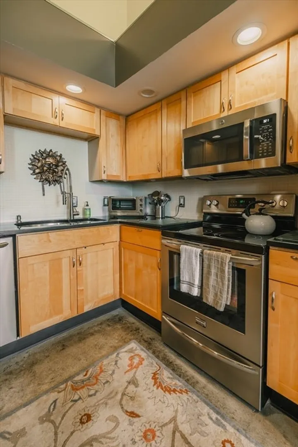
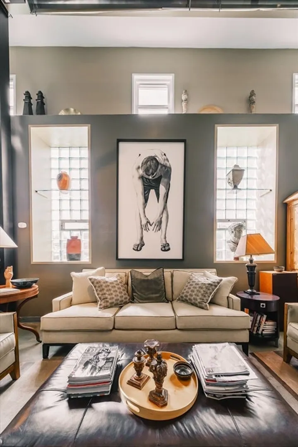
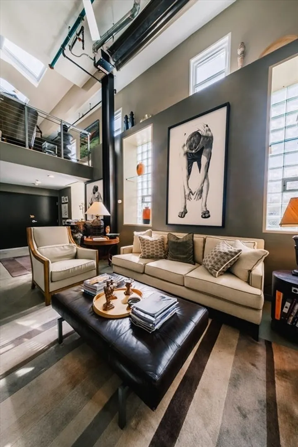
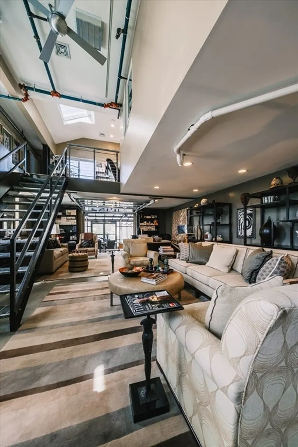
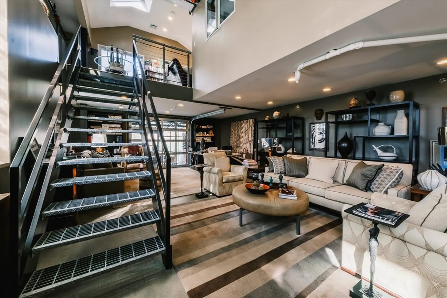
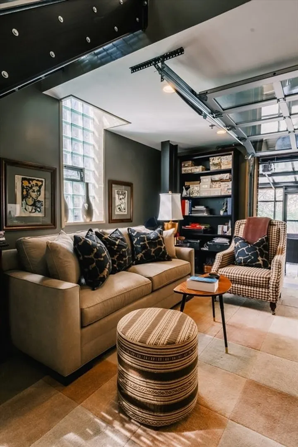
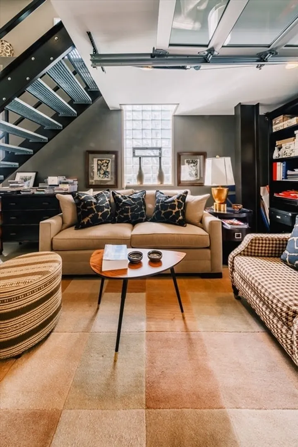
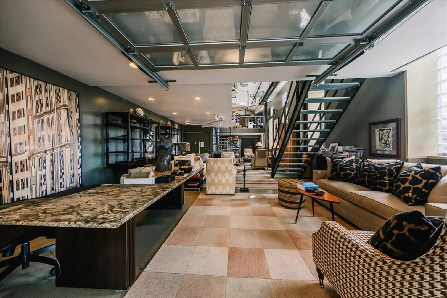
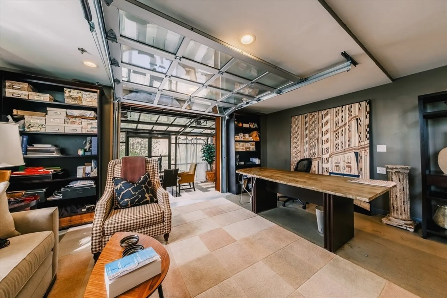
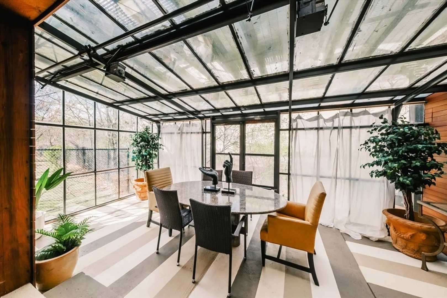
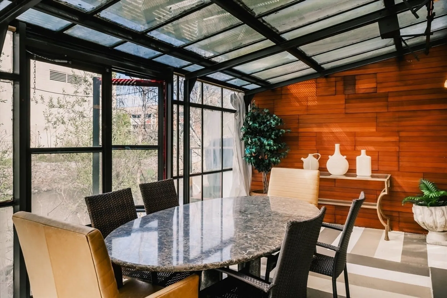
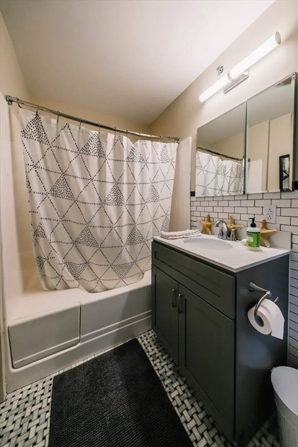
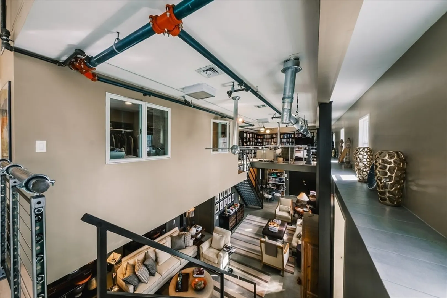
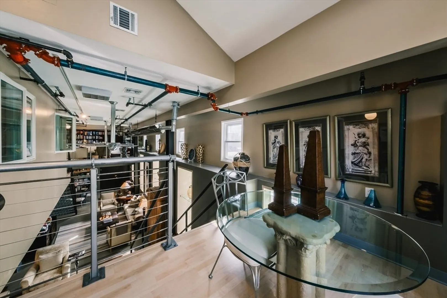
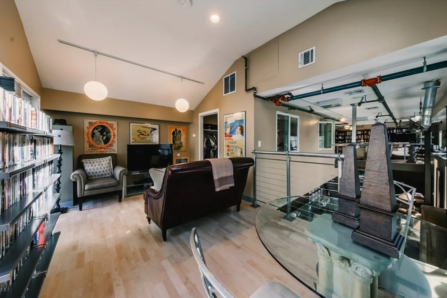
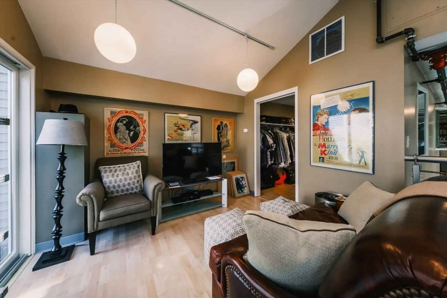
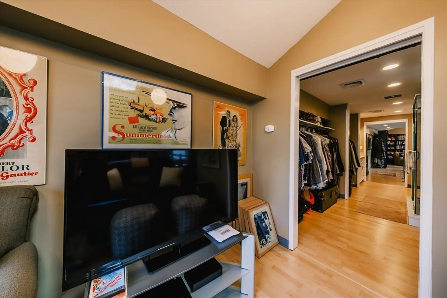
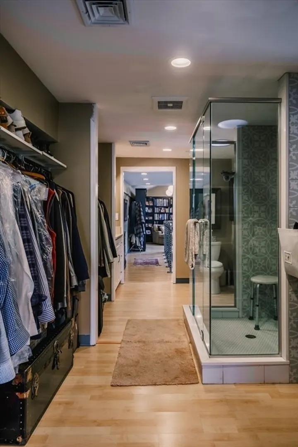
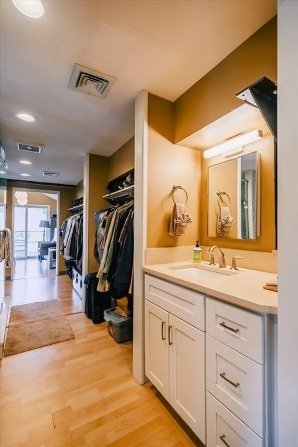
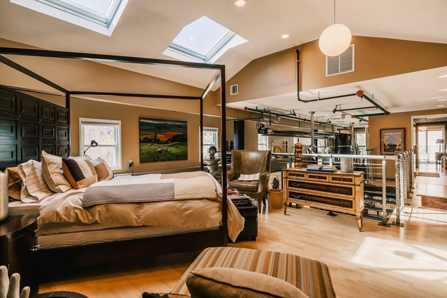
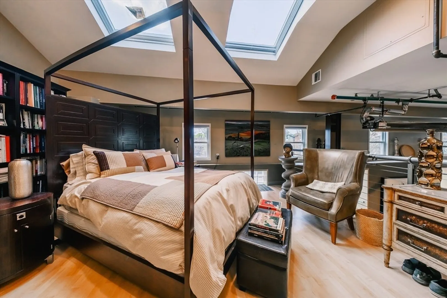
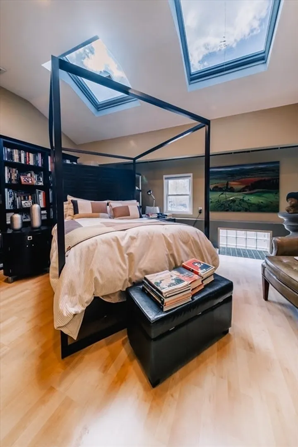
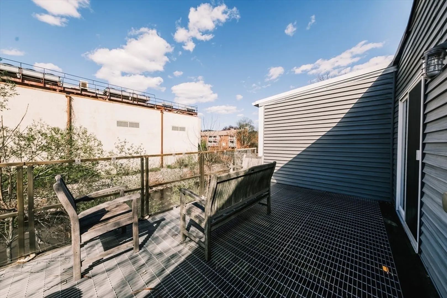
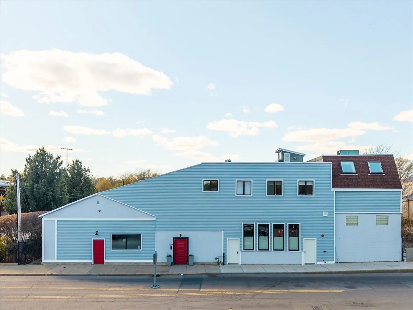
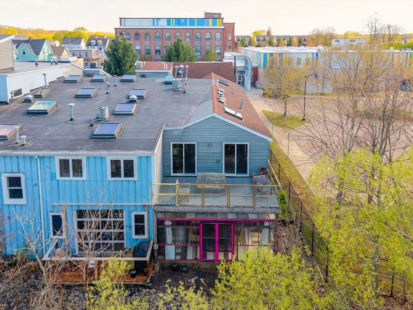
Come discover one of the most unique condos currently on the market at 1391 Hyde Park Ave Unit D. Spanning over 2,128 square feet, this exceptional loft-style residence offers 2 bedrooms, 2 full bathrooms, and a beautifully updated kitchen outfitted with stainless steel appliances. The expansive open floor plan is both flexible and dramatic, highlighted by soaring 18-foot ceilings, industrial-inspired finishes, and an abundance of natural light throughout.Through the oversized garage-style doors, you’re welcomed into a stunning greenhouse space perfect for entertaining, dining, or simply enjoying the warmer months in your own private retreat. Two steel staircases lead to the upper-level living spaces, where you’ll find generously sized bedrooms, including a primary suite with impressive ceiling height and a secondary bedroom featuring its own private outdoor space. Don't hesitate to come get your eyes on this condo!
-
Highlights
- Area: Hyde Park
- Heating: Radiant
- Parking Spots: 1
- Property Type: Condominium
- Total Rooms: 5
- Year Built: 1950
- Cooling: Central Air
- HOA Fee: $442
- Property Class: Residential
- Stories: 2
- Unit Number: D
- Status: Closed
-
Additional Details
- Appliances: Range, Dishwasher, Microwave, Refrigerator, Freezer
- Exterior Features: Deck, Patio, Patio - Enclosed
- SqFt Source: Public Record
- Year Built Details: Approximate
- Year Converted: 2005
- Basement: N
- Flooring: Concrete
- Total Number of Units: 8
- Year Built Source: Owner
- Zoning: ResD/Comm
-
Amenities
- Parking Features: Off Street
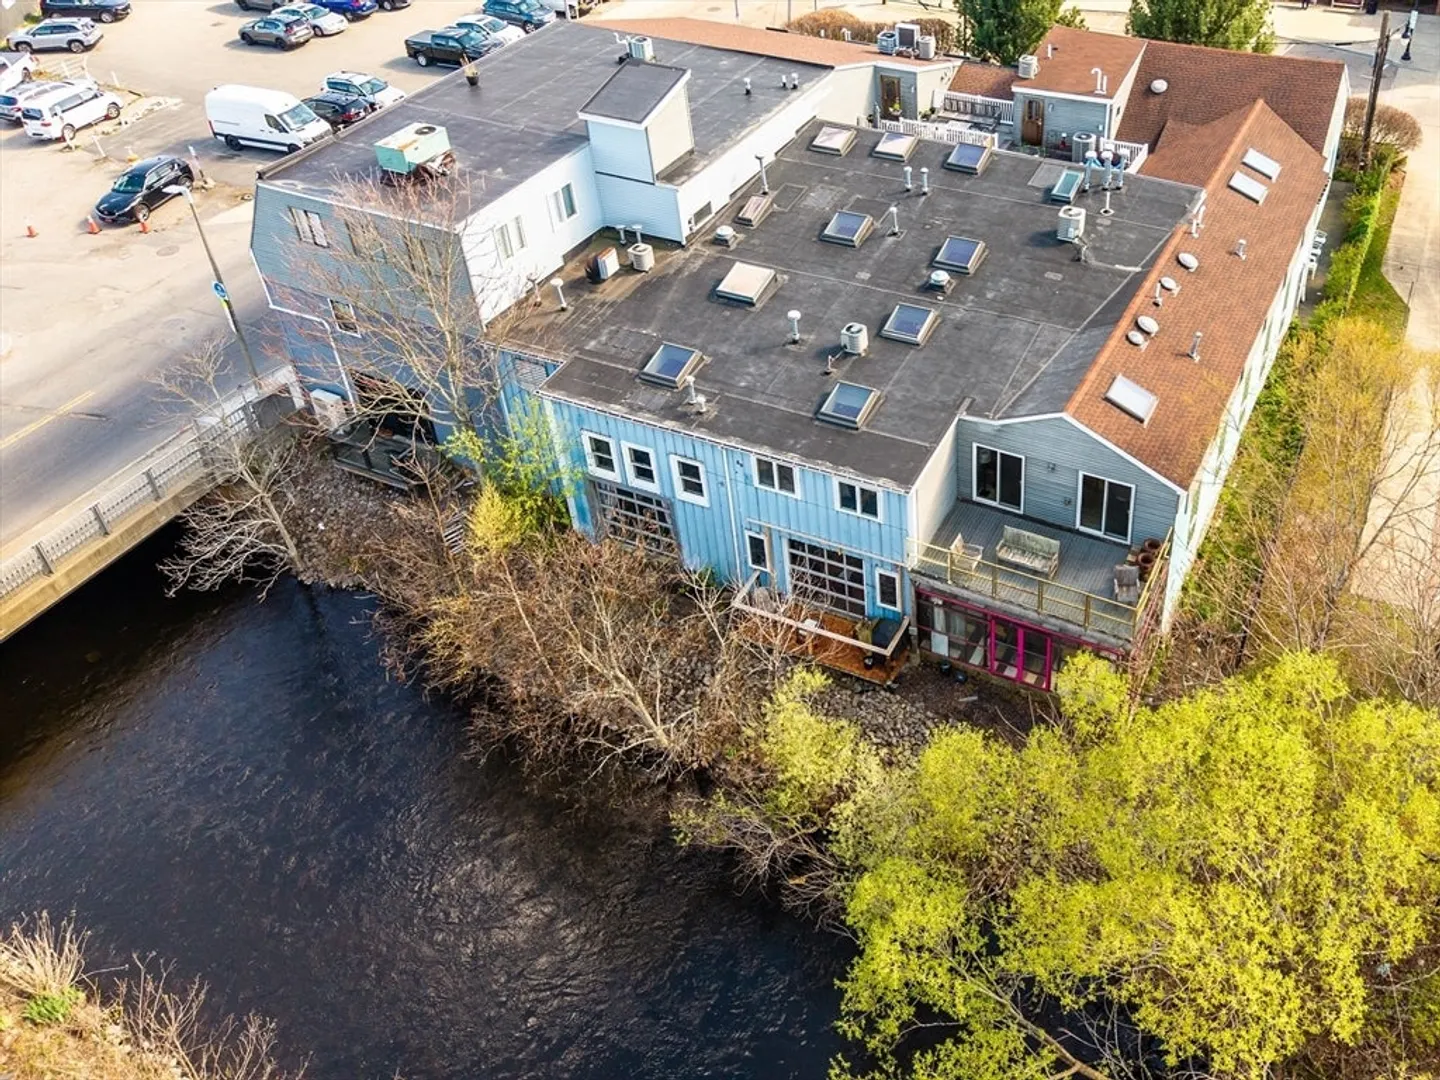
- Waerfront: Yes
- Security Features: Intercom
- Waterfront Features: Waterfront, River
-
Utilities
- Electric: 110 Volts
- Water Source: Public
- Sewer: Public Sewer
-
Fees / Taxes
- Assessed Value: $543,100
- HOA Fee Includes: Water, Insurance
- Taxes: $4,153
- HOA Fee Frequency: Monthly
- Tax Year: 2025
Similar Listings
Sold
18 Photos
Sold
39 Photos
Sold
32 Photos
Sold
13 Photos
Content © 2026 MLS Property Information Network, Inc. The information in this listing was gathered from third party resources including the seller and public records.
Listing information provided courtesy of Berkshire Hathaway HomeServices Commonwealth Real Estate.
MLS Property Information Network, Inc. and its subscribers disclaim any and all representations or warranties as to the accuracy of this information.
