
Sold!
$494,900
3
Beds
1/1
Bath
1,152
Living Area
-
Property Description
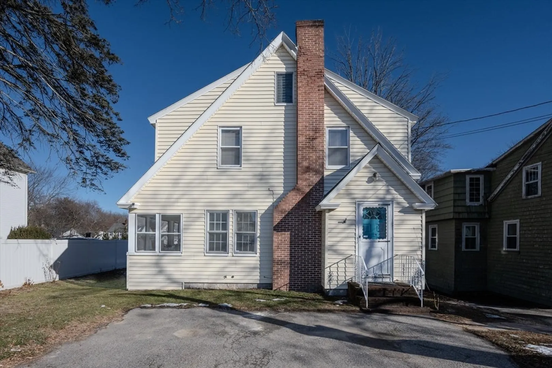
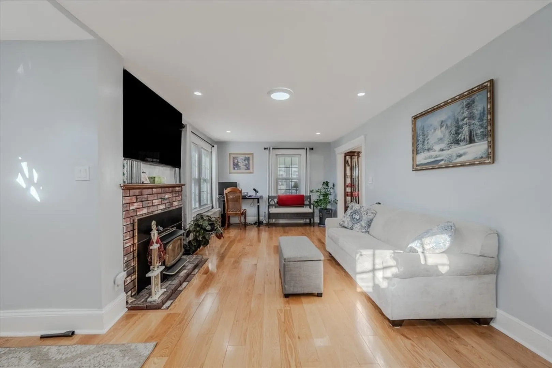
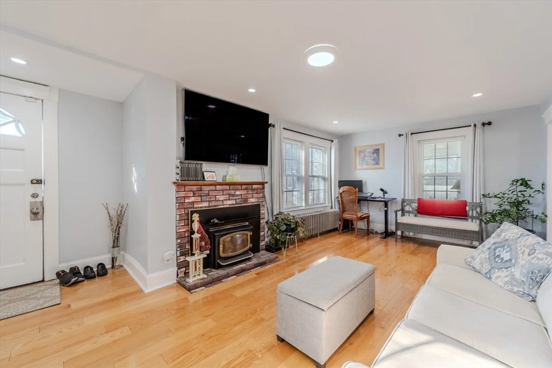
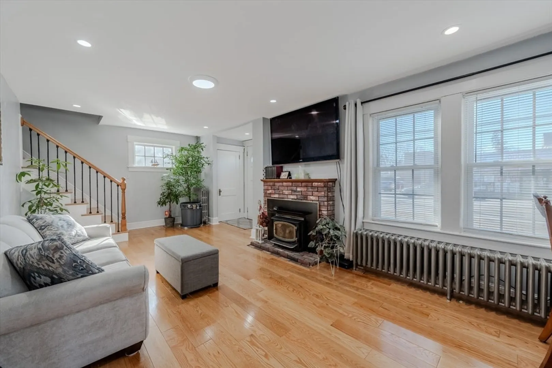
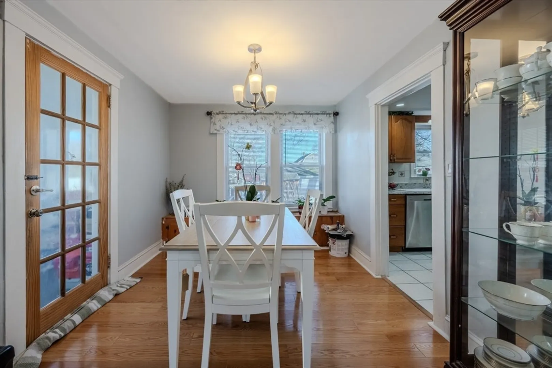
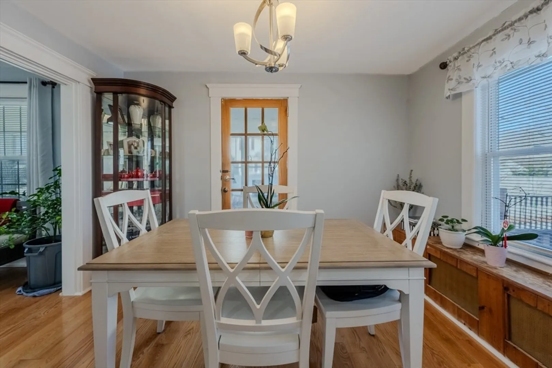
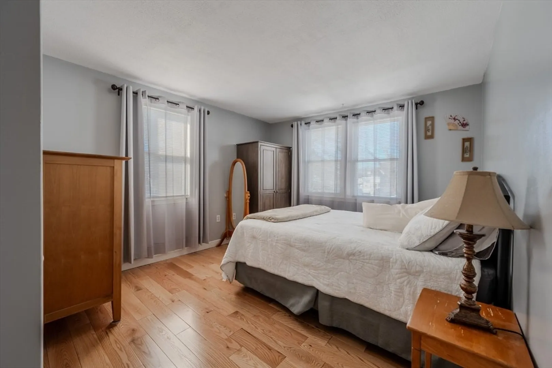
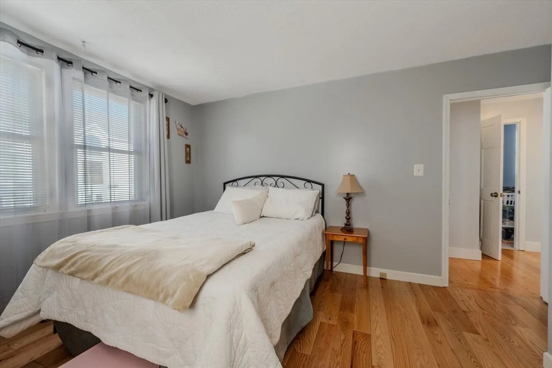
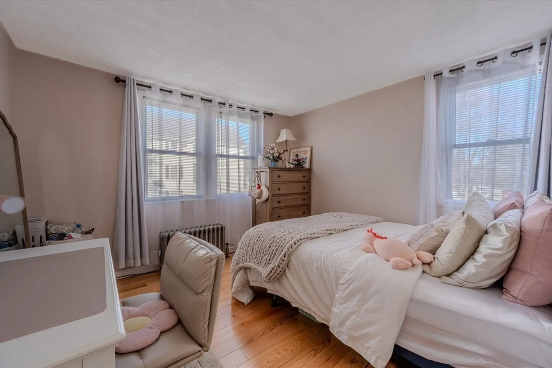
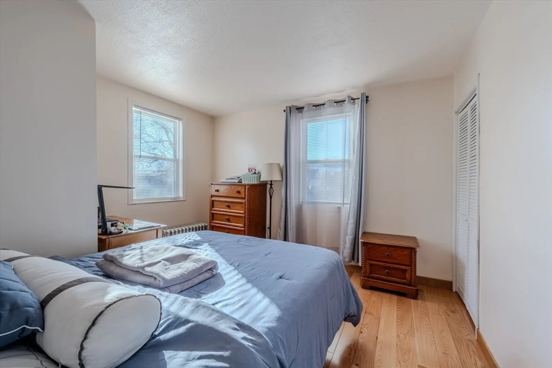
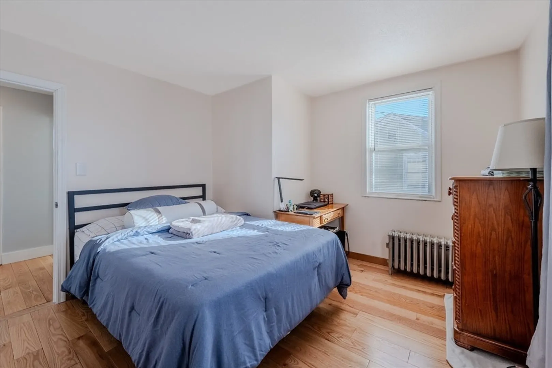
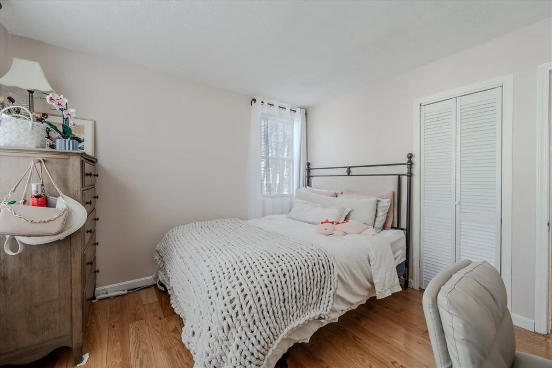
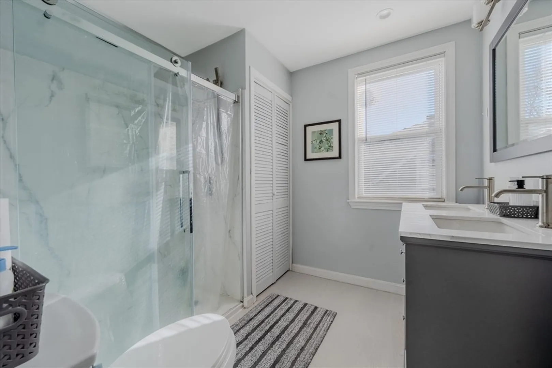
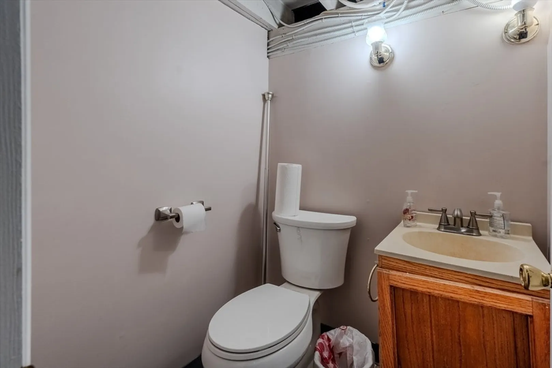
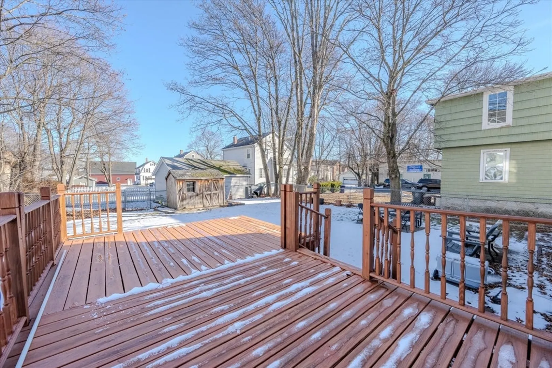
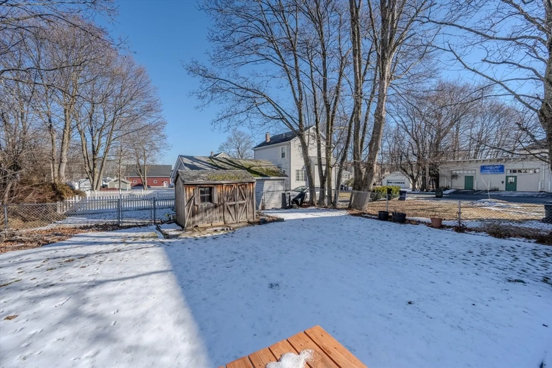
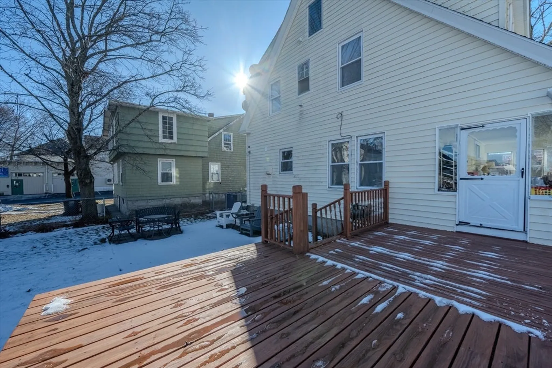
Nestled at 1391 Bridge Street in Dracut, this charming single-family residence offers a rare blend of timeless character and opportunity. Built in 1925, the home exudes classic appeal while providing a thoughtful layout designed for comfortable living. Inside, you’ll find three well-proportioned bedrooms, each offering the potential to create a private retreat tailored to your personal style. The home features one full bath and one half bath, thoughtfully positioned for everyday convenience. With 1,152 square feet of living space, the interior presents a versatile canvas to blend modern updates with original charm. Set on a 6,140-square-foot lot, the property offers ample outdoor space for relaxing, entertaining, or future enhancements. A wonderful opportunity to own a home with enduring character in a convenient Dracut location.
-
Highlights
- Heating: Steam, Oil
- Property Class: Residential
- Style: Colonial
- Year Built: 1925
- Parking Spots: 4
- Property Type: Single Family Residence
- Total Rooms: 7
- Status: Closed
-
Additional Details
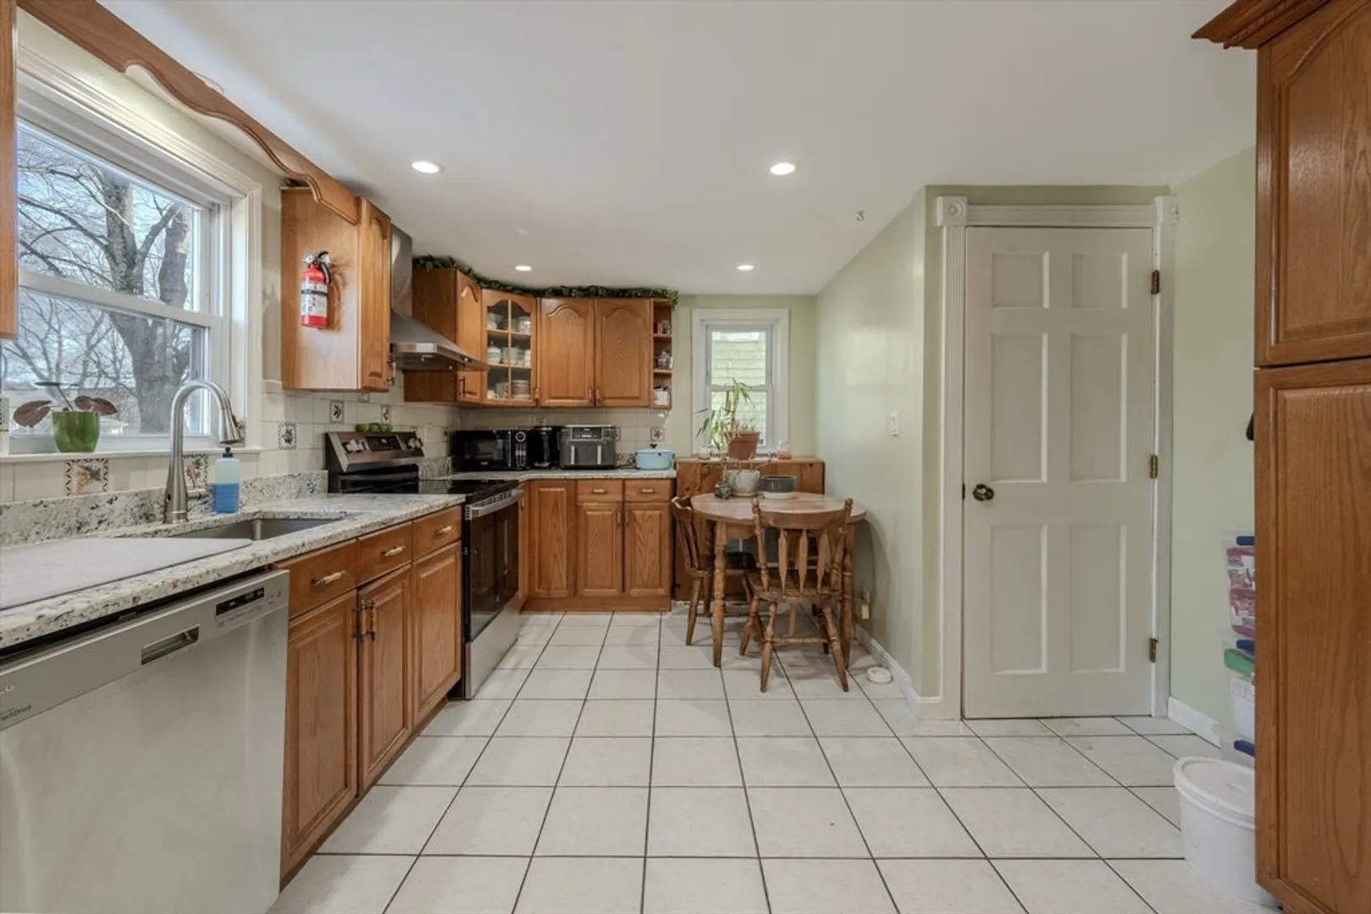
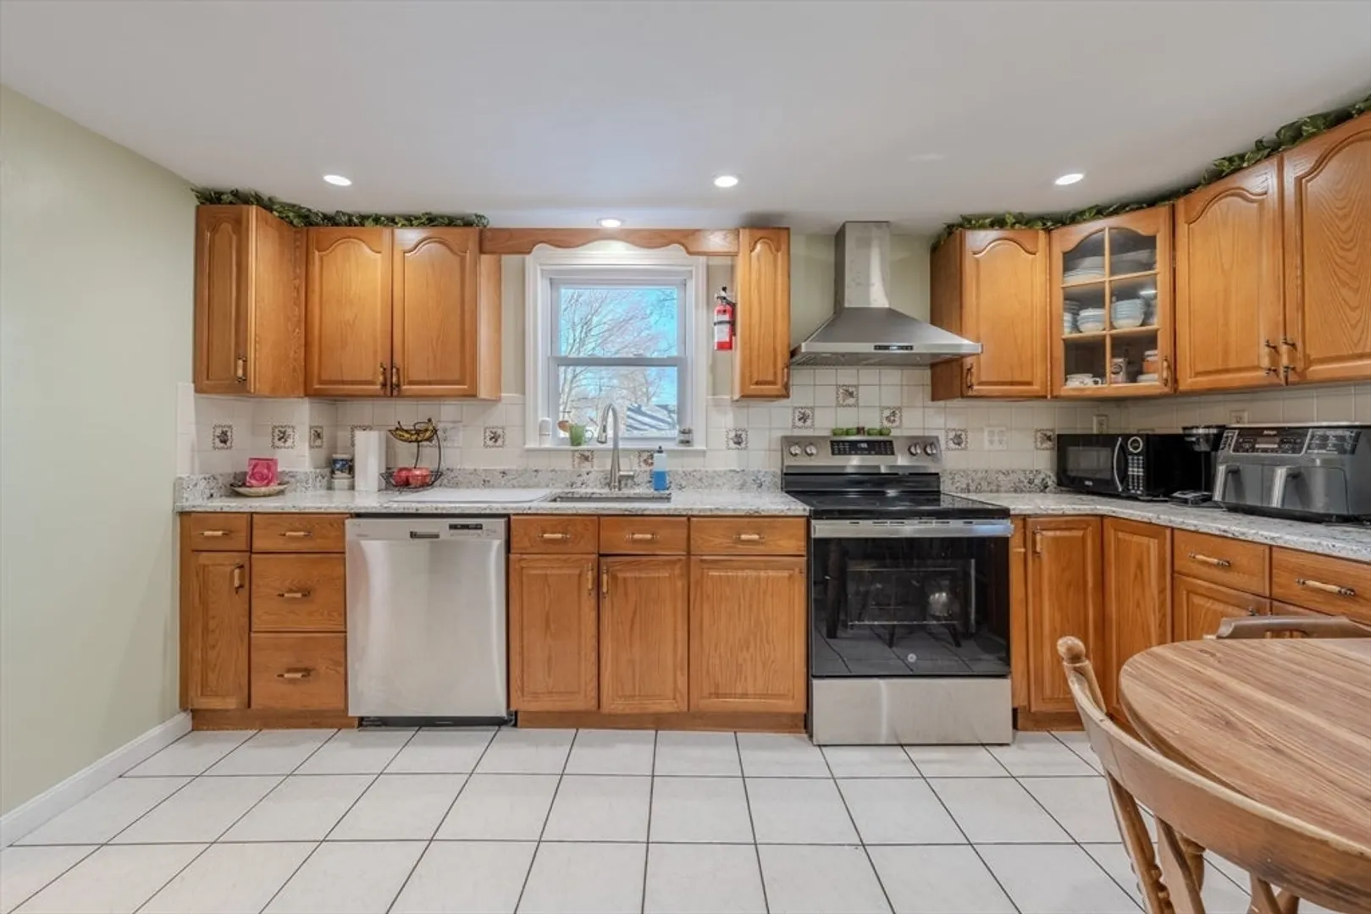
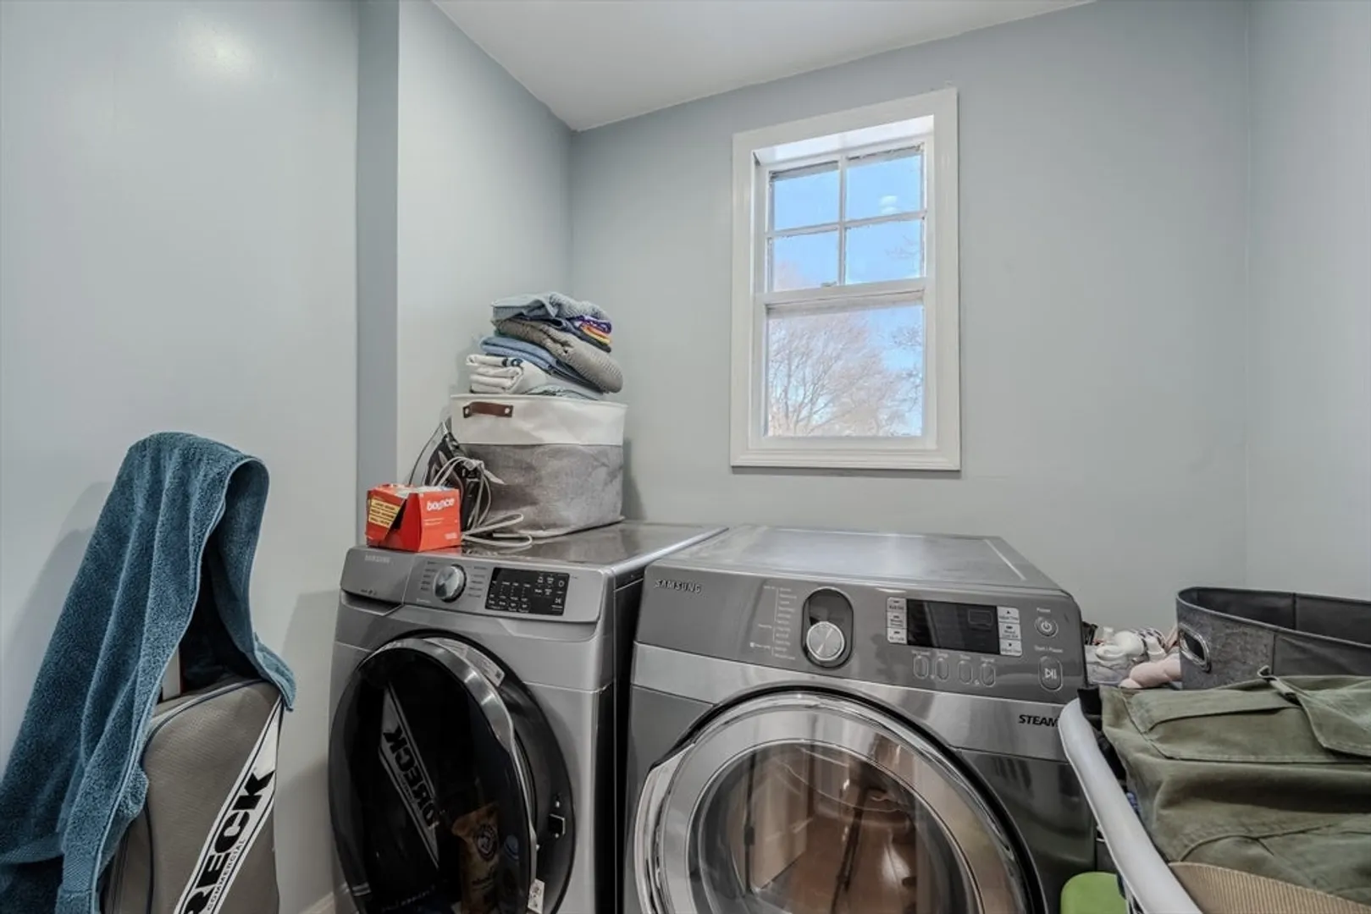
- Appliances: Electric Water Heater, Range, Dishwasher, Refrigerator, Washer, Dryer
- Construction: Frame
- Fireplaces: 1
- Foundation: Stone
- Lot Features: Level
- SqFt Source: Public Record
- Year Built Source: Public Records
- Basement: Full
- Exterior Features: Porch - Enclosed, Deck, Storage, Screens
- Flooring: Wood, Tile, Laminate
- Interior Features: Sun Room
- Roof: Shingle
- Year Built Details: Actual
- Zoning: B3
-
Amenities
- Community Features: Public Transportation, Shopping, Park, Walk/Jog Trails, Golf, Medical Facility, Laundromat, Conservation Area, House of Worship, Public School, University
- Parking Features: Paved Drive, Off Street, Driveway, Paved
-
Utilities
- Electric: Circuit Breakers
- Water Source: Public
- Sewer: Public Sewer
-
Fees / Taxes
- Assessed Value: $368,500
- Taxes: $3,729
- Tax Year: 2025
Similar Listings
Sold
42 Photos
Sold
42 Photos
Sold
42 Photos
Sold
41 Photos
Content © 2026 MLS Property Information Network, Inc. The information in this listing was gathered from third party resources including the seller and public records.
Listing information provided courtesy of Lamacchia Realty, Inc..
MLS Property Information Network, Inc. and its subscribers disclaim any and all representations or warranties as to the accuracy of this information.
