
Sold!
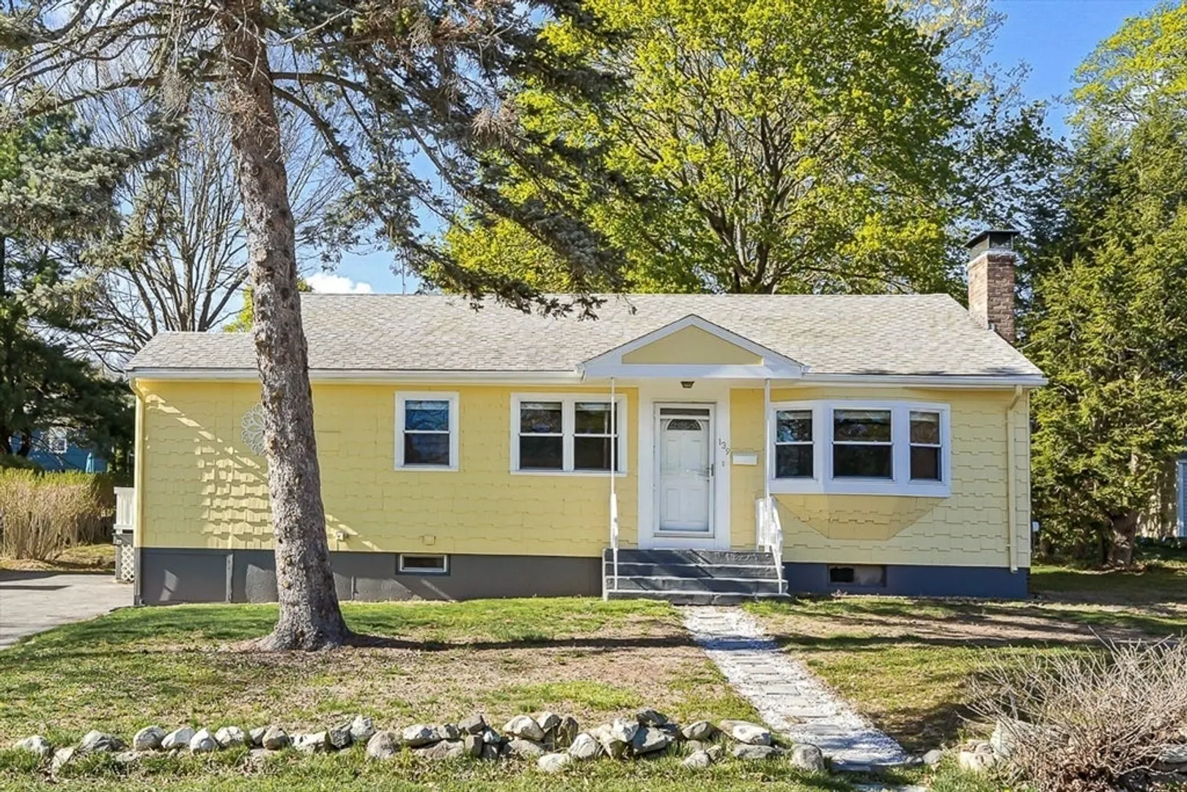
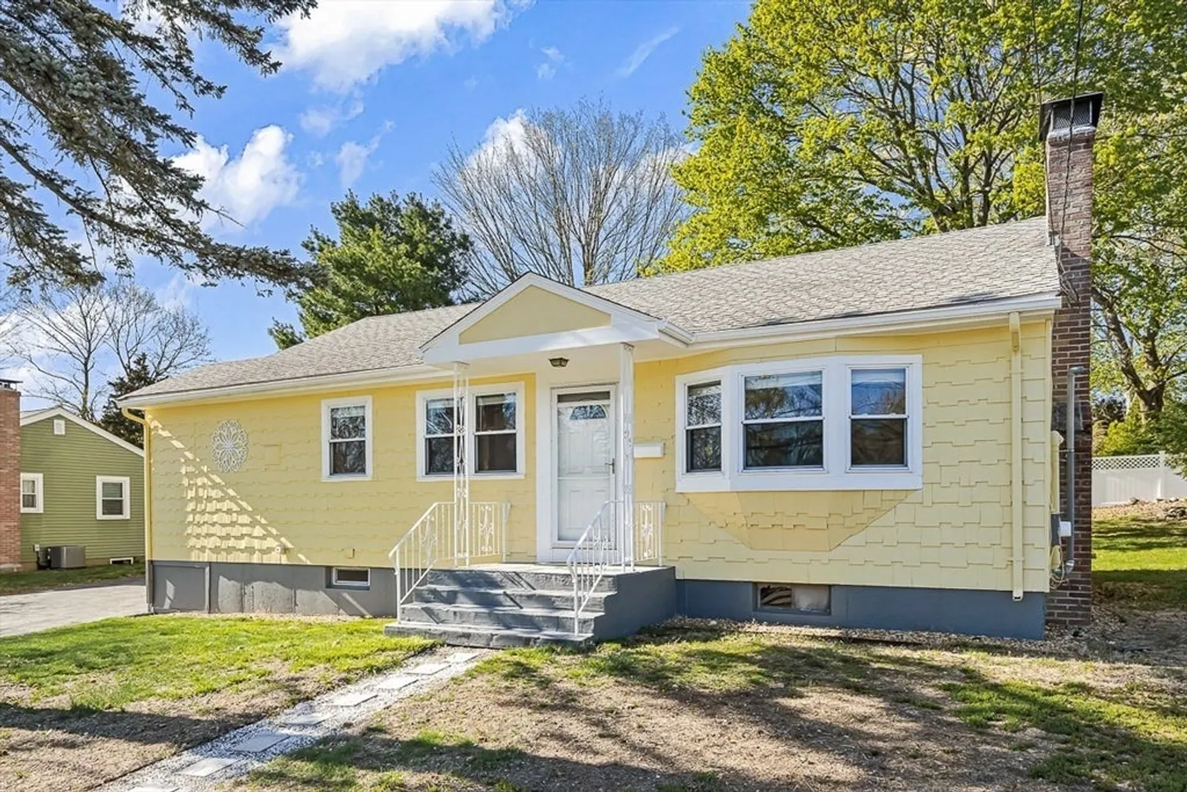
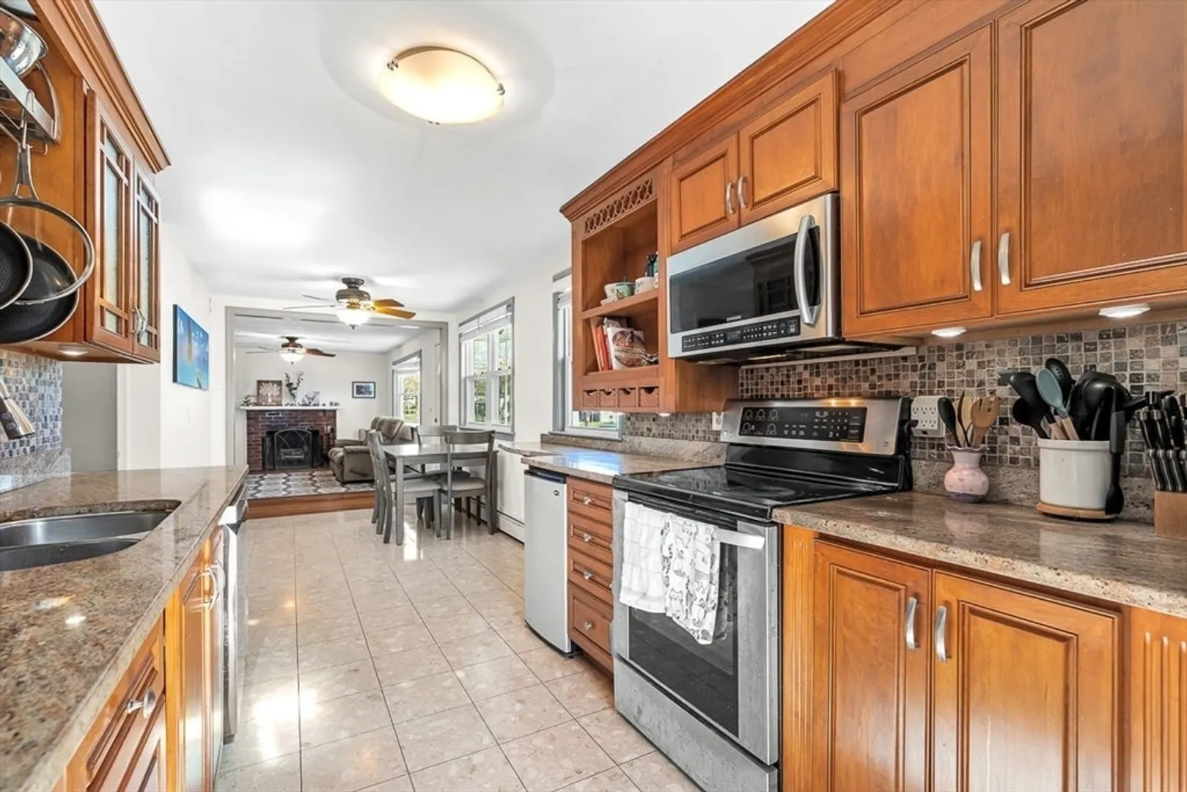
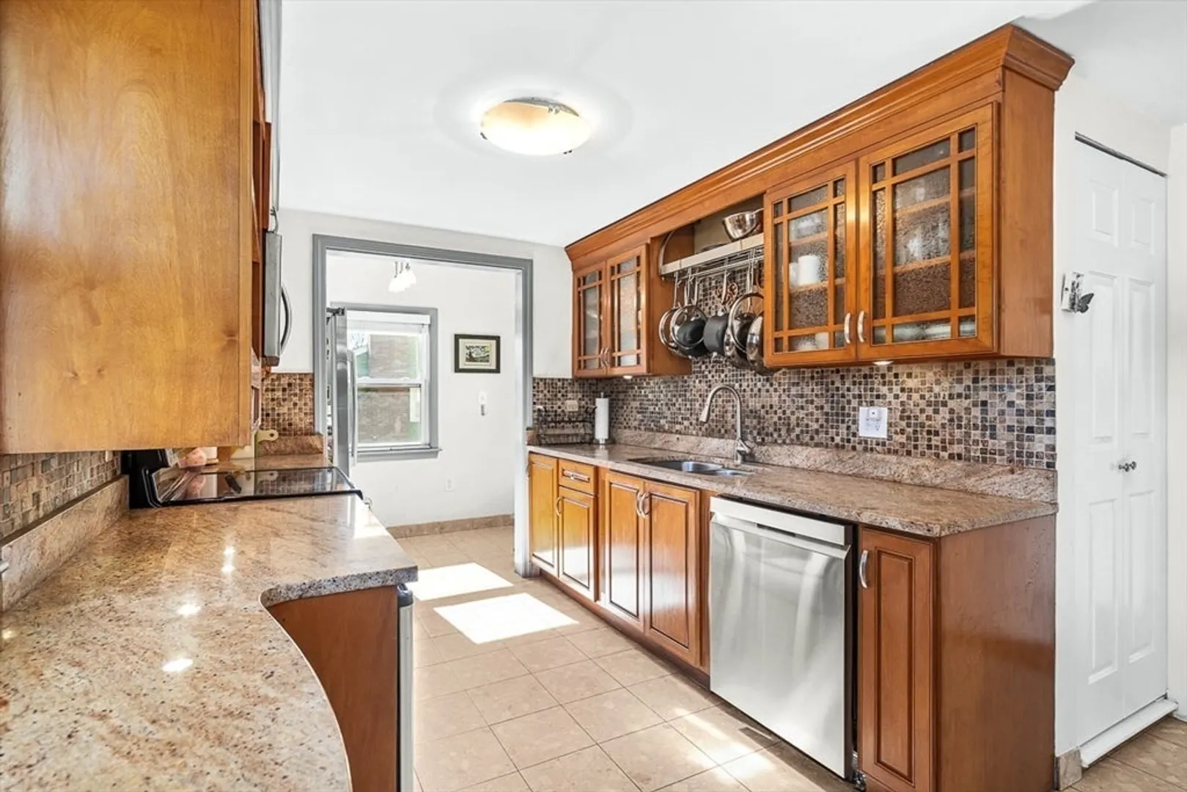
$620,000
3
Beds
2
Baths
1,906
Living Area
-
Property Description
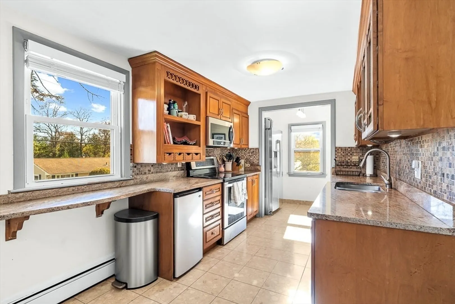
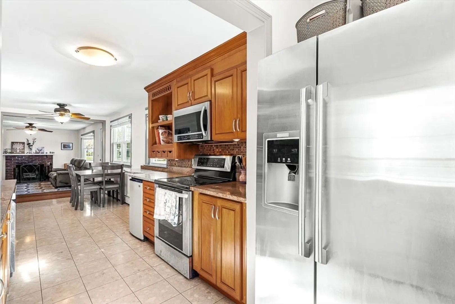
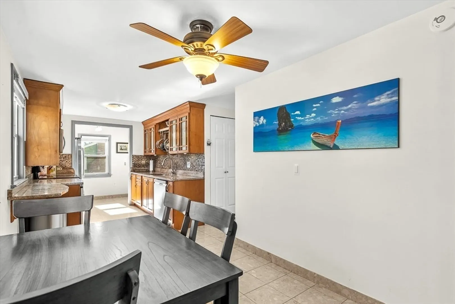
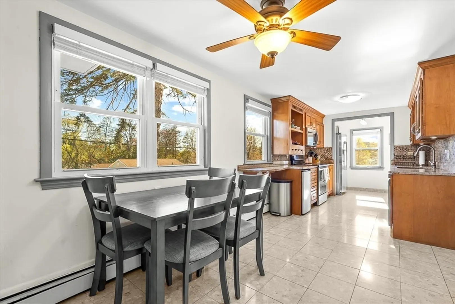
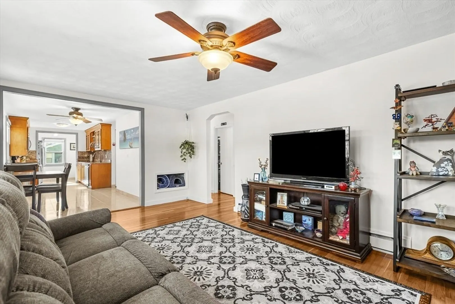
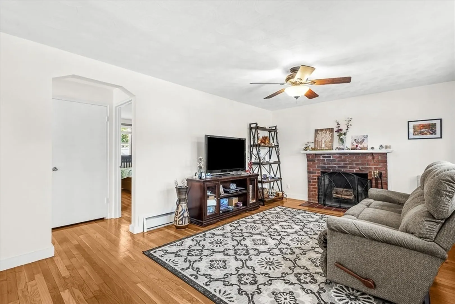
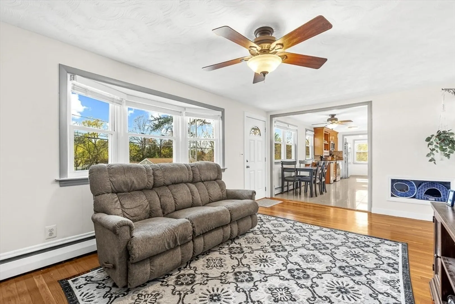
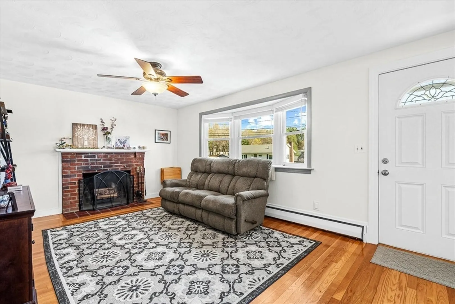
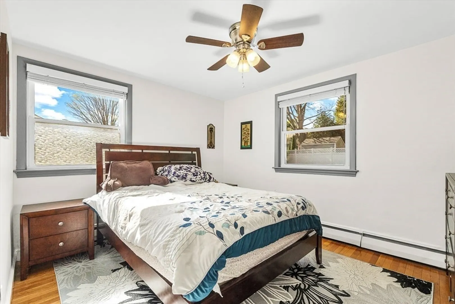
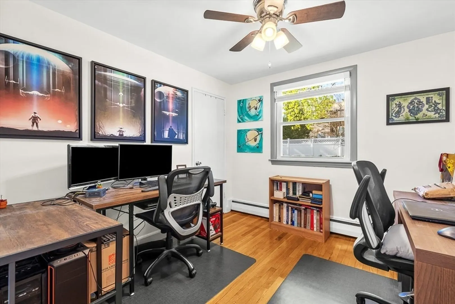
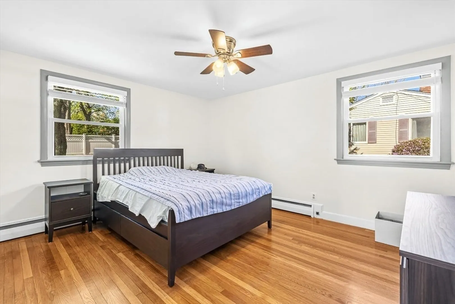
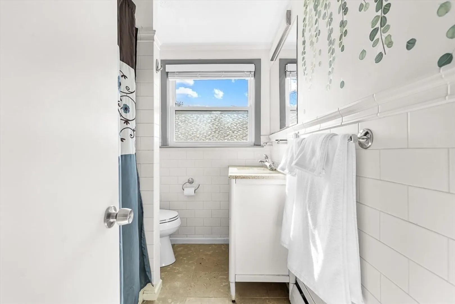
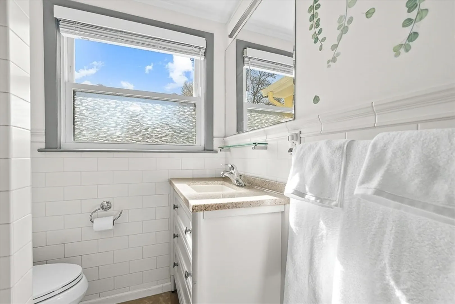
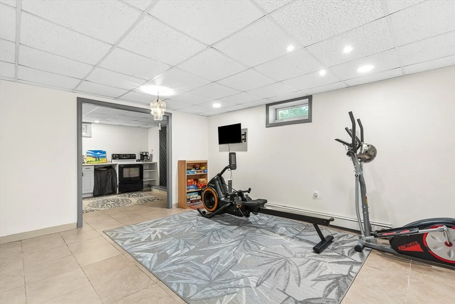
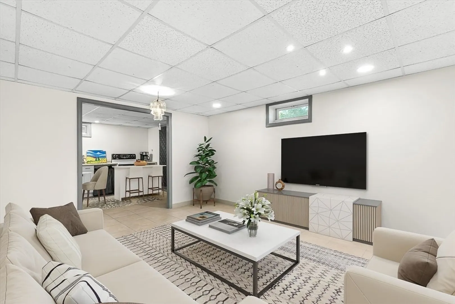
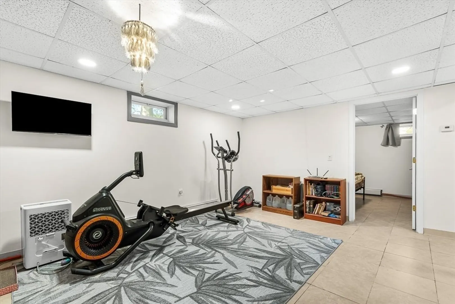
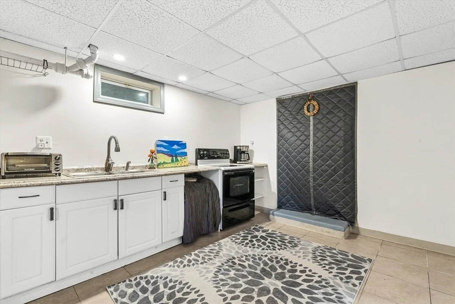
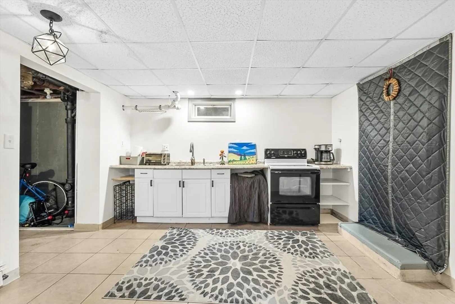
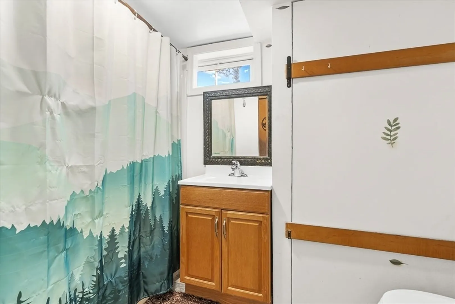
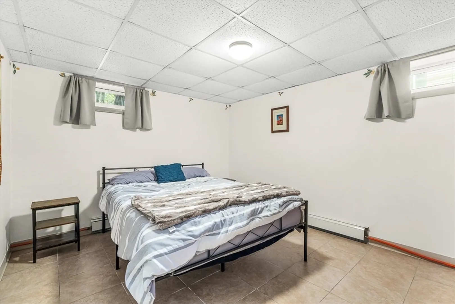
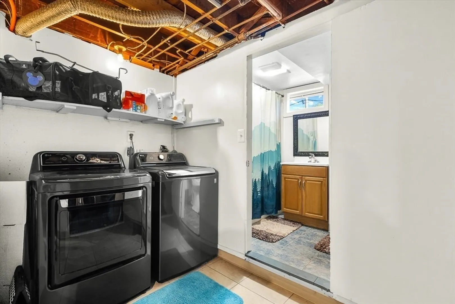
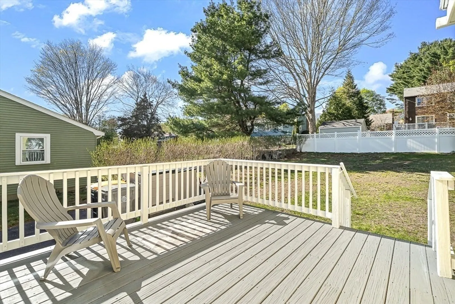
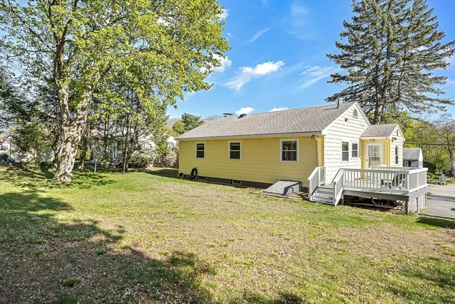
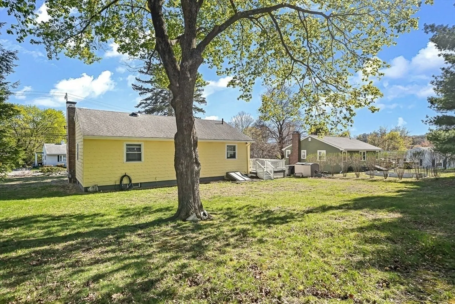
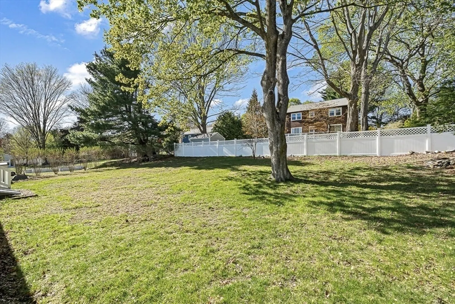
Versatile Multi-Level home offering exceptional flexibility for today’s evolving lifestyle needs. The standout feature is the fully equipped lower-level living suite — ideal for multi-generational living, extended family, guests, or added privacy for older children. The main level features 3 generous bedrooms, an open-concept kitchen, dining, and living area, served by a full bath. Natural hardwood floors, abundant natural light, and open layout is designed for comfortable everyday living and entertaining. The finished lower level adds incredible versatility with a kitchenette, full bath, living room, and a den — perfect for extended stays, semi-private living quarters, or bonus recreation space. Plenty of off-street Parking, Large private yard, and an exceptionally convenient location close to shopping, restaurants, and commuter routes. A rare opportunity offering space, flexibility, and true multi-generational potential.
-
Highlights
- Cooling: Window Unit(s)
- Parking Spots: 4
- Property Type: Single Family Residence
- Total Rooms: 6
- Status: Closed
- Heating: Baseboard, Natural Gas
- Property Class: Residential
- Style: Ranch
- Year Built: 1957
-
Additional Details
- Basement: Full
- Foundation: Concrete Perimeter
- SqFt Source: Measured
- Year Built Source: Public Records
- Fireplaces: 1
- Lot Features: Gentle Sloping, Level
- Year Built Details: Actual
- Zoning: R1
-
Amenities
- Parking Features: Paved Drive, Off Street
-
Utilities
- Sewer: Public Sewer
- Water Source: Public
-
Fees / Taxes
- Assessed Value: $565,100
- Taxes: $6,747
- Tax Year: 2025
Similar Listings
Sold
27 Photos
Sold

18 Photos
Sold
13 Photos
Sold
26 Photos
Content © 2026 MLS Property Information Network, Inc. The information in this listing was gathered from third party resources including the seller and public records.
Listing information provided courtesy of eXp Realty LLC.
MLS Property Information Network, Inc. and its subscribers disclaim any and all representations or warranties as to the accuracy of this information.
