
Rented!
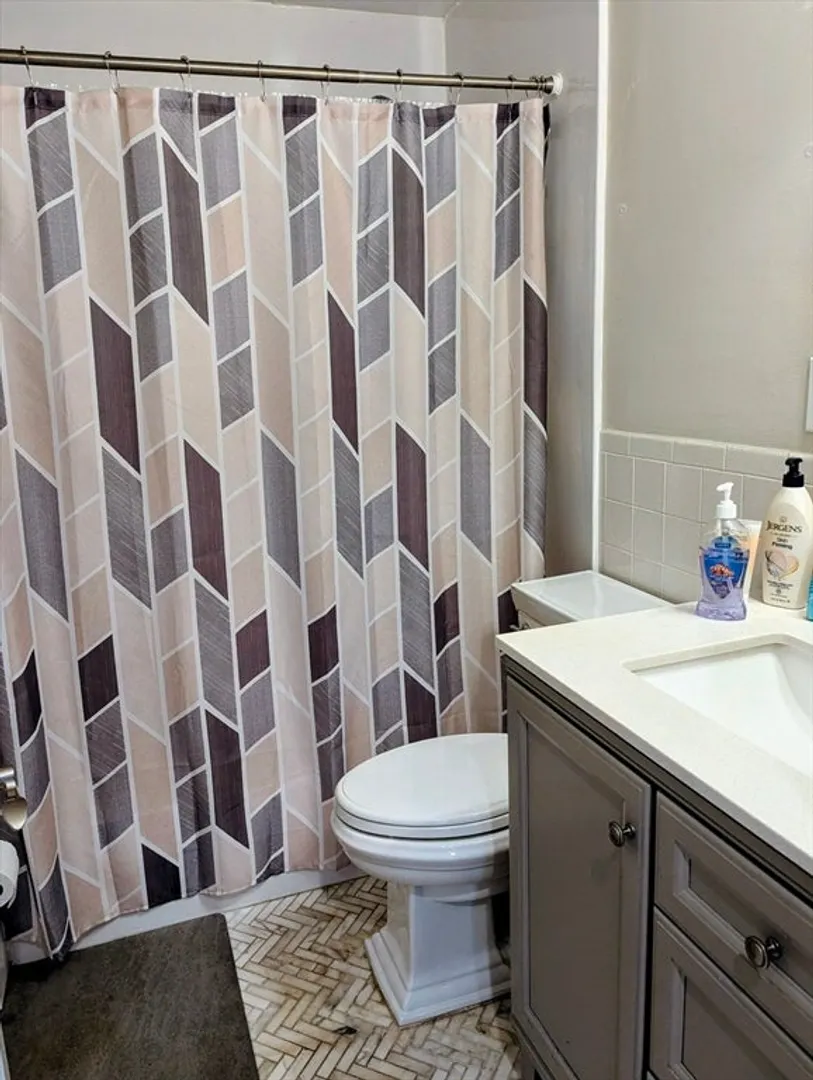
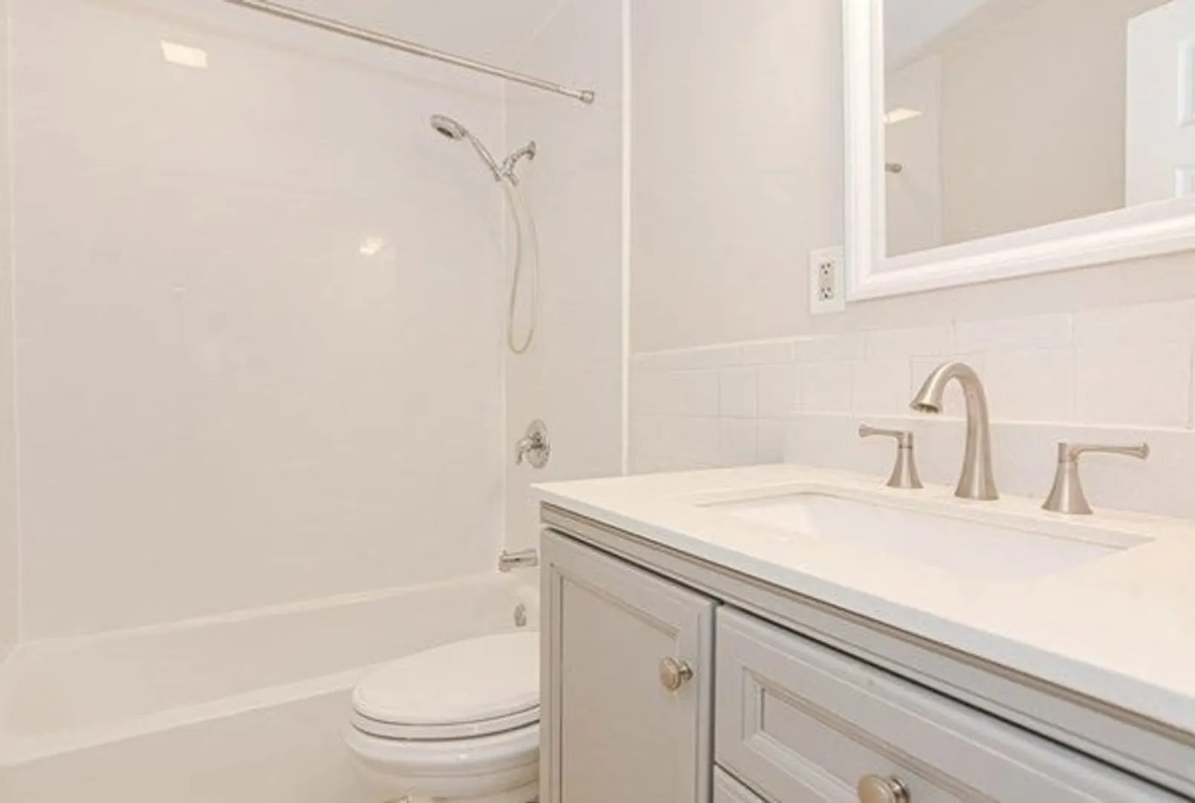
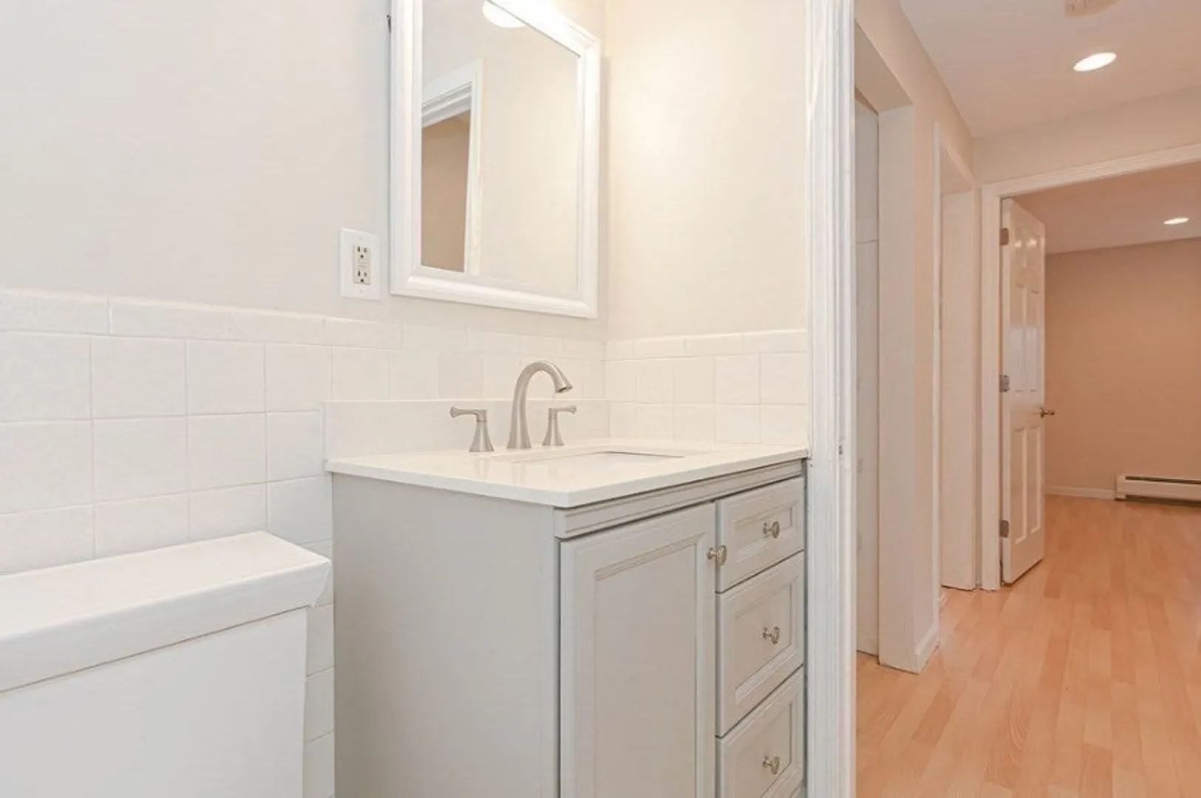
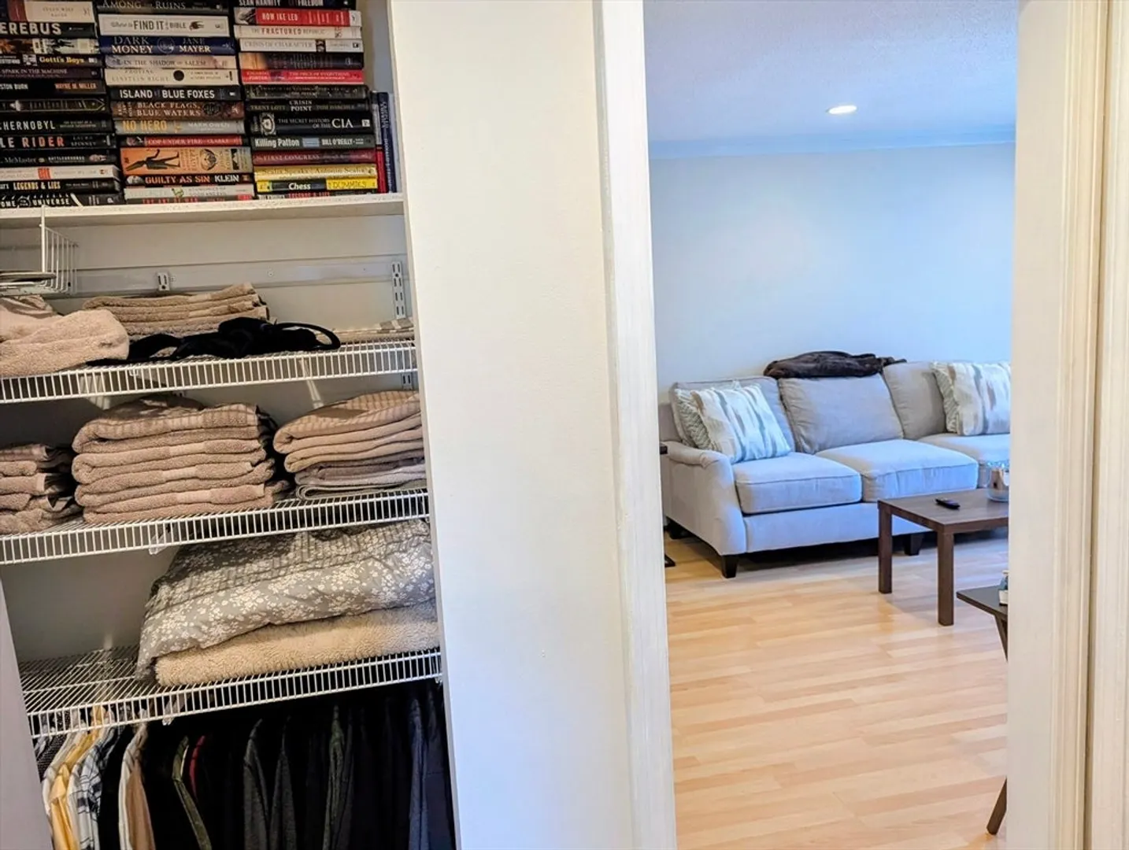
$1,850/mo
2
Beds
1
Bath
720
Living Area
-
Property Description
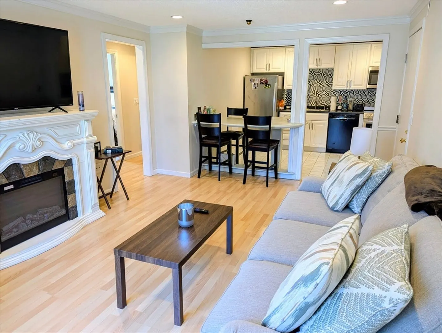
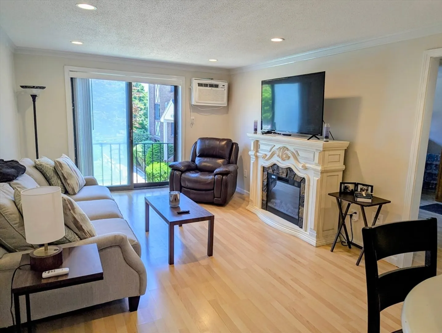
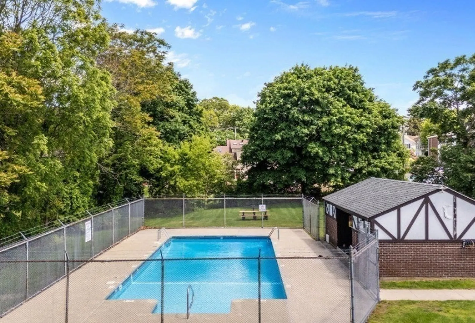
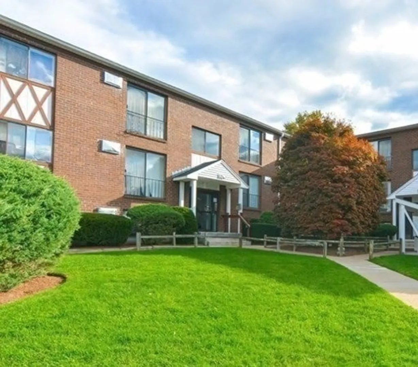
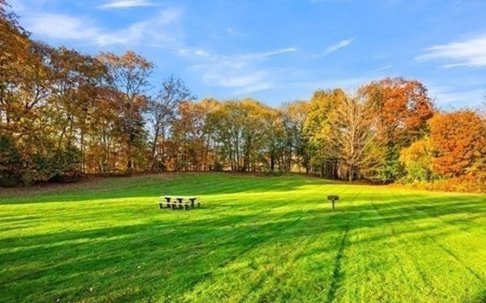
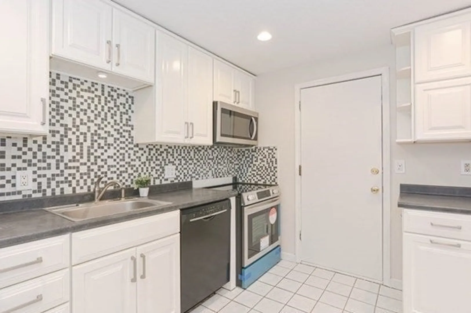
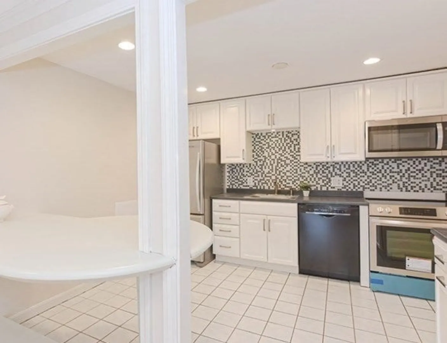
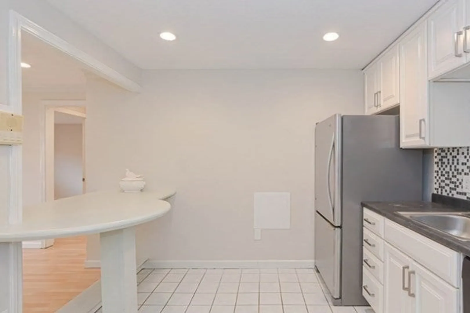
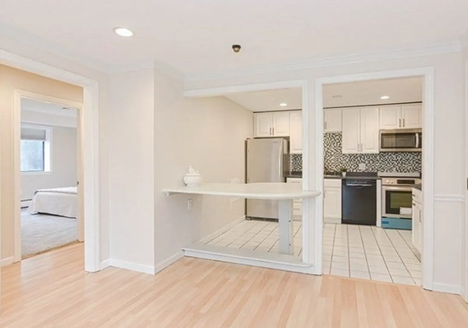
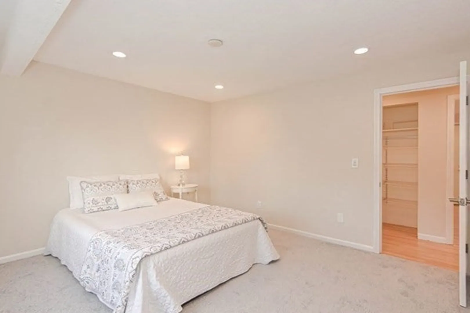
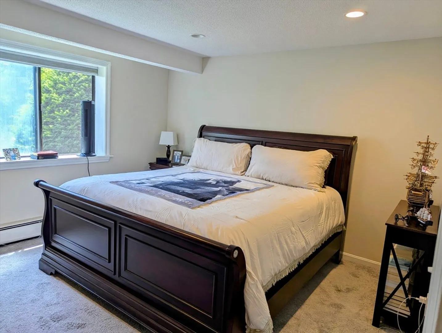
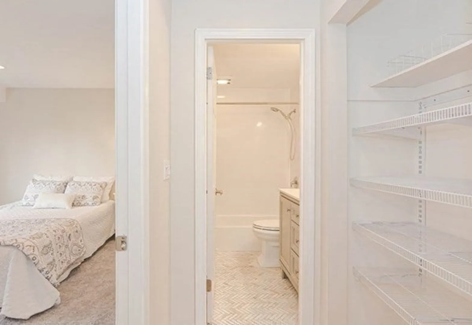
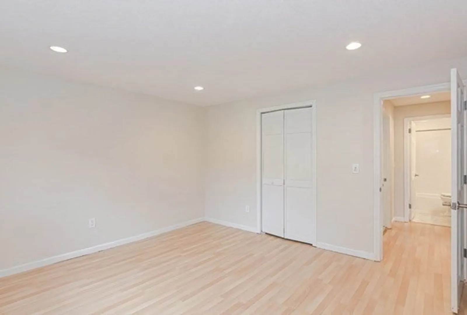
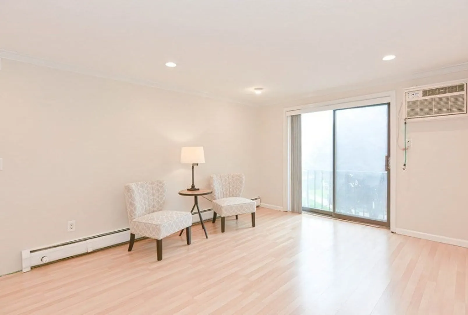
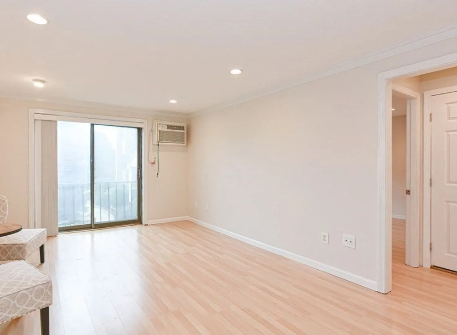
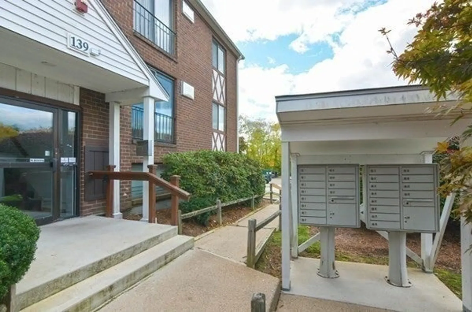
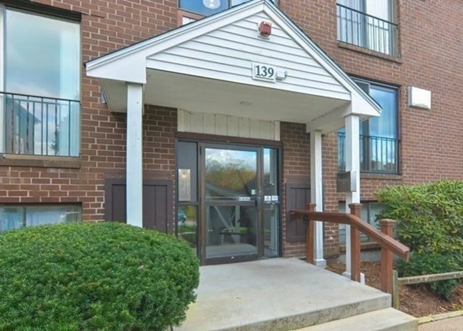
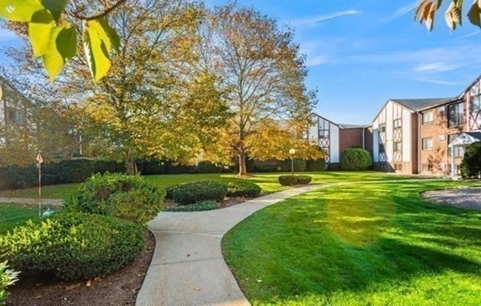
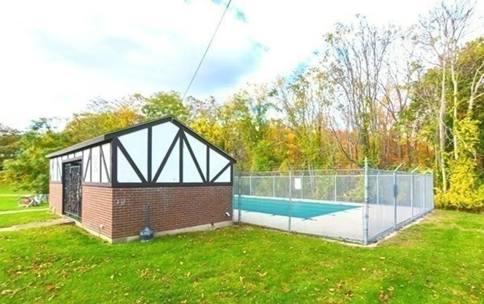
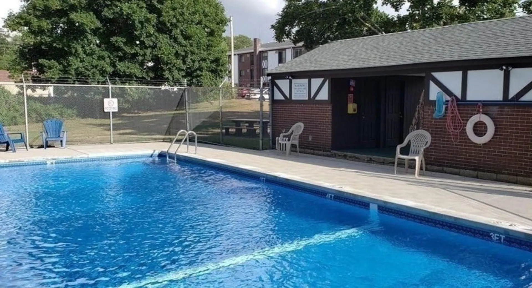
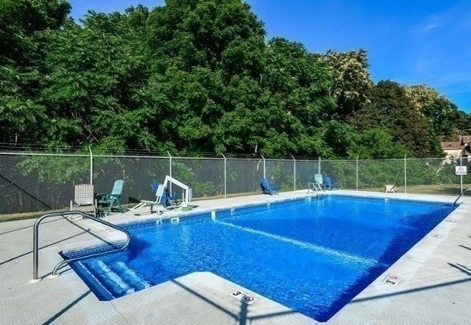
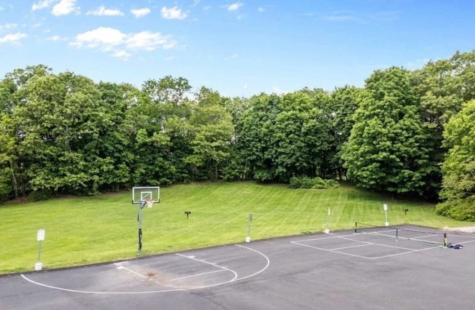
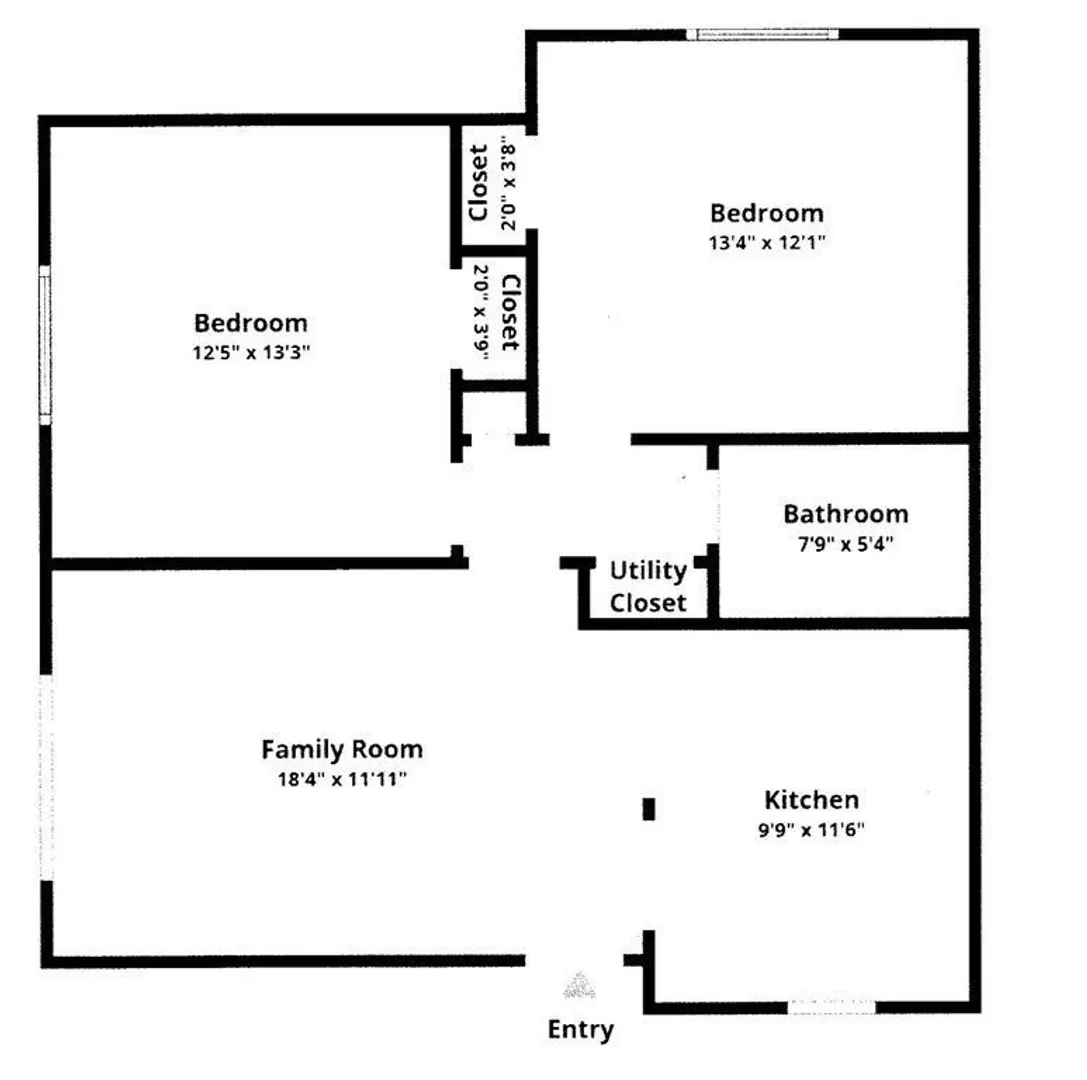
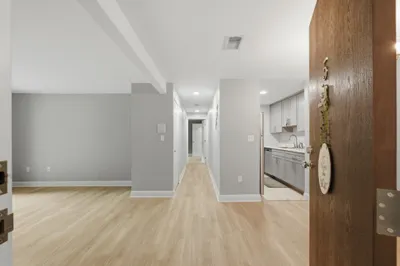
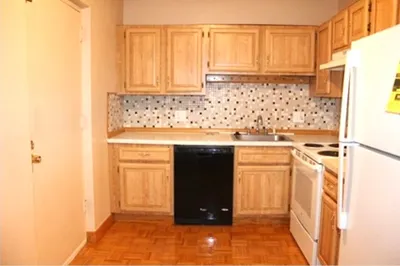
Group showing Saturday 21st from 12 - 1. Introducing a mid-level, bright & sunny 2-bedroom unit offering an open floor plan with wall A/C, & newer carpeting! A modern eat-in kitchen and family room combo, optimizing at-home enjoyment! In-building laundry, off street parking, association pool, & a pickle ball court create additional convenience & relaxation. Ideal proximity to downtown Franklin, Golf Course, Park, Hiking, Restaurants, Shopping, Library, Dean College, and entertainment. 4 minutes to Big Y, 8 minutes to Stop & Shop/Longhorn/Forge Park T Stop - great for commuters to Boston or Providence & I-495, HEAT and hot water, grounds maintenance, snow removal, pool, and laundry included. Ample guest parking. A non-smoking building. No pets. Must have excellent credit and references. Prospective qualified tenants must consent to a Credit/Background check or present a recent credit report. AVAILABLE August 1st. 24 hours notice required please.
-
Highlights
- Heating: Natural Gas, Baseboard
- Property Class: Residential Lease
- Total Rooms: 4
- Year Built: 1983
- Parking Spots: 1
- Property Type: Condominium
- Unit Number: 201b
- Status: Closed
-
Additional Details
- Appliances: Range, Dishwasher, Microwave, Refrigerator
- Exterior Features: Pool - Inground, Professional Landscaping, Garden
- SqFt Source: Field Card
- Year Built Source: Public Records
- Available Date: August 1, 2025
- Interior Features: Single Living Level, Internet Available - Broadband
- Year Built Details: Renovated Since
-
Amenities
- Community Features: Public Transportation, Shopping, Pool, Medical Facility, Highway Access, House of Worship, Public School, T-Station, University
- Pool Features: In Ground
-
Fees / Taxes
- Rental Fee Includes: Heat, Hot Water, Water, Sewer, Trash Collection, Snow Removal, Recreational Facilities, Gardener, Swimming Pool, Extra Storage, Air Conditioning, Laundry Facilities, Parking
Similar Listings
Sold
12 Photos
Sold
23 Photos
Sold
13 Photos
Sold
11 Photos
Content © 2026 MLS Property Information Network, Inc. The information in this listing was gathered from third party resources including the seller and public records.
Listing information provided courtesy of Berkshire Hathaway HomeServices Commonwealth Real Estate.
MLS Property Information Network, Inc. and its subscribers disclaim any and all representations or warranties as to the accuracy of this information.
