
Sold!
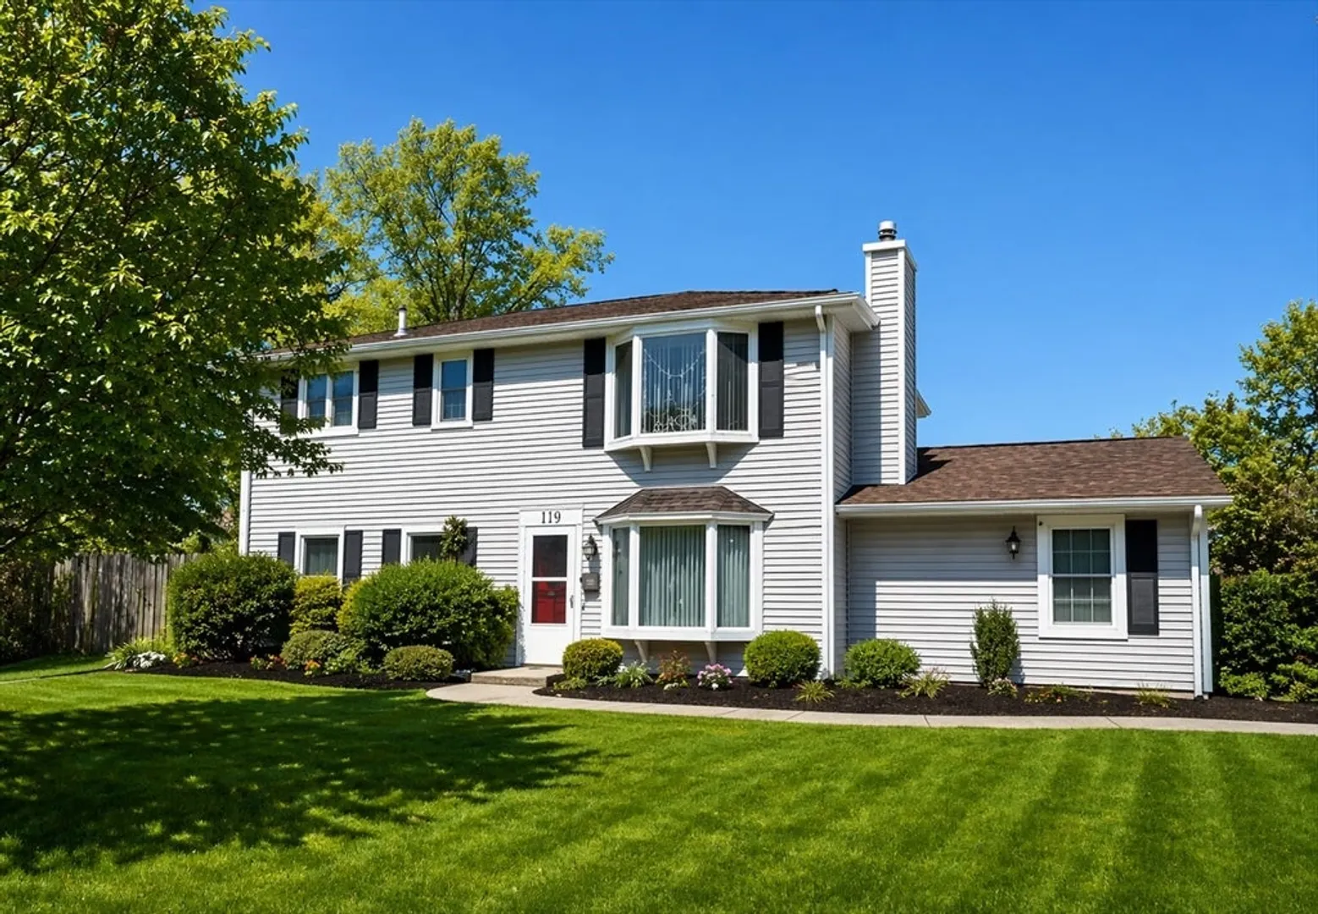
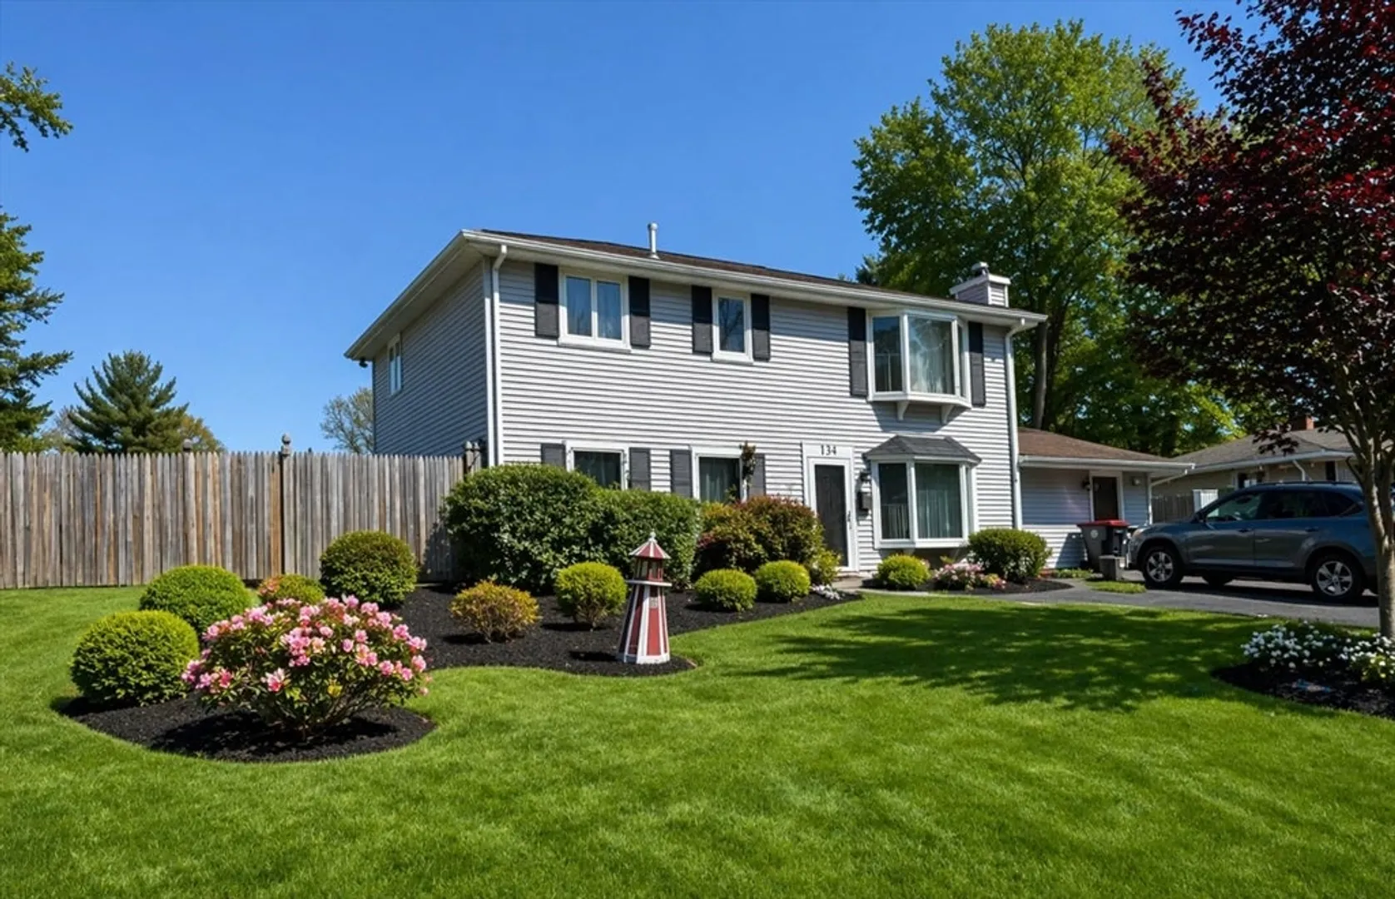
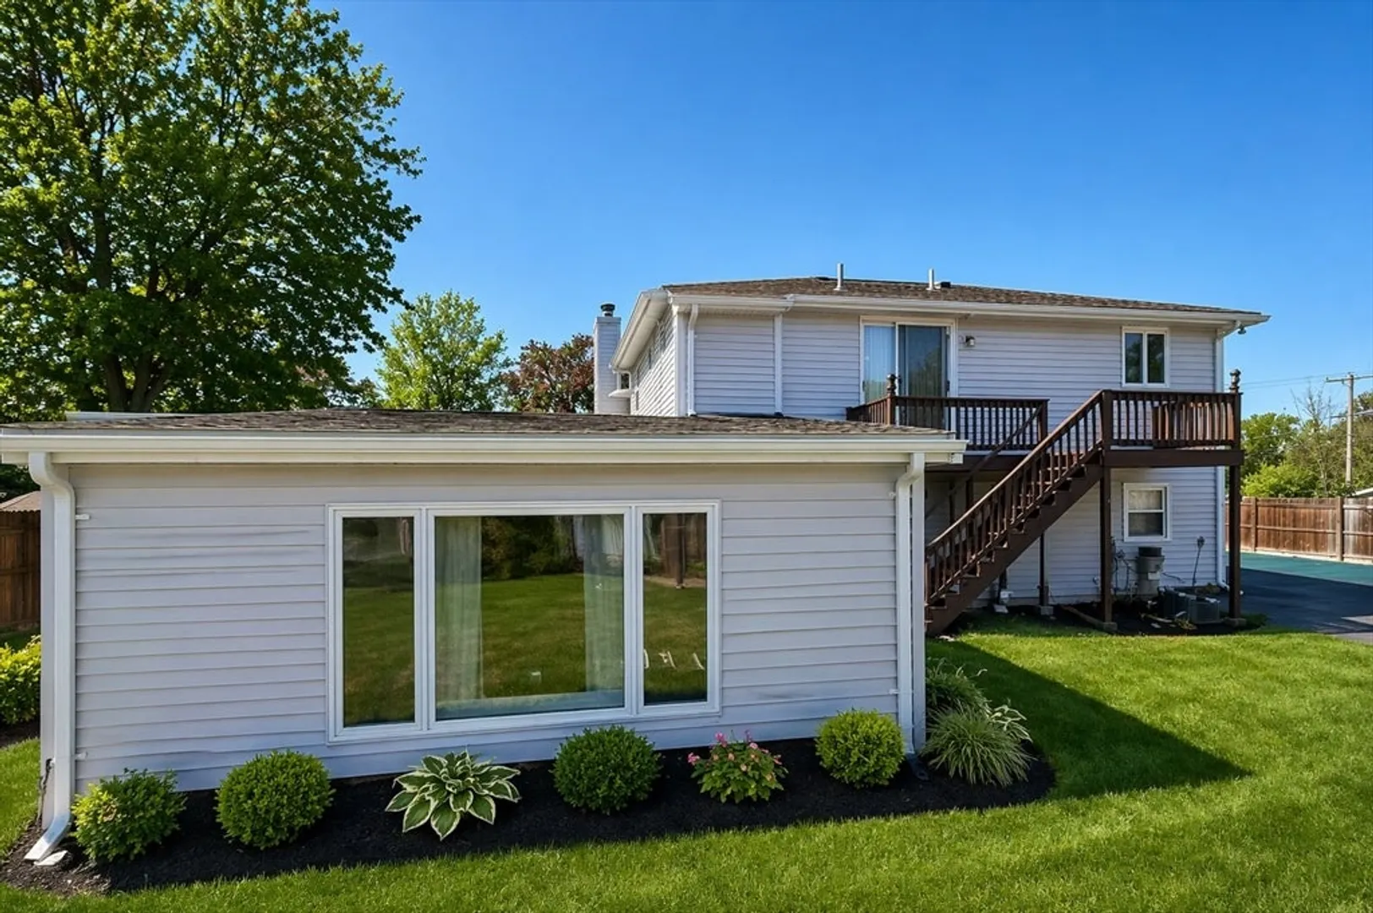
$462,000
4
Beds
2
Baths
2,378
Living Area
-
Property Description
INVESTOR SPECIAL in Brockton! This 4-bedroom, 2-bath Colonial offers approximately 2,300+ sq ft of living space on a 9,900+ sq ft lot, presenting a prime opportunity for cash buyers, flippers, or buy-and-hold investors looking to add value.Built in 1960, the home features a classic 2-story layout with 11 total rooms, including a family room and functional floor plan ready for updates. The property includes a basement, oil heat with hot water system, and solid frame construction—providing a strong foundation for renovation.Additional highlights include a 1-car garage and a large yard, offering expansion potential and strong resale appeal. Interior condition is average and dated, making this an ideal cosmetic or light-to-moderate rehab project.With 4 true bedrooms and strong square footage, this property fits today’s rental and resale demand. Whether looking to flip or hold, this is a value-add opportunity in a solid Brockton location.Sold AS-IS. Cash or Private financing.
-
Highlights
- Heating: Baseboard, Oil
- Property Class: Residential
- Style: Colonial
- Year Built: 1960
- Parking Spots: 5
- Property Type: Single Family Residence
- Total Rooms: 11
- Status: Closed
-
Additional Details
- Basement: Slab
- Foundation: Slab
- SqFt Source: Public Record
- Year Built Source: Public Records
- Fireplaces: 1
- Lot Features: Level
- Year Built Details: Actual
- Zoning: R1c
-
Amenities
- Covered Parking Spaces: 1
-
Utilities
- Sewer: Public Sewer
- Water Source: Public
-
Fees / Taxes
- Assessed Value: $500,500
- Taxes: $6,061
- Tax Year: 2025
Similar Listings
Sold
17 Photos
Sold
39 Photos
Sold
22 Photos
Sold
25 Photos
Content © 2026 MLS Property Information Network, Inc. The information in this listing was gathered from third party resources including the seller and public records.
Listing information provided courtesy of Century 21 Limitless.
MLS Property Information Network, Inc. and its subscribers disclaim any and all representations or warranties as to the accuracy of this information.
