
Sold!
$680,000
4
Beds
2/1
Baths
2,938
Living Area
-
Property Description
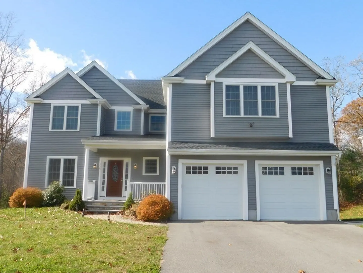
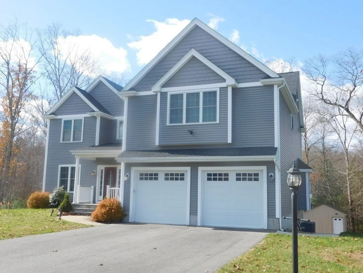
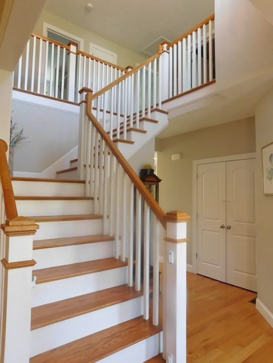
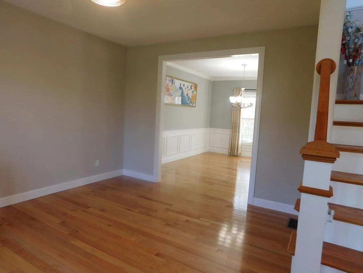
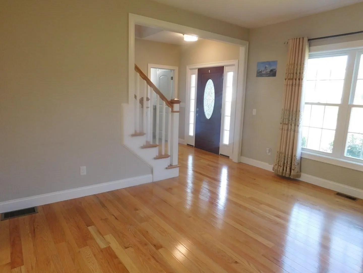
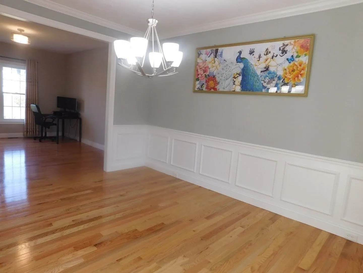
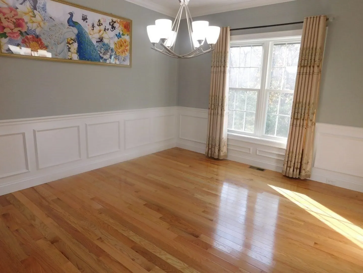
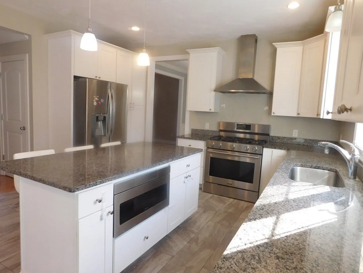
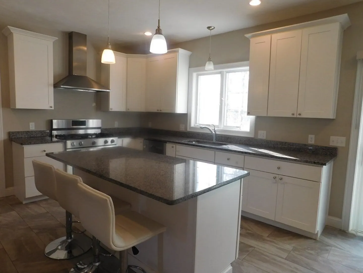
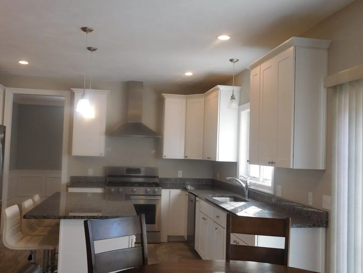
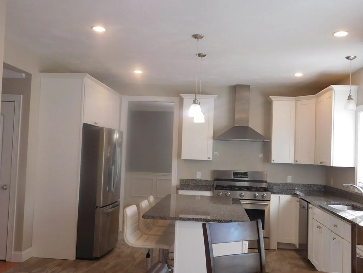
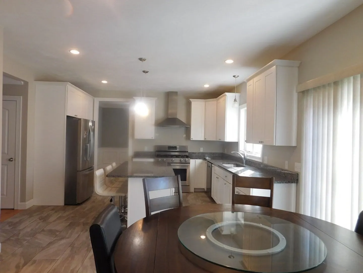
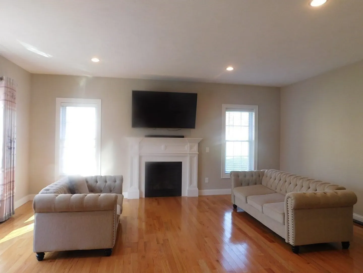
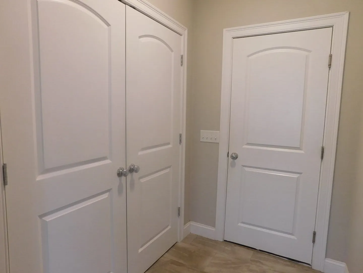
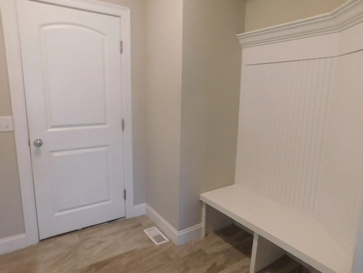
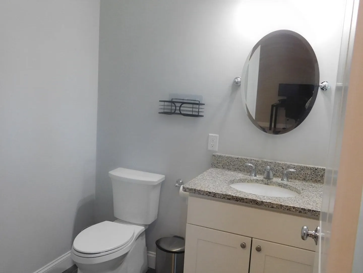
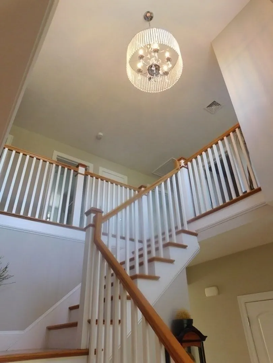
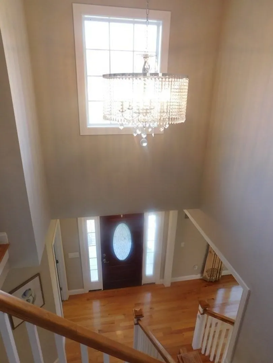
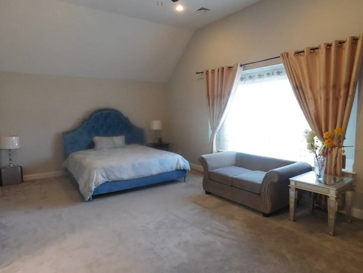
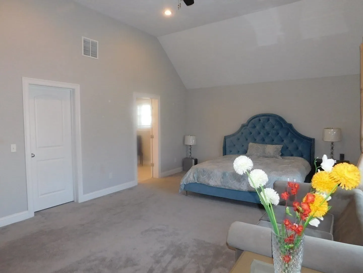
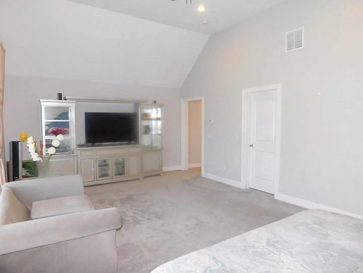
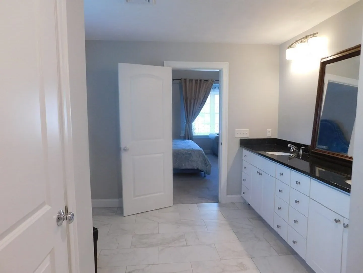
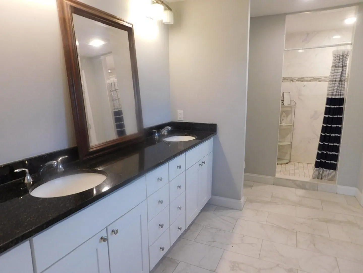
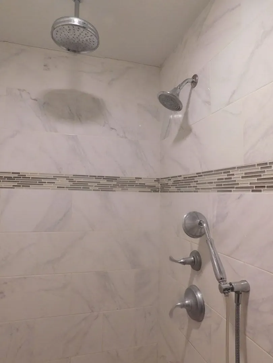
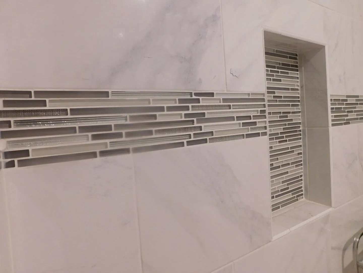
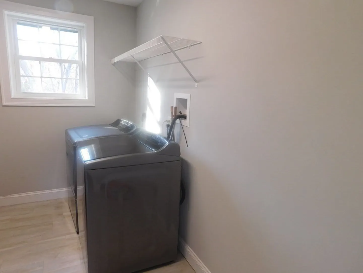
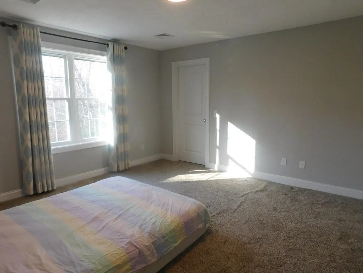
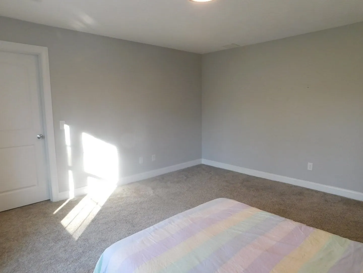
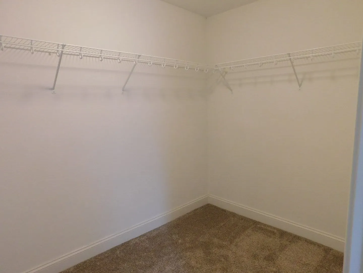
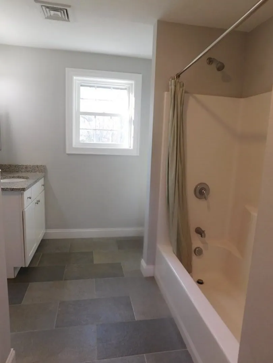
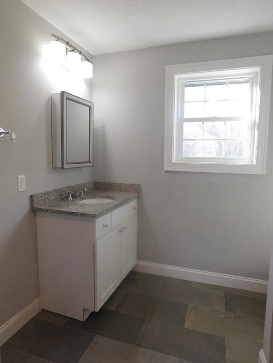
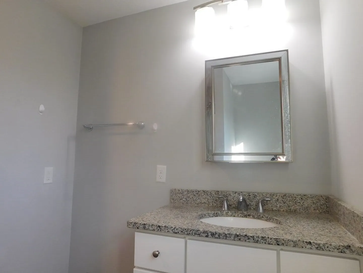
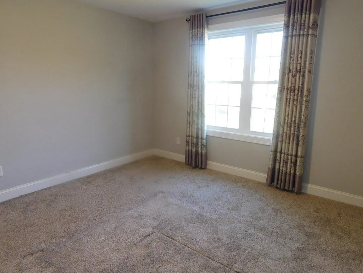
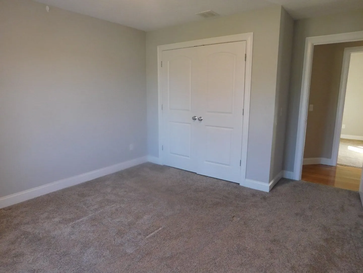
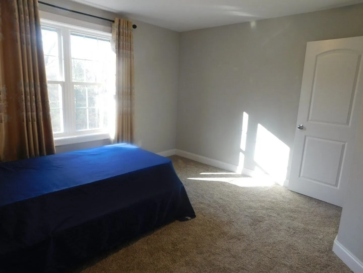
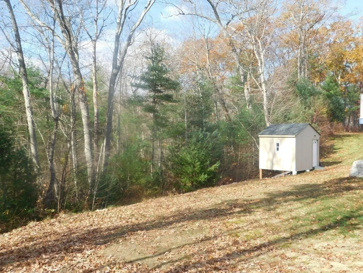
Welcome to "Carpenter Estates". The moment you walk in the front door you are greeted by a two story foyer which leads to a large cabinet packed kitchen with granite countertops, island and stainless steel appliances, the open floor plan of the first floor allows the visibility into the family room with fireplace, formal dining room with wainscoting, chair rail and crown molding and adjoining formal living room with hardwood floors. From the kitchen, you can gain access to the deck and back yard as well as to the mudroom with closet and built in bench to 2 car garage. An impressive second floor offers four bedrooms and laundry room. Enormous primary suite with vaulted ceiling offering space enough for a sitting room area, custom walk in closet and boasts a generous bathroom with double sink, granite countertops with stand up walk in tiled shower.
-
Highlights
- Cooling: Central Air
- Parking Spots: 4
- Property Type: Single Family Residence
- Total Rooms: 8
- Status: Closed
- Heating: Forced Air
- Property Class: Residential
- Style: Colonial
- Year Built: 2017
-
Additional Details
- Appliances: Water Heater, Range, Dishwasher, Microwave, Refrigerator, Washer, Dryer
- Construction: Frame
- Fireplaces: 1
- Foundation: Concrete Perimeter
- Lot Features: Easements, Underground Storage Tank
- Year Built Details: Approximate
- Zoning: R2
- Basement: Full, Finished, Walk-Out Access, Interior Entry, Radon Remediation System
- Exterior Features: Porch, Deck
- Flooring: Tile, Carpet, Hardwood
- Interior Features: Closet, Mud Room
- Roof: Shingle
- Year Built Source: Public Records
-
Amenities
- Covered Parking Spaces: 2
- Parking Features: Attached, Paved Drive, Off Street
-
Utilities
- Electric: Circuit Breakers
- Water Source: Public
- Sewer: Private Sewer
-
Fees / Taxes
- Assessed Value: $620,600
- Compensation Based On: Net Sale Price
- Taxes: $8,043
- Buyer Agent Compensation: 2%
- Tax Year: 2023
Similar Listings
Sold
35 Photos
Sold
42 Photos
Sold
41 Photos
Sold
39 Photos
Content © 2026 MLS Property Information Network, Inc. The information in this listing was gathered from third party resources including the seller and public records.
Listing information provided courtesy of RE/MAX Executive Realty.
MLS Property Information Network, Inc. and its subscribers disclaim any and all representations or warranties as to the accuracy of this information.
