
Sold!
$800,000
3
Beds
2/1
Baths
2,660
Living Area
-
Property Description
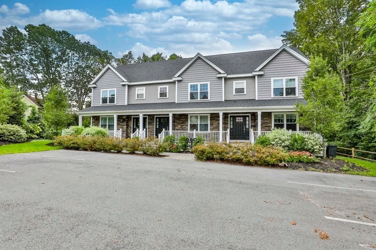
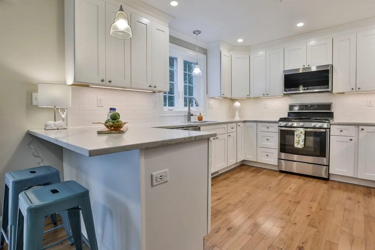
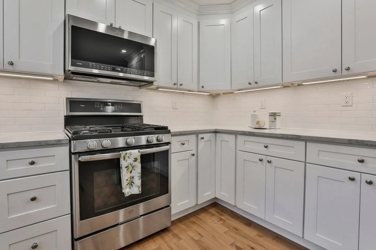
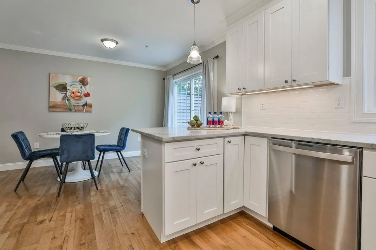
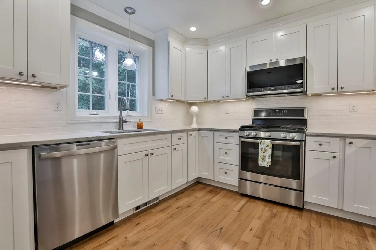
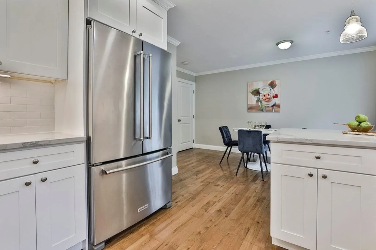
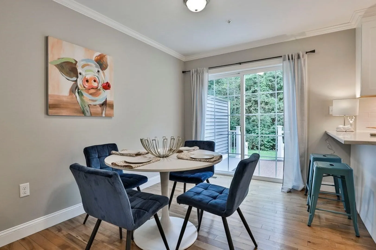
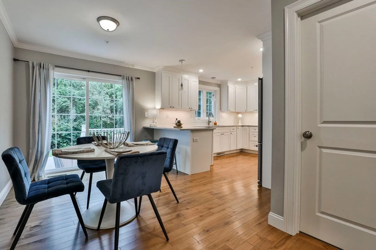
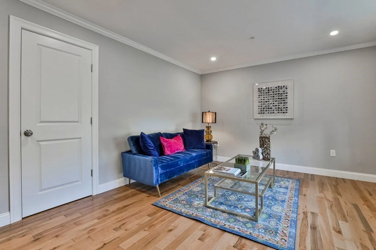
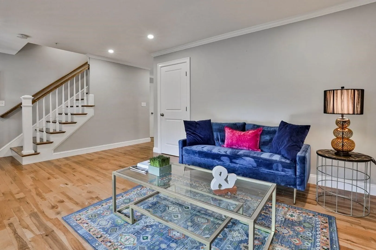
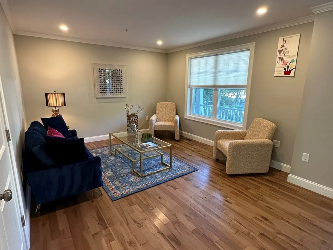
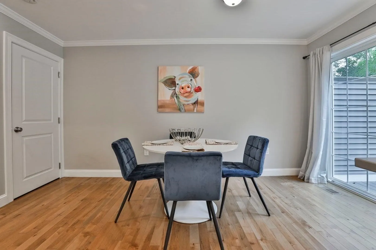
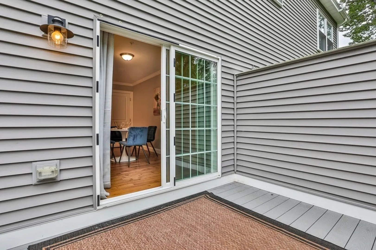
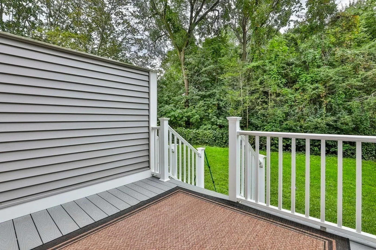
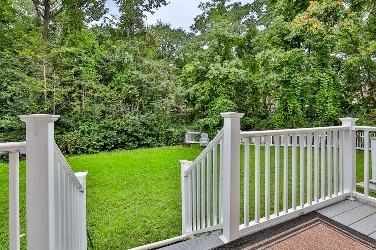
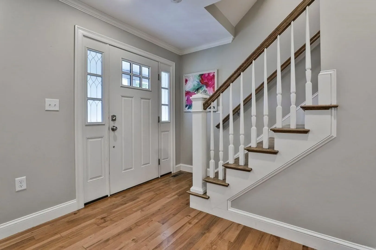
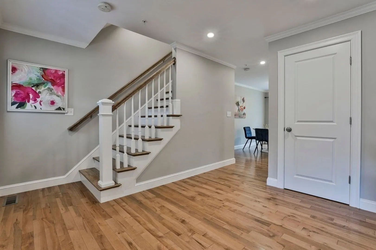
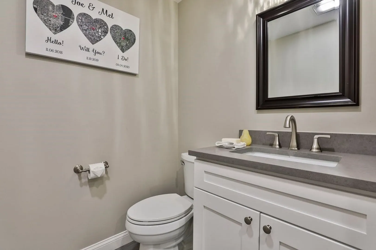
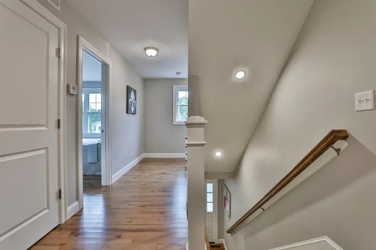
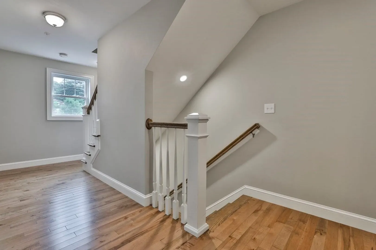
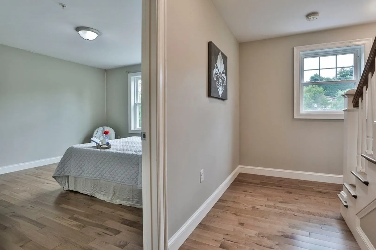
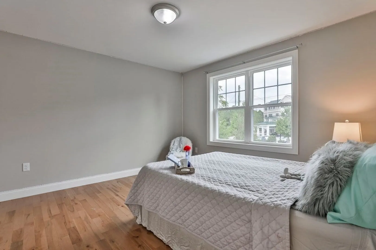
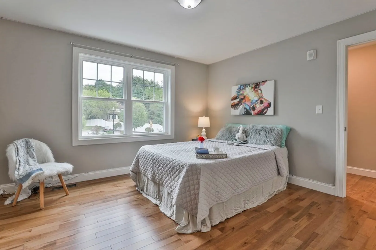
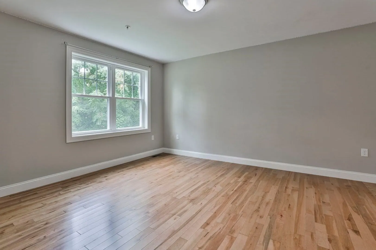
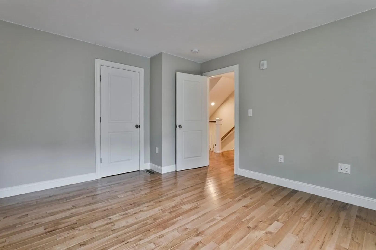
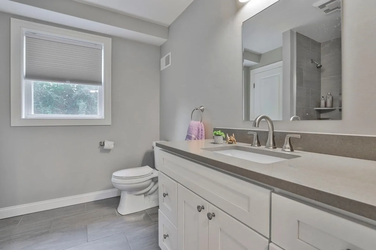
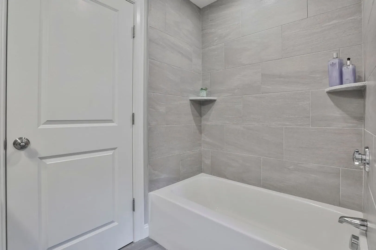
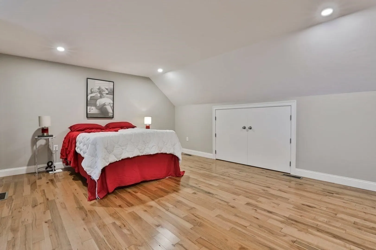
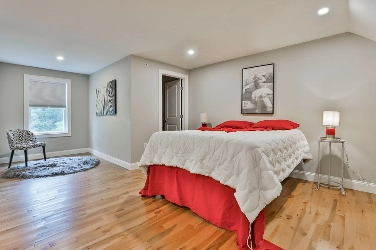
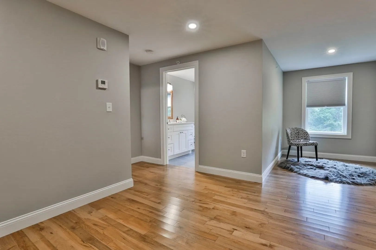
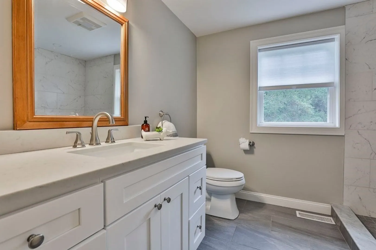
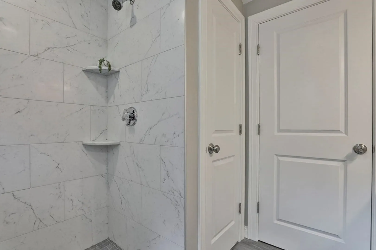
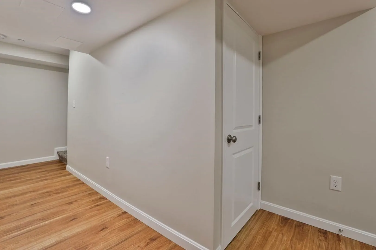
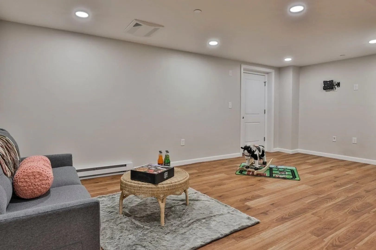
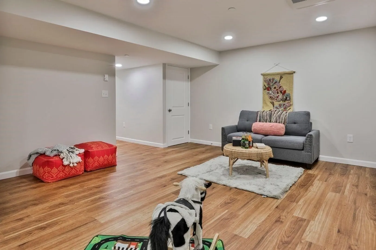
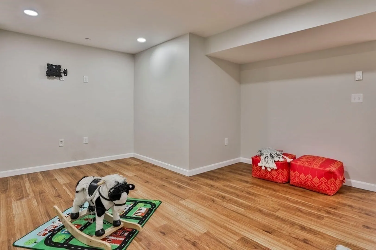
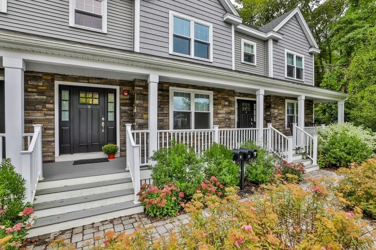
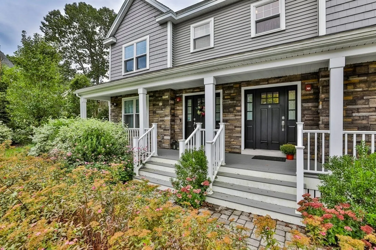
OPEN HOUSE CANCELLED SUNDAY SEPT 24 OFFER ACCEPTED This delightful 3 BR townhouse is privately situated yet easy access to downtown and school nearby. White shaker kitchen with quartzite counters and island with designer lighting and custom under cabinet accent lighting. Crown moldings, wood flooring and recessed lighting throughout .Private Master bedroom suite with private shower bath plus 2 additional generous size bedrooms with wood flooring .Finished lower level with additional large storage area. Private common yard and sunlit deck off dining room. 2 deeded parking Only 3 units in complex So unique. Pet friendly Gas heat and cooking Now condo fee. Owners share the expenses. How nice is that!It can be changed back to having a $200 monthly condo fee if desired by new buyer
-
Highlights
- Building Name: 139 Franklin Street
- Heating: Forced Air, Natural Gas, Electric
- Property Class: Residential
- Stories: 4
- Unit Number: B
- Status: Closed
- Cooling: Central Air
- Parking Spots: 2
- Property Type: Condominium
- Total Rooms: 7
- Year Built: 2019
-
Additional Details
- Appliances: Range, Dishwasher, Disposal, Microwave, Refrigerator
- Construction: Frame
- Flooring: Wood, Tile
- Roof: Shingle
- Total Number of Units: 3
- Year Built Source: Public Records
- Basement: Y
- Exterior Features: Porch
- Pets Allowed: Yes
- SqFt Source: Field Card
- Year Built Details: Actual
- Zoning: res
-
Amenities
- Community Features: Public Transportation, Shopping, Park, Walk/Jog Trails, Golf, Medical Facility, Laundromat, Bike Path, Conservation Area, Highway Access, House of Worship, Public School
- Waterfront Features: Lake/Pond, Unknown To Beach, Beach Ownership(Public)
- Parking Features: Off Street, Assigned, Paved
-
Utilities
- Sewer: Public Sewer
- Water Source: Public
-
Fees / Taxes
- Assessed Value: $651,300
- Taxes: $7,229
- Tax Year: 2023
Similar Listings
Sold
33 Photos
Sold
38 Photos
Sold
NEW CONSTRUCTION
17 Photos
Sold
NEW CONSTRUCTION
17 Photos
Content © 2026 MLS Property Information Network, Inc. The information in this listing was gathered from third party resources including the seller and public records.
Listing information provided courtesy of Commonwealth Standard Realty Advisors.
MLS Property Information Network, Inc. and its subscribers disclaim any and all representations or warranties as to the accuracy of this information.
