
Sold!
$785,000
4
Beds
4
Baths
3,807
Living Area
-
Property Description
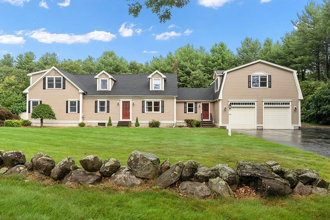
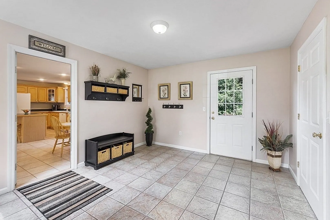
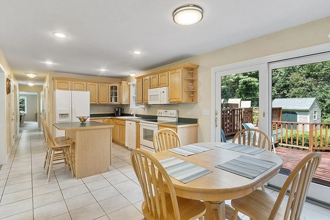
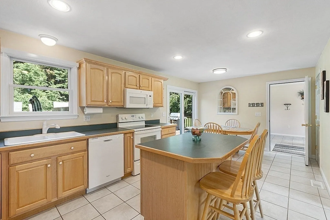
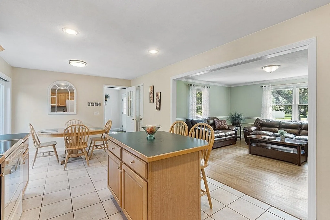
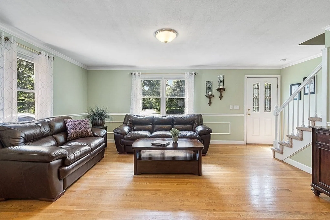
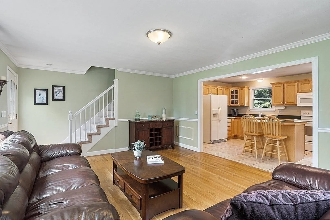
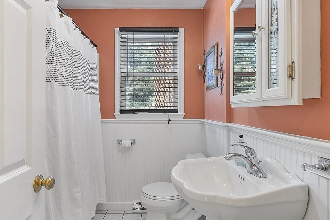
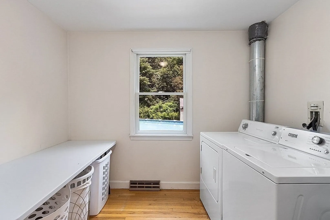
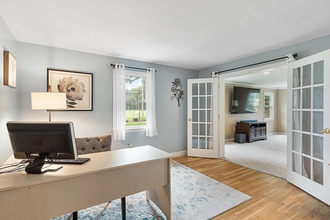
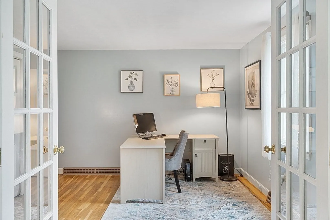
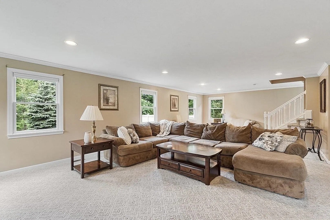
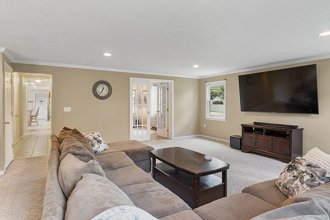
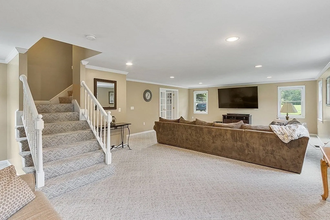
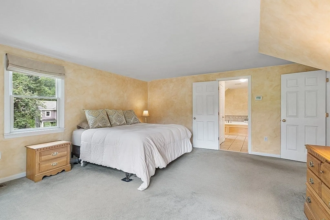
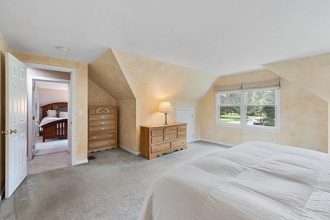
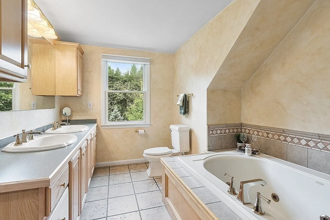
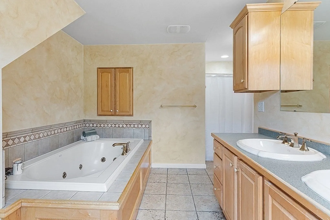
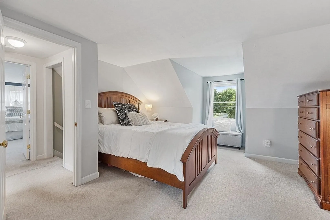
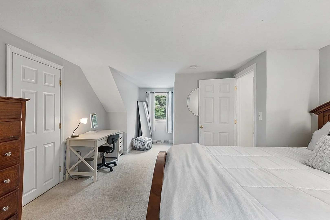
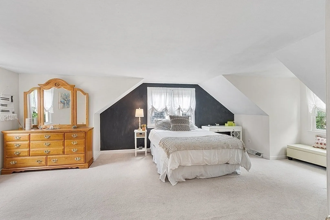
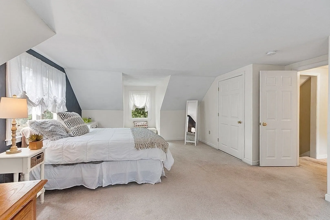
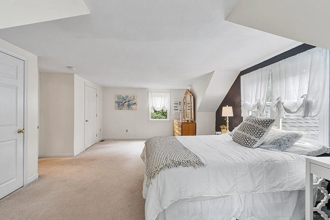
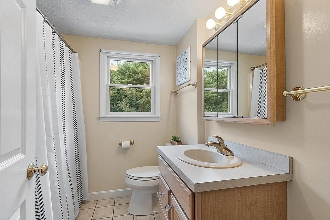
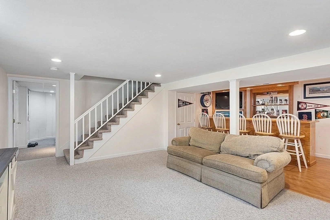
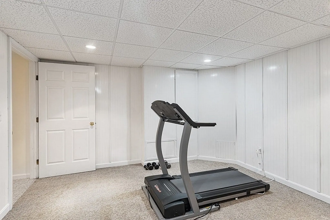
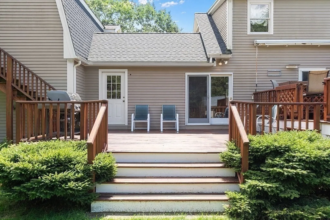
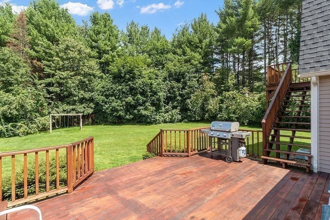
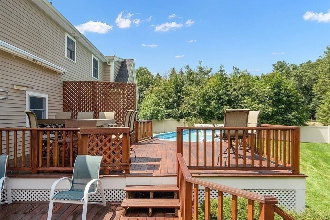
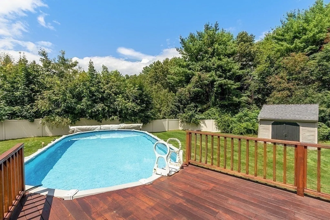
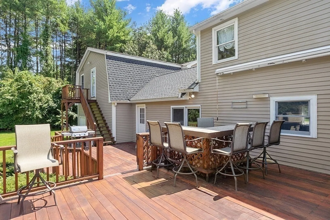
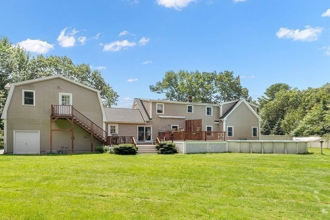
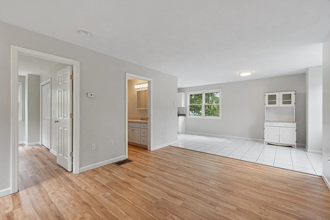
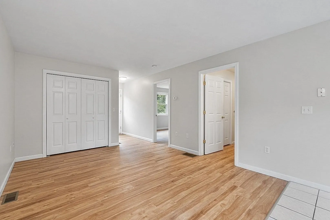
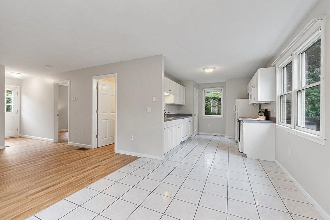
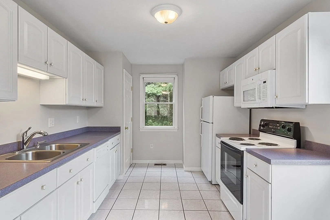
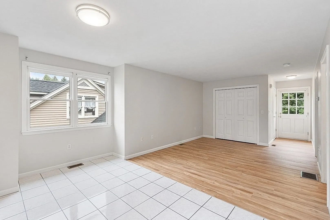
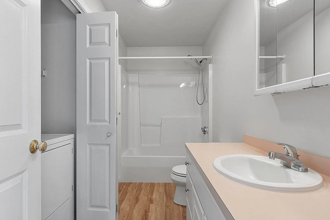
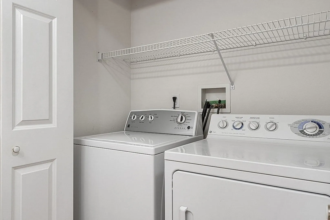
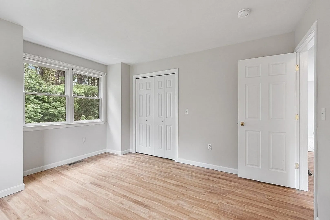
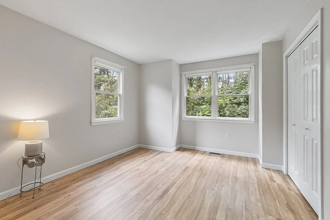
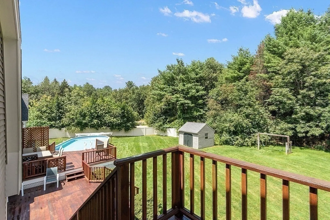
Amazing curb appeal emanates from this expanded Cape home in desirable East Groton. The legal apartment over the garage creates options for expanded living space or income potential. The 3 bedroom home has flexible living space with the first floor comprised of eat-in kitchen, living room, office, full bathroom, laundry room and front-to-back family room. From the kitchen, head to the outdoor entertaining space with multi-level deck, built-in bar, above ground pool and large, flat, fenced yard. The second floor features a primary bedroom with walk-in closet and en suite including double sink vanity, separate tub and shower; two additional bedrooms and a full bathroom. The basement is finished with built-in bar and more space to entertain, play, exercise or create. The accessory unit above the garage consists of 1 bedroom, bathroom w/laundry, open living area to eat-in kitchen. The oversized 2 car garage has additional storage and utilities for the apartment.
-
Highlights
- Area: East Groton
- Heating: Unit 1(Forced Air, Oil), Unit 2(Forced Air, Oil)
- Property Class: Residential Income
- Total Rooms: 10
- Status: Closed
- Cooling: Unit 1(Central Air), Unit 2(Central Air)
- Parking Spots: 6
- Property Type: Multi Family
- Year Built: 1969
-
Additional Details
- Appliances: Unit 1(Range, Dishwasher, Microwave, Refrigerator, Washer, Dryer), Unit 2(Range, Dishwasher, Microwave, Refrigerator, Washer, Dryer), Utility Connections for Electric Range, Utility Connections for Electric Oven, Utility Connections for Electric Dryer
- Construction: Frame
- Exterior Features: Deck - Wood, Pool - Above Ground, Gutters, Storage Shed, Professional Landscaping, Sprinkler System, Fenced Yard
- Foundation: Concrete Perimeter
- Lot Features: Corner Lot, Level
- Roof: Shingle
- Year Built Details: Actual
- Zoning: Ra
- Basement: Full, Partially Finished, Bulkhead
- Exclusions: Mounted Tv In Family Room Is Negotiable
- Flooring: Wood, Tile, Carpet, Varies Per Unit, Laminate, Unit 1(undefined), Unit 2(Stone/Ceramic Tile Floor)
- Interior Features: Mudroom, Unit 1(Pantry, Storage, Walk-In Closet, Bathroom With Tub, Bathroom With Tub & Shower, Slider), Unit 2(Pantry, Storage, Bathroom With Tub), Unit 1 Rooms(Living Room, Kitchen, Family Room, Mudroom, Office/Den), Unit 2 Rooms(Living Room, Kitchen)
- Road Frontage Type: Public
- Total Number of Units: 2
- Year Built Source: Public Records
-
Amenities
- Community Features: Shopping, Tennis Court(s), Park, Walk/Jog Trails, Stable(s), Golf, Medical Facility, Bike Path, Conservation Area, Highway Access, House of Worship, Private School, Public School
- Parking Features: Paved Drive, Off Street, Paved
- Waterfront Features: Beach Front, Lake/Pond, 1 to 2 Mile To Beach, Beach Ownership(Public)
- Covered Parking Spaces: 2
- Pool Features: Above Ground
-
Utilities
- Electric: Varies per Unit
- Water Source: Public
- Sewer: Private Sewer
-
Fees / Taxes
- Assessed Value: $758,700
- Compensation Based On: Net Sale Price
- Tax Year: 2023
- Buyer Agent Compensation: 2%
- Facilitator Compensation: 1%
- Taxes: $11,866
Similar Listings
Sold
42 Photos
Sold
21 Photos
Content © 2026 MLS Property Information Network, Inc. The information in this listing was gathered from third party resources including the seller and public records.
Listing information provided courtesy of Insight Realty Group, Inc..
MLS Property Information Network, Inc. and its subscribers disclaim any and all representations or warranties as to the accuracy of this information.
