
Sold!


$760,000
1
Bed
1
Bath
844
Living Area
-
Property Description
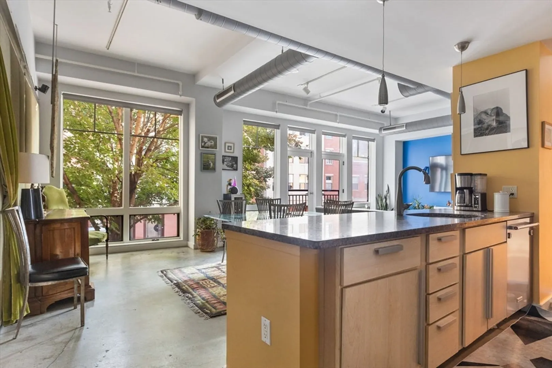
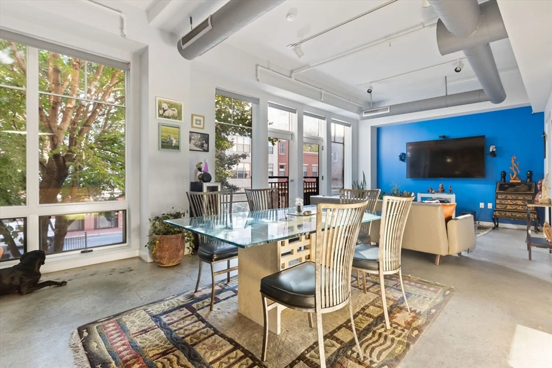
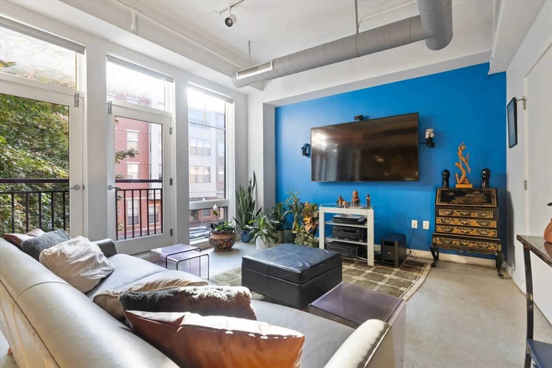
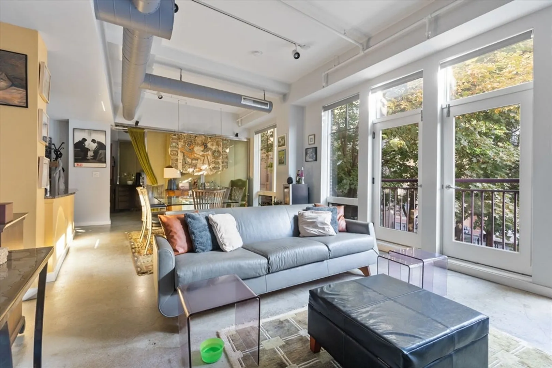
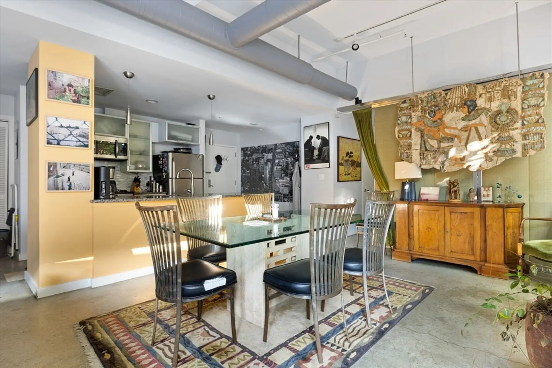
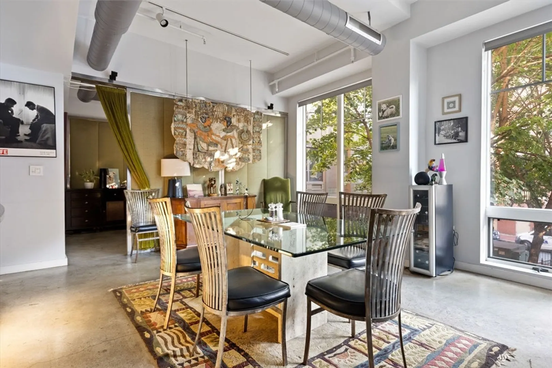
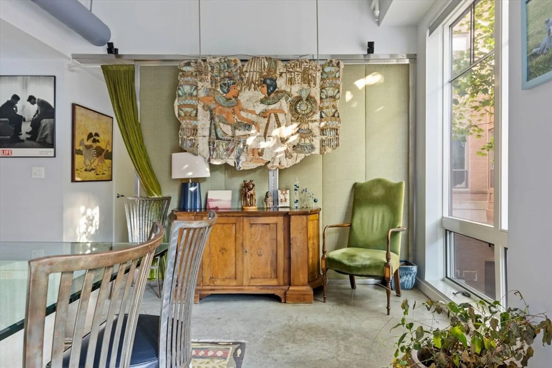
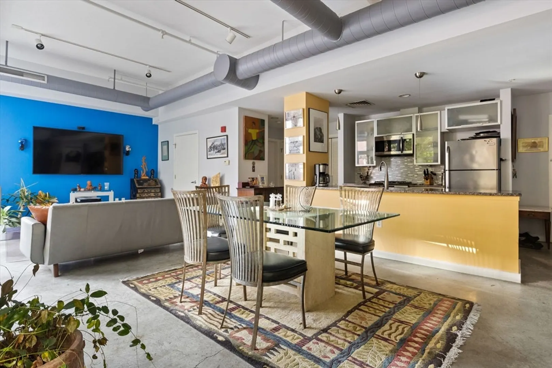
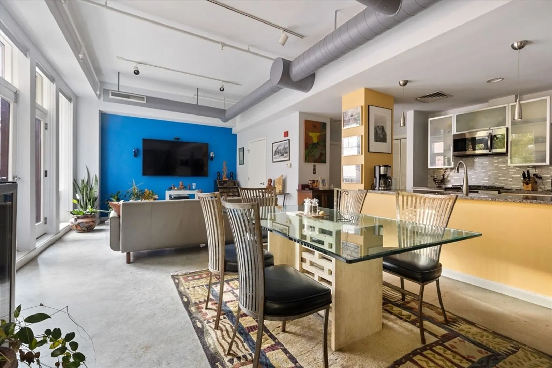
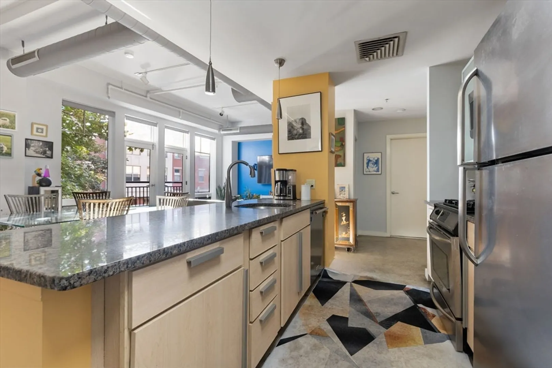
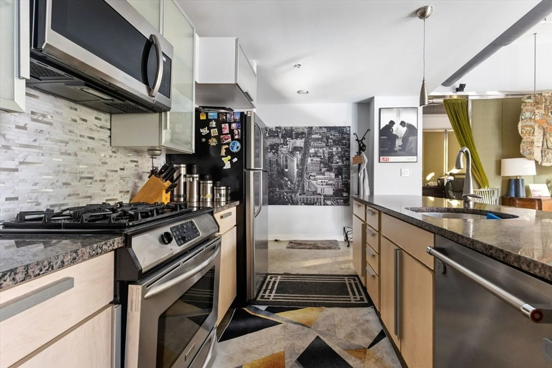
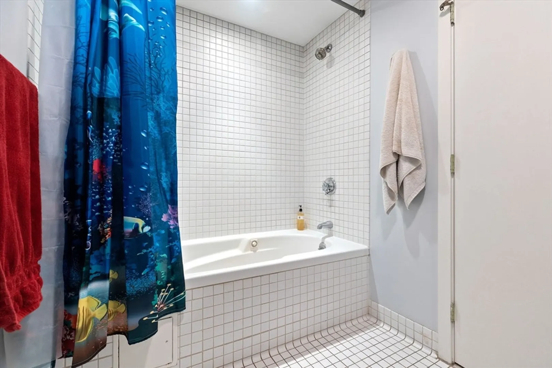
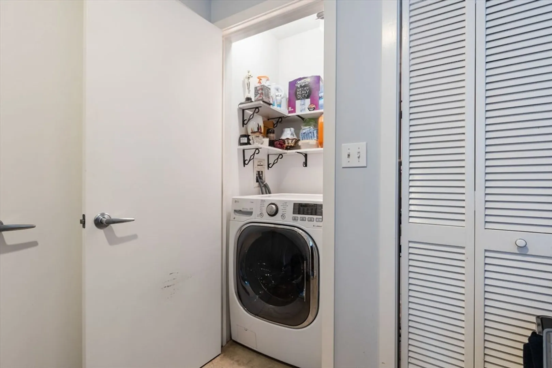
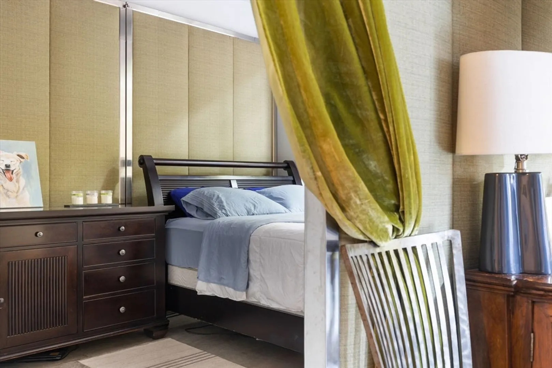
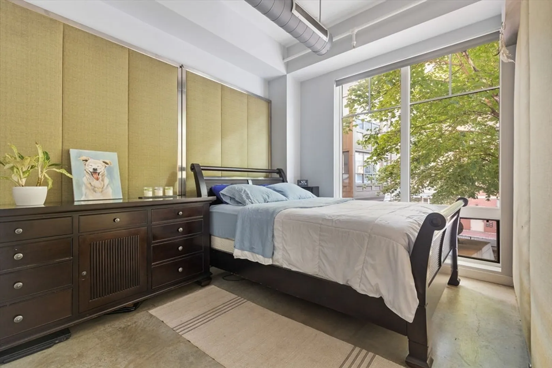
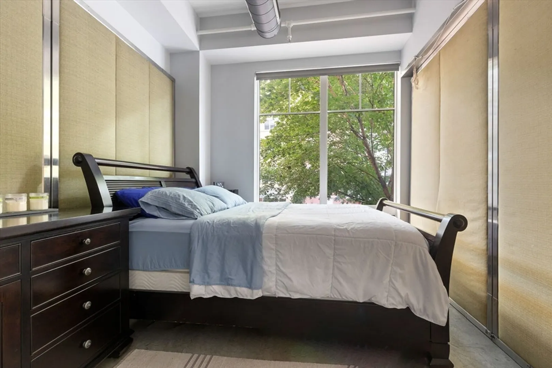
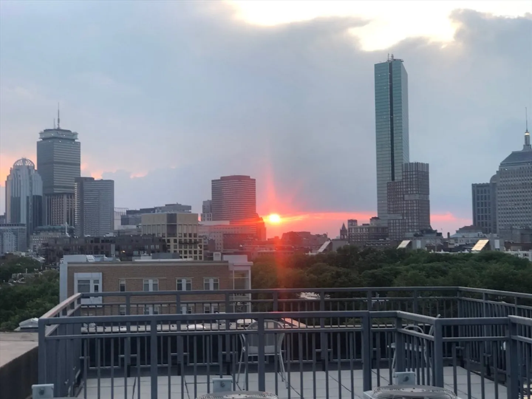
As soon as you open your condo door you are greeted by dazzling 10' soaring floor-to-ceiling windows—rays of sunshine beam through your condo every sunny day. Live in the magic of SOWA in a dramatic loft-style space with the richness of all the modern amenities you could want without the lavish cost! This boutique 2003 Pet-Friendly loft has Direct elevator access to the roof.Fantastic investment opportunity -only a 3-month lease is required by the condo association. The Silver Line stop is 1/2 a block from your front door. Dover Lofts is the ultimate in convenient living. The living/dining/kitchen space is open with expansive polished concrete floors and exposed ductwork giving the space an industrial look with stainless steel appliances with a granite countertop. The bedroom has 10' high windows and a large closet. Central AC & washer/dryer. Common roof deck. 8 large windows and two Juliette balconies.
-
Highlights
- Area: South End
- Cooling: Central Air
- HOA Fee: $547
- Property Type: Condominium
- Total Rooms: 2
- Year Built: 2002
- Building Name: Dover Lofts
- Heating: Forced Air
- Property Class: Residential
- Stories: 1
- Unit Number: 202
- Status: Closed
-
Additional Details
- Appliances: Range, Dishwasher, Disposal, Microwave, Refrigerator, Washer, Dryer
- Flooring: Concrete
- SqFt Source: Public Record
- Year Built Details: Actual
- Zoning: Cd
- Basement: N
- Pets Allowed: Yes
- Total Number of Units: 16
- Year Built Source: Public Records
-
Amenities
- Community Features: Public Transportation, Shopping, Tennis Court(s), Park, Medical Facility, Highway Access, T-Station
- Security Features: Intercom
- Parking Features: On Street
-
Utilities
- Sewer: Public Sewer
- Water Source: Public
-
Fees / Taxes
- Assessed Value: $700,400
- HOA Fee Includes: Water, Sewer, Insurance, Maintenance Grounds, Snow Removal
- Taxes: $4,066
- HOA Fee Frequency: Monthly
- Tax Year: 2023
Similar Listings



Sold
48 Photos
Sold
10 Photos
Sold
6 Photos
Sold

30 Photos
Content © 2026 MLS Property Information Network, Inc. The information in this listing was gathered from third party resources including the seller and public records.
Listing information provided courtesy of Jason Mitchell Group.
MLS Property Information Network, Inc. and its subscribers disclaim any and all representations or warranties as to the accuracy of this information.
