
Sold!
$840,000
2
Beds
2
Baths
886
Living Area
-
Property Description
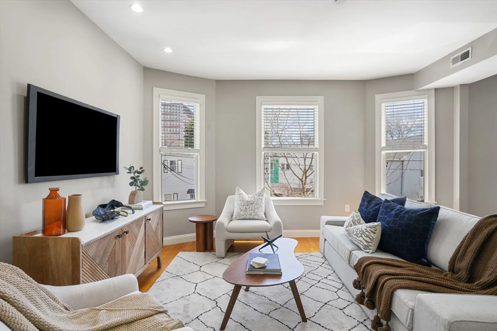
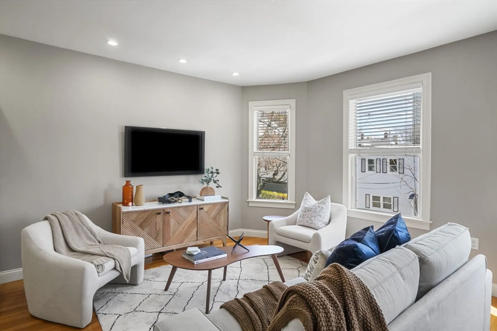
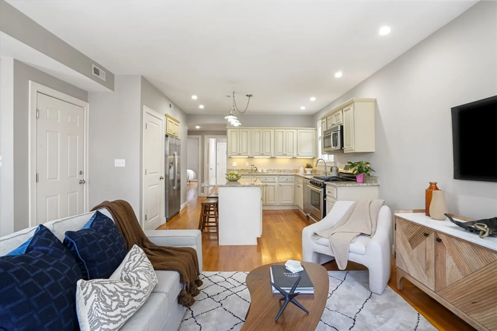
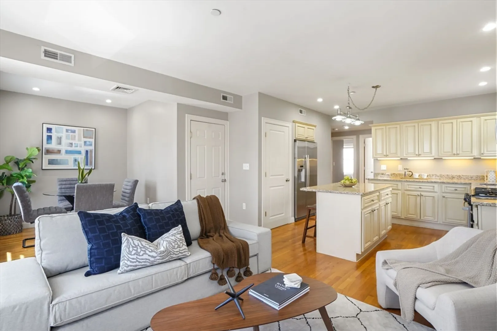
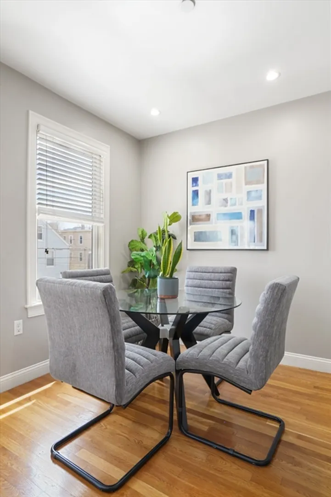
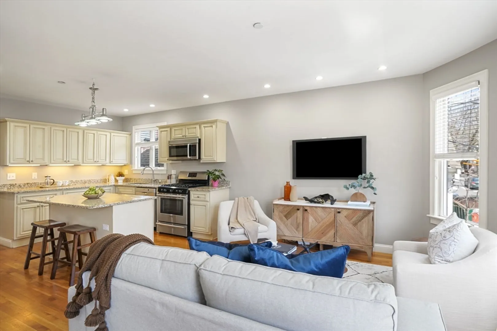
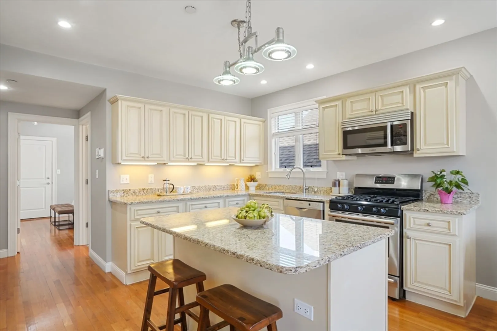
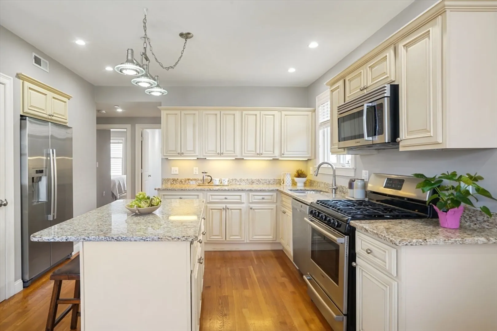
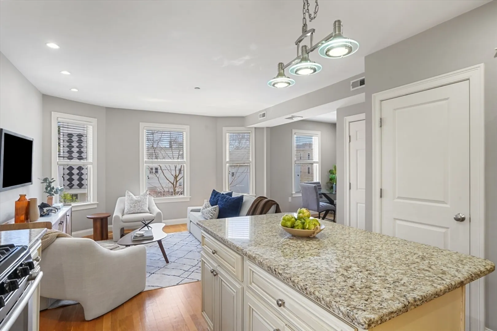
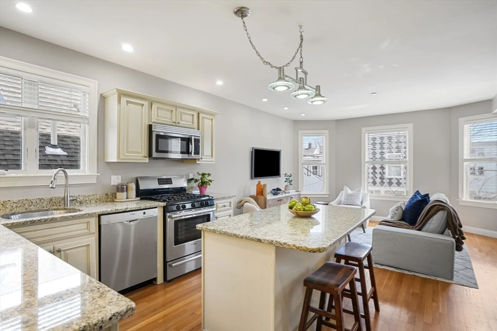
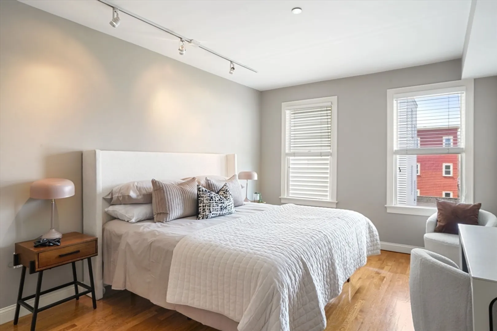
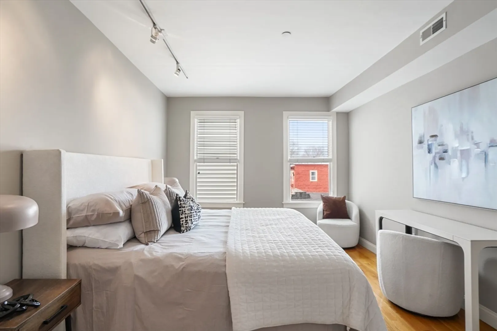
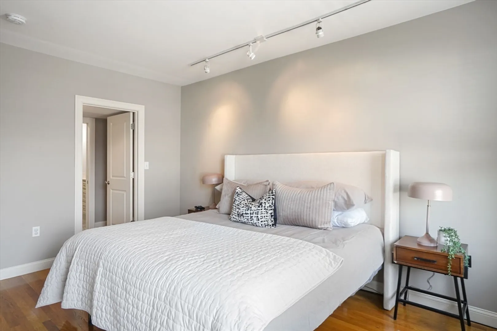
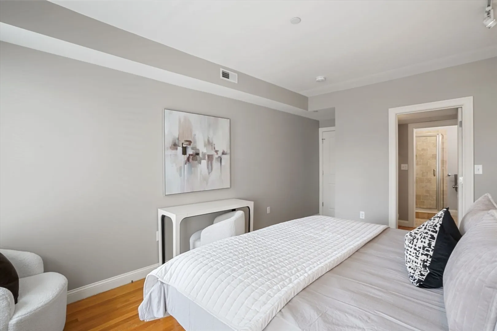
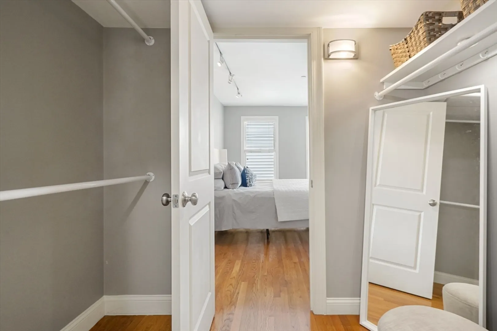
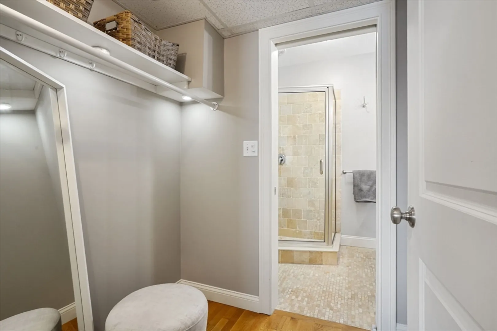
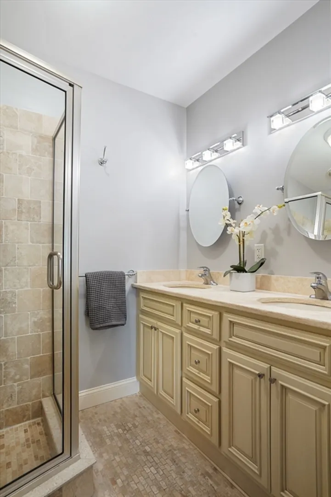
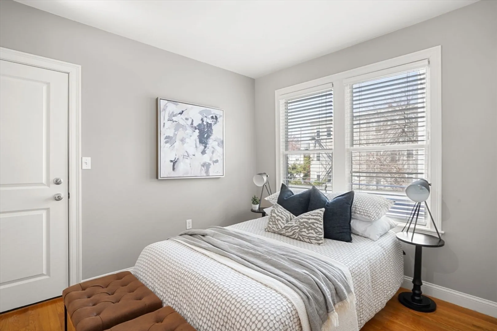
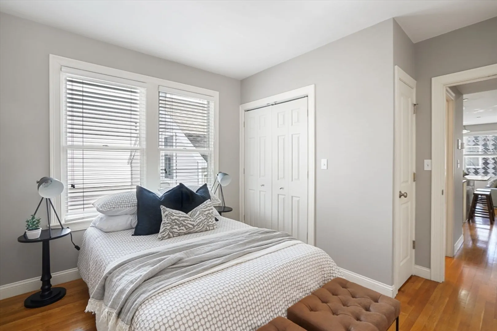
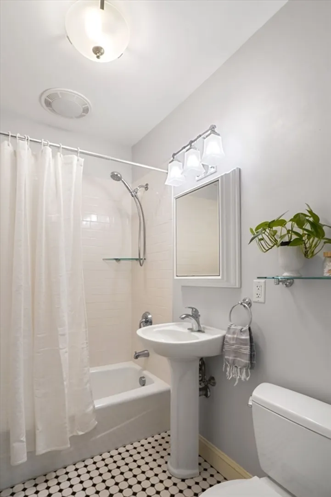
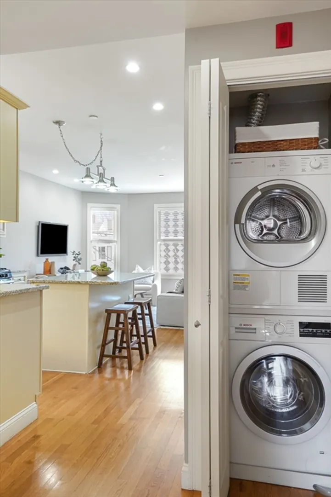
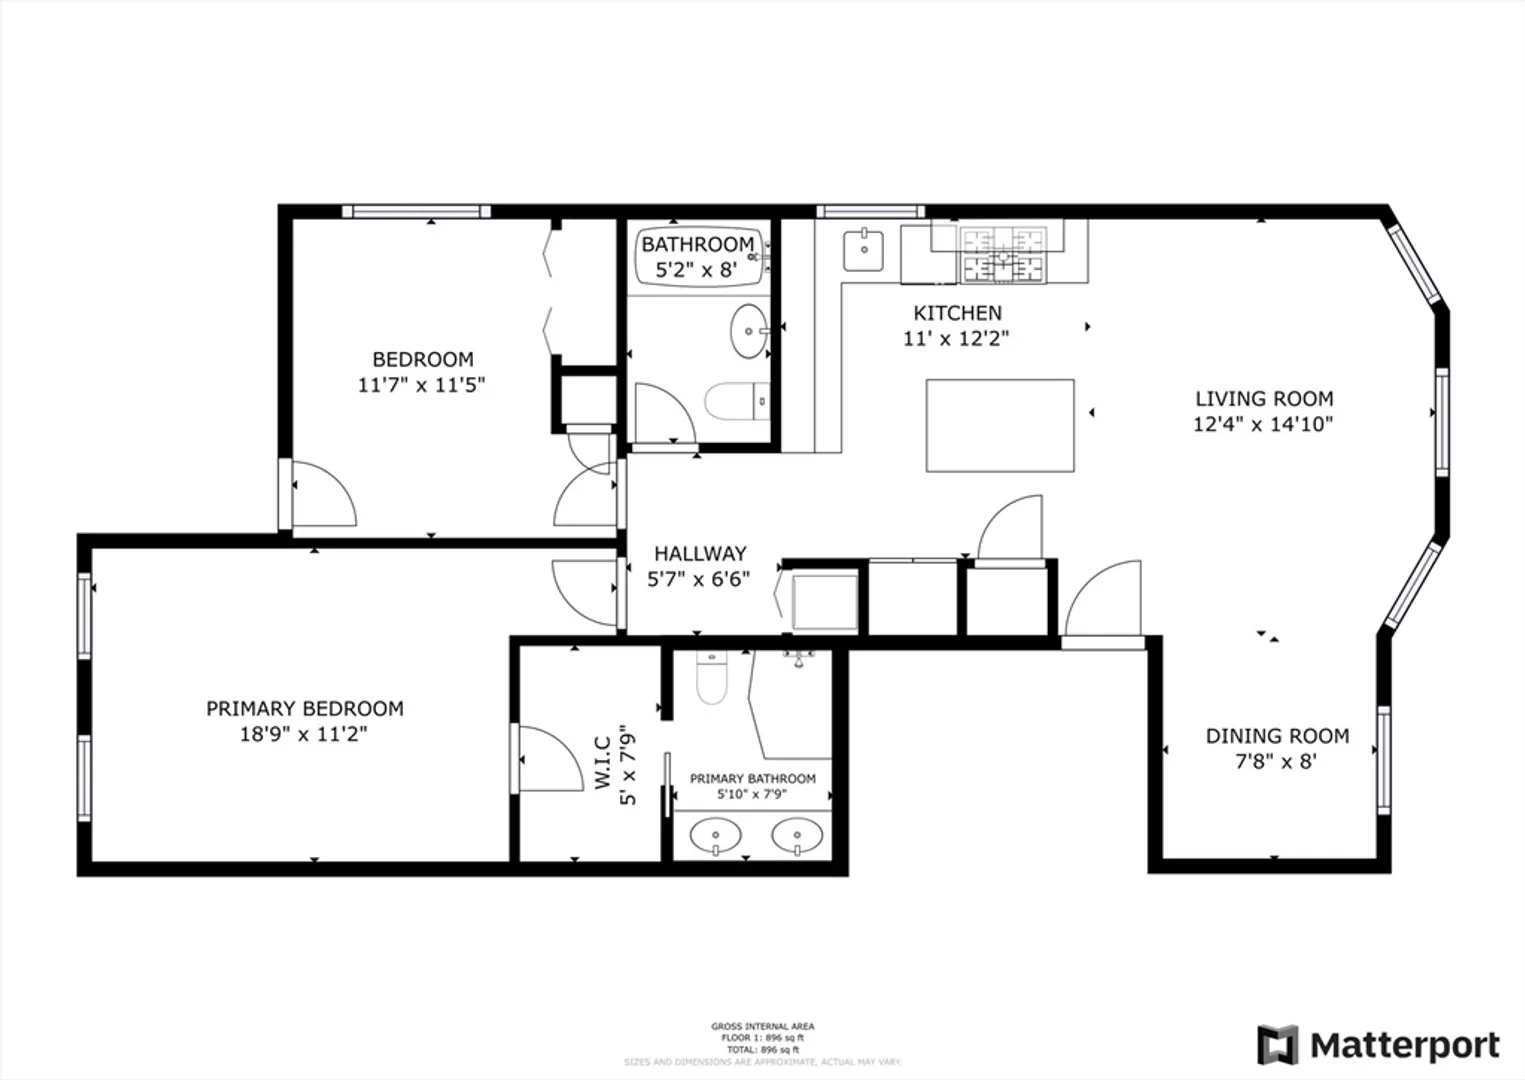
Welcome to vibrant East Cambridge where this beautiful condo is available for the 1st time in nearly a decade. Crafted w/ thoughtful design, this home seamlessly blends style & functionality. Enter into a well-equipped kitchen featuring a central island, ample storage, granite counters & Bosch stainless appliances. The spacious living area boasts abundant natural light from expansive windows, w/ a bonus space ideal for dining or a home office. Retreat to the primary bedroom, complete w/ a walk-in closet & ensuite bathroom featuring a double vanity & tiled glass shower. The sizable 2nd bedroom is adjacent to a 2nd full bathroom w/ a tub & timeless finishes. Additional highlights include central air, in-unit laundry, HW floors & deeded storage. Situated mere moments from Kendall/MIT's tech/pharma hub, Cambridge Crossing, parks, the Charles River, dining & shopping. Commuting is a breeze w/ easy access to both Lechmere & Kendall T stations, as well as Storrow/Memorial Drive, Logan & I-93.
-
Highlights
- Area: East Cambridge
- Heating: Central, Natural Gas
- Property Class: Residential
- Total Rooms: 4
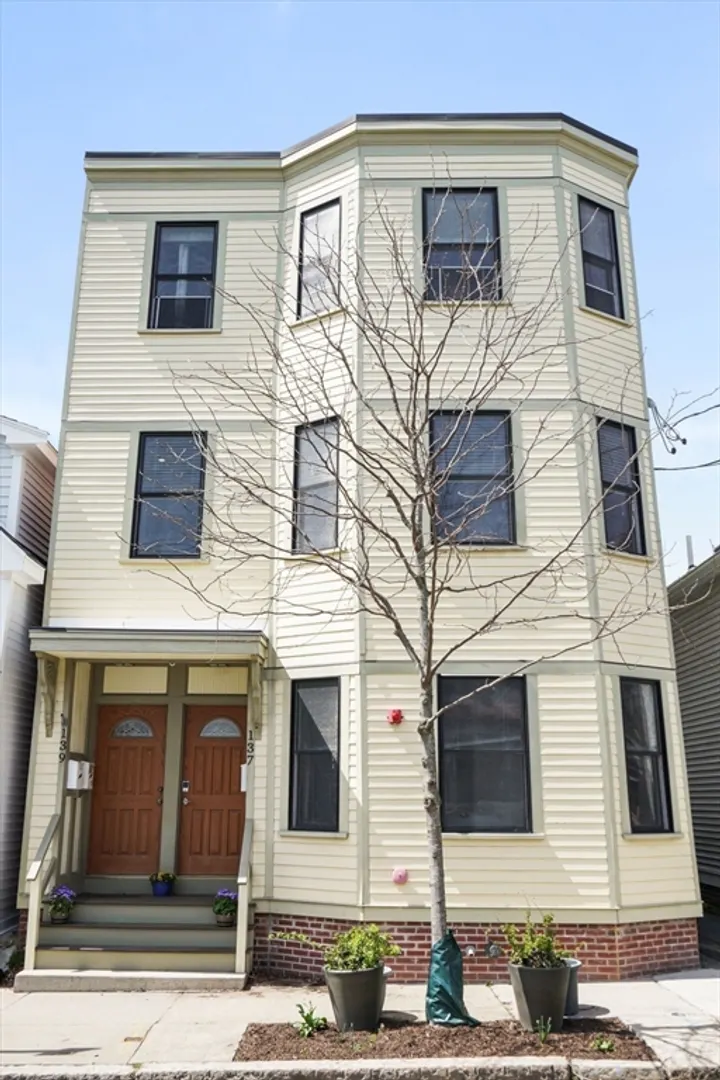
- Year Built: 1903
- Cooling: Central Air
- HOA Fee: $180
- Property Type: Condominium
- Unit Number: A
- Status: Closed
-
Additional Details
- Appliances: Range, Dishwasher, Disposal, Microwave, Refrigerator, Washer, Dryer
- Flooring: Hardwood
- Total Number of Units: 4
- Year Built Source: Public Records
- Zoning: res
- Basement: N
- Pets Allowed: Yes
- Year Built Details: Approximate
- Year Converted: 2011
-
Amenities
- Community Features: Public Transportation, Shopping, Park, Walk/Jog Trails, Medical Facility, Bike Path, Highway Access, T-Station, University
- Parking Features: On Street
-
Utilities
- Sewer: Public Sewer
- Water Source: Public
-
Fees / Taxes
- Assessed Value: $695,400
- Compensation Based On: Gross/Full Sale Price
- HOA Fee Includes: Water, Sewer, Insurance
- Taxes: $4,117
- Buyer Agent Compensation: 2.5%
- HOA Fee Frequency: Monthly
- Tax Year: 2024
Similar Listings



Sold

22 Photos
Sold
13 Photos
Sold
5 Photos
Sold
7 Photos
Content © 2026 MLS Property Information Network, Inc. The information in this listing was gathered from third party resources including the seller and public records.
Listing information provided courtesy of Gibson Sotheby's International Realty.
MLS Property Information Network, Inc. and its subscribers disclaim any and all representations or warranties as to the accuracy of this information.
