
Sold!
$1,450,000
3
Beds
2/1
Baths
2,458
Living Area
-
Property Description
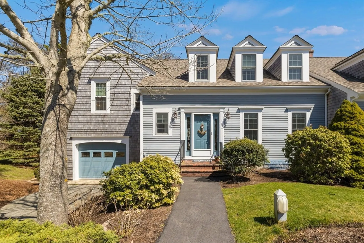
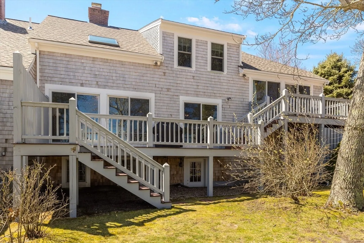
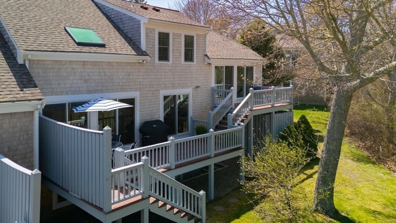
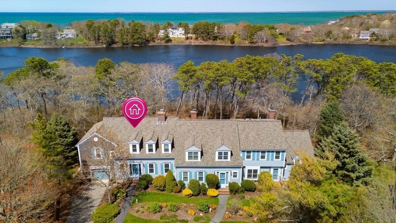
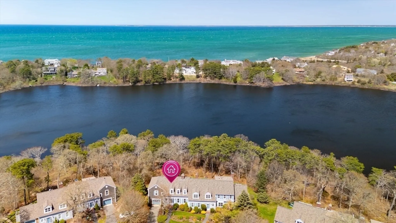
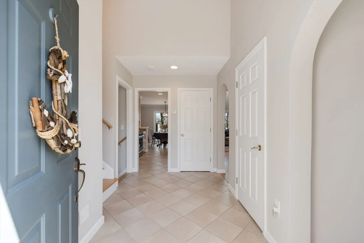
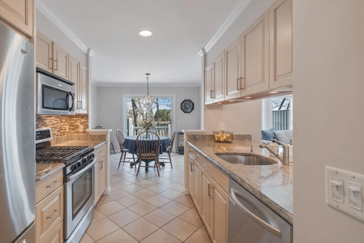
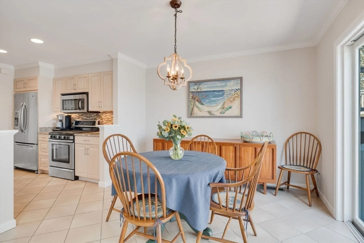
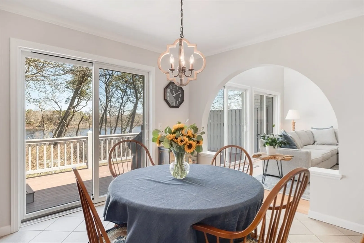
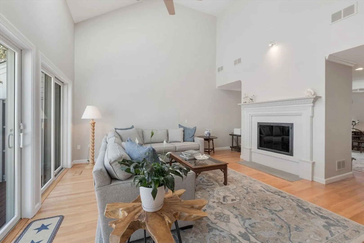
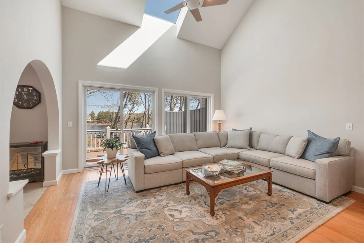
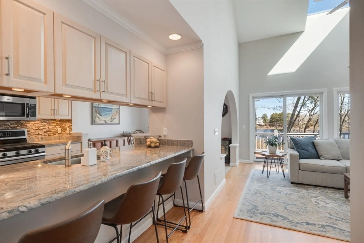
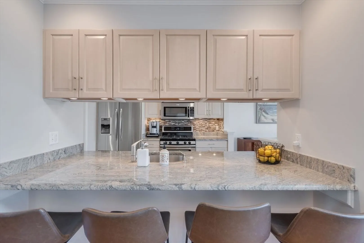
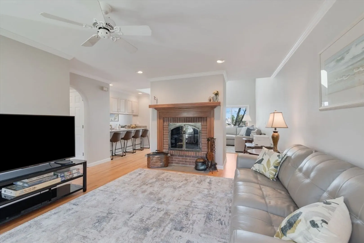
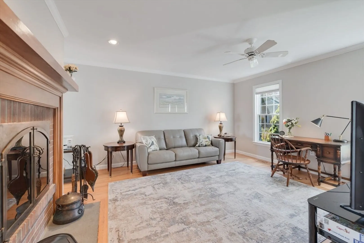
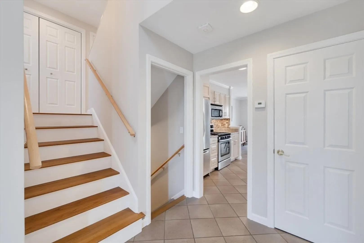
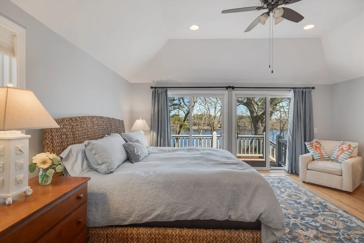
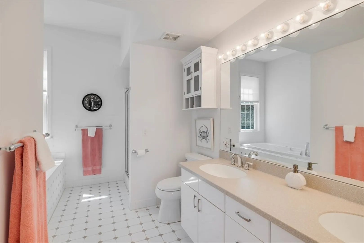
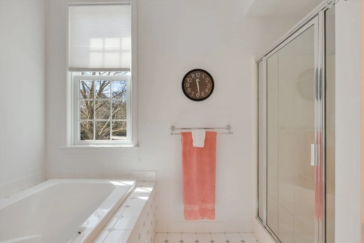
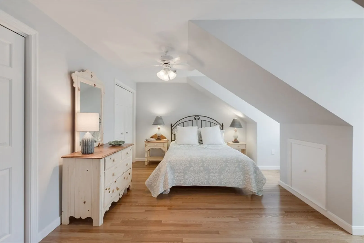
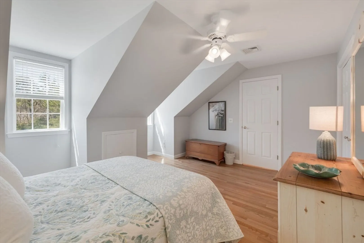
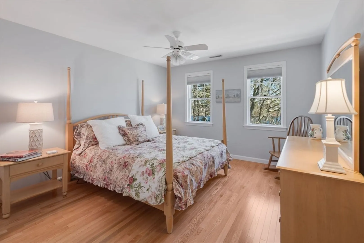
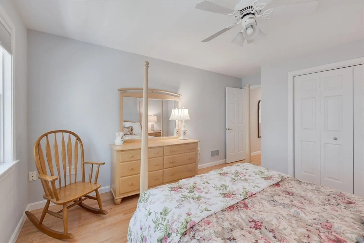
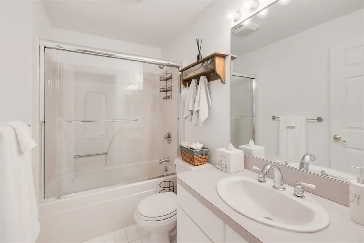
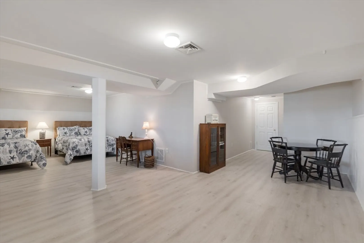
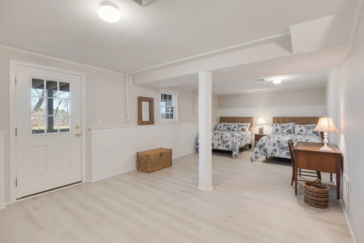
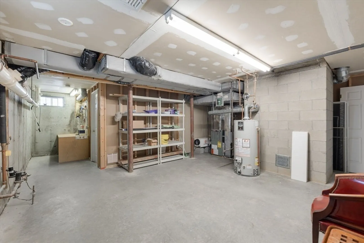
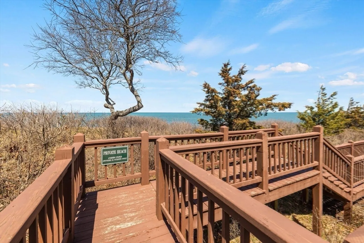
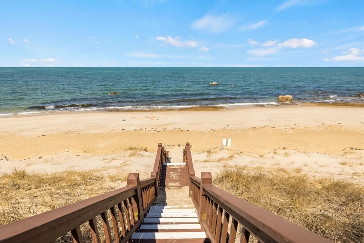
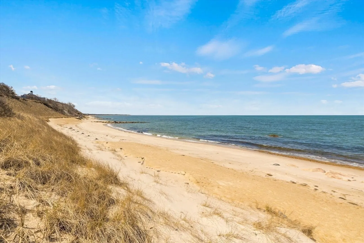
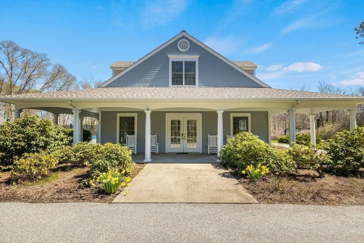
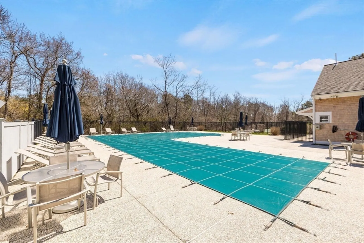
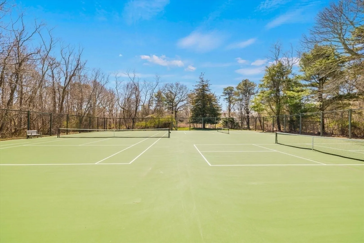
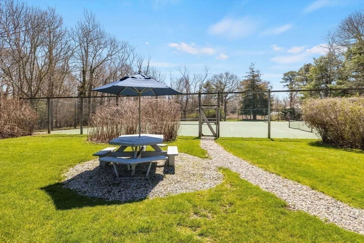
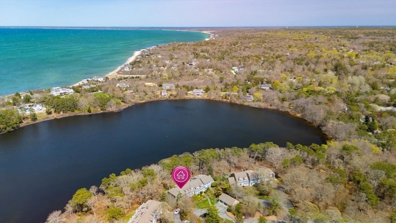
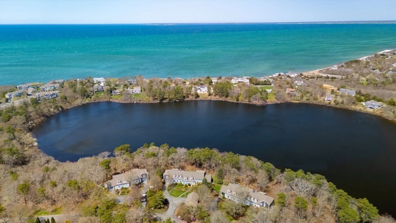
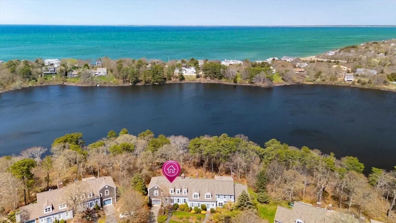
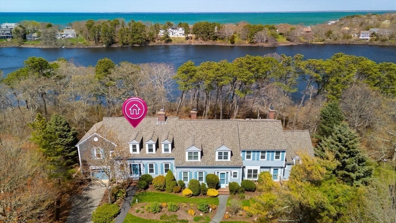
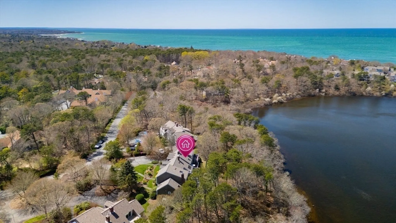
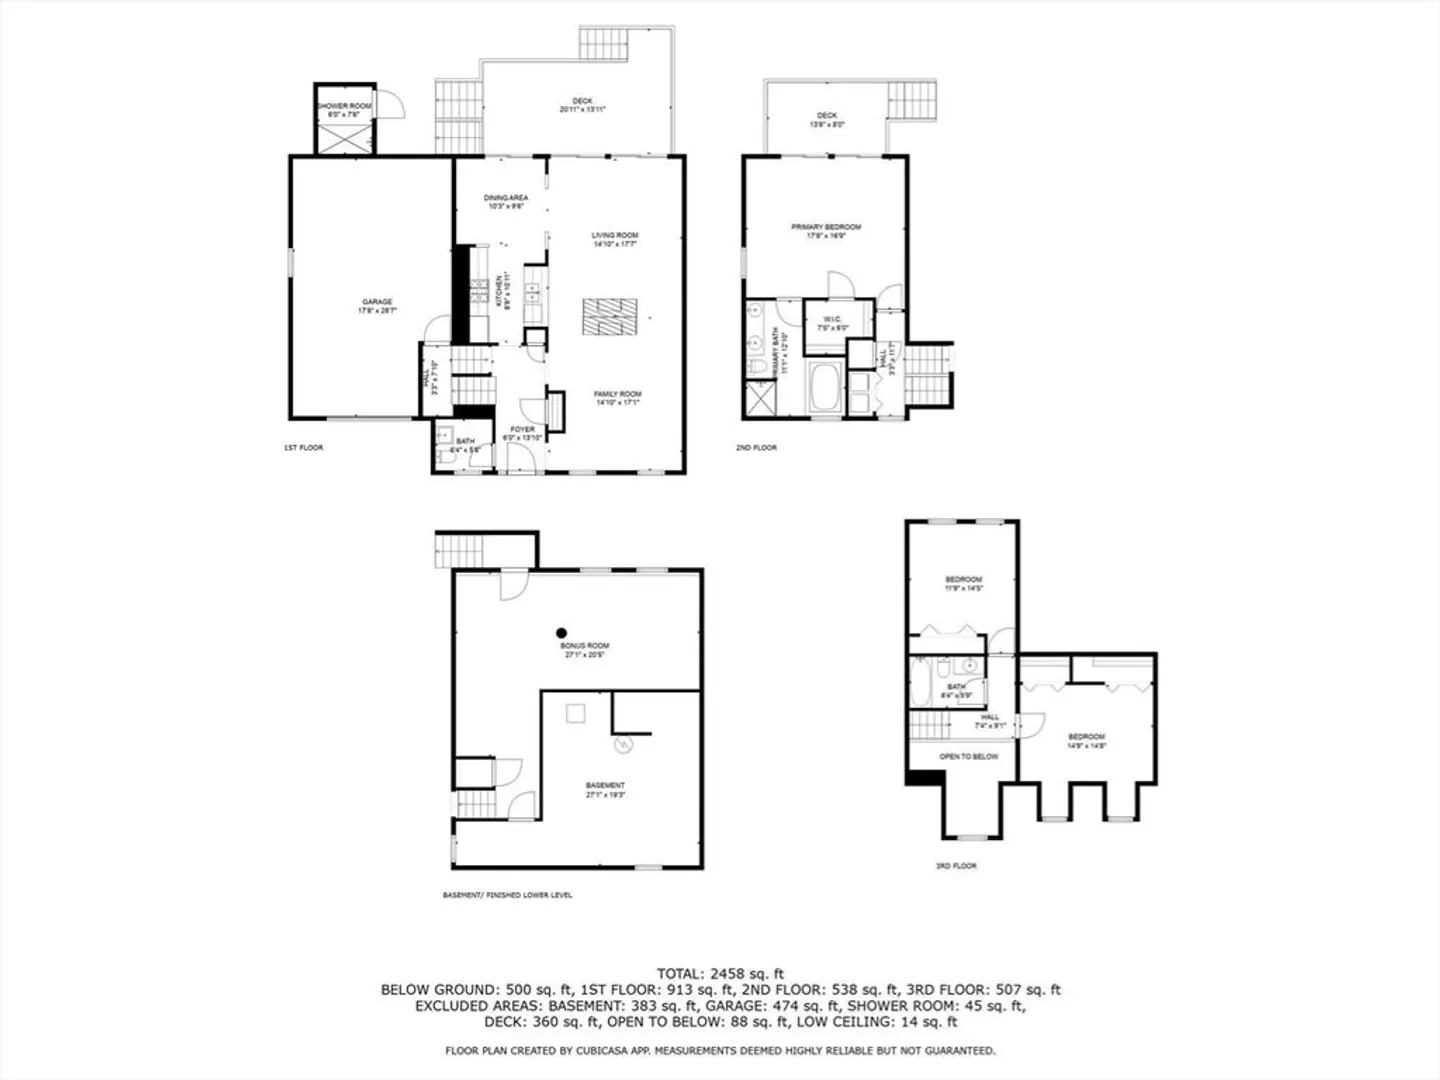
Discover this beautiful townhome-style condo in Brewster’s sought-after Cobbs Pond community. Beautifully designed and professionally decorated, this home offers lovely water views from many rooms, and blends classic charm with modern comfort. The main level offers an open layout with a well appointed kitchen featuring stainless steel appliances and island seating, a bright dining area and a spacious living room with a double-sided fireplace. A cozy den makes an ideal office or reading room. Upstairs, the serene primary suite includes a cathedral ceiling, walk-in closet, spa-like bath, and private deck with pond views. Two more bedrooms and a full bath offer space for guests. The finished lower level adds flexibility for a media room, gym, or overflow guests. Extras include an oversized garage, large storage room, and outdoor shower. Enjoy community amenities like a pool, tennis and pickleball courts, and private beach—your ideal Cape escape!
-
Highlights
- Acres: 25
- Cooling: Central Air
- HOA Fee: $1,730
- Property Class: Residential
- Stories: 3
- Unit Number: 138
- Status: Closed
- Building Name: Cobbs Pond
- Heating: Central, Forced Air, Natural Gas
- Parking Spots: 2
- Property Type: Condominium
- Total Rooms: 8
- Year Built: 1995
-
Additional Details
- Appliances: Range, Dishwasher, Disposal, Microwave, Refrigerator, Washer, Dryer
- Exterior Features: Deck - Wood, Outdoor Shower, Professional Landscaping
- Flooring: Wood, Tile, Vinyl
- Pets Allowed: Yes
- SqFt Source: Unit Floor Plan
- Year Built Details: Actual
- Zoning: Rl
- Basement: Y
- Fireplaces: 1
- Interior Features: Closet, Open Floorplan, Storage, Bonus Room
- Roof: Shingle
- Total Number of Units: 32
- Year Built Source: Public Records
-
Amenities
- Community Features: Pool, Tennis Court(s), House of Worship
- Parking Features: Attached, Garage Door Opener, Storage, Off Street
- Waerfront: Yes
- Covered Parking Spaces: 1
- Pool Features: Association, In Ground
- Waterfront Features: Waterfront, Pond, Ocean, 3/10 to 1/2 Mile To Beach, Beach Ownership(Private)
-
Utilities
- Sewer: Private Sewer
- Water Source: Public
-
Fees / Taxes
- Assessed Value: $1,305,500
- HOA Fee Includes: Insurance, Maintenance Structure, Road Maintenance, Maintenance Grounds, Snow Removal, Trash
- Taxes: $8,981
- HOA Fee Frequency: Monthly
- Tax Year: 2025
Similar Listings
Sold
42 Photos
Sold
17 Photos
Content © 2026 MLS Property Information Network, Inc. The information in this listing was gathered from third party resources including the seller and public records.
Listing information provided courtesy of Keller Williams Realty.
MLS Property Information Network, Inc. and its subscribers disclaim any and all representations or warranties as to the accuracy of this information.
