
Sold!
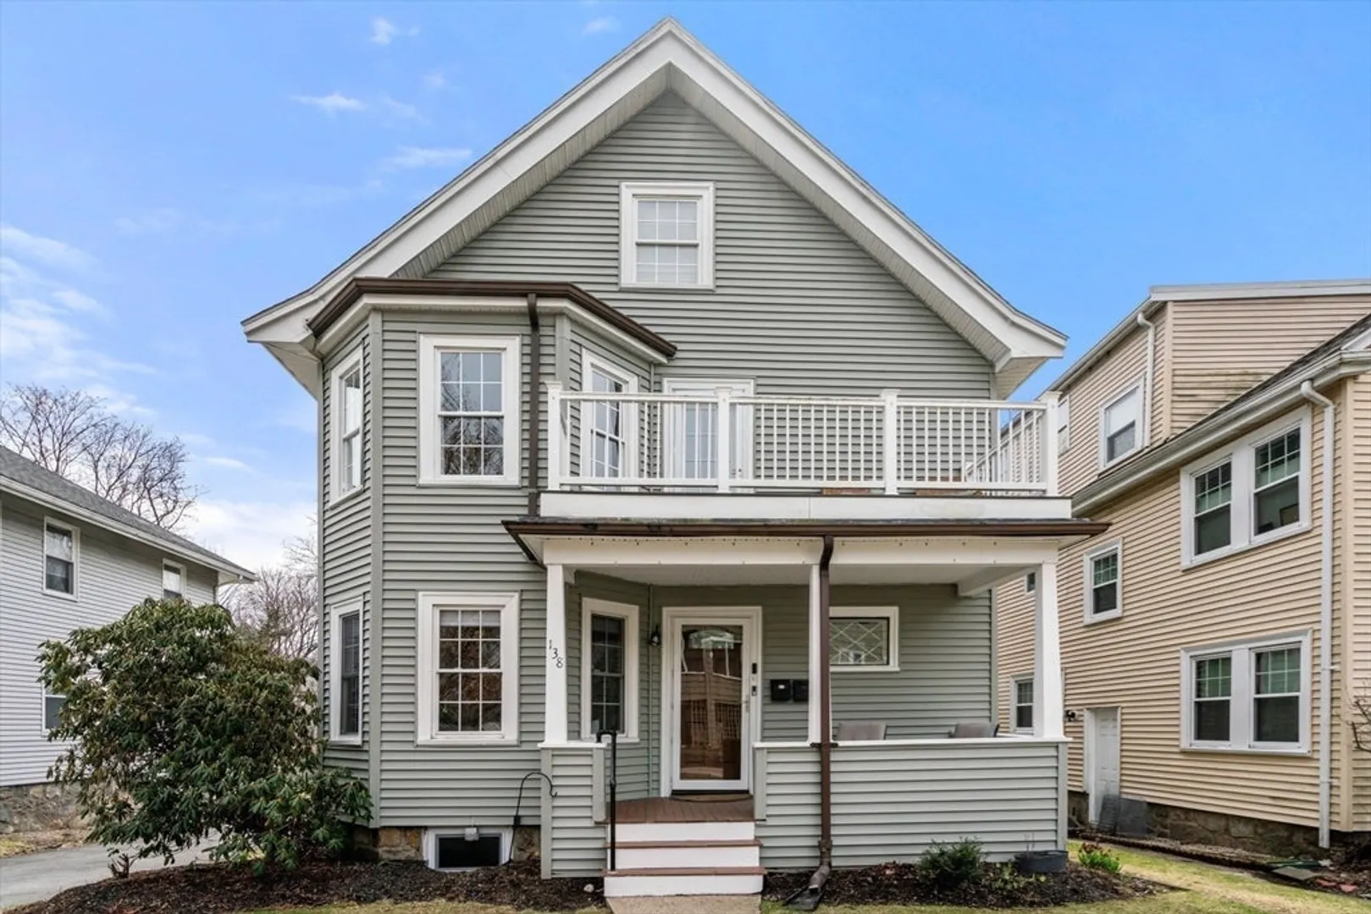
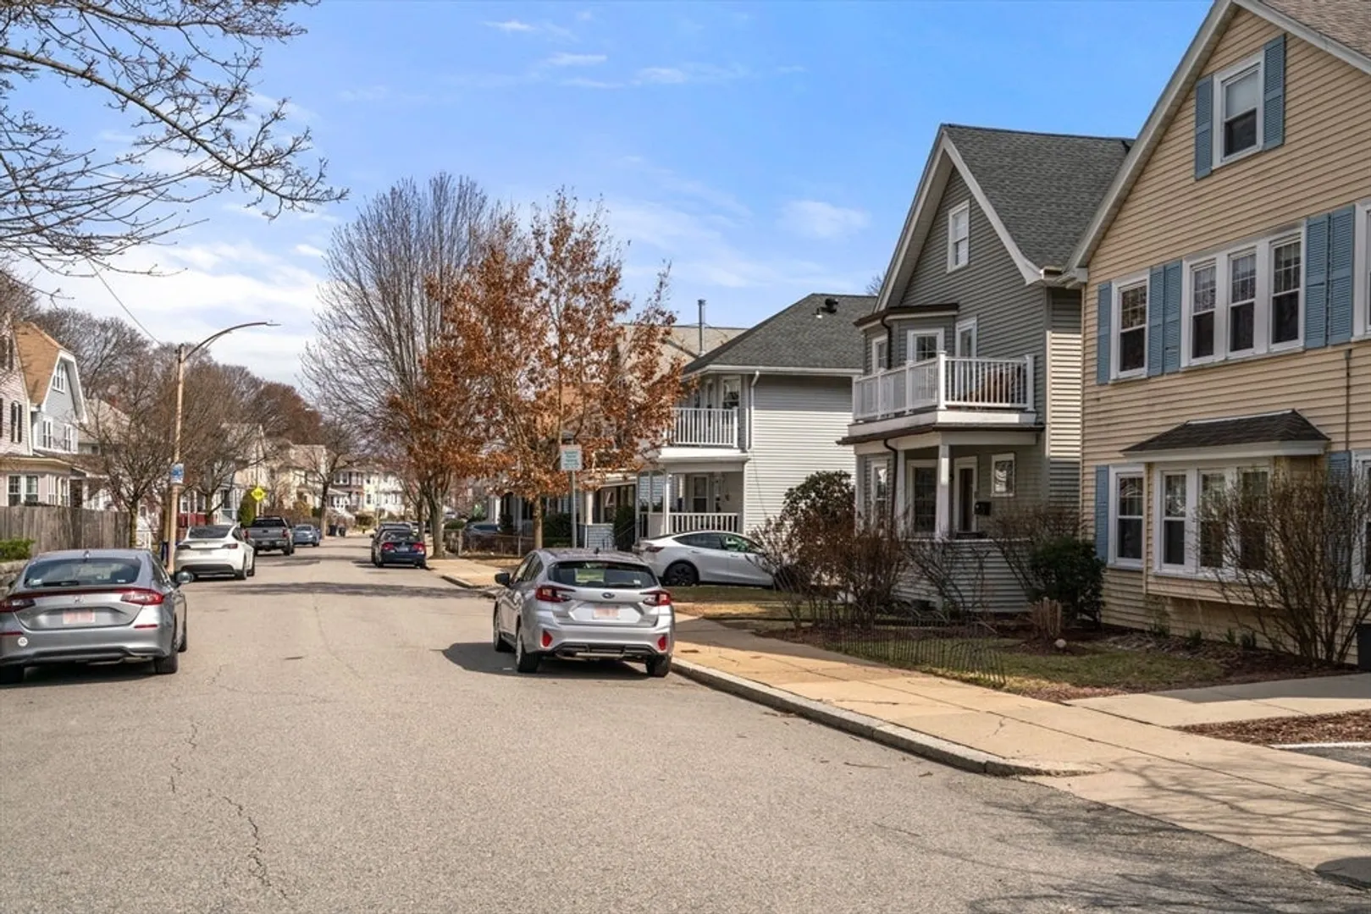
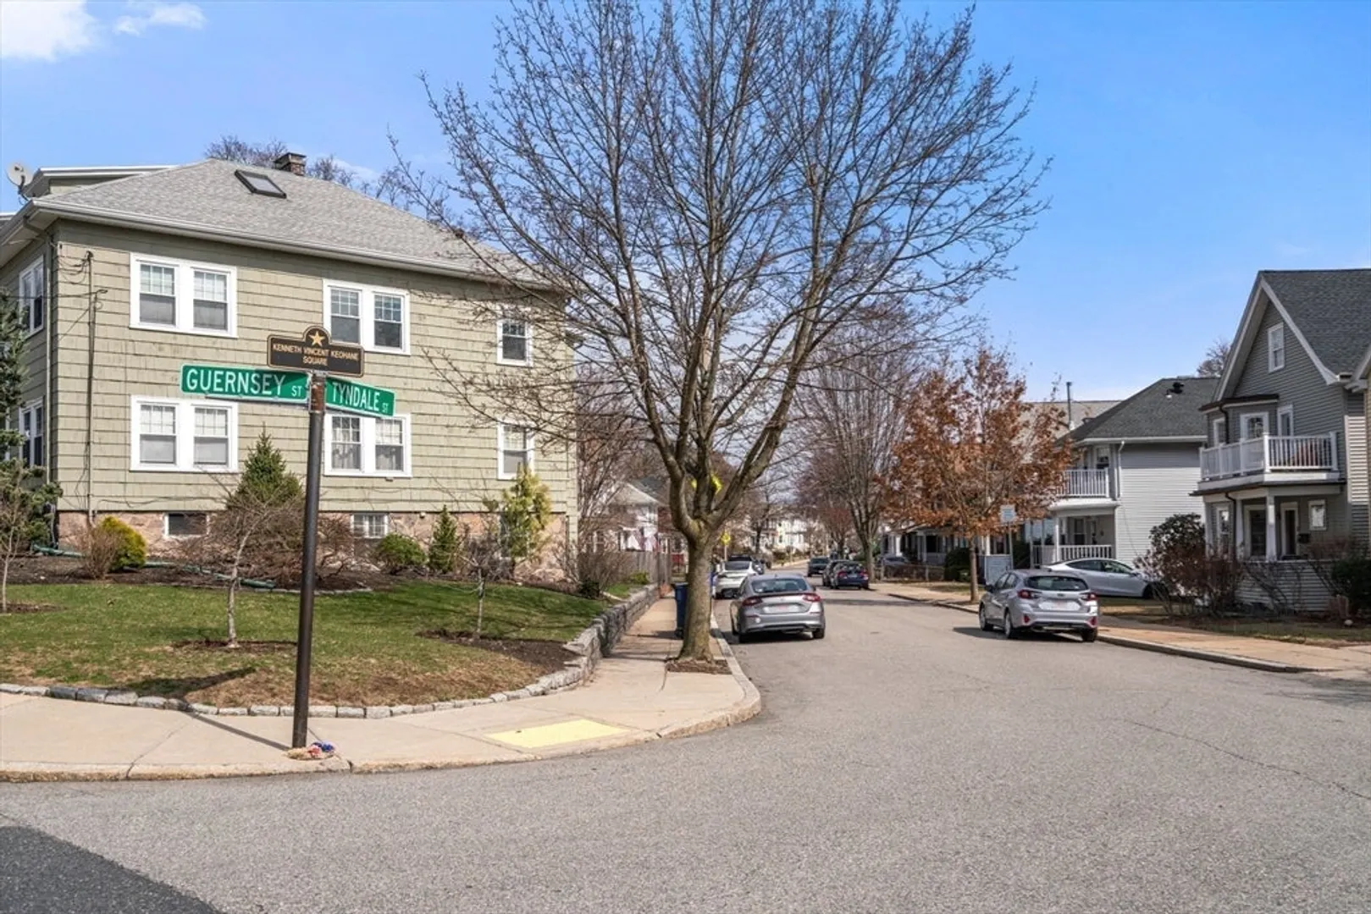
$550,000
2
Beds
1
Bath
900
Living Area
-
Property Description
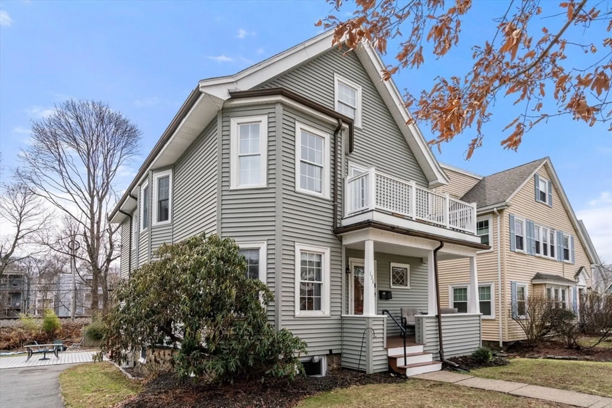
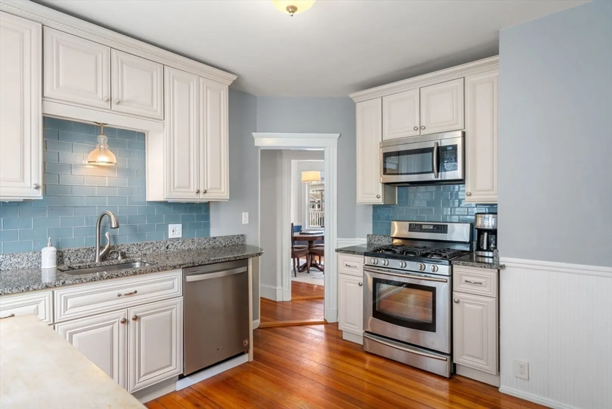
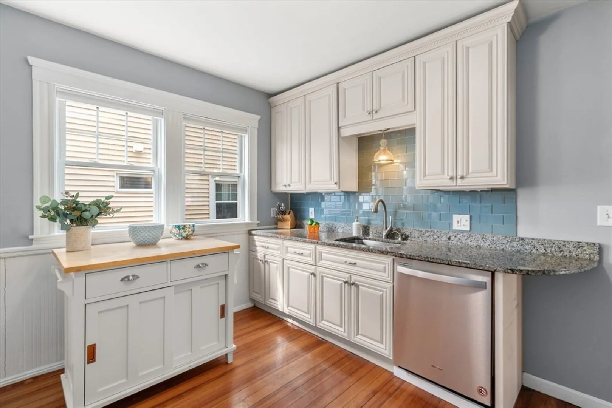
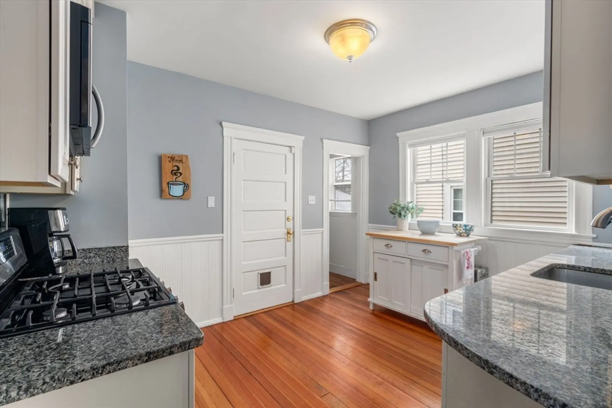
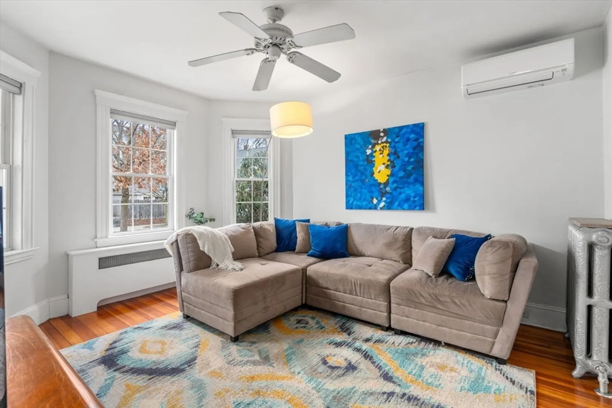
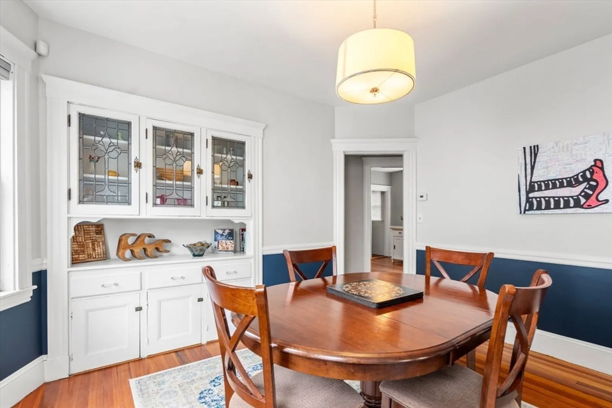
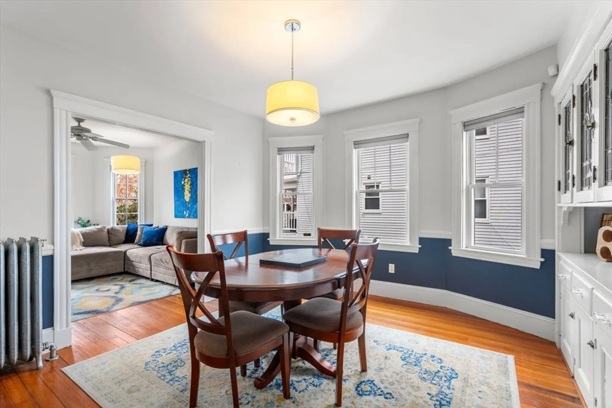
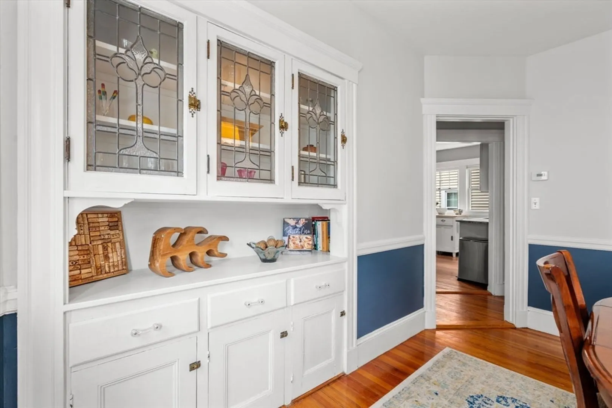
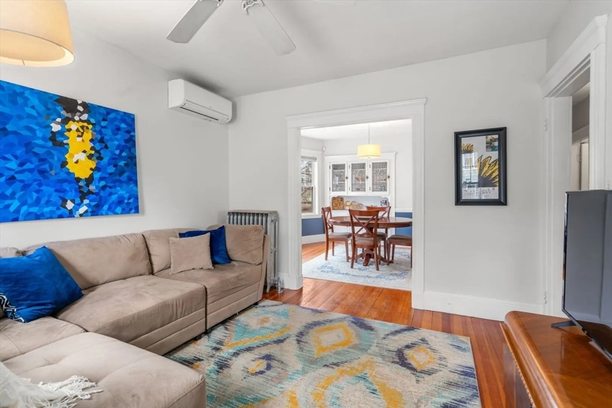
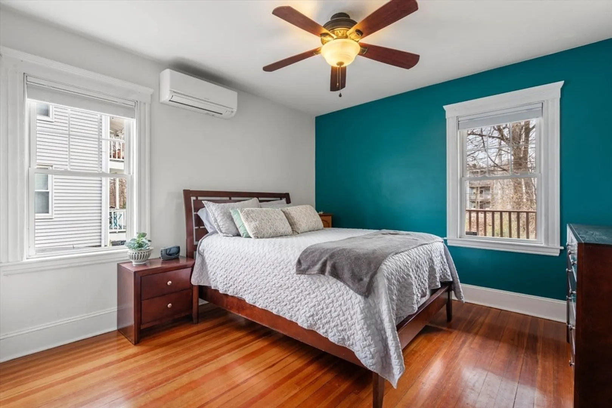
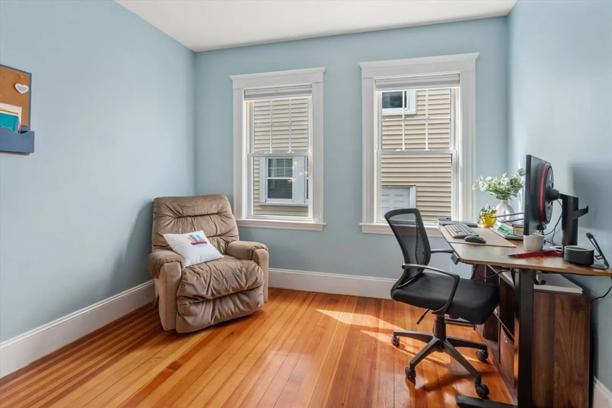
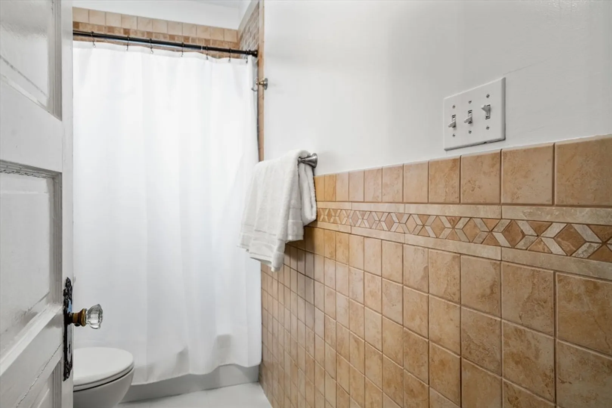
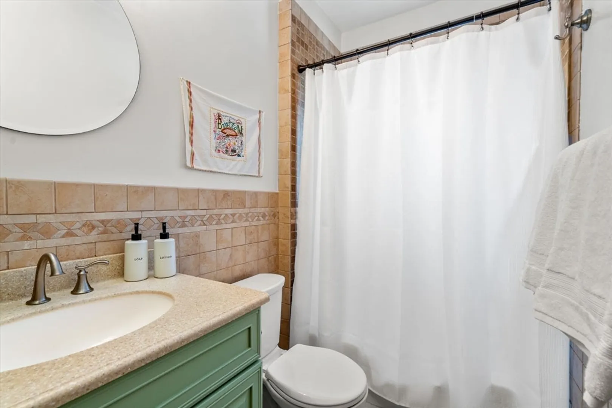
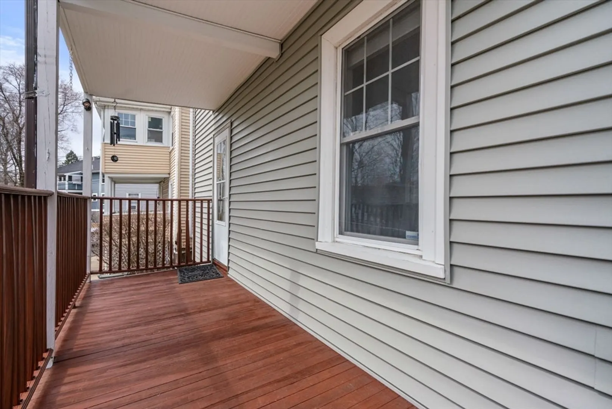
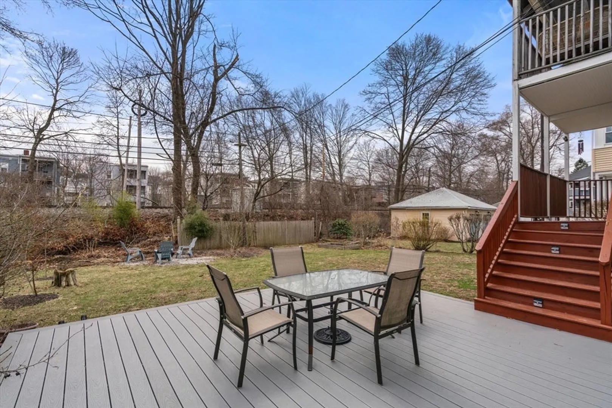
This inviting 2 bedroom home in Roslindale offers the ideal blend of convenience and comfort in a prime location. The living and dining rooms welcome you with hardwood floors and an abundance of natural light highlighted by a timeless built-in hutch featuring original stained glass. The beautifully updated kitchen features a large window, sleek granite countertops, a stylish blue subway tile backsplash, hardwood floors, upgraded soft-close cabinets, a pantry area, and access to a private back deck which overlooks a fabulous backyard. The primary bedroom is spacious and includes a large closet, and hardwood floors. A roomy second bedroom and an updated full bathroom with a mosaic-tiled shower and tub, complete the interior making this a home you will love! . The two Mitsubishi mini-splits were added in 2021, roof was replaced in 2020, and the boiler is from 2019, ensuring a move-in-ready experience! Offers, if any, are due Tuesday at 10 am.
-
Highlights
- Cooling: Ductless
- HOA Fee: $200
- Property Class: Residential
- Stories: 1
- Unit Number: 1
- Status: Closed
- Heating: Baseboard, Steam
- Parking Spots: 1
- Property Type: Condominium
- Total Rooms: 5
- Year Built: 1913
-
Additional Details
- Appliances: Range, Dishwasher, Disposal, Microwave, Refrigerator, Washer, Dryer
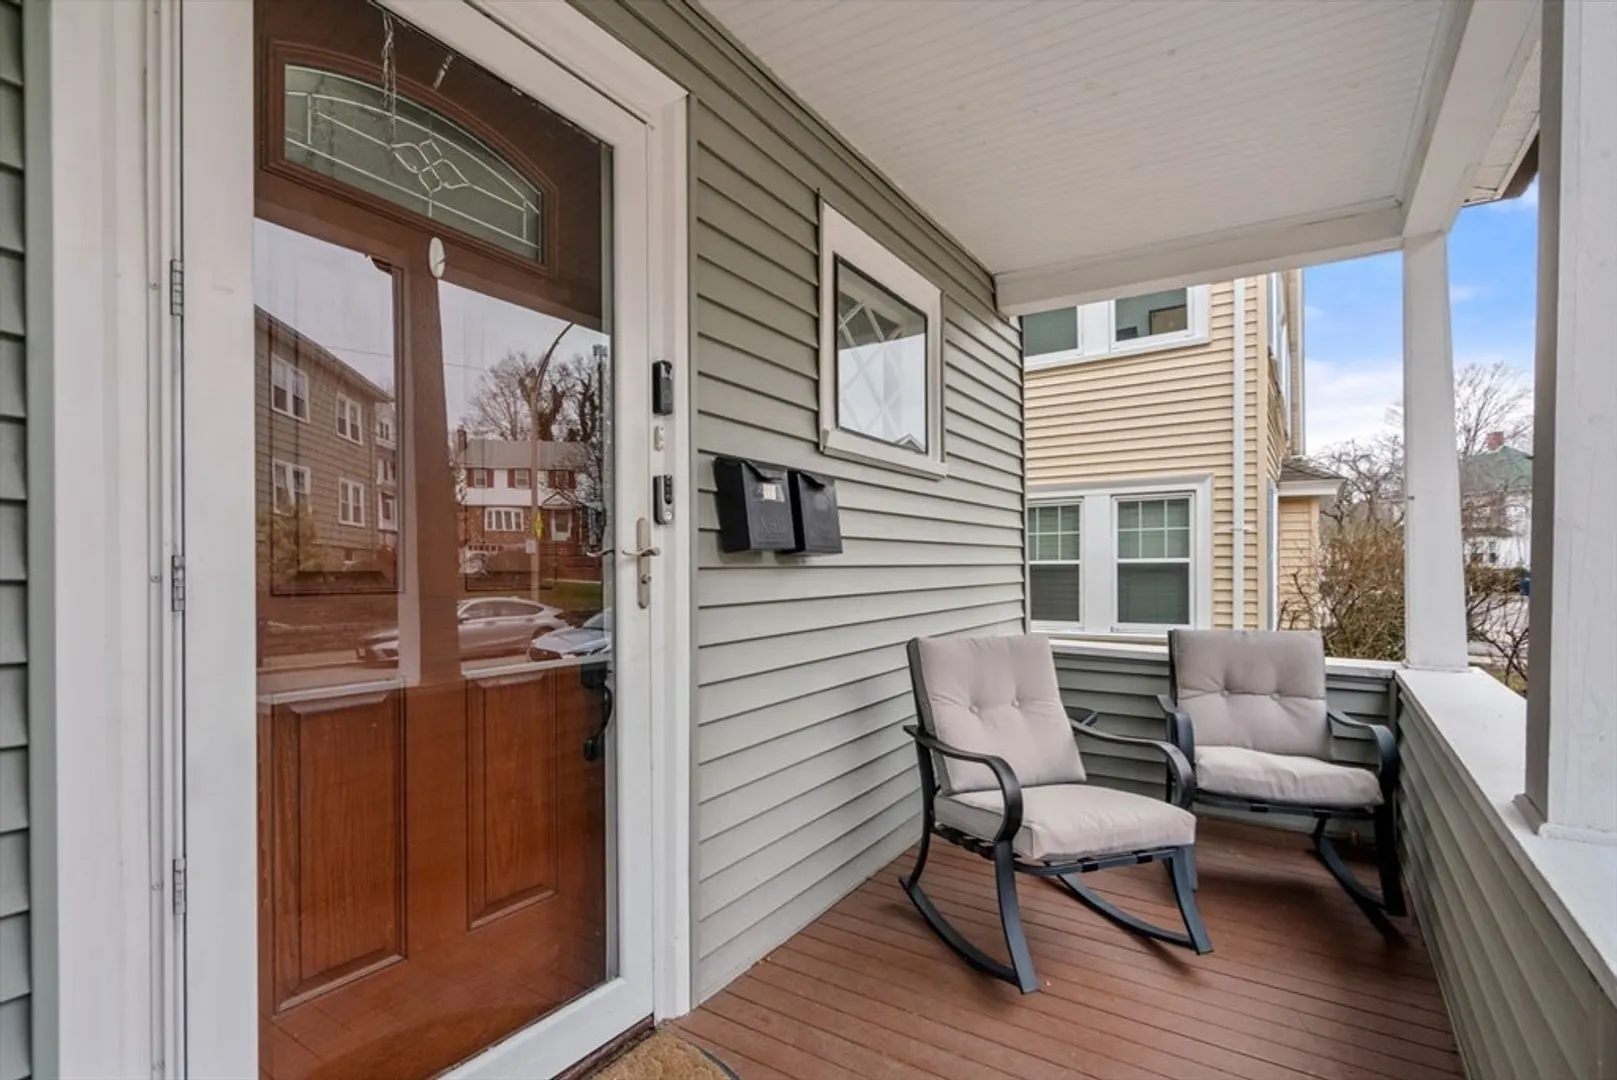
- Exterior Features: Porch, Deck - Roof, Deck - Wood
- Pets Allowed: Yes w/ Restrictions
- Total Number of Units: 3
- Year Built Source: Public Records
- Basement: Y
- Flooring: Hardwood
- SqFt Source: Public Record
- Year Built Details: Actual, Approximate
- Zoning: 102
-
Amenities
- Community Features: Public Transportation, Shopping, Private School, Public School, T-Station
- Parking Features: On Street
-
Utilities
- Sewer: Public Sewer
- Water Source: Public
-
Fees / Taxes
- Assessed Value: $460,900
- HOA Fee Includes: Water, Insurance
- Taxes: $1,354
- HOA Fee Frequency: Monthly
- Tax Year: 2025
Similar Listings
Sold

13 Photos
Sold

13 Photos
Sold

39 Photos
Sold
25 Photos
Content © 2026 MLS Property Information Network, Inc. The information in this listing was gathered from third party resources including the seller and public records.
Listing information provided courtesy of Non Member Office.
MLS Property Information Network, Inc. and its subscribers disclaim any and all representations or warranties as to the accuracy of this information.
