
Sold!
$550,000
2
Beds
1
Bath
904
Living Area
-
Property Description
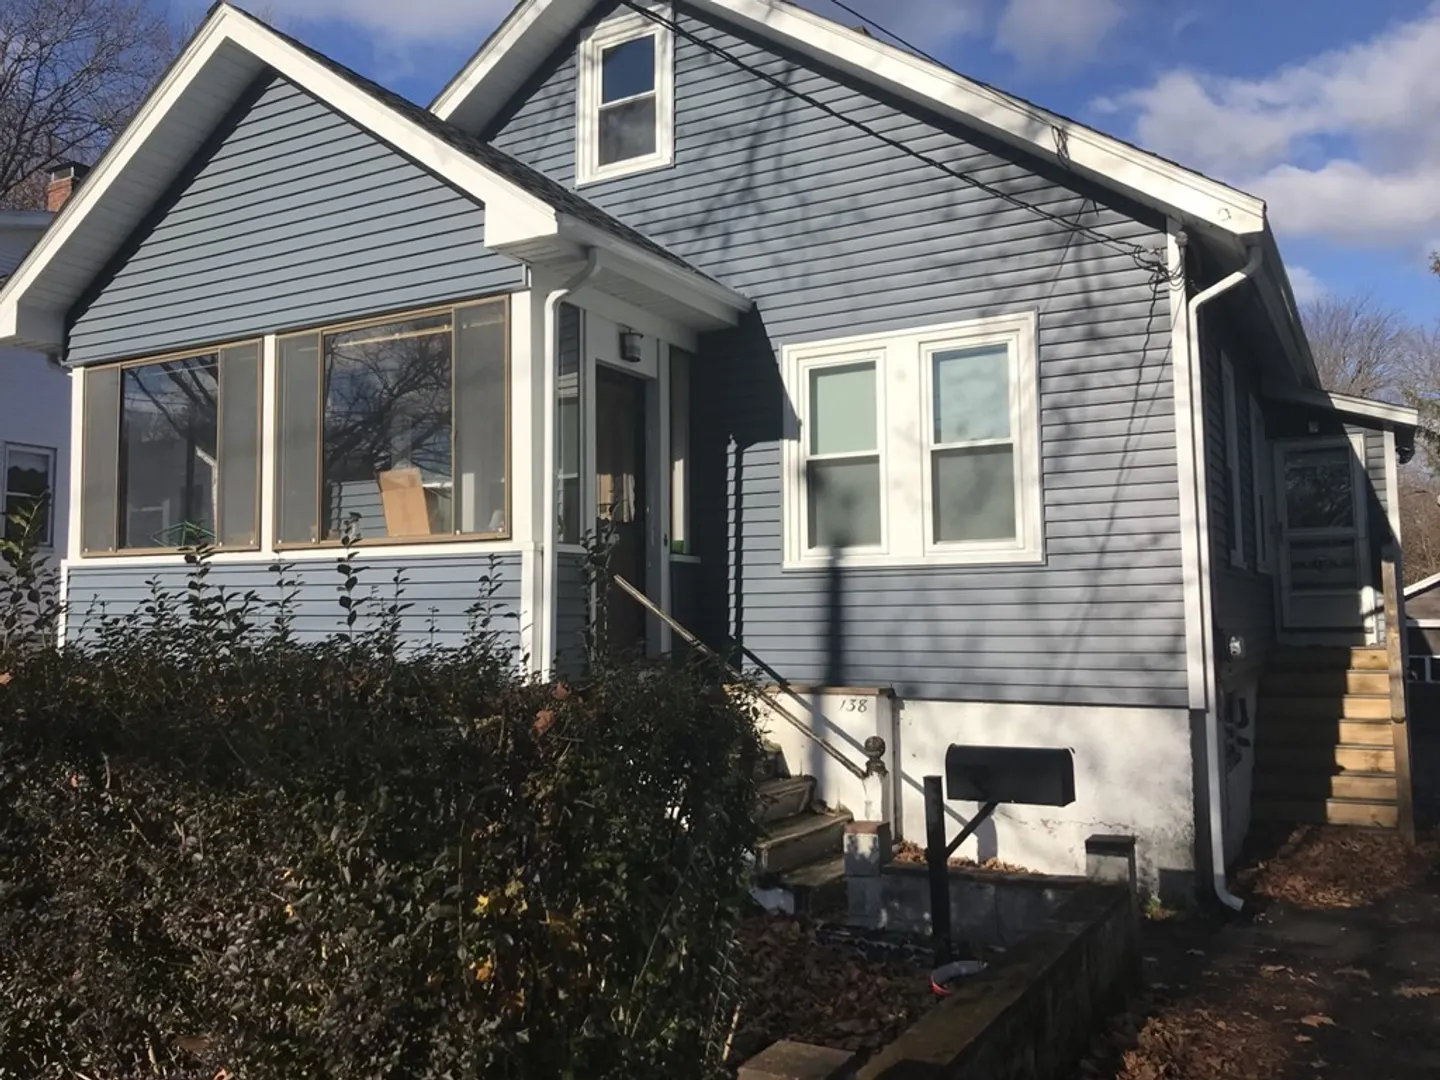
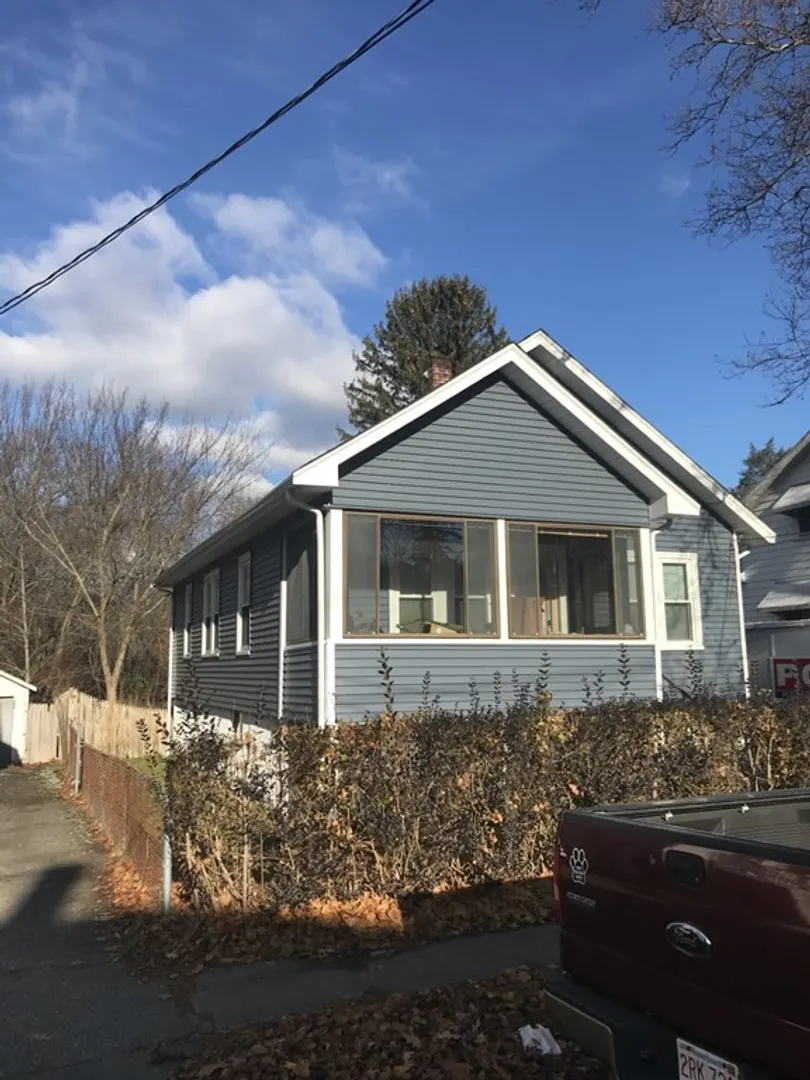
Solid six room home with two good size bedrooms. Large walk up attic with lots of potential. Full dry walkout basement with built in gas space heater for work area and storage. Over size lot and walking distance to Wollaston train station. Recent updates to roof, siding and windows in the last few years. new water heater last year. Priced to sell and ready for your own personal touch.
-
Highlights
- Area: Wollaston
- Parking Spots: 3
- Property Type: Single Family Residence
- Total Rooms: 6
- Status: Closed
- Heating: Steam, Space Heater, Natural Gas
- Property Class: Residential
- Style: Bungalow
- Year Built: 1930
-
Additional Details
- Appliances: Range, Refrigerator, Washer, Dryer, Utility Connections for Electric Range, Utility Connections for Electric Dryer
- Construction: Frame
- Flooring: Wood, Vinyl
- Interior Features: Internet Available - Broadband
- Roof: Shingle
- Year Built Source: Public Records
- Basement: Full, Walk-Out Access, Interior Entry, Concrete, Unfinished
- Exterior Features: Porch - Enclosed, Rain Gutters, Screens
- Foundation: Concrete Perimeter
- Road Frontage Type: Public
- Year Built Details: Actual
- Zoning: Resa
-
Amenities
- Community Features: Public Transportation, Shopping, Park, Golf, Highway Access, House of Worship, Marina, Private School, Public School, T-Station, Sidewalks
- Parking Features: Detached, Paved Drive, Off Street, Tandem, Driveway, Paved
- Covered Parking Spaces: 1
- Waterfront Features: Beach Front, Bay, 1 to 2 Mile To Beach, Beach Ownership(Public)
-
Utilities
- Electric: Circuit Breakers, 100 Amp Service
- Water Source: Public
- Sewer: Public Sewer
-
Fees / Taxes
- Assessed Value: $565,100
- Compensation Based On: Gross/Full Sale Price
- Taxes: $6,290
- Buyer Agent Compensation: 2.0%
- Tax Year: 2023
Similar Listings
Sold
12 Photos
Sold
41 Photos
Sold
40 Photos
Sold
11 Photos
Content © 2026 MLS Property Information Network, Inc. The information in this listing was gathered from third party resources including the seller and public records.
Listing information provided courtesy of Keller Williams Realty Boston South West.
MLS Property Information Network, Inc. and its subscribers disclaim any and all representations or warranties as to the accuracy of this information.
