
Sold!
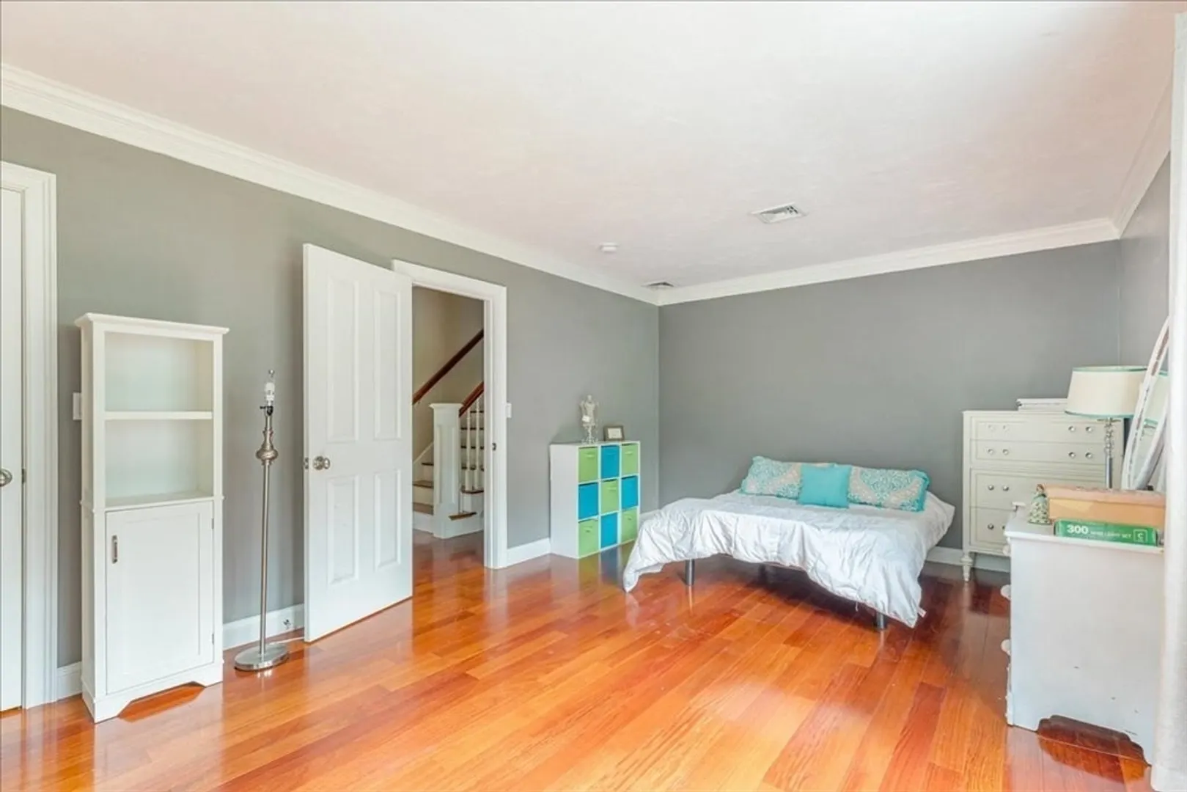
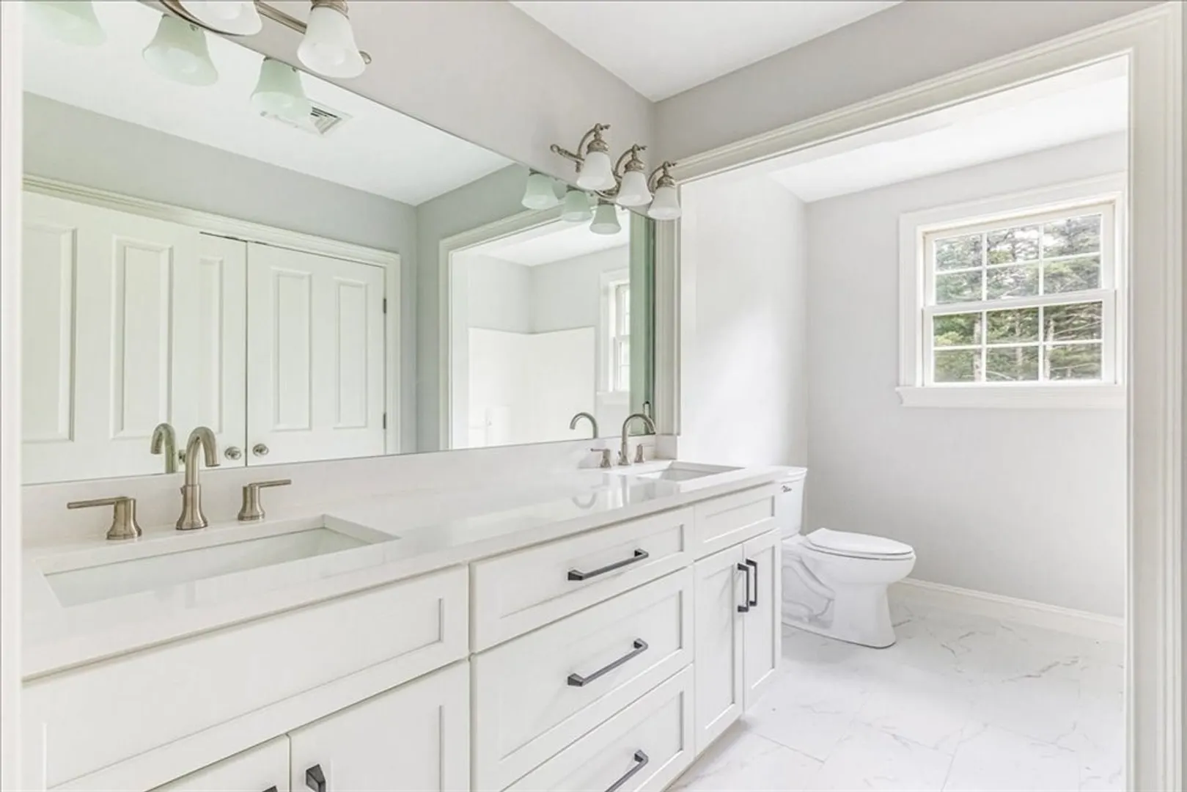
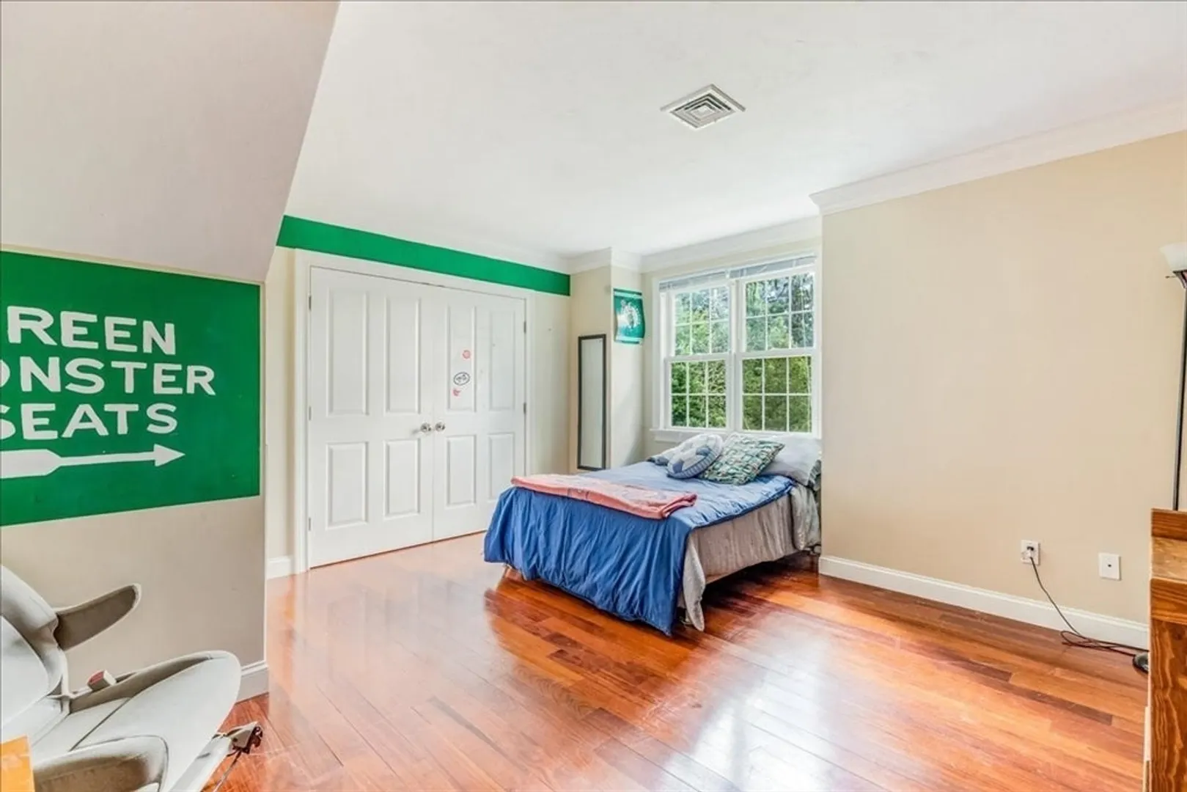
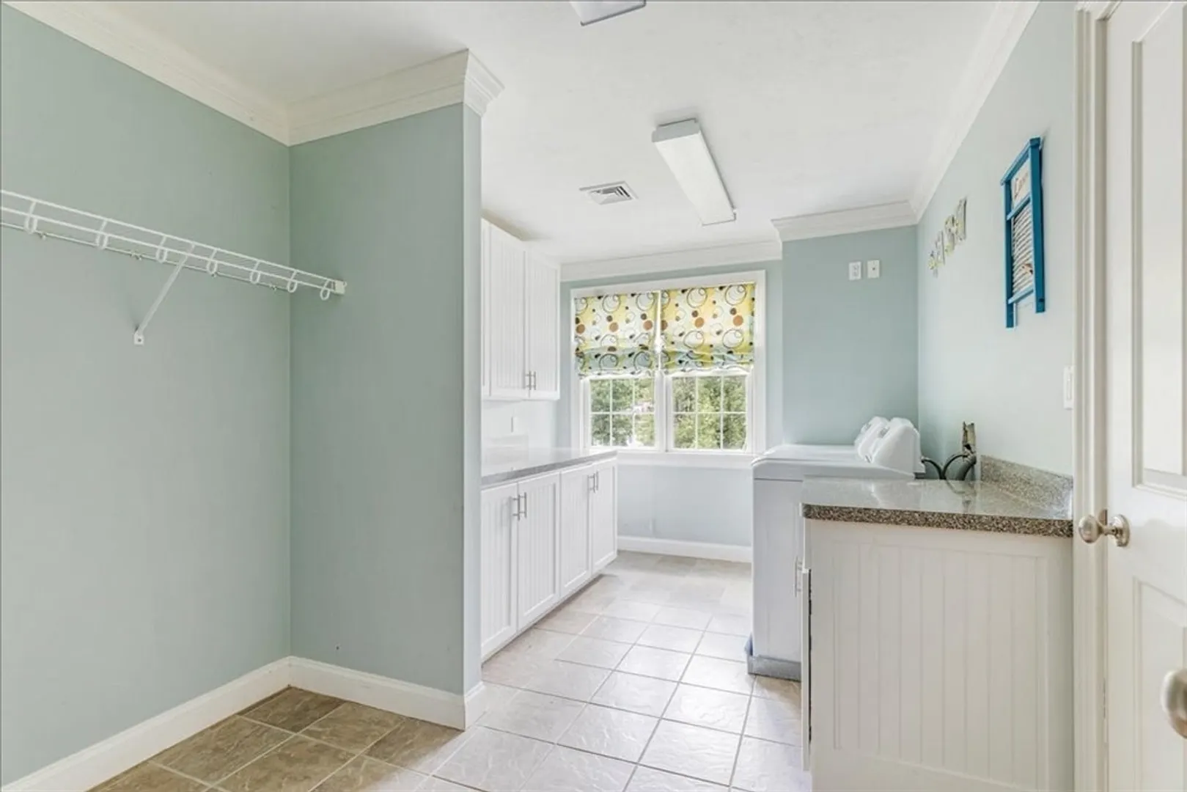
$1,150,000
5
Beds
2/1
Baths
4,988
Living Area
-
Property Description
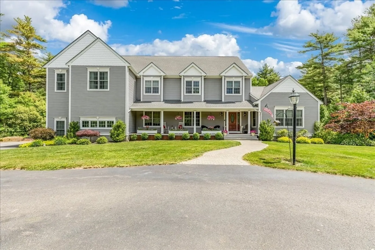
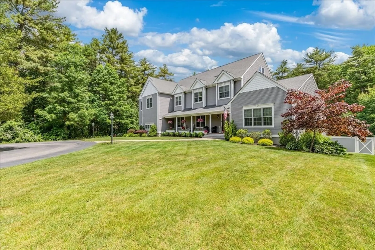
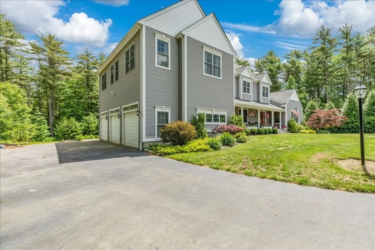
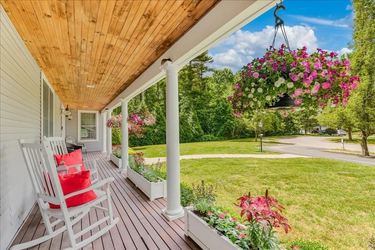
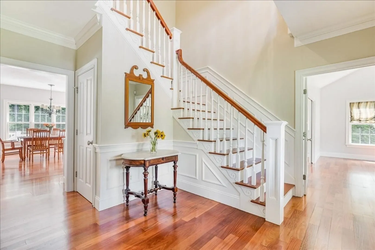
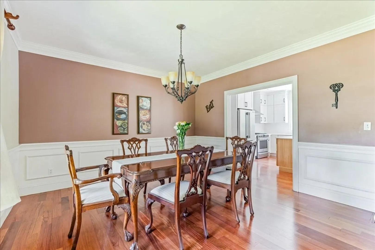
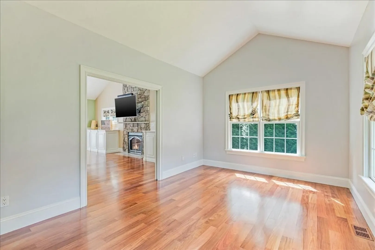
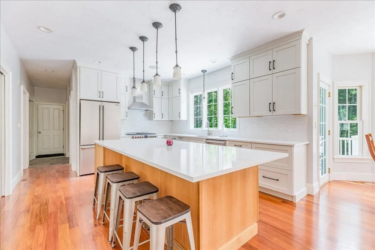
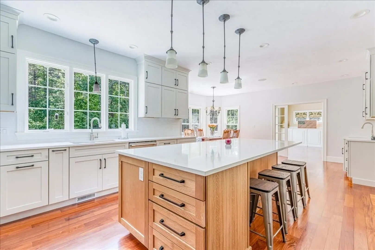
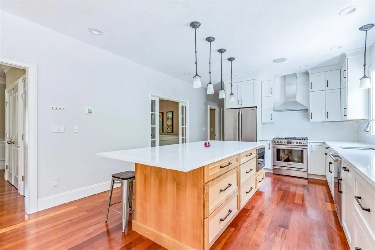
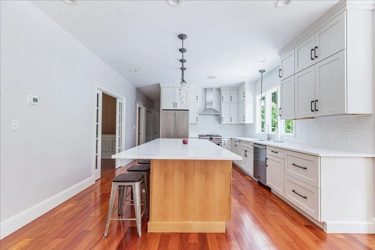
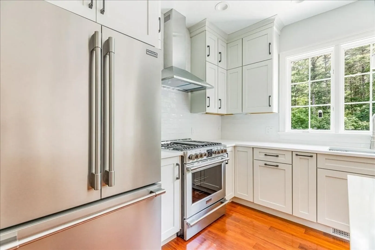
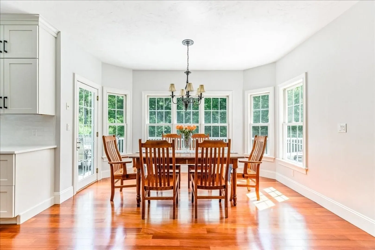
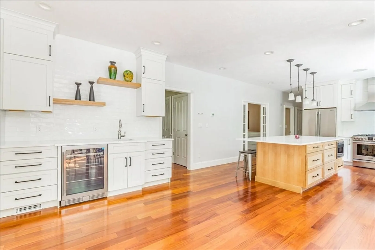
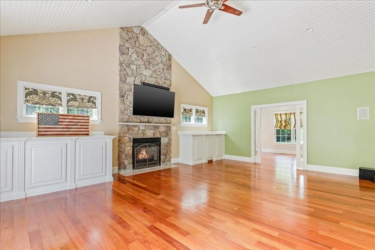
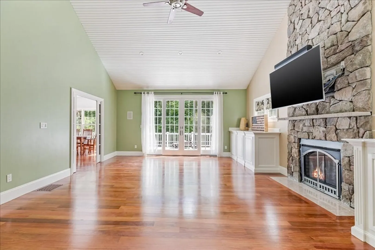
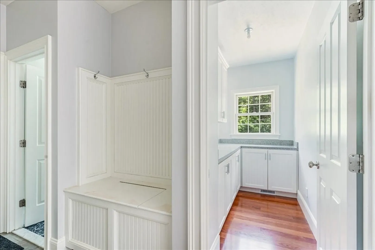
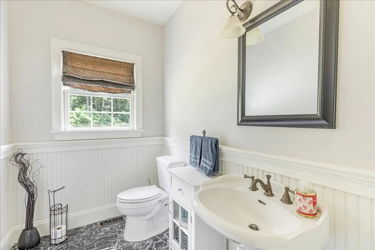
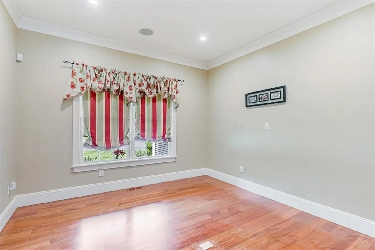
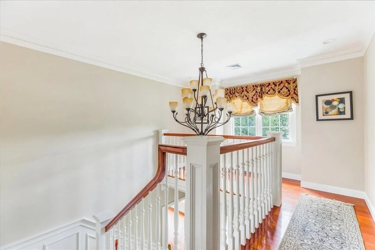
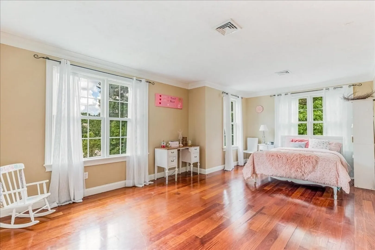
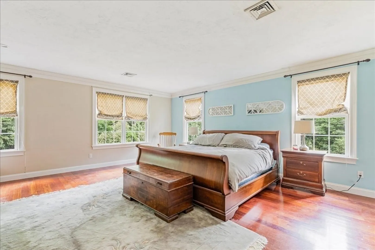
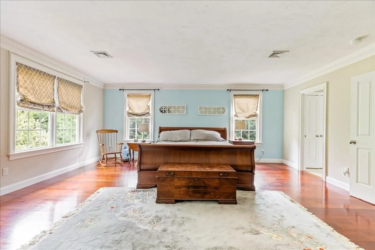
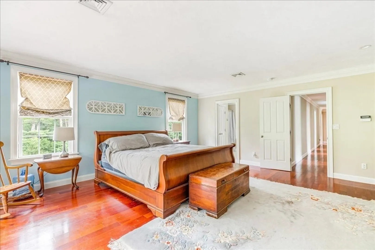
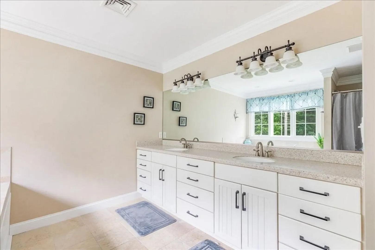
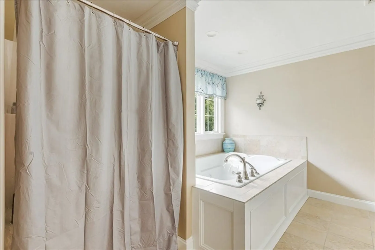
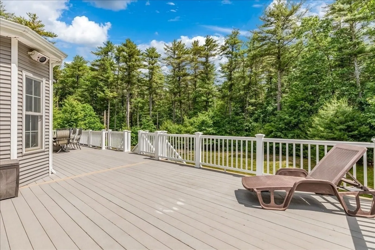
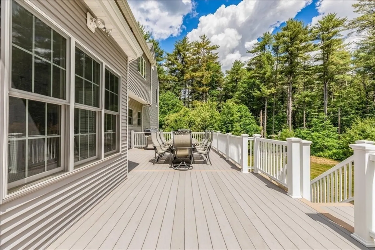
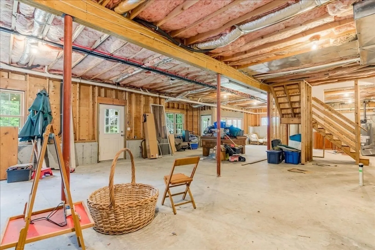
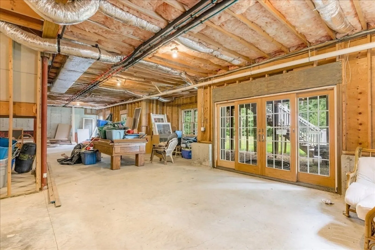
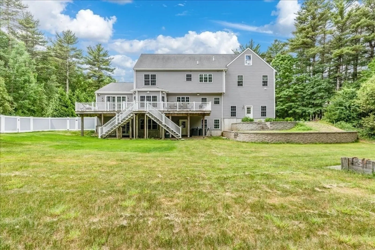
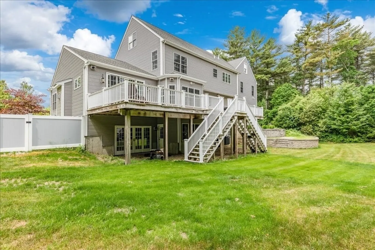
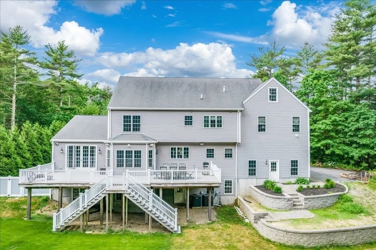
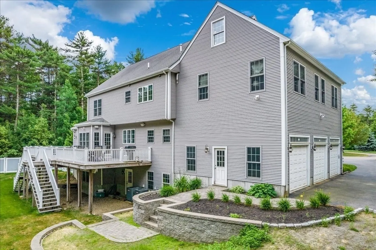
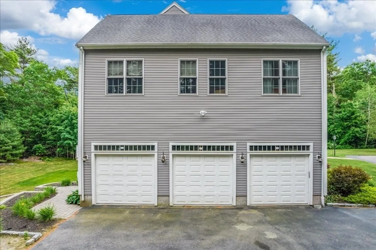
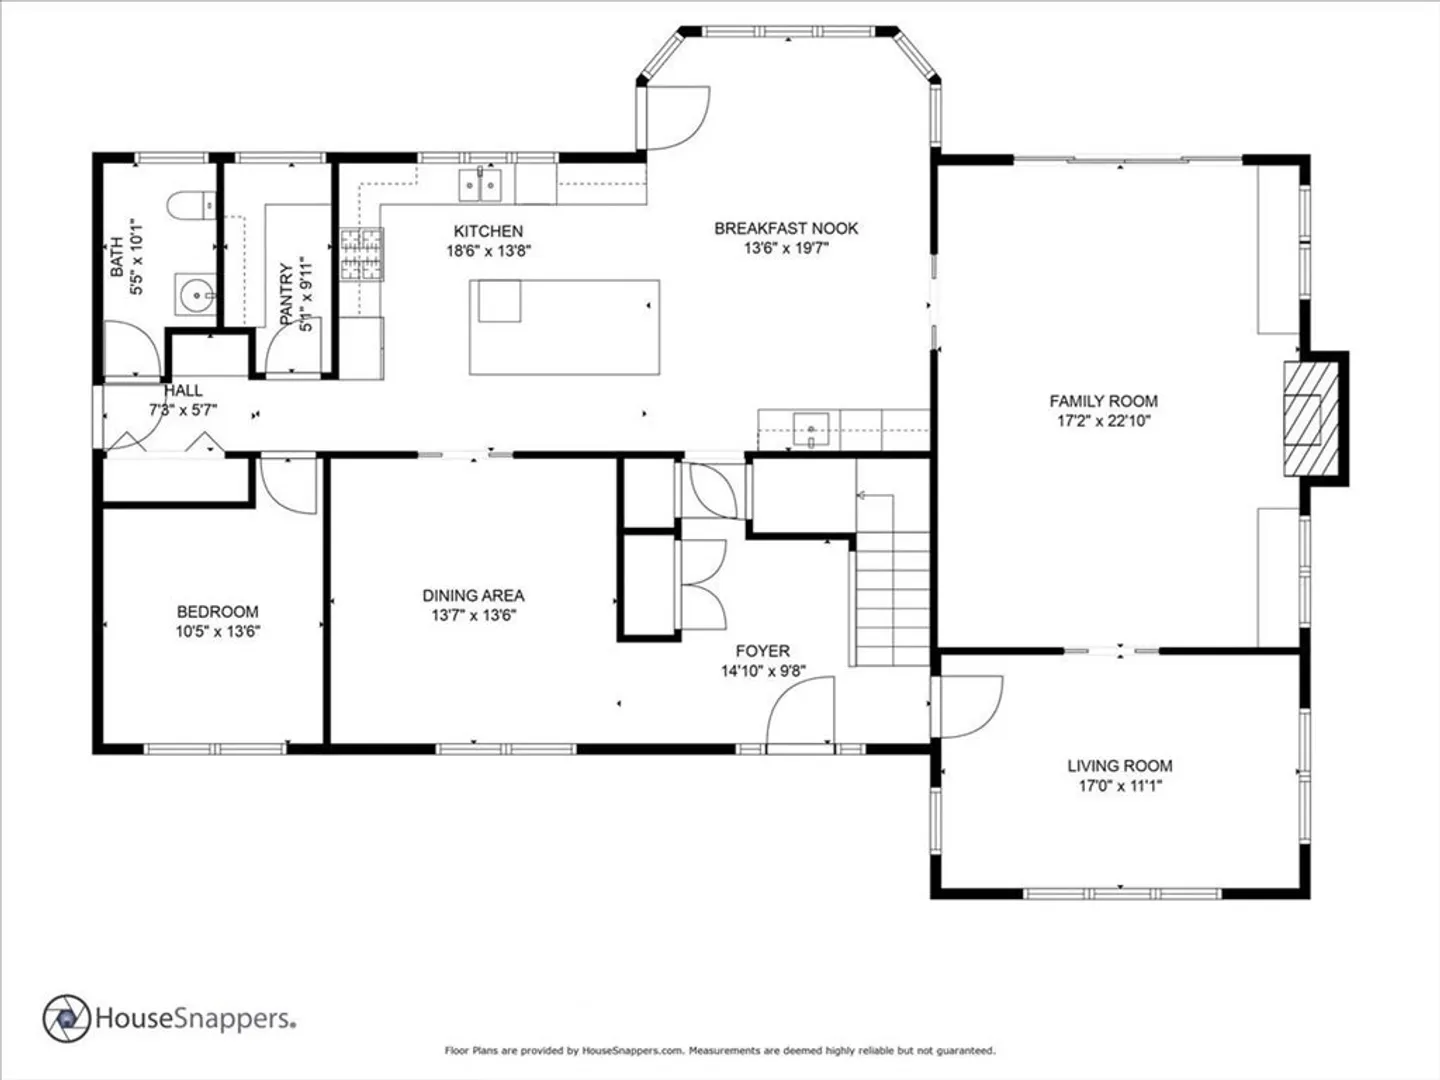
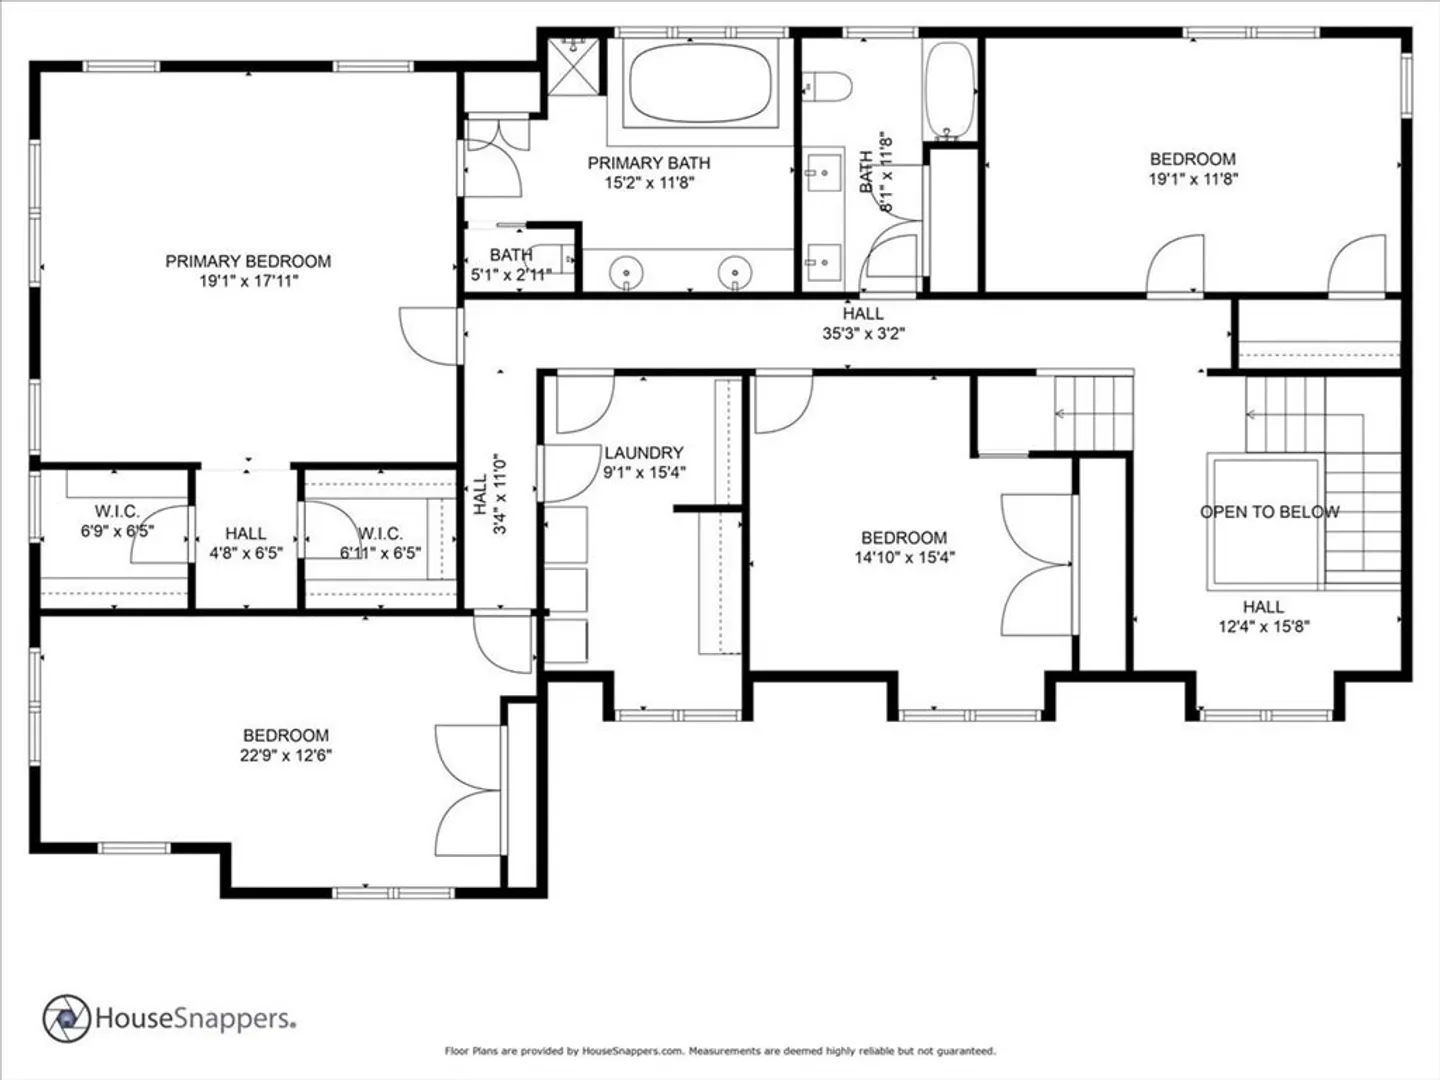
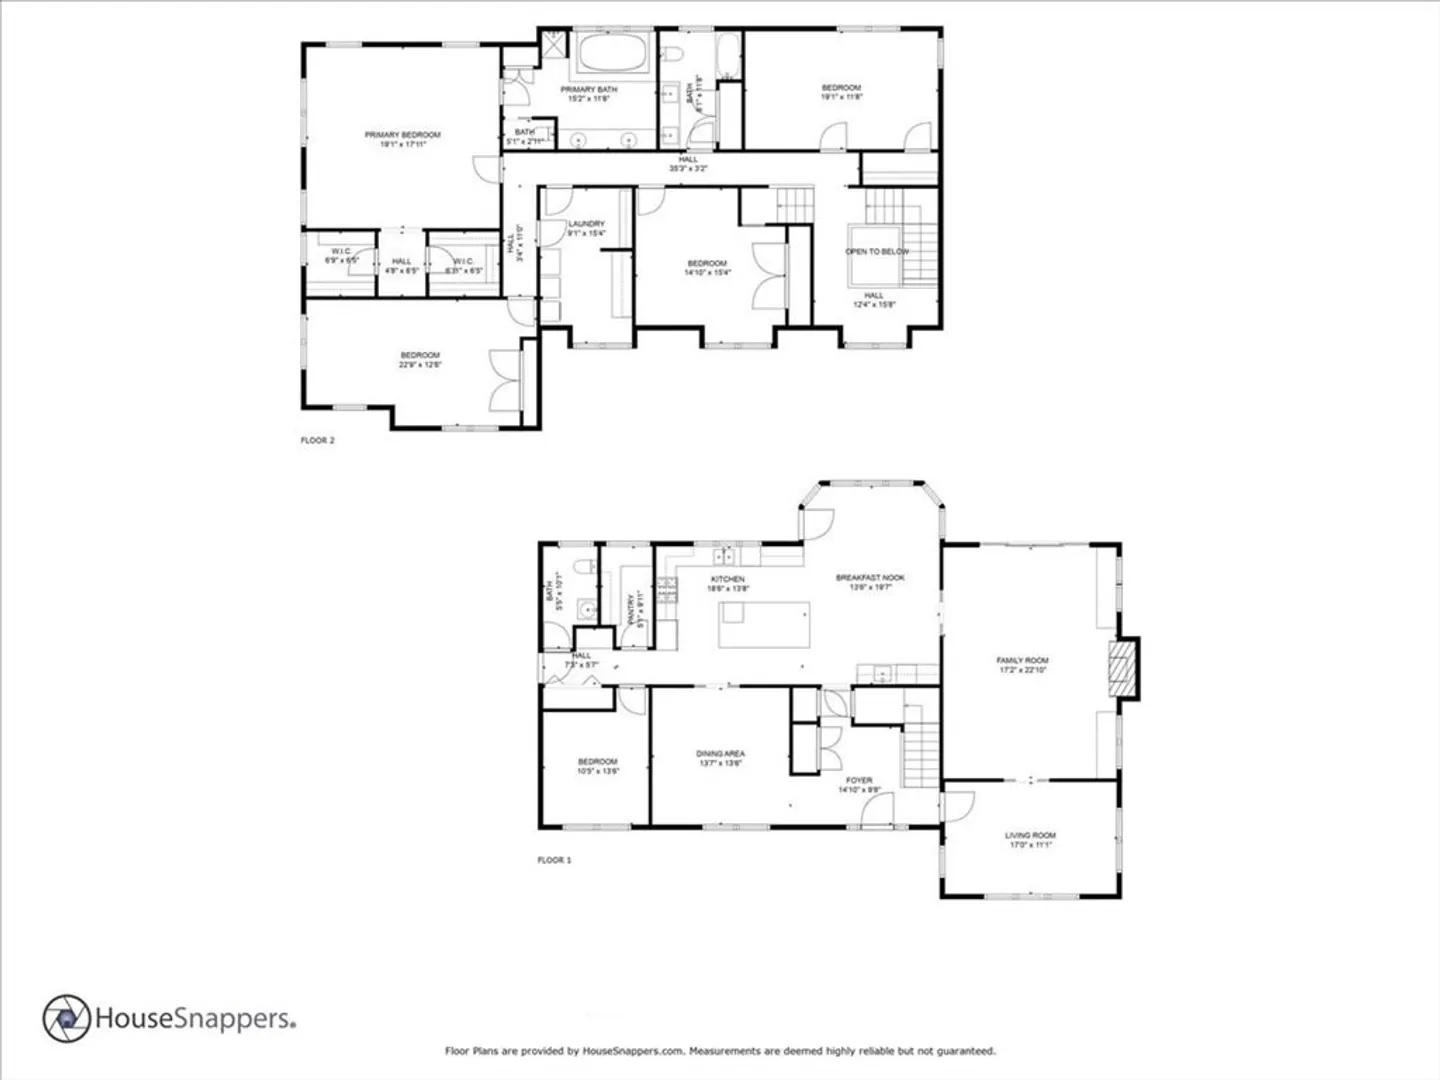
"LIKE NEW" CONSTRUCTION. New Roof, New custom kitchen, quartz counters, stainless appliances, white oak island, wine bar with floating shelves, all floors on the first floor have been refinished. 5 bedrooms (6 bedroom septic) 4" Mahogany floors throughout. Triple crown moldings, 3 sets of french pocket doors. Tongue n Groove cathedral ceiling in great room. New 2nd floor bathroom. Oversized 3 car garage and end of cul de sac location in Tanglewood Estates, desirable family neighborhood with walking trails and sledding hill. Enjoy your private wooded backyard with stone walls and 50ft composite deck or enjoy the front yard from your 40ft mahogany farmers porch. Perfect home for your growing or extended family. Not included in the the sqft is full walkout basement with bathroom already roughed and 9 1/2" foundation pour for extra high ceilings and walkup attic ready to be finished. 9,100ft of potential space.This is builder's own home with all high end finishes.Schedule a private showing
-
Highlights
- Cooling: Central Air
- HOA Fee: $300
- Property Class: Residential
- Style: Colonial
- Year Built: 2005
- Heating: Forced Air, Natural Gas
- Parking Spots: 15
- Property Type: Single Family Residence
- Total Rooms: 11
- Status: Closed
-
Additional Details
- Appliances: Gas Water Heater, Range, Dishwasher, Microwave, Refrigerator
- Construction: Frame
- Exterior Features: Porch, Deck - Composite
- Flooring: Tile, Hardwood
- Interior Features: Central Vacuum, Walk-up Attic, Wired for Sound
- Road Frontage Type: Public
- SqFt Source: Public Record
- Year Built Source: Public Records
- Basement: Full, Walk-Out Access
- Exclusions: All Personal Property.
- Fireplaces: 1
- Foundation: Concrete Perimeter
- Lot Features: Cul-De-Sac, Wooded
- Roof: Shingle
- Year Built Details: Actual
- Zoning: Res
-
Amenities
- Community Features: Sidewalks
- Parking Features: Attached, Paved Drive
- Covered Parking Spaces: 3
-
Utilities
- Electric: 200+ Amp Service
- Water Source: Public
- Sewer: Private Sewer
-
Fees / Taxes
- Assessed Value: $1,018,600
- HOA Fee Frequency: Annually
- Taxes: $13,659
- HOA: Yes
- Tax Year: 2025
Similar Listings
Sold
39 Photos
Sold
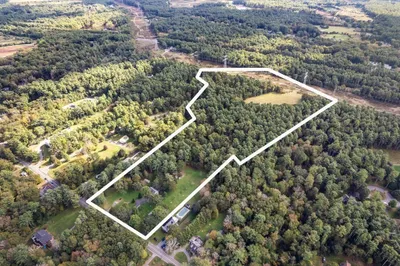
38 Photos
79 & 81 Plympton St / Katrina Rd
Middleboro, MA 02346
$970,000
4
Beds
1
Bath
1,261
Sqft
View Details
Content © 2026 MLS Property Information Network, Inc. The information in this listing was gathered from third party resources including the seller and public records.
Listing information provided courtesy of HomeSmart Professionals Real Estate.
MLS Property Information Network, Inc. and its subscribers disclaim any and all representations or warranties as to the accuracy of this information.
