
Sold!
$435,000
4
Beds
2
Baths
1,714
Living Area
-
Property Description
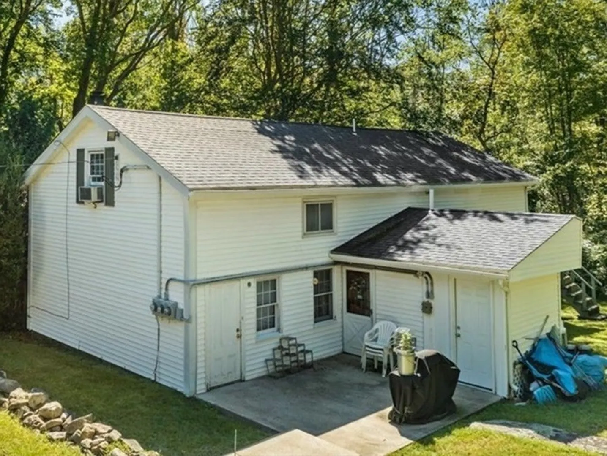
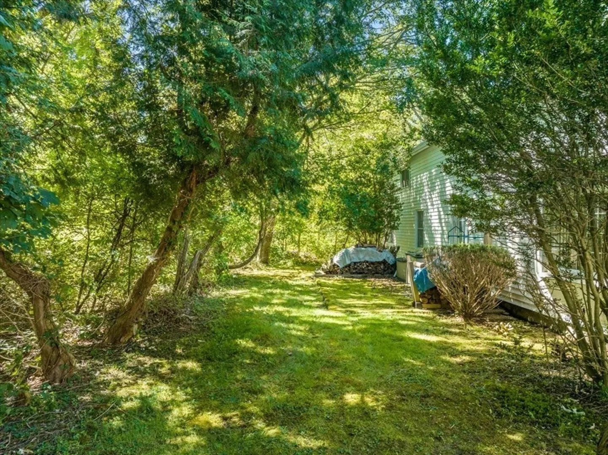
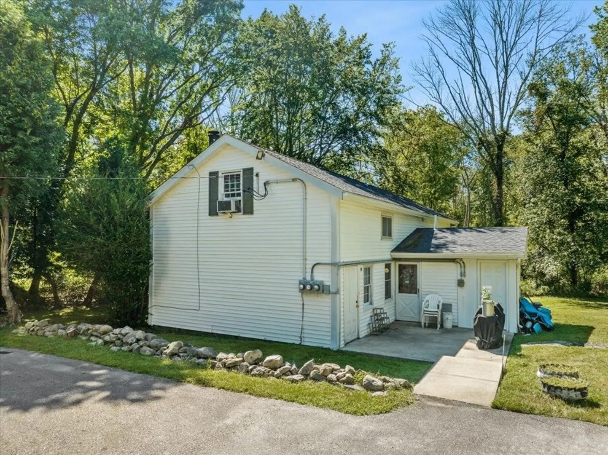
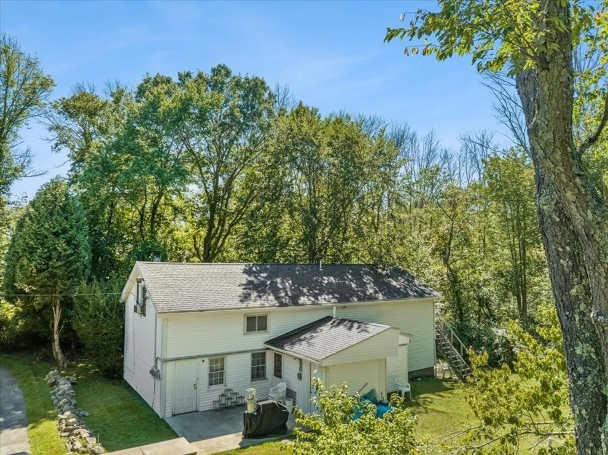
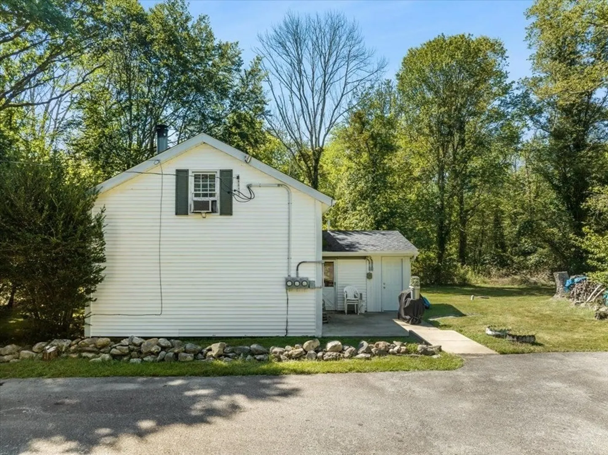
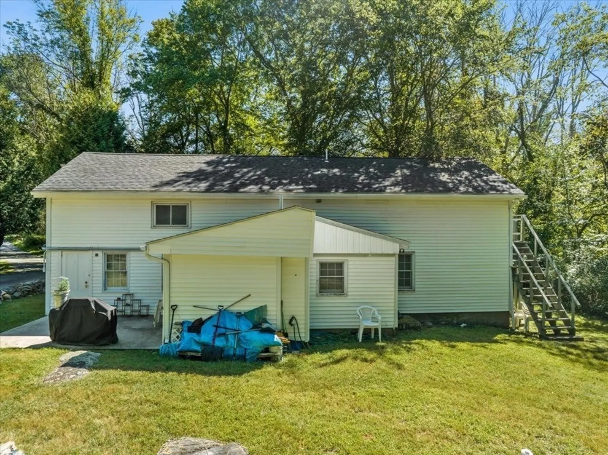
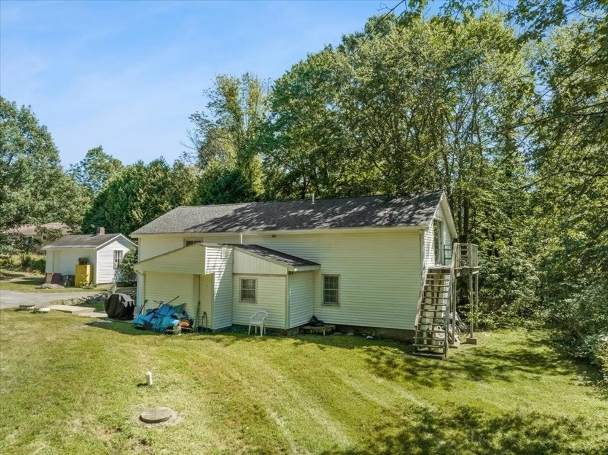
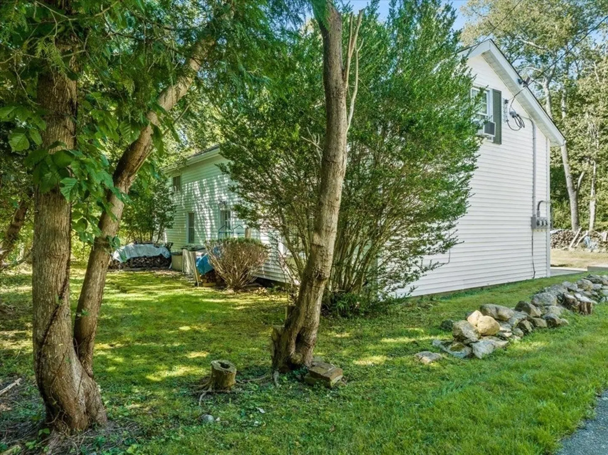
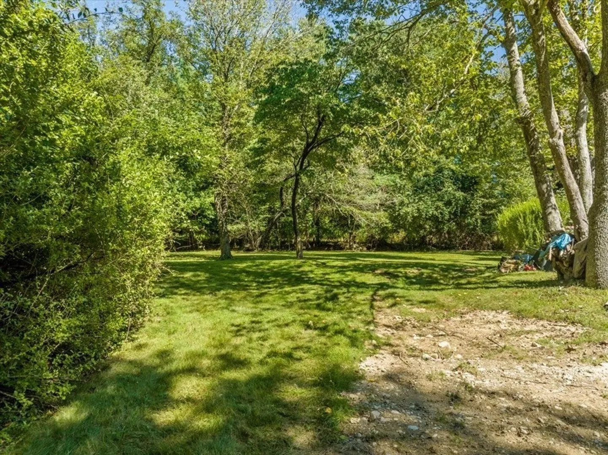
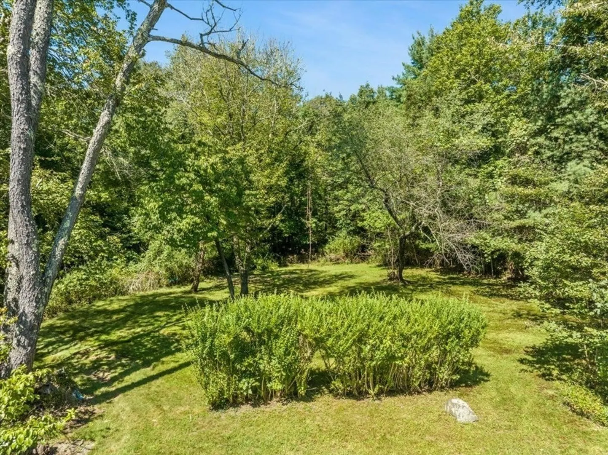
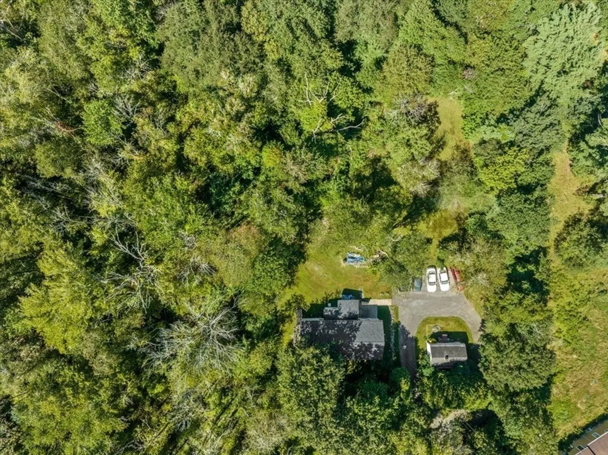
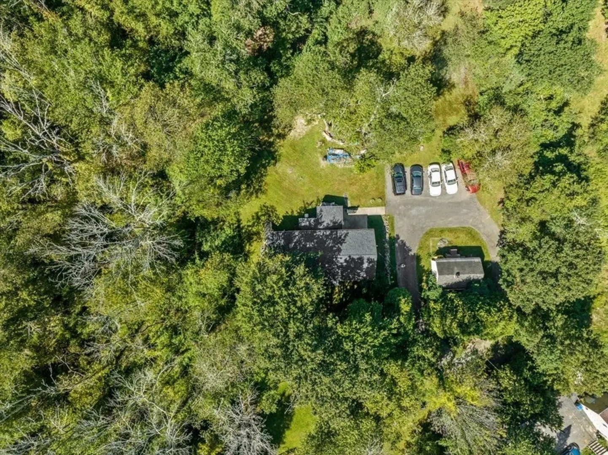
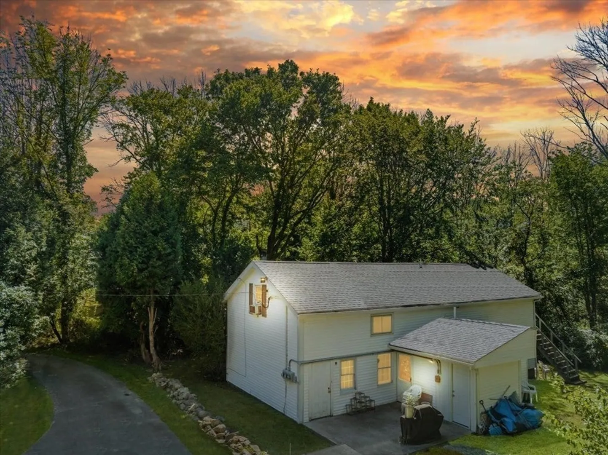
Looking for a Great Value? Amazing Opportunity to own this Affordable 2 Family nestled on a sprawling 4-acre lot in Rehoboth which offers potential expansion. This home is a hidden gem, offering ample space and privacy. As an investor or a homeowner looking for a project, this property holds great promise. Each unit features 2 BR and a full bath, making it suitable for various living arrangements, from owner-occupancy to renting out one or both units. Electric heating and well water, ensures self-sufficiency & cost-efficiency. New 4BR septic system to be installed prior to closing. Create the tranquil retreat or investment property you've been dreaming of owning. A Providence commuter's delight located on RT 44 allows you to enjoy the best of both worlds a secluded rural living area and access to the city's amenities. This one could really become a charming oasis in a desirable location with a little TLC. Bring an Offer to the Open House and Make this One Yours Today!
-
Highlights
- Acres: 4
- Heating: Unit 1(Electric), Unit 2(Electric)
- Property Class: Residential Income
- Total Rooms: 9
- Status: Closed
- Cooling: Unit 1(Window AC), Unit 2(Window AC)
- Parking Spots: 6
- Property Type: Multi Family
- Year Built: 1945
-
Additional Details
- Appliances: Unit 1(Range, Refrigerator), Unit 2(Range, Refrigerator), Utility Connections for Electric Range
- Exterior Features: Deck - Wood
- Foundation: Slab
- Lot Features: Wooded
- Total Number of Units: 2
- Year Built Source: Public Records
- Construction: Frame
- Flooring: Wood, Vinyl, Carpet
- Interior Features: Unit 1(Storage), Unit 2(Storage, Open Floor Plan), Unit 1 Rooms(Living Room, Kitchen, Office/Den), Unit 2 Rooms(Living Room, Kitchen, Office/Den)
- Roof: Shingle
- Year Built Details: Actual
- Zoning: Res
-
Amenities
- Community Features: Walk/Jog Trails, Stable(s), Golf, Bike Path, Conservation Area
- Parking Features: Paved Drive, Shared Driveway, Off Street
-
Utilities
- Electric: 100 Amp Service
- Water Source: Private
- Sewer: Private Sewer
-
Fees / Taxes
- Assessed Value: $259,300
- Compensation Based On: Gross/Full Sale Price
- Rental Fee Includes: Unit 1(Water), Unit 2(Water, Hot Water)
- Taxes: $3,003
- Buyer Agent Compensation: 2.0%
- Facilitator Compensation: 1.0%
- Tax Year: 2023
- Total Rent: $1,700
Similar Listings
Sold
32 Photos
Content © 2026 MLS Property Information Network, Inc. The information in this listing was gathered from third party resources including the seller and public records.
Listing information provided courtesy of Collier Cacciola Real Estate, LLC.
MLS Property Information Network, Inc. and its subscribers disclaim any and all representations or warranties as to the accuracy of this information.
