
Sold!
$350,000
4
Beds
2
Baths
2,050
Living Area
-
Property Description
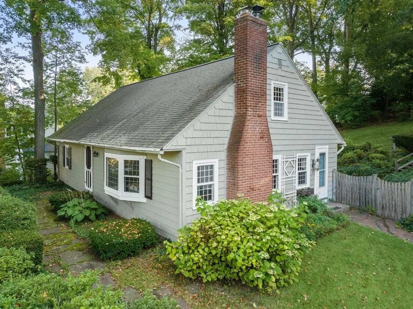
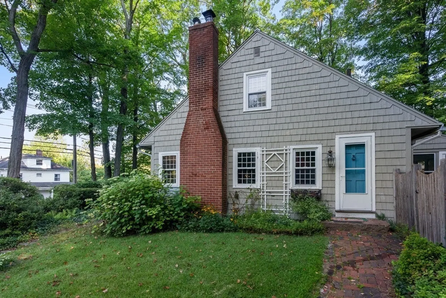
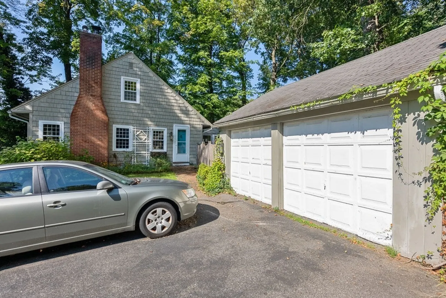
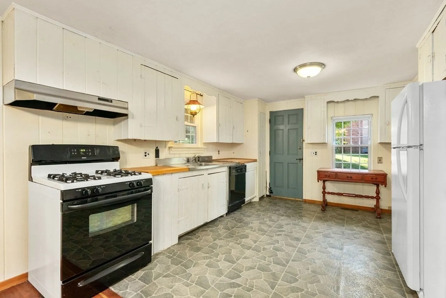
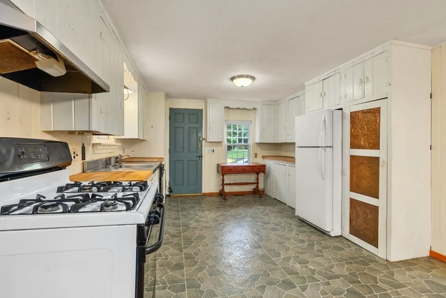
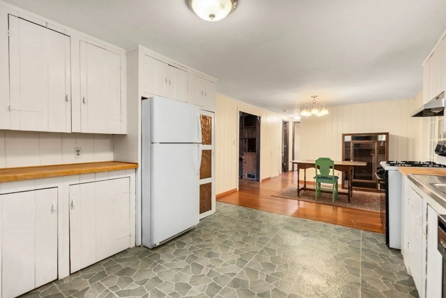
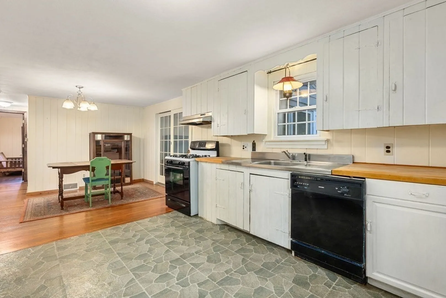
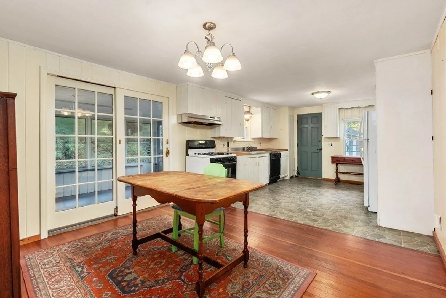
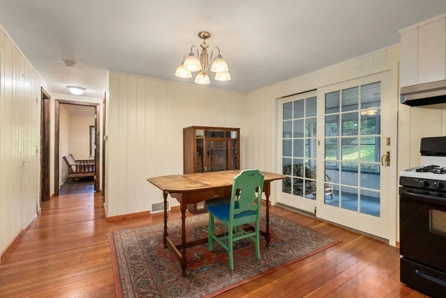
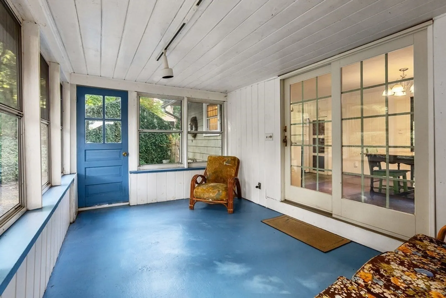
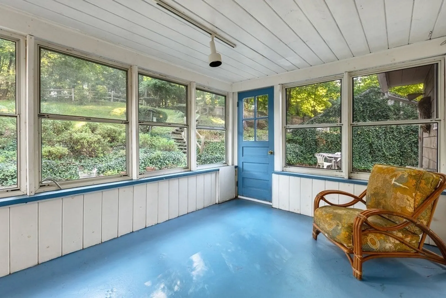
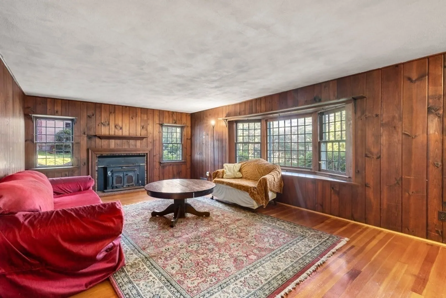
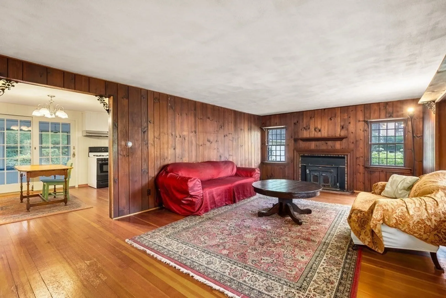
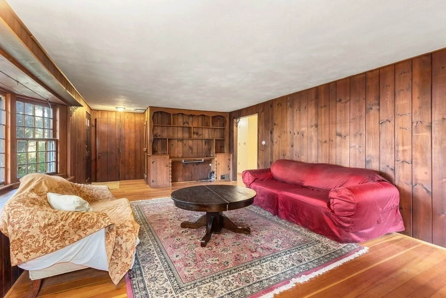
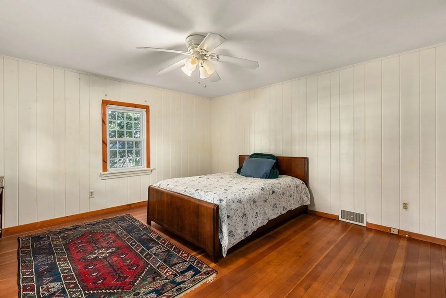
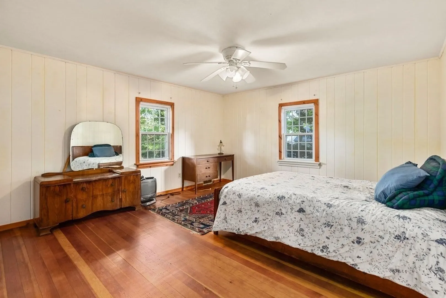
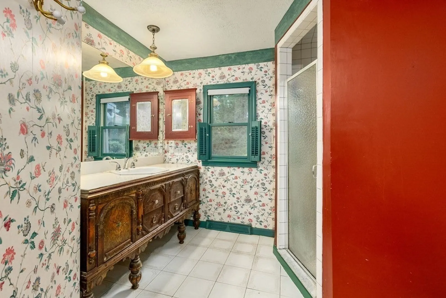
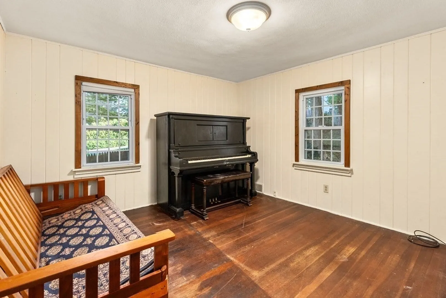
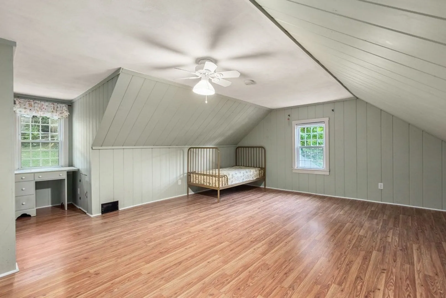
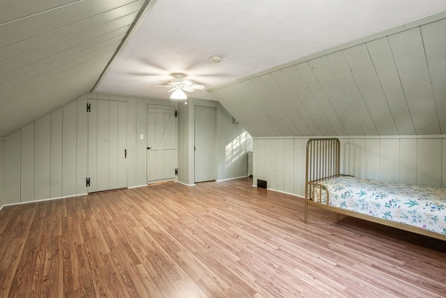
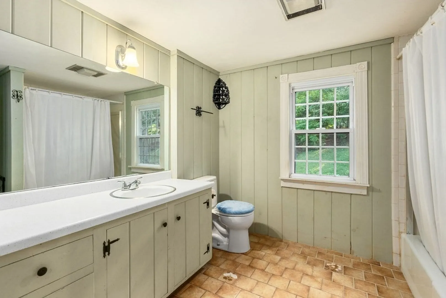
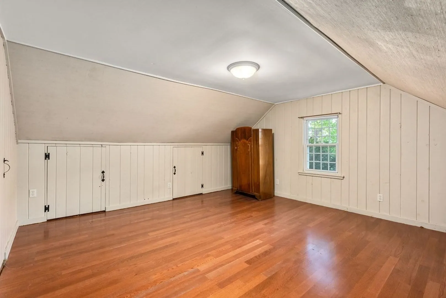
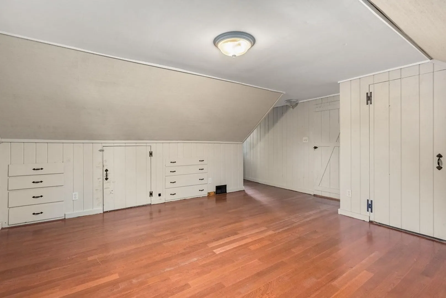
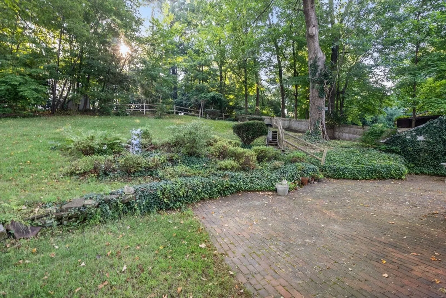
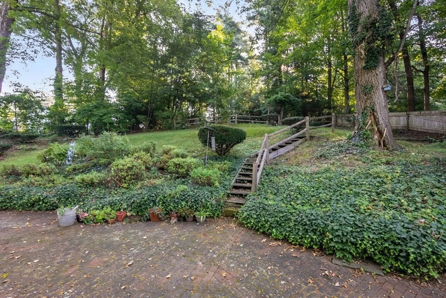
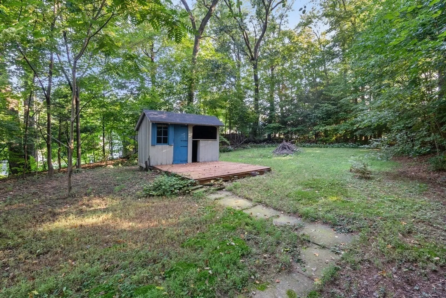
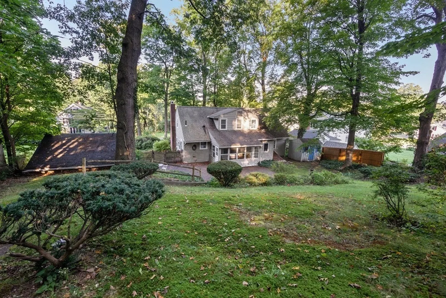
Lovely Country Charmer! A real “Cape Cod” feel! Country Kitchen with butcher block counter tops and loads of cabinets. Dining room is open to Kitchen and has hardwood floors and a slider to the large, enclosed porch. Huge Living Room with a bow window, fireplace, and built-in bookshelves. Primary Bedroom can be on the 1st or 2nd Floor! Four Spacious Bedrooms, all with great closet / storage space! Two Full Oversized Bathrooms! Other Features include: Many replacement windows, Gas Forced Air Heat, Patio, Wood Floors, City Water & Sewer, shed with electricity, and a Two Car Garage. Full Basement – finish for extra living space or keep as great storage space. Enjoy the peace & tranquility of the wonderfully terraced & private backyard. You will love the space this home has to offer! Minutes to downtown, major Routes, Amenities, and CT. Call for your appointment today!
-
Highlights
- Heating: Forced Air, Natural Gas
- Property Class: Residential
- Style: Cape
- Year Built: 1943
- Parking Spots: 4
- Property Type: Single Family Residence
- Total Rooms: 7
- Status: Closed
-
Additional Details
- Appliances: Range, Dishwasher, Refrigerator
- Exterior Features: Porch - Enclosed, Patio, Storage
- Foundation: Concrete Perimeter
- Year Built Details: Actual
- Zoning: Ra
- Basement: Full
- Fireplaces: 1
- Interior Features: Sun Room
- Year Built Source: Public Records
-
Amenities
- Covered Parking Spaces: 2
- Parking Features: Paved Drive
-
Utilities
- Sewer: Public Sewer
- Water Source: Public
-
Fees / Taxes
- Assessed Value: $265,700
- Compensation Based On: Gross/Full Sale Price
- Taxes: $5,101
- Buyer Agent Compensation: 2%
- Tax Year: 2023
Similar Listings
Sold
32 Photos
Sold
30 Photos
Sold
37 Photos
Sold
29 Photos
Content © 2026 MLS Property Information Network, Inc. The information in this listing was gathered from third party resources including the seller and public records.
Listing information provided courtesy of Berkshire Hathaway HomeServices Realty Professionals.
MLS Property Information Network, Inc. and its subscribers disclaim any and all representations or warranties as to the accuracy of this information.
