
Sold!
$725,000
3
Beds
2
Baths
2,126
Living Area
-
Property Description
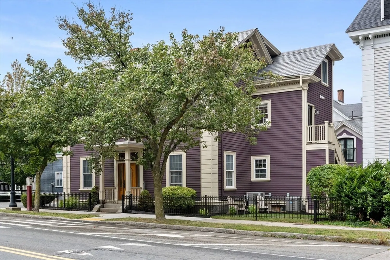
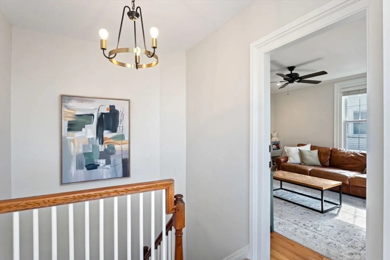
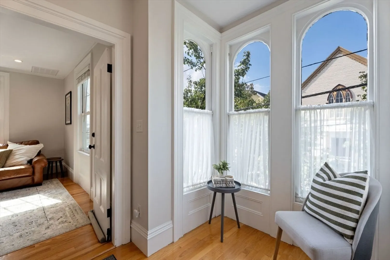
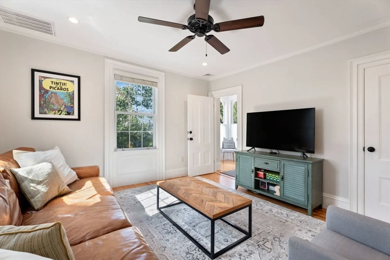
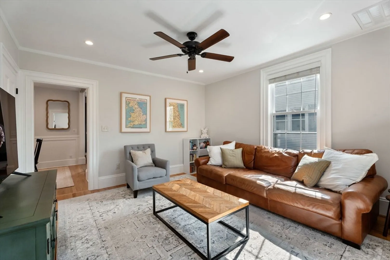
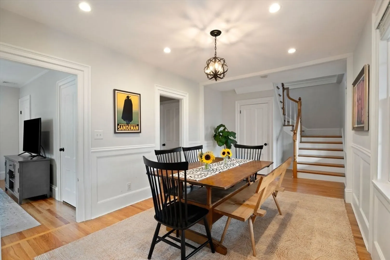
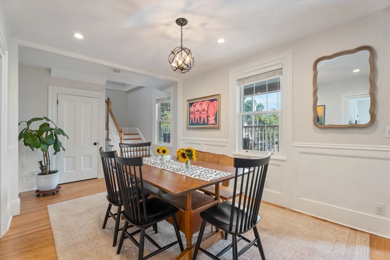
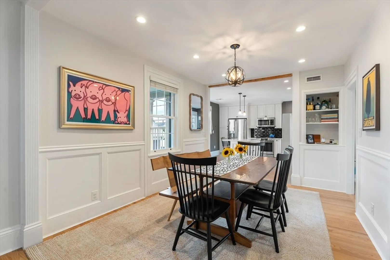
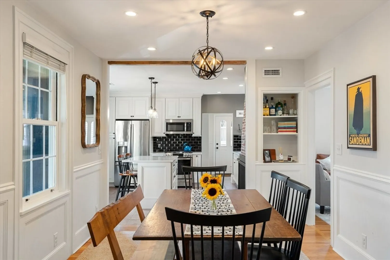
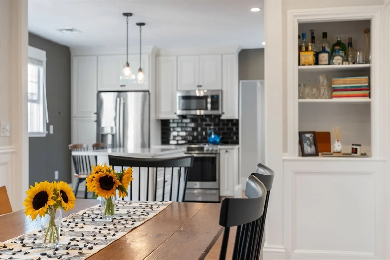
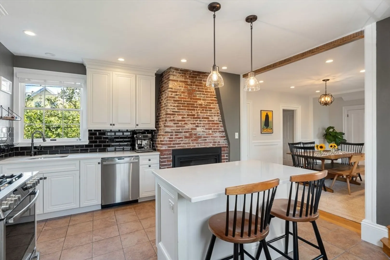
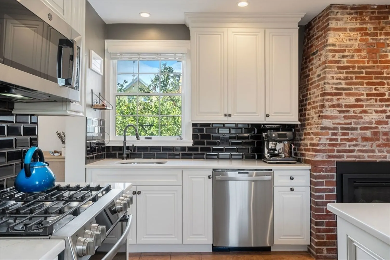
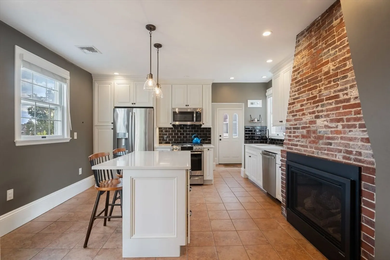
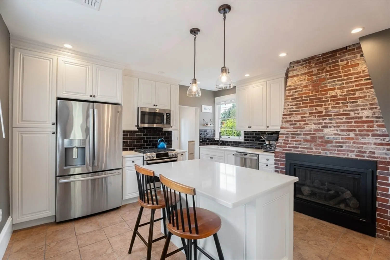
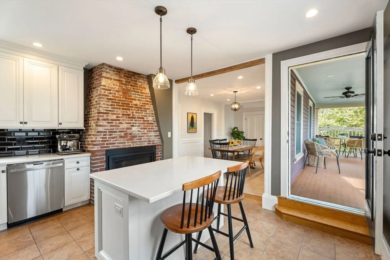
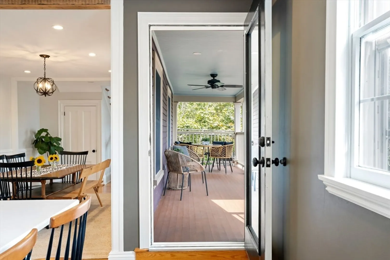
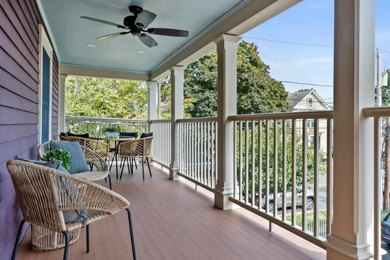
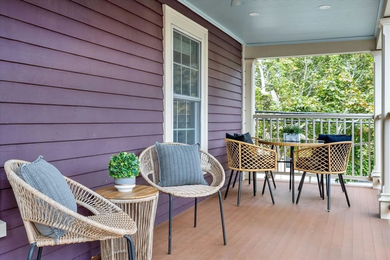
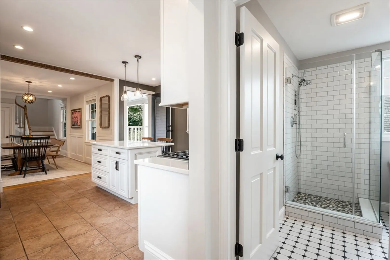
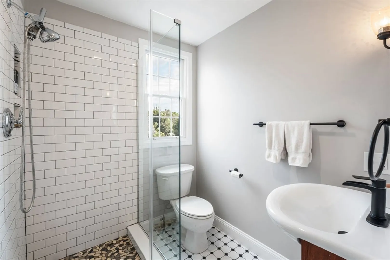
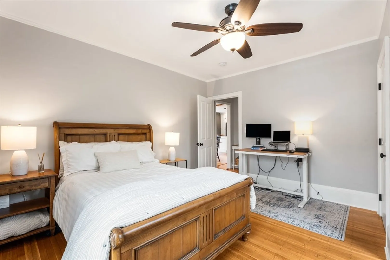
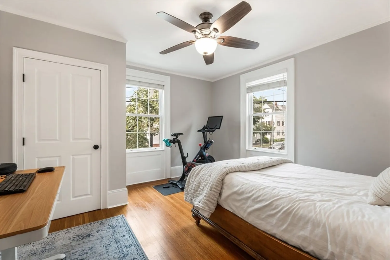
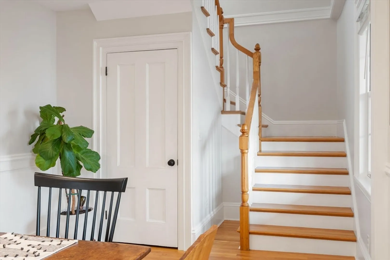
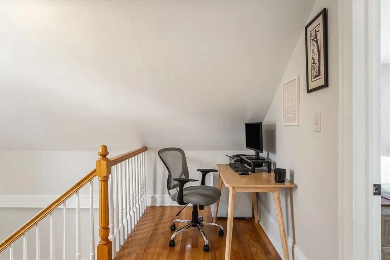
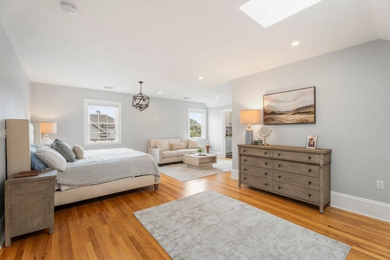
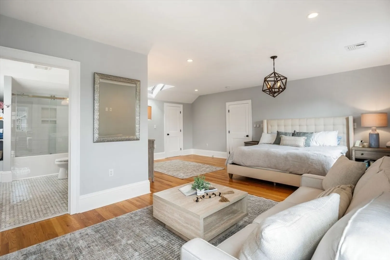
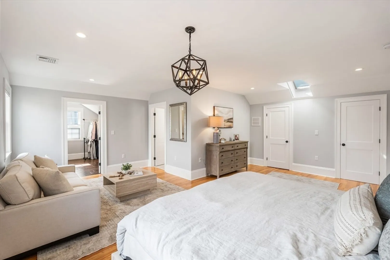
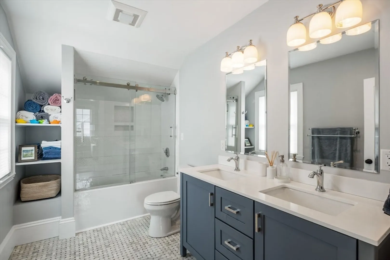
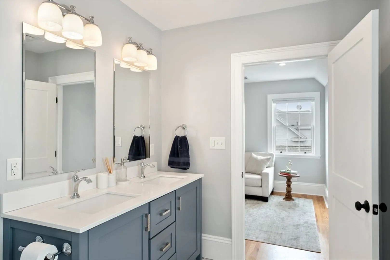
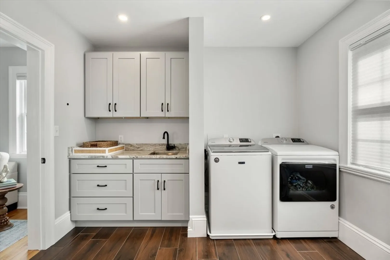
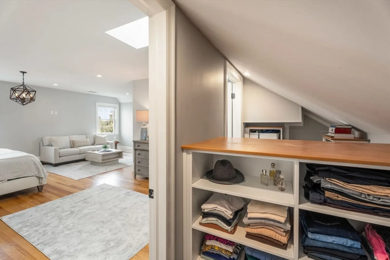
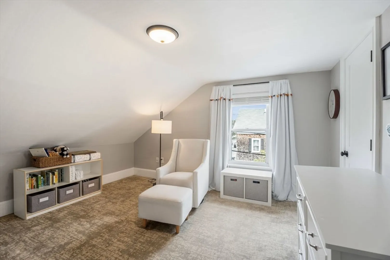
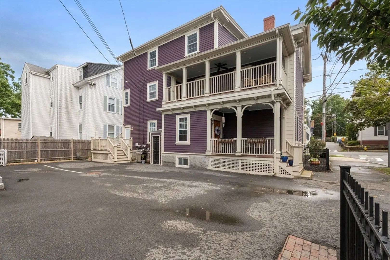
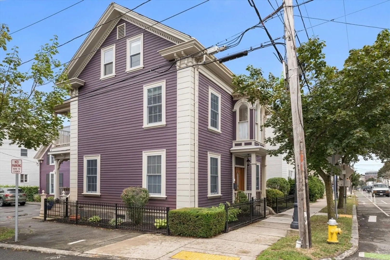
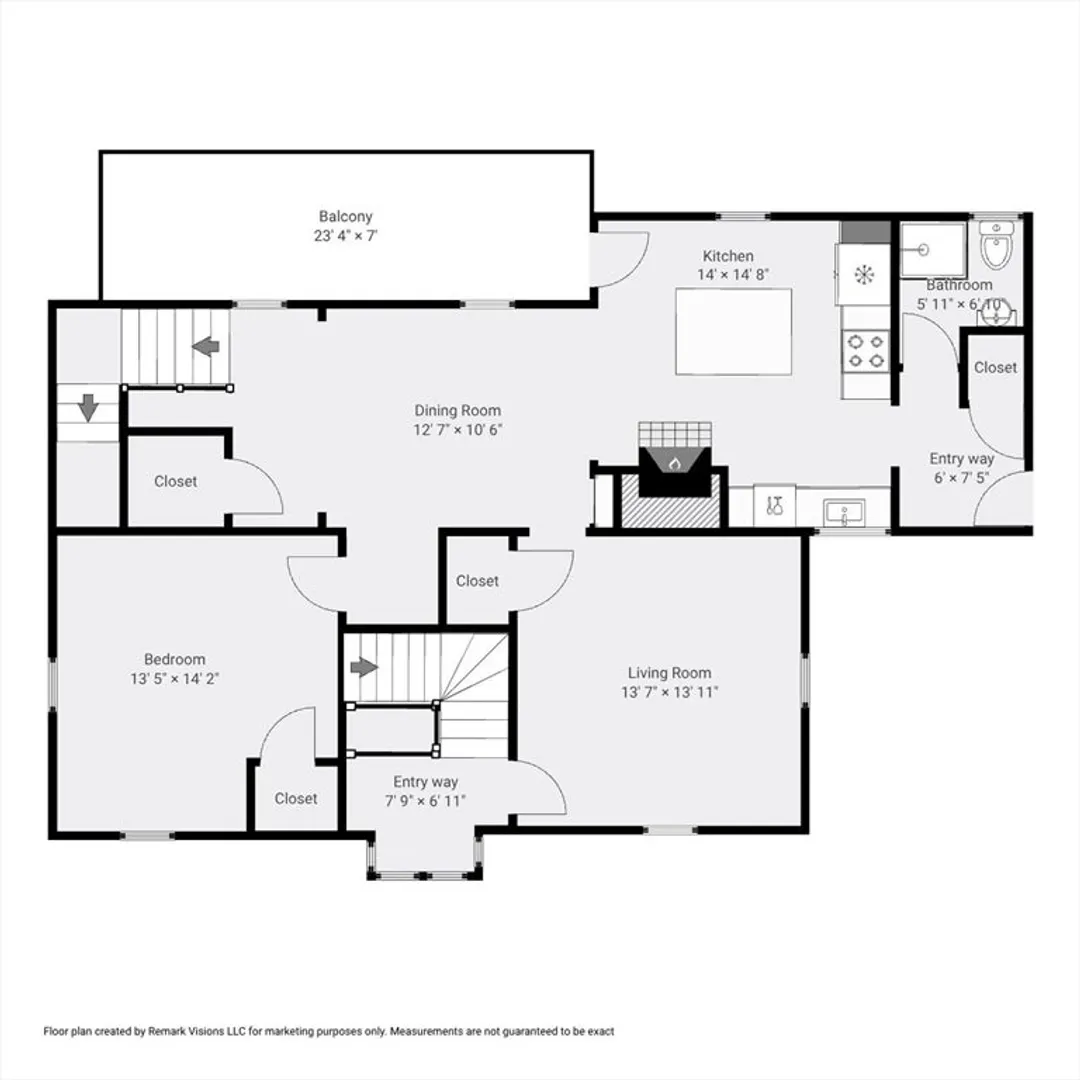
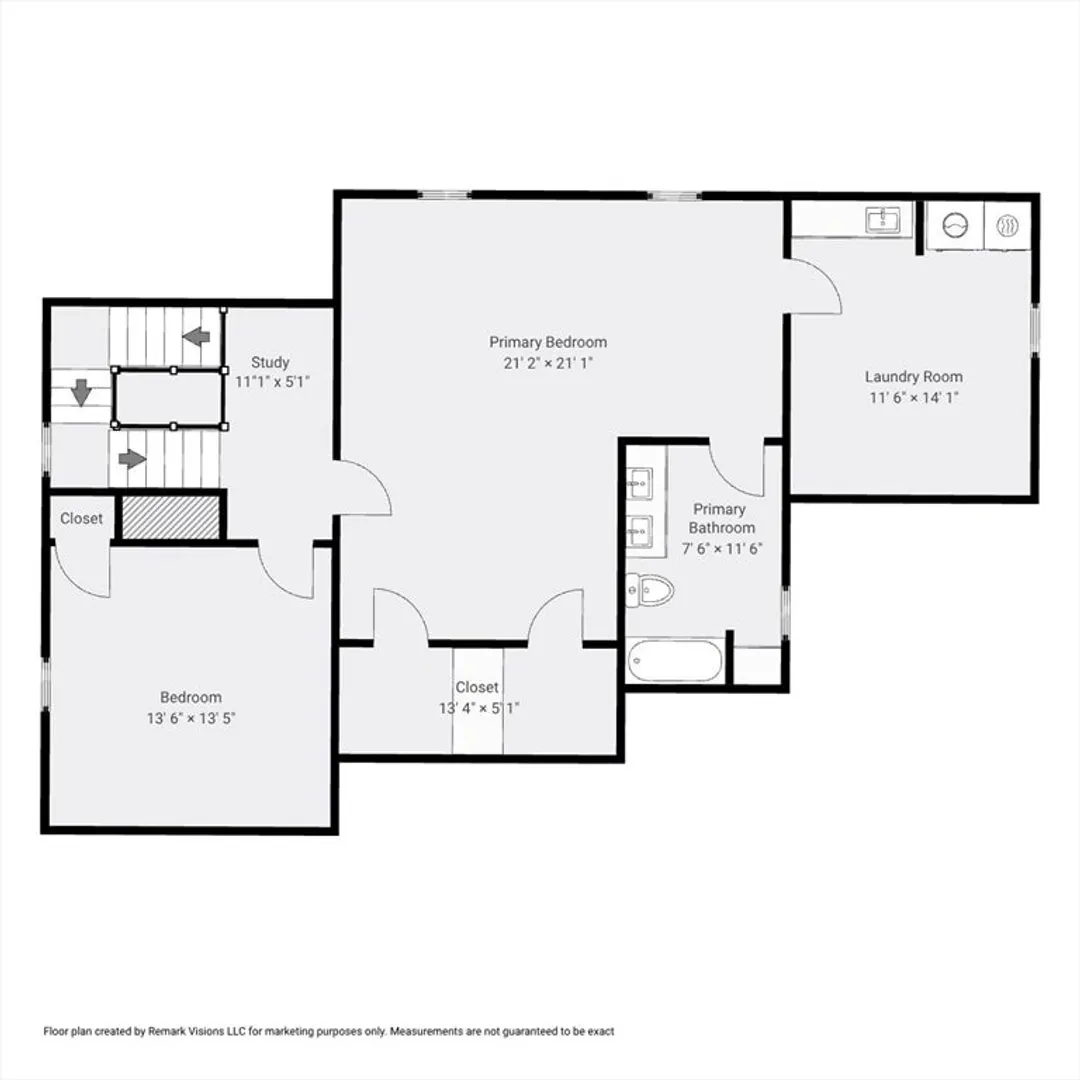
This house-like condo spans two levels; thoughtfully renovated in 2021 while preserving its 1850’s character. Step through the front door and ascend the original staircase to the sunlit main living level, where a gracious landing with a bay window welcomes you. Here you’ll find a nicely proportioned living room, a dining room that flows into the kitchen with its exposed brick chimney and cozy gas fireplace. Just beyond is a wide and deep porch which can easily function as your outdoor living space with plenty of room to eat and entertain. A mudroom full bath and bedroom—perfect for guests or a home office—completes this floor. Upstairs, the serene primary suite offers its own sitting area, a spacious laundry room (with soaking sink!), and an ensuite bath with mosaic marble floors. Another bedroom and landing, now used as a home office, round out the upper level. Two parking spaces and basement storage add ease to this welcoming home, just steps from the train station and downtown Salem
-
Highlights
- Cooling: Central Air
- HOA Fee: $260
- Property Class: Residential
- Stories: 2
- Unit Number: B
- Status: Closed
- Heating: Forced Air
- Parking Spots: 2
- Property Type: Condominium
- Total Rooms: 6
- Year Built: 1850
-
Additional Details
- Basement: Y
- Exterior Features: Porch - Enclosed
- Flooring: Wood, Tile, Marble
- SqFt Source: Unit Floor Plan
- Year Built Details: Approximate
- Year Converted: 2021
- Construction: Frame
- Fireplaces: 1
- Roof: Shingle
- Total Number of Units: 3
- Year Built Source: Public Records
- Zoning: R2
-
Amenities
- Parking Features: Off Street, Assigned
-
Utilities
- Sewer: Public Sewer
- Water Source: Public
-
Fees / Taxes
- Assessed Value: $670,900
- HOA Fee Includes: Water, Sewer, Insurance
- Taxes: $7,608
- HOA Fee Frequency: Monthly
- Tax Year: 2025
Similar Listings
Sold
32 Photos
Sold
40 Photos
Sold
31 Photos
Sold
42 Photos
Content © 2026 MLS Property Information Network, Inc. The information in this listing was gathered from third party resources including the seller and public records.
Listing information provided courtesy of Gibson Sotheby's International Realty.
MLS Property Information Network, Inc. and its subscribers disclaim any and all representations or warranties as to the accuracy of this information.
