
Sold!
$958,000
4
Beds
2/1
Baths
2,176
Living Area
-
Property Description
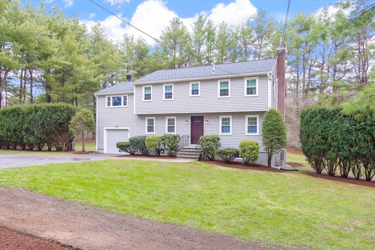
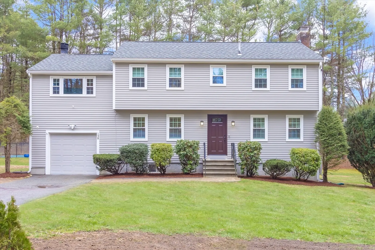
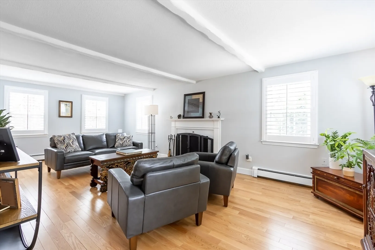
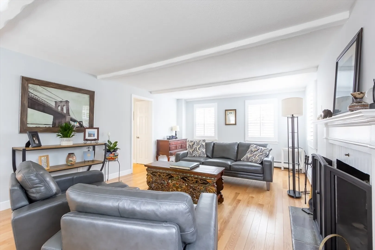
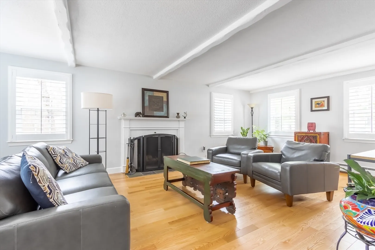
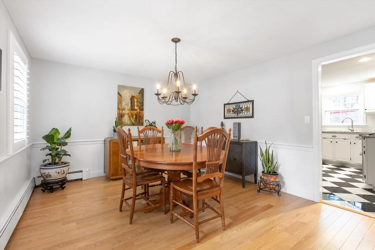
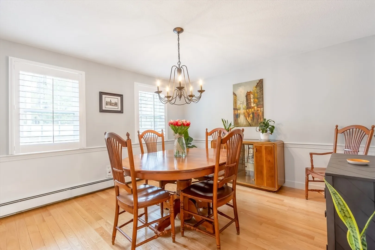
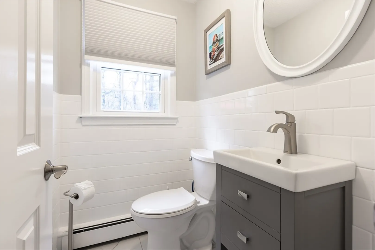
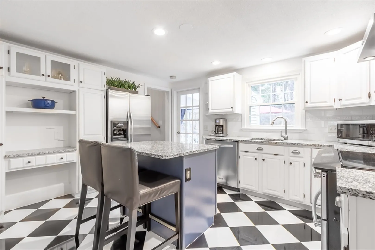
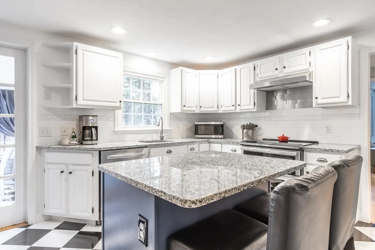
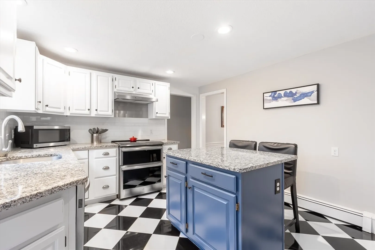
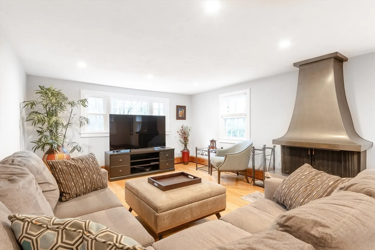
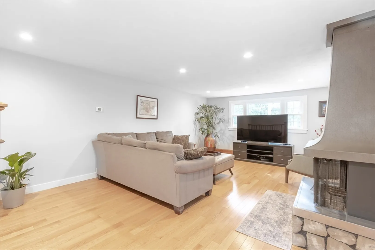
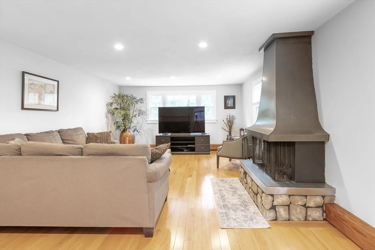
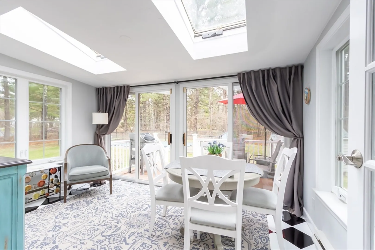
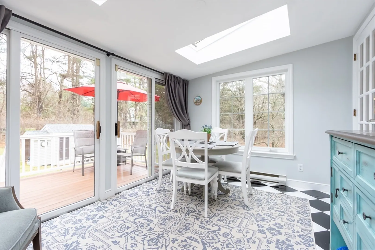
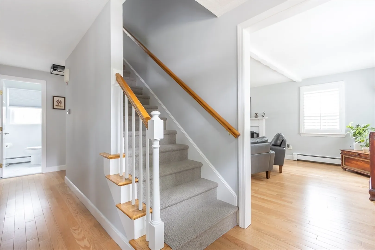
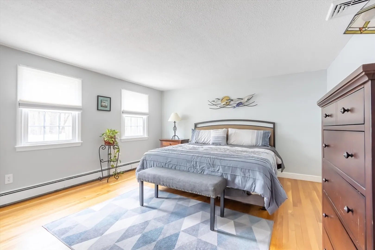
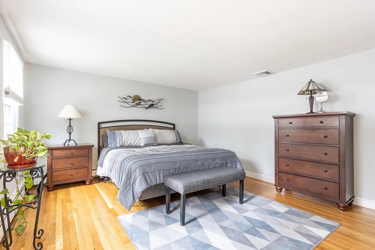
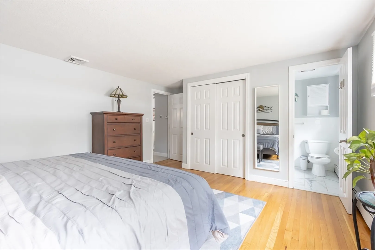
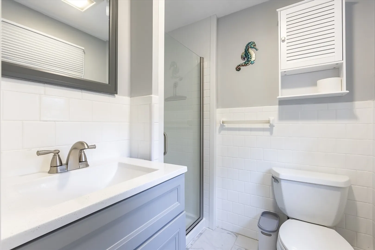
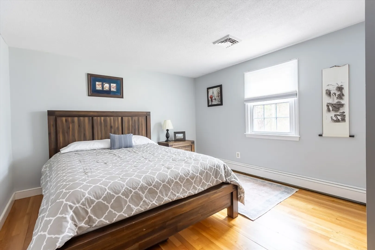
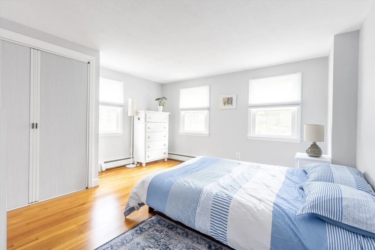
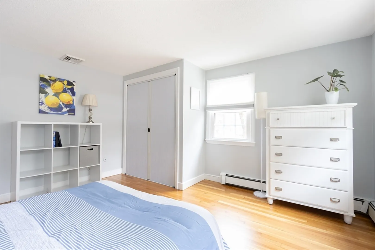
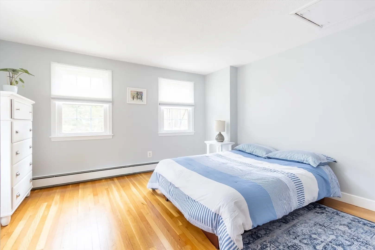
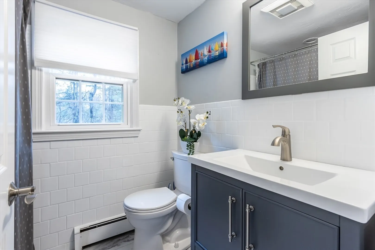
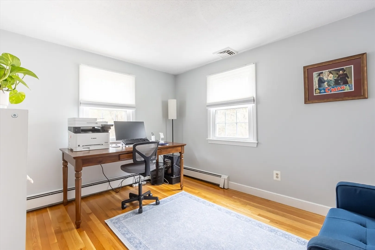
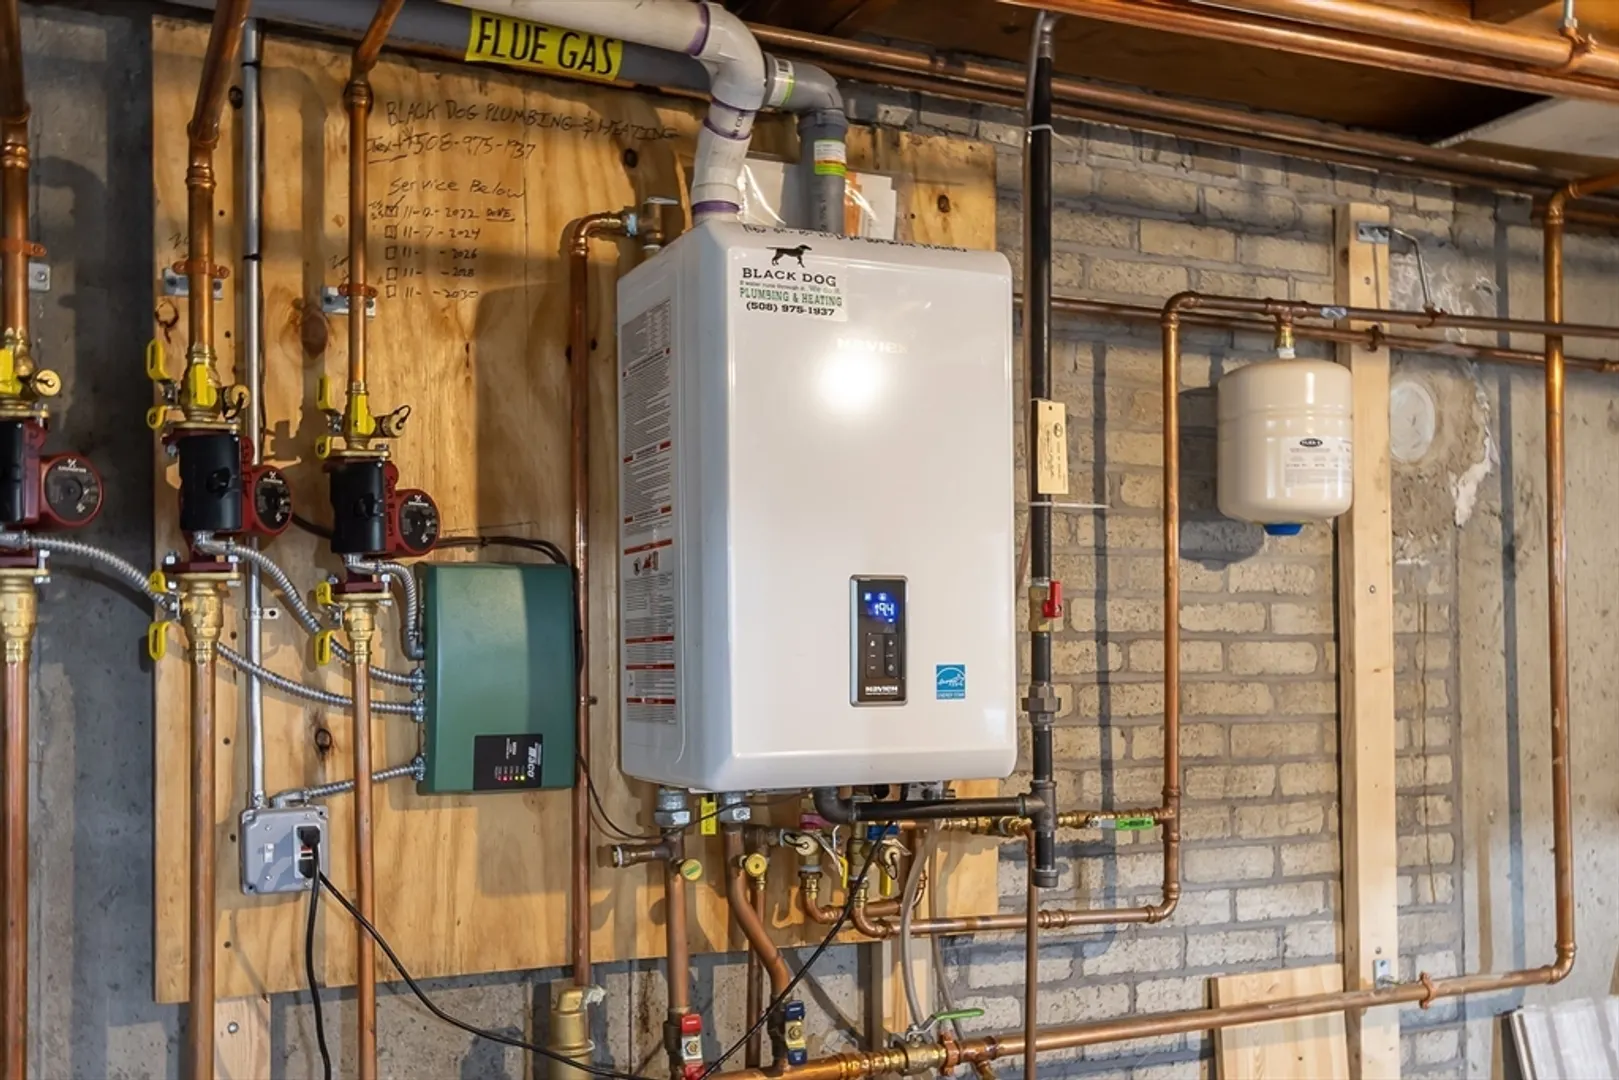
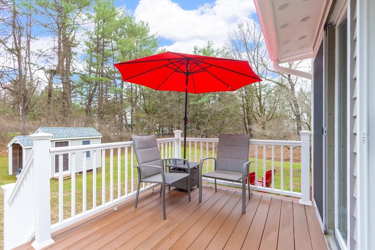
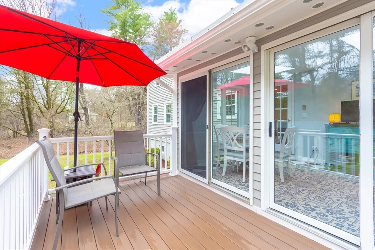
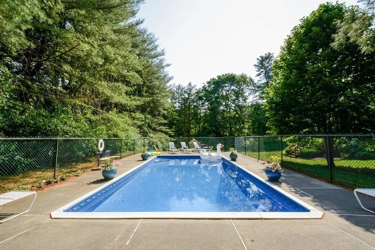
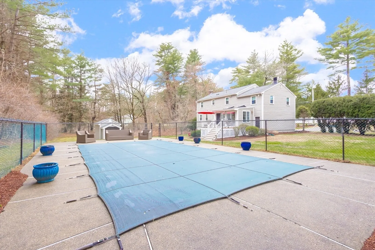
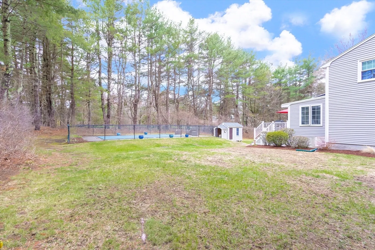
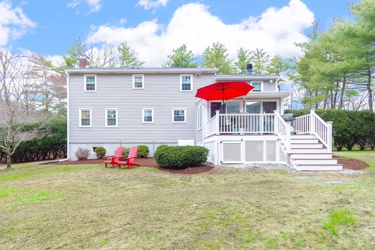
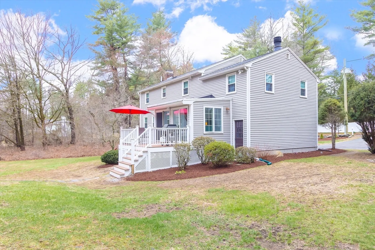
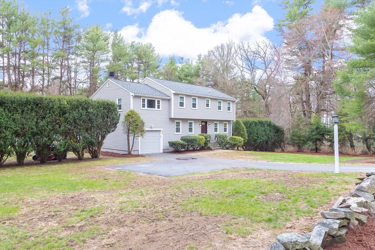
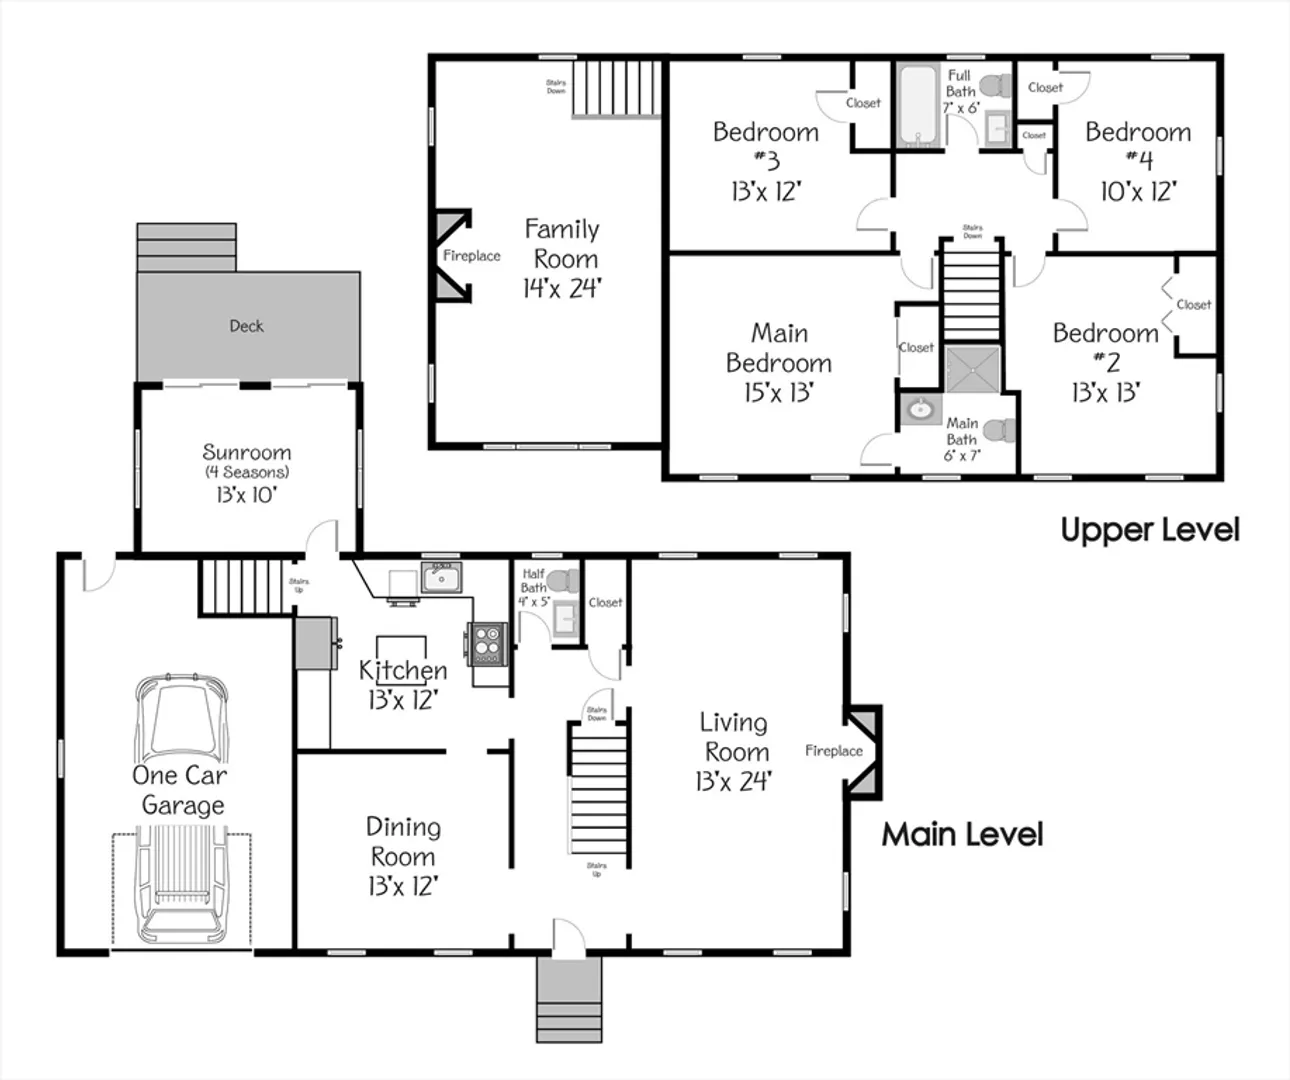
Don't miss this classic center entrance Colonial in the coveted LS school district! Move right in with numerous updates, including conversion to natural gas, high-efficiency boiler, updated baths, hardwood floors, interior/exterior paint, front door and carpeting. The spacious layout features a front-to-back living room with wood-burning fireplace and plantation shutters, formal dining room with chair rail, and a cozy family room retreat. The young kitchen features granite counters, stainless appliances, center island and white cabinetry. Enjoy the heated 4-season sunroom with skylights overlooking expansive grounds and an in-ground pool. Upstairs includes a primary with en-suite bath, 3 additional bedrooms and second full bath. Conveniently located on the corner of a cul-de-sac neighborhood near the new Fairbank Community Center, Atkinson Pool, soccer fields, playgrounds, trails, and top-rated schools. Easy access to Rte 2, commuter rail and shopping. Welcome home!
-
Highlights
- Cooling: Central Air
- Parking Spots: 4
- Property Type: Single Family Residence
- Total Rooms: 8
- Status: Closed
- Heating: Baseboard, Natural Gas
- Property Class: Residential
- Style: Colonial
- Year Built: 1965
-
Additional Details
- Appliances: Range, Dishwasher, Refrigerator, Washer, Dryer
- Construction: Frame
- Flooring: Flooring - Stone/Ceramic Tile
- Interior Features: Sun Room
- Road Frontage Type: Public
- SqFt Source: Public Record
- Year Built Source: Public Records
- Basement: Full, Unfinished
- Fireplaces: 2
- Foundation: Concrete Perimeter
- Lot Features: Corner Lot
- Roof: Shingle
- Year Built Details: Actual
- Zoning: Resa
-
Amenities
- Covered Parking Spaces: 1
- Parking Features: Attached, Off Street
-
Utilities
- Sewer: Private Sewer
- Water Source: Public
-
Fees / Taxes
- Assessed Value: $867,300
- Taxes: $12,697
- Tax Year: 2025
Similar Listings
Sold
41 Photos
Sold
32 Photos
Sold
42 Photos
Sold
37 Photos
Content © 2026 MLS Property Information Network, Inc. The information in this listing was gathered from third party resources including the seller and public records.
Listing information provided courtesy of Comrie Real Estate, Inc..
MLS Property Information Network, Inc. and its subscribers disclaim any and all representations or warranties as to the accuracy of this information.
