
Sold!
$645,000
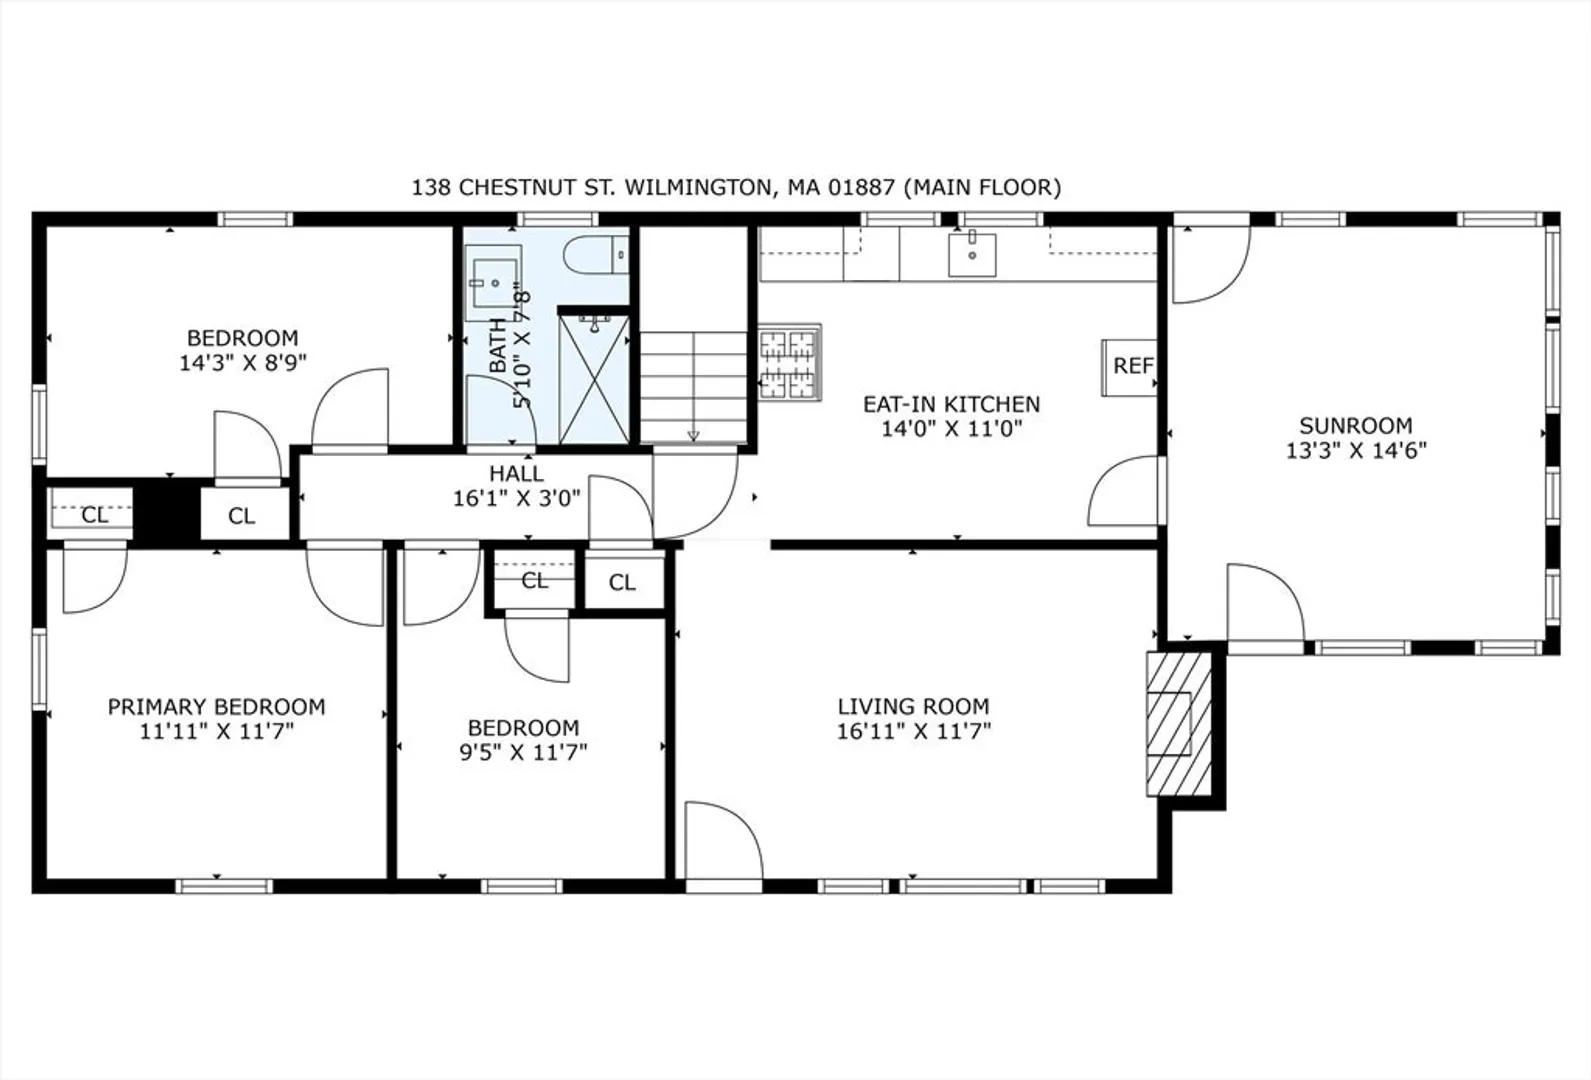
3
Beds
1
Bath
1,156
Living Area
-
Property Description
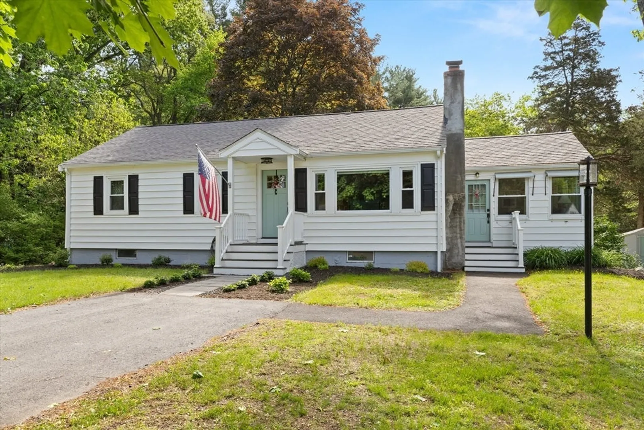
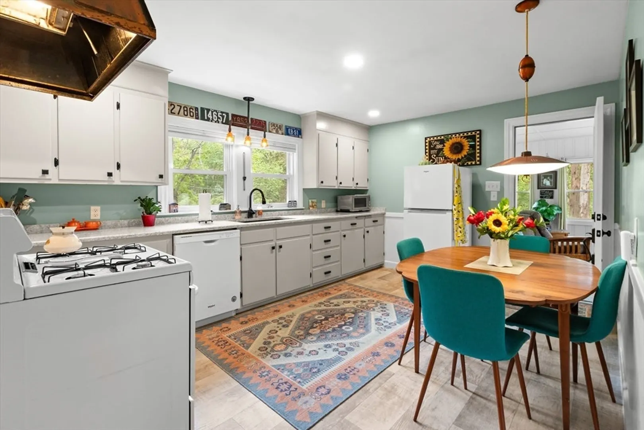
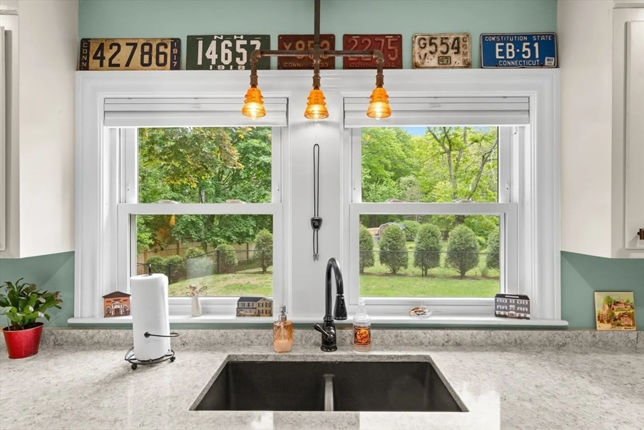
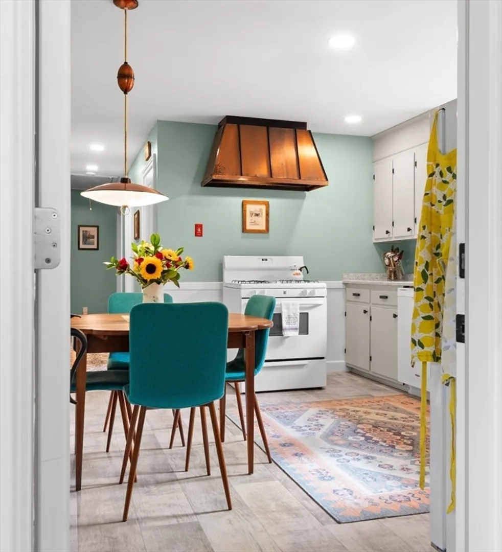
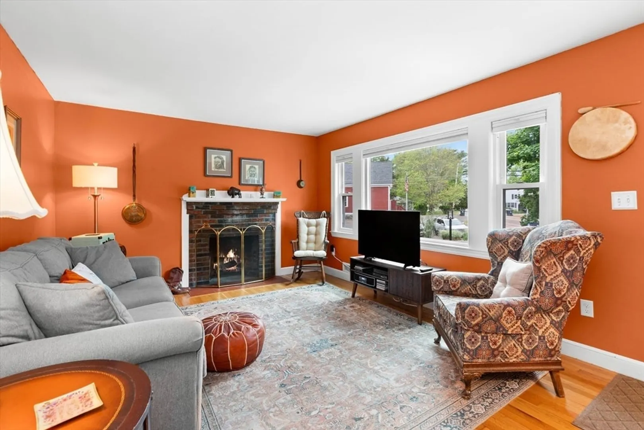
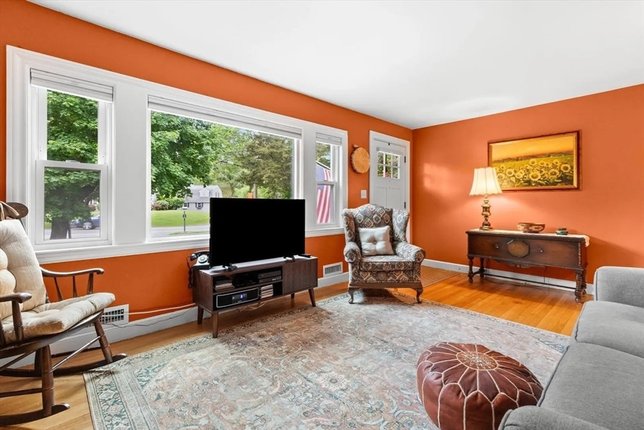
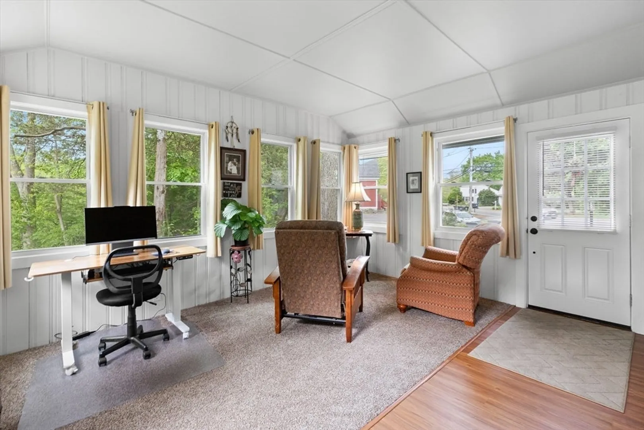
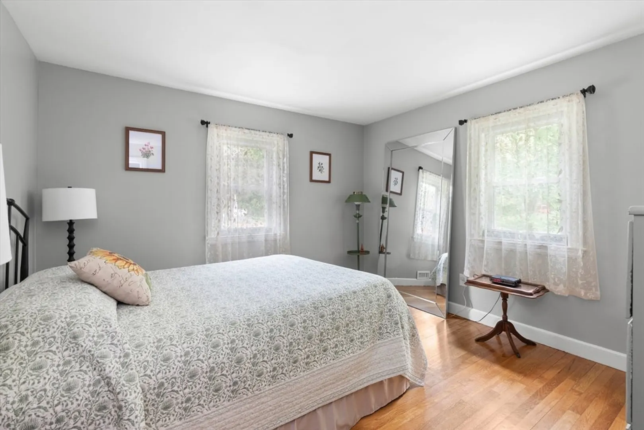
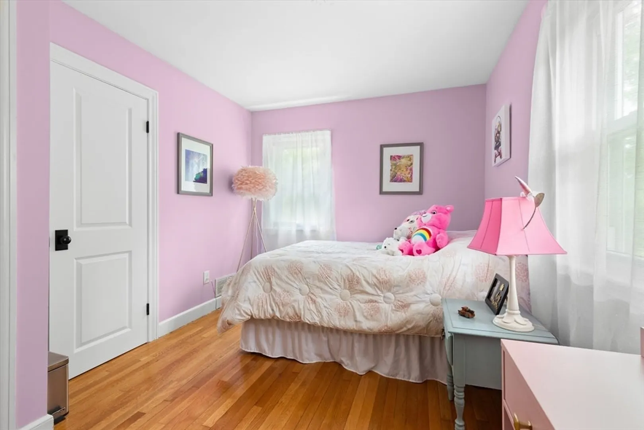
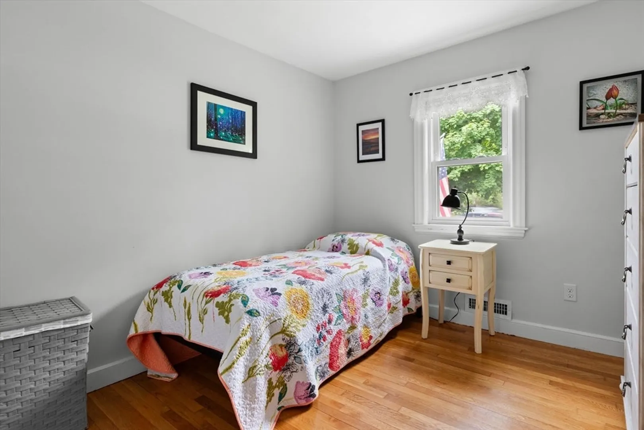
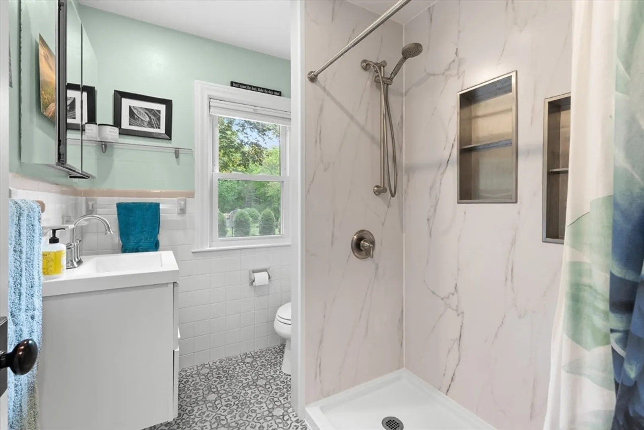
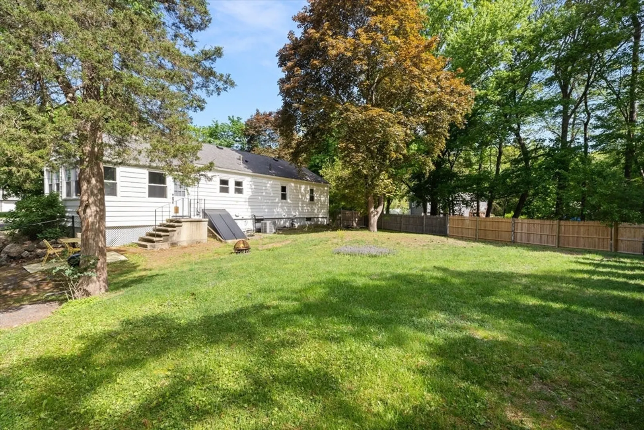
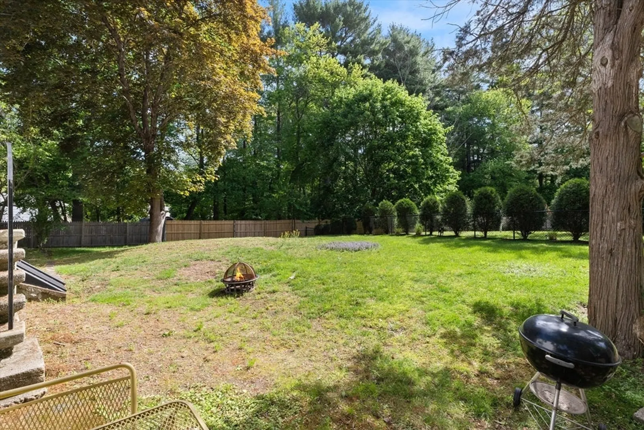
Welcome to your DREAM HOME! This fully renovated ranch is move-in ready and located in the sought-after town of Wilmington. Featuring three spacious bedrooms and one beautifully updated bathroom, this home has all the modern conveniences and just oozes charm. Step inside to discover a bright and inviting atmosphere with a great flow. NEW, NEW, NEW: APPLIANCES, DOORS, WINDOWS, ROOF, PORCHES, DRIVEWAY, FURNACE AND CENTRAL AIR SYSTEM, THE LIST GOES ON AND ON. The SUNROOM is sure to be your favorite spot-a peaceful retreat for enjoying your morning coffee or unwinding after a long day. The fully renovated bathroom has a zero entry shower with bench. Need storage? The basement provides ample space with convenient access to the fully fenced backyard, ensuring privacy for outdoor relaxation and entertaining. Homeowner pride and love are evident throughout this charming property. THIS IS THE ONE YOU'VE BEEN WAITING FOR!
-
Highlights
- Cooling: Central Air
- HOA Fee: $150
- Property Class: Residential
- Style: Ranch
- Unit Number: 138
- Status: Closed
- Heating: Forced Air, Natural Gas
- Parking Spots: 2
- Property Type: Single Family Residence
- Total Rooms: 7
- Year Built: 1952
-
Additional Details
- Appliances: Electric Water Heater, Range, Washer, Dryer, ENERGY STAR Qualified Refrigerator, ENERGY STAR Qualified Dishwasher, Range Hood
- Construction: Frame
- Fireplaces: 1
- Foundation: Concrete Perimeter
- Road Frontage Type: Public
- SqFt Source: Public Record
- Year Built Source: Public Records
- Basement: Full, Bulkhead
- Exterior Features: Rain Gutters, Storage, Screens, Fenced Yard
- Flooring: Vinyl, Hardwood, Flooring - Vinyl
- Interior Features: Vaulted Ceiling(s), Sun Room, Internet Available - Unknown
- Roof: Shingle
- Year Built Details: Actual
- Zoning: 15-1-3
-
Amenities
- Community Features: Shopping, Park, Walk/Jog Trails
- Parking Features: Paved Drive, Off Street, Paved
-
Utilities
- Electric: 220 Volts
- Water Source: Public
- Sewer: Private Sewer
-
Fees / Taxes
- Assessed Value: $418,900
- HOA Fee Frequency: Monthly
- Taxes: $4,796
- HOA: Yes
- Tax Year: 2025
Similar Listings
Sold
31 Photos
Sold
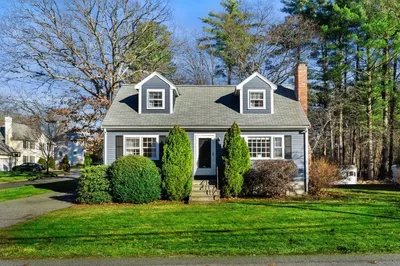
36 Photos
Sold
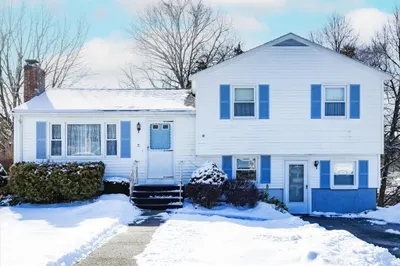
39 Photos
Sold
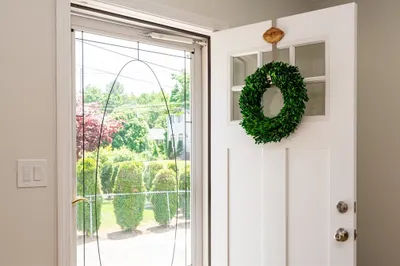
18 Photos
Content © 2026 MLS Property Information Network, Inc. The information in this listing was gathered from third party resources including the seller and public records.
Listing information provided courtesy of J. Barrett & Company.
MLS Property Information Network, Inc. and its subscribers disclaim any and all representations or warranties as to the accuracy of this information.
