
Sold!
$429,900
2
Beds
2
Baths
1,372
Living Area
-
Property Description
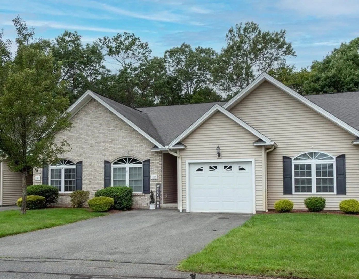
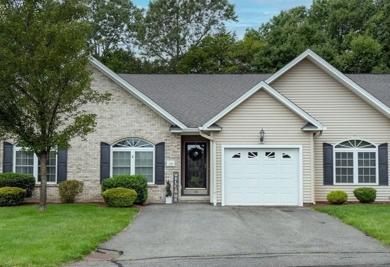
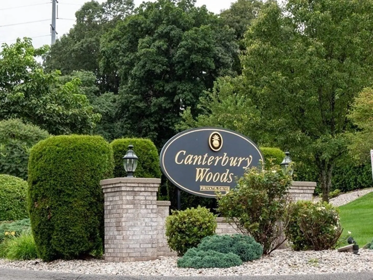
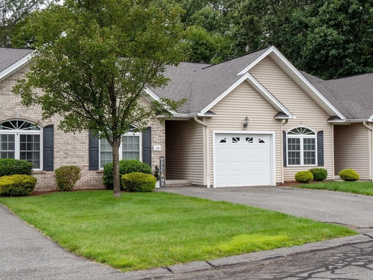
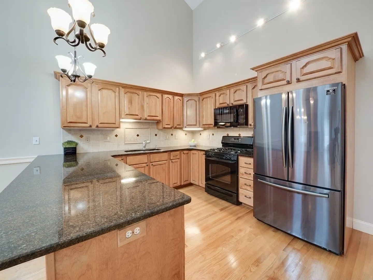
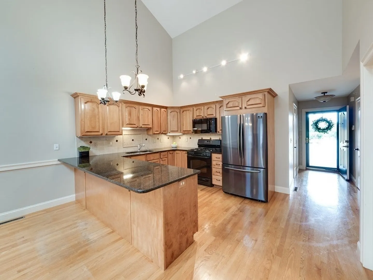
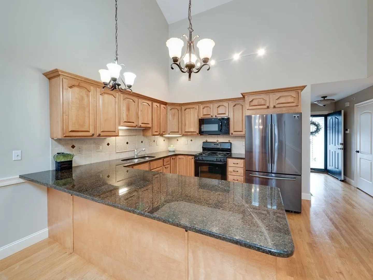
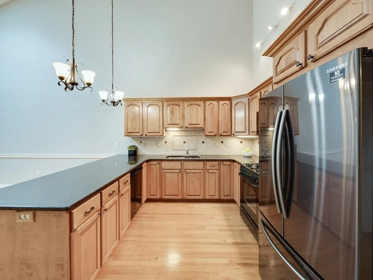
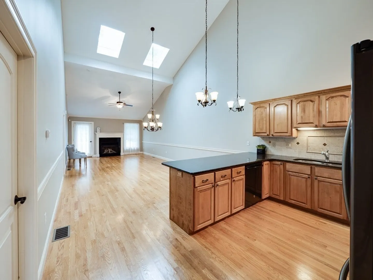
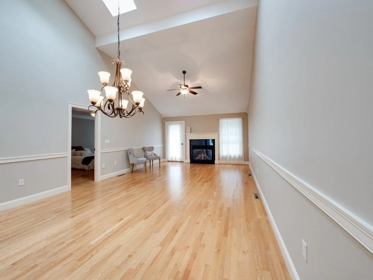
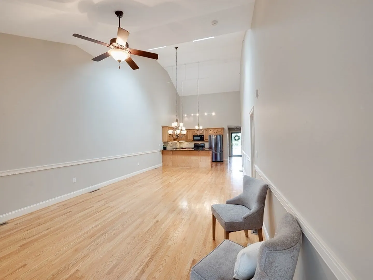
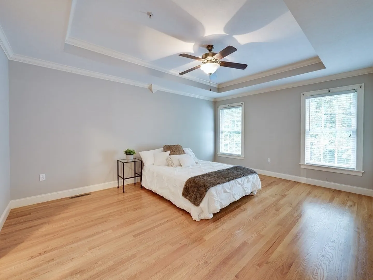
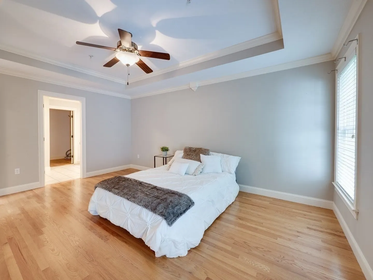
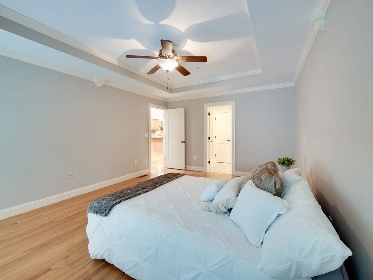
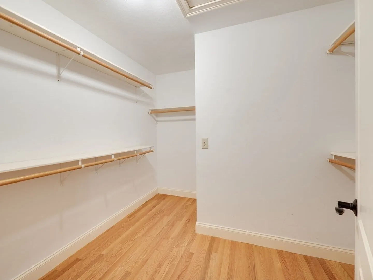
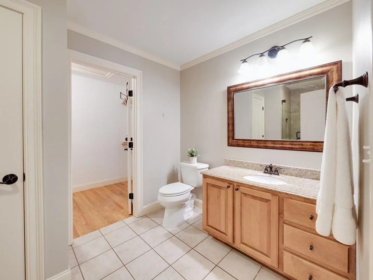
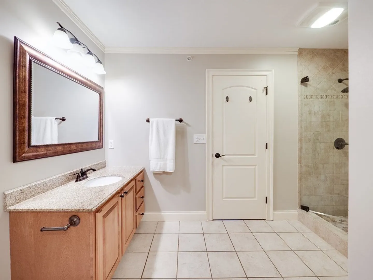
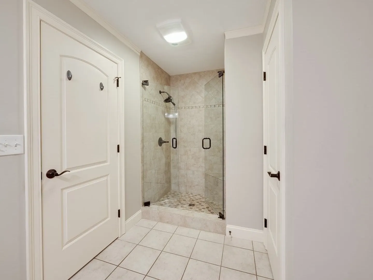
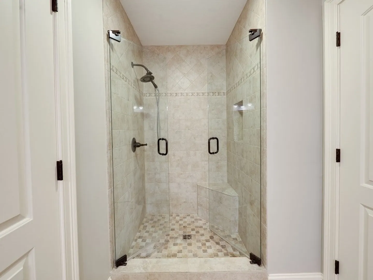
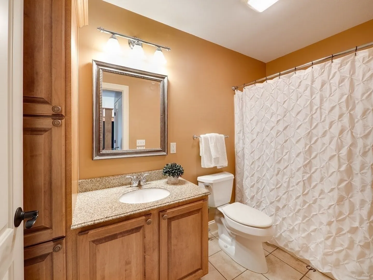
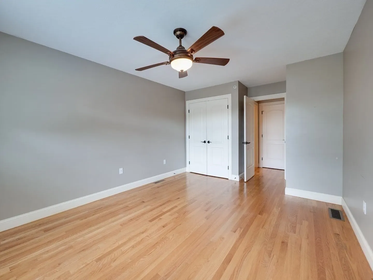
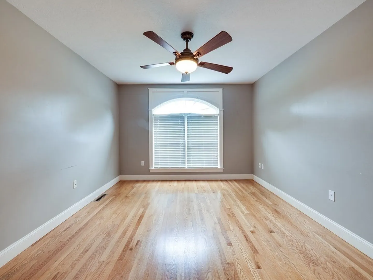
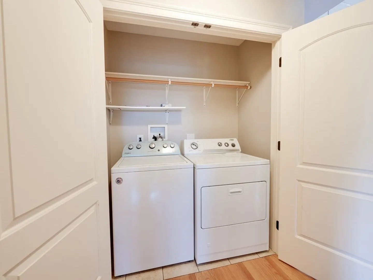
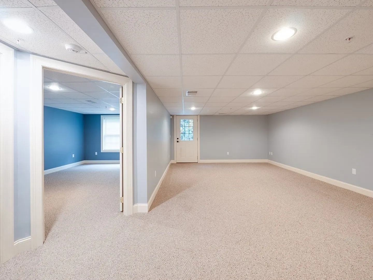
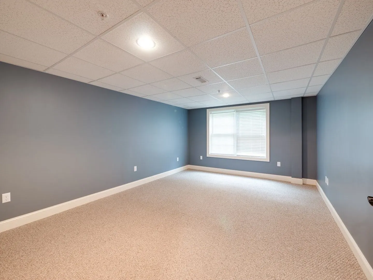
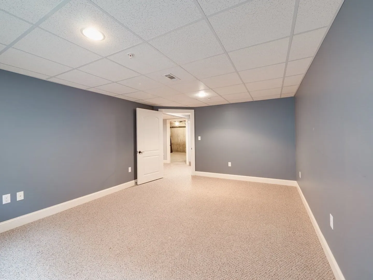
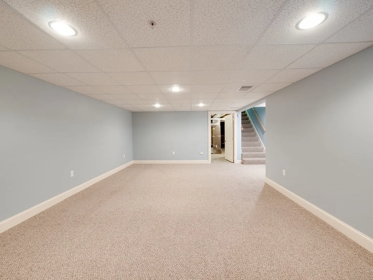
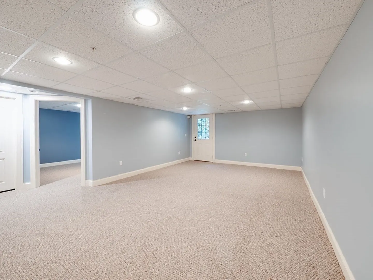
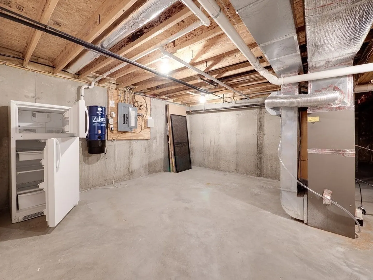
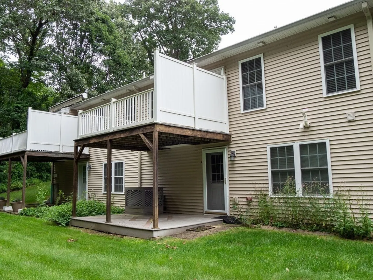
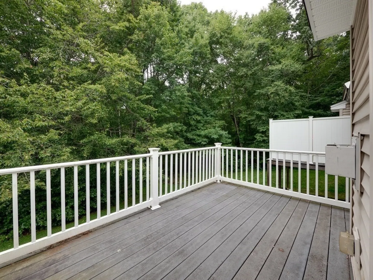
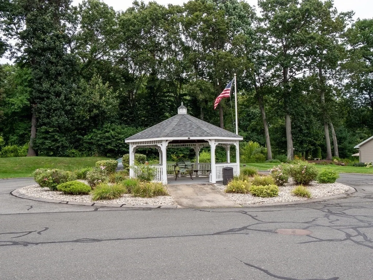
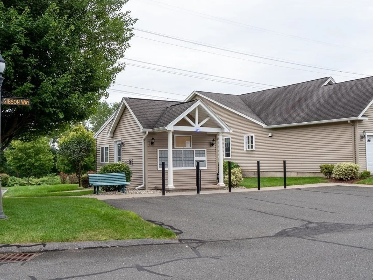
Welcome to this very well maintained garden style condo in beautiful CanterburyWoods! This over 55+ Community is conveniently located close to shopping/restaurants & allows pets w/some restrictions. This unit has so much to offer and features a finished walk-out basement abutting the woods for some privacy, patio, upper Trex deck, gas fireplace, central vac system, 1st floor laundry, attached garage, hot water tank replaced in 2018, granite kitchen w/breakfast bar, vaulted ceilings, gleaming hardwood flooring, central air and so much more! Kitchen appliances, basement refrigerator, freezer in garage & washer & dryer to remain. . Deferred showings until OH ~ Thursday 8/31 @ 4:30. MULTIPLE OFFERS~ OFFERS DUE BY TUESDAY 9/5 @ 7PM.
-
Highlights
- Building Name: Canterbury Woods
- Heating: Forced Air, Natural Gas
- Parking Spots: 3
- Property Type: Condominium
- Total Rooms: 5
- Year Built: 2006
- Cooling: Central Air
- HOA Fee: $320
- Property Class: Residential
- Stories: 1
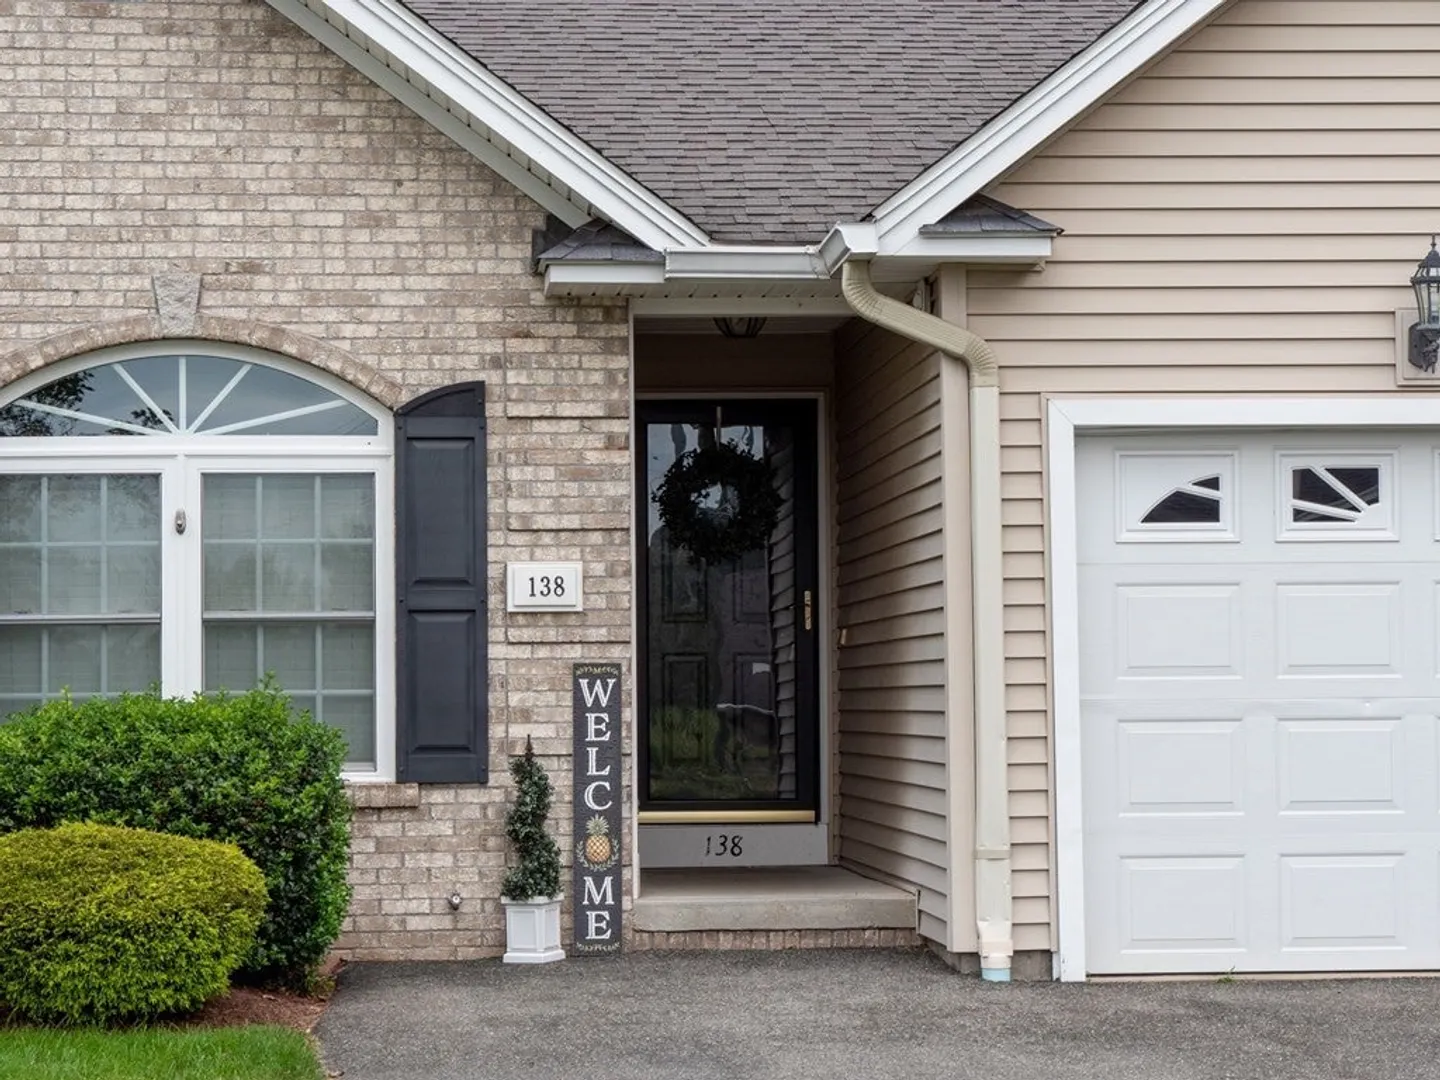
- Unit Number: 138
- Status: Closed
-
Additional Details
- Appliances: Range, Microwave, Refrigerator, Freezer, Washer, Dryer
- Construction: Frame
- Fireplaces: 1
- Interior Features: Great Room, Game Room, Central Vacuum
- Roof: Asphalt/Composition Shingles
- Total Number of Units: 65
- Year Built Source: Public Records
- Basement: Y
- Exterior Features: Patio, Balcony, Garden
- Flooring: Tile, Carpet, Hardwood, Flooring - Wall to Wall Carpet
- Pets Allowed: Yes w/ Restrictions
- SqFt Source: Public Record
- Year Built Details: Actual
- Zoning: Ra-1
-
Amenities
- Community Features: Public Transportation, Shopping, Adult Community
- Parking Features: Attached, Garage Door Opener, Off Street, Paved
- Covered Parking Spaces: 1
-
Utilities
- Electric: Circuit Breakers, 100 Amp Service
- Water Source: Public
- Sewer: Public Sewer
-
Fees / Taxes
- Assessed Value: $298,000
- HOA Fee Includes: Water, Sewer, Insurance, Maintenance Structure, Road Maintenance, Snow Removal, Trash
- Taxes: $4,631
- HOA Fee Frequency: Monthly
- Tax Year: 2023
Similar Listings
Sold
40 Photos
Sold
40 Photos
Sold
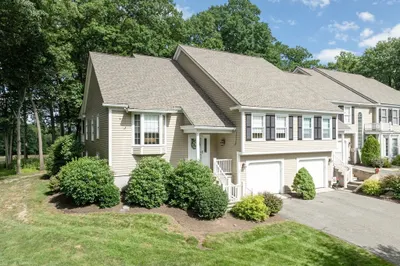
42 Photos
Sold
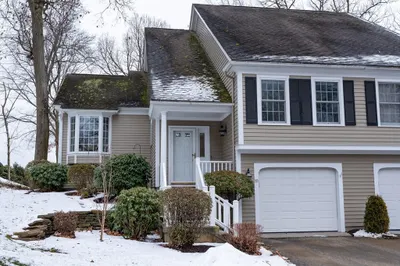
42 Photos
Content © 2026 MLS Property Information Network, Inc. The information in this listing was gathered from third party resources including the seller and public records.
Listing information provided courtesy of Canon Real Estate, Inc..
MLS Property Information Network, Inc. and its subscribers disclaim any and all representations or warranties as to the accuracy of this information.
