
Sold!
$645,000
2
Beds
1
Bath
854
Living Area
-
Property Description
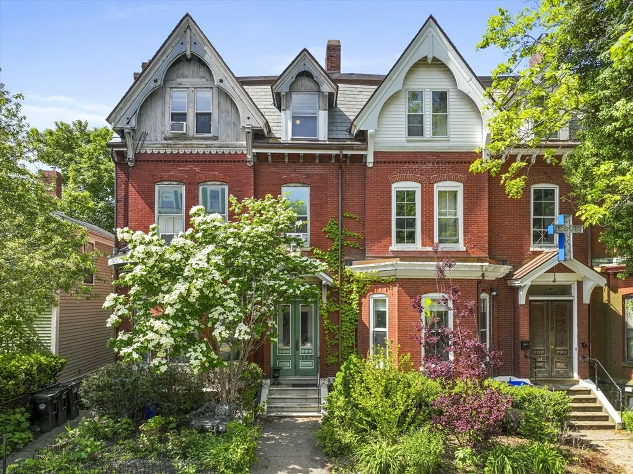
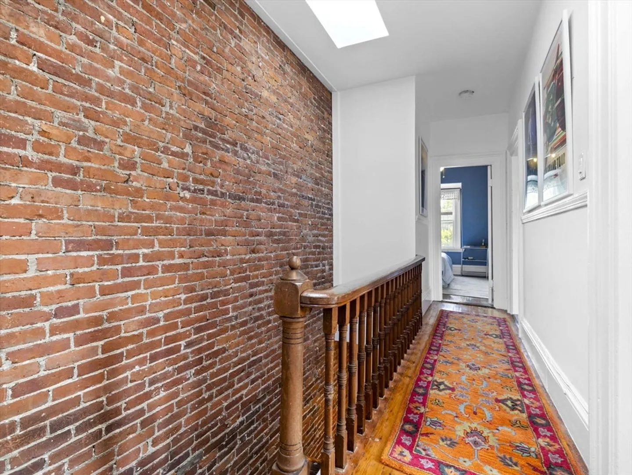
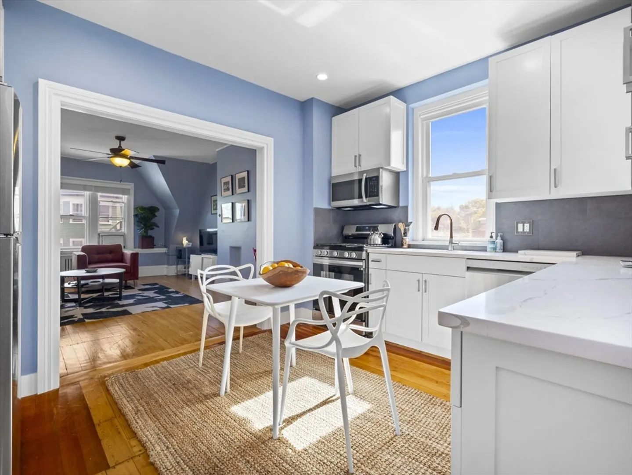
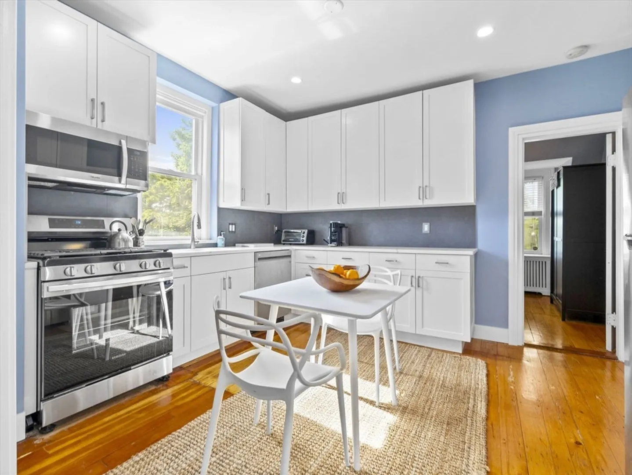
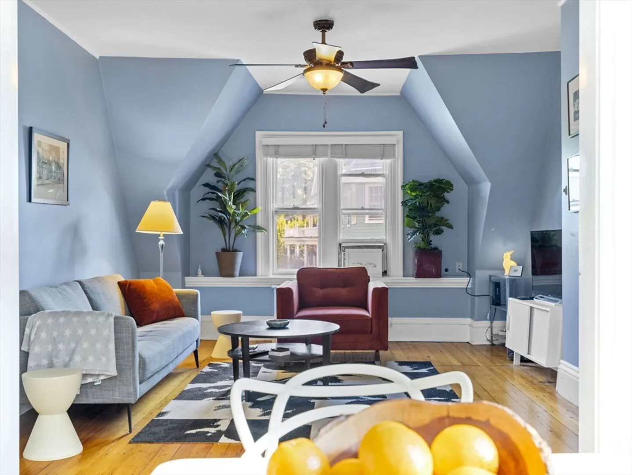
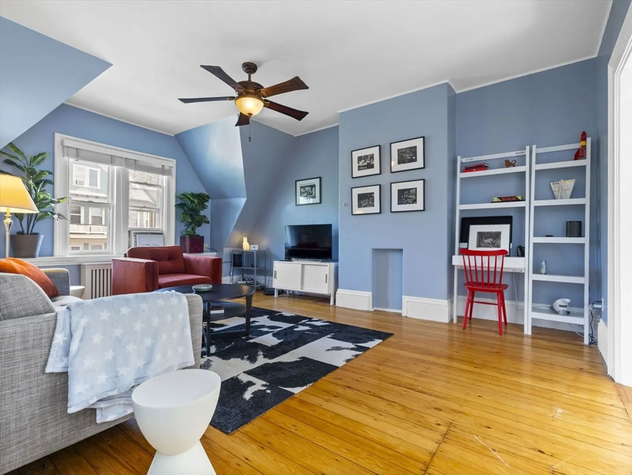
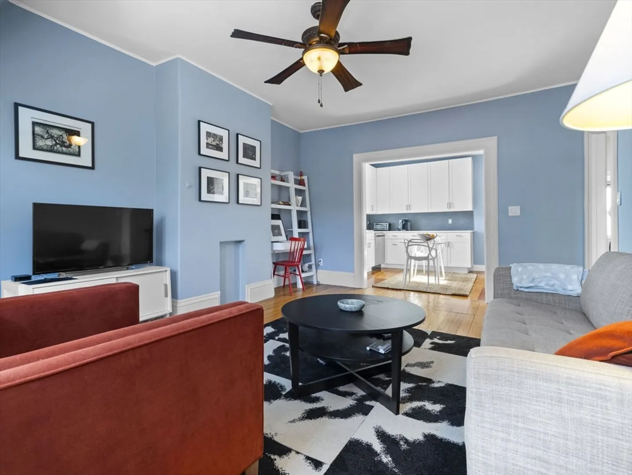
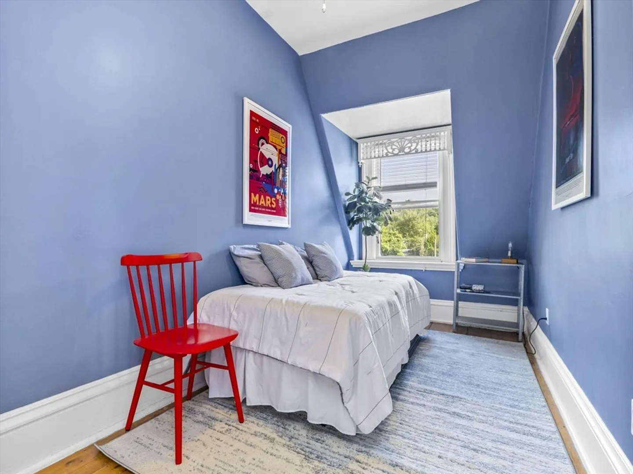
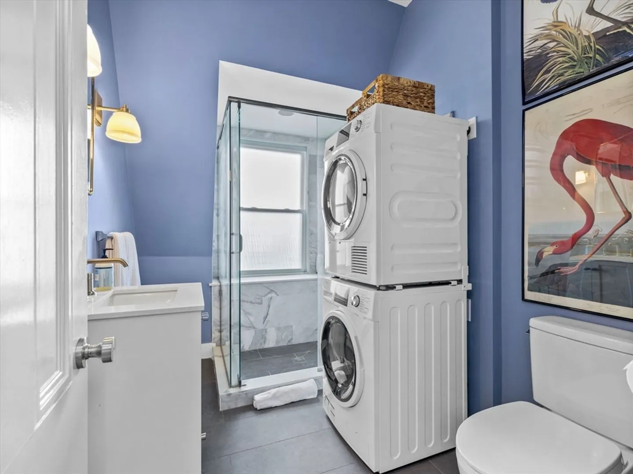
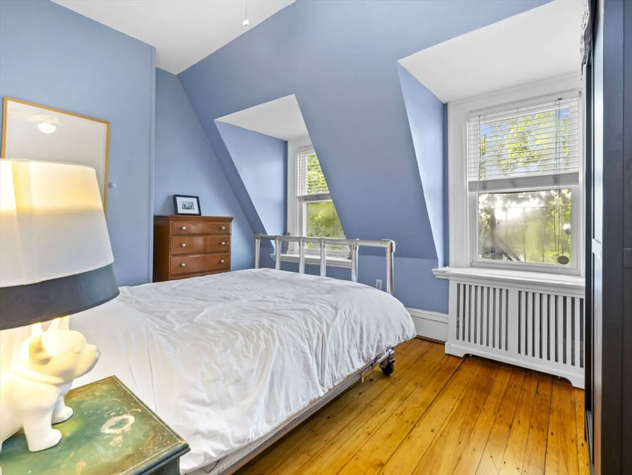
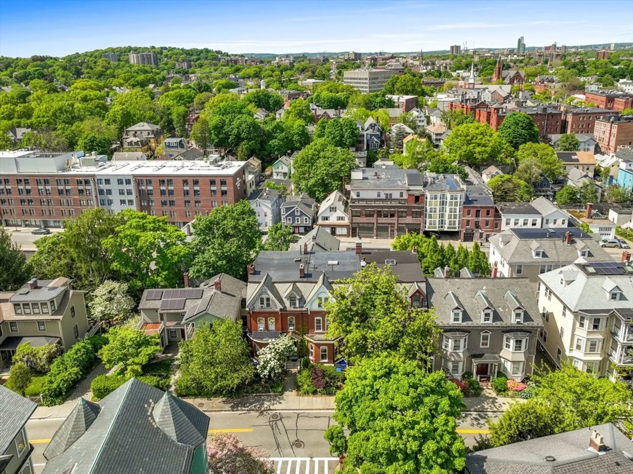
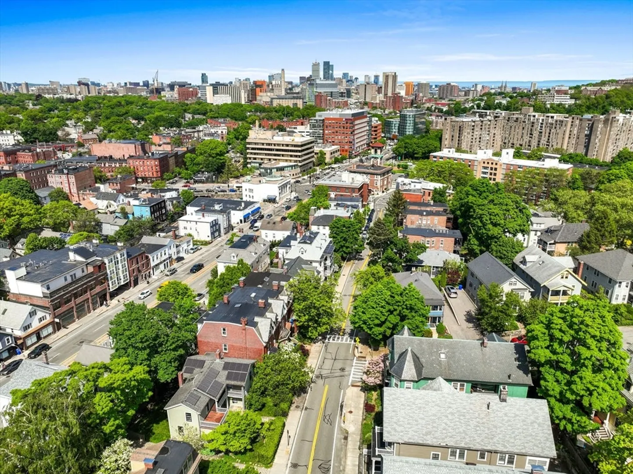
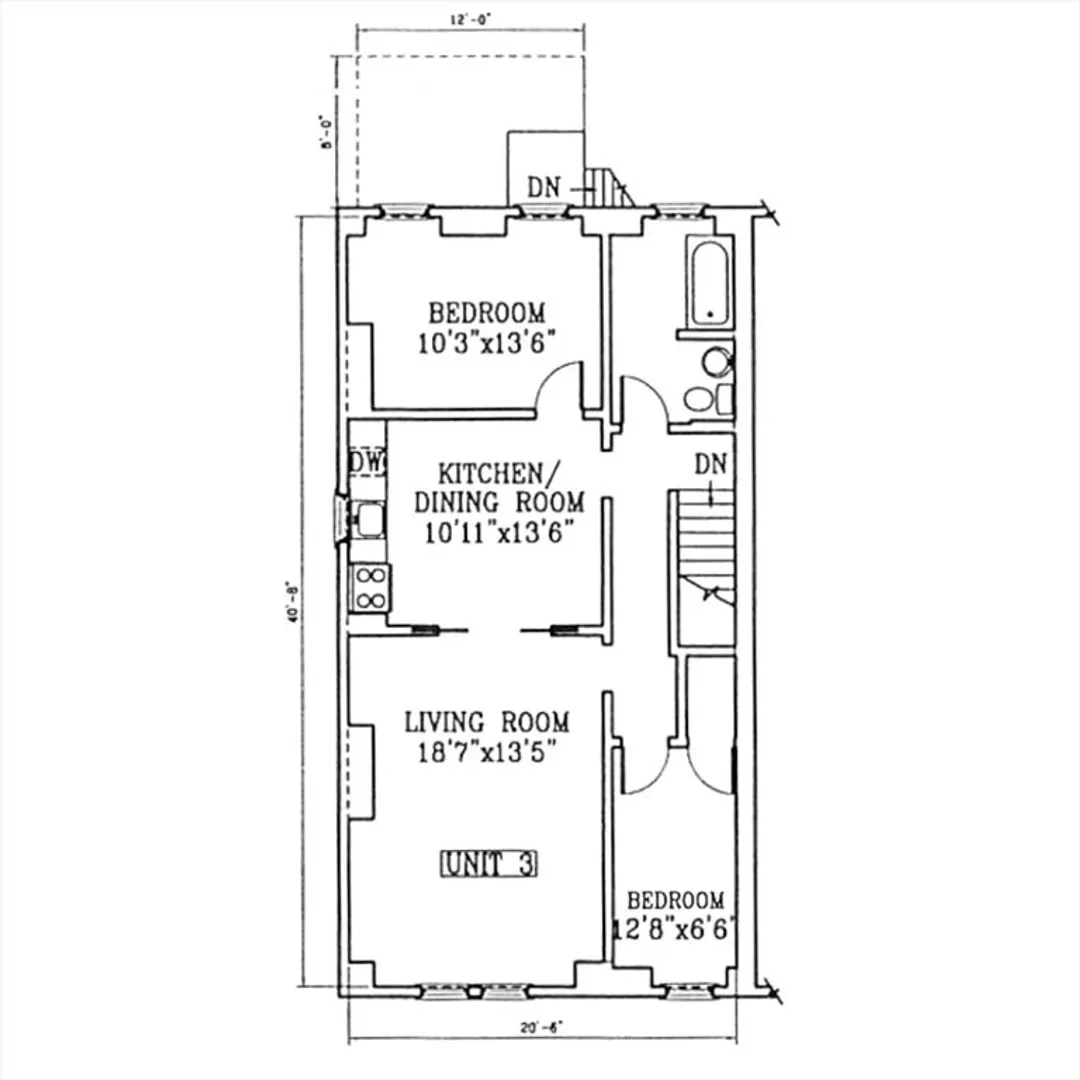
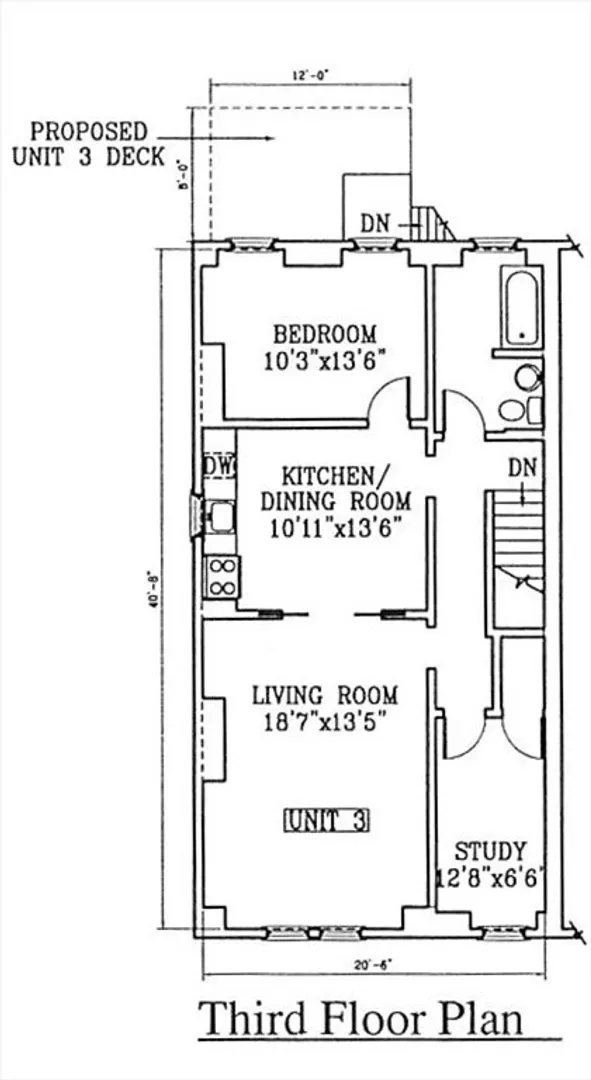
You will love the character of the exposed brick & gables rooflines that are reflected in the interior spaces. Breaking the mold of boring condos, this Victorian Brick Rowhouse has been reimagined into three unique units and, you're in luck, the third floor is available! The kitchen and bath have been tastefully renovated with in-unit laundry, stone & tile finishes, and stainless steel appliances. There are two bedrooms, large living room that is open to the kitchen and dining area. A lovely and unique property with easy access to Longwood, Brookline Village, Green Line T, and all the conveniences of city living on the North Slope of Pill Hill.
-
Highlights
- Cooling: Window Unit(s)
- HOA Fee: $550
- Property Class: Residential
- Total Rooms: 4
- Year Built: 1868
- Heating: Steam
- Parking Spots: 1
- Property Type: Condominium
- Unit Number: 3
- Status: Closed
-
Additional Details
- Appliances: Range, Dishwasher, Disposal, Microwave, Refrigerator, Washer, Dryer
- Construction: Frame, Brick
- Pets Allowed: Yes
- Total Number of Units: 3
- Year Built Source: Public Records
- Zoning: residentai
- Basement: Y
- Flooring: Wood, Tile
- Roof: Slate, Rubber
- Year Built Details: Approximate
- Year Converted: 2004
-
Amenities
- Community Features: Public Transportation, Shopping, Park, Walk/Jog Trails, Medical Facility, Bike Path, Private School, Public School, T-Station, University
- Parking Features: Rented
-
Utilities
- Electric: Circuit Breakers
- Water Source: Public
- Sewer: Public Sewer
-
Fees / Taxes
- Assessed Value: $639,000
- Compensation Based On: Net Sale Price
- HOA Fee Frequency: Monthly
- Tax Year: 2024
- Buyer Agent Compensation: 2.5%
- Facilitator Compensation: 1%
- HOA Fee Includes: Heat, Gas, Water, Sewer, Insurance, Maintenance Grounds
- Taxes: $6,243
Similar Listings
Sold
7 Photos
Sold

7 Photos
Sold

46 Photos
Sold

15 Photos
Content © 2026 MLS Property Information Network, Inc. The information in this listing was gathered from third party resources including the seller and public records.
Listing information provided courtesy of Washington Square Residential.
MLS Property Information Network, Inc. and its subscribers disclaim any and all representations or warranties as to the accuracy of this information.
