
Sold!
$800,000
4
Beds
2
Baths
1,948
Living Area
-
Property Description
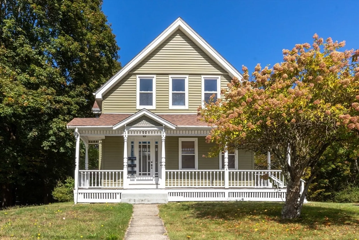
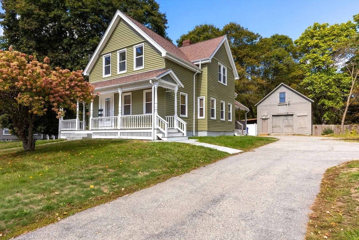
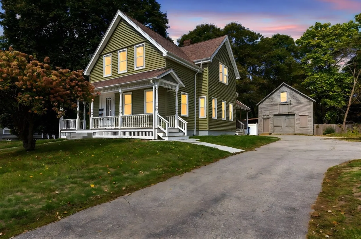
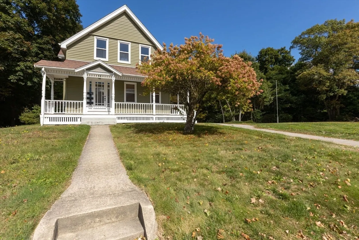
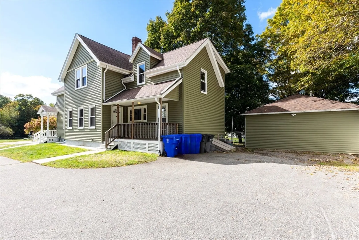
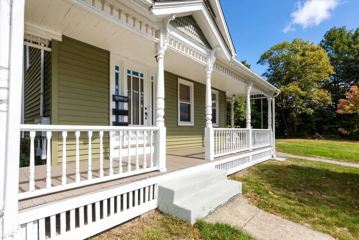
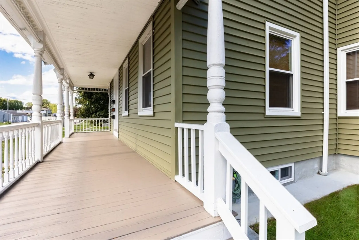
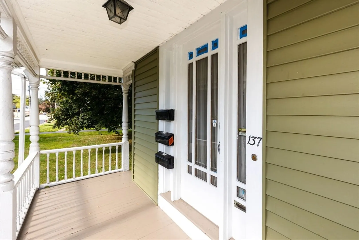
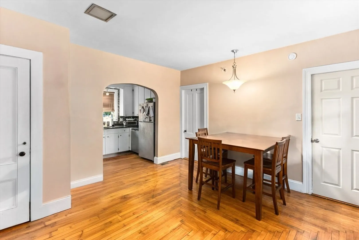
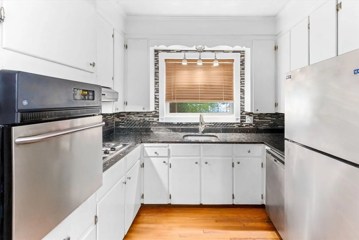
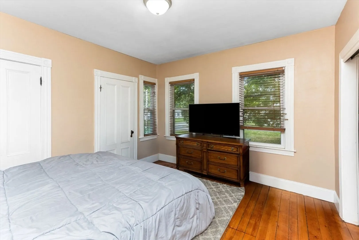
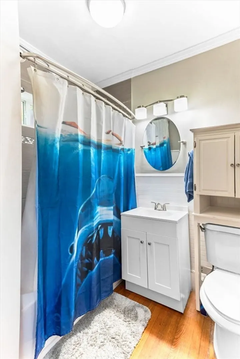
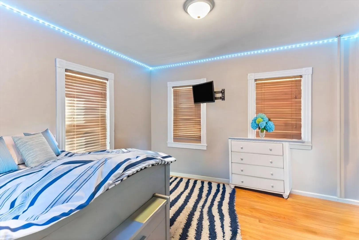
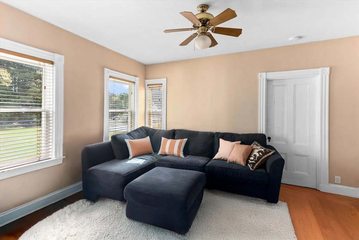
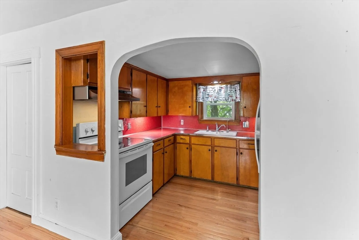
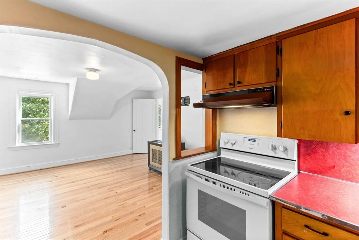
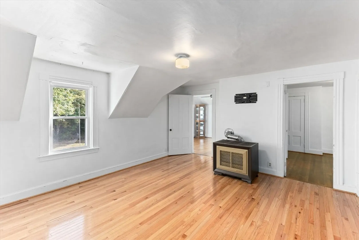
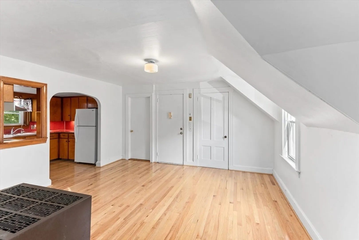
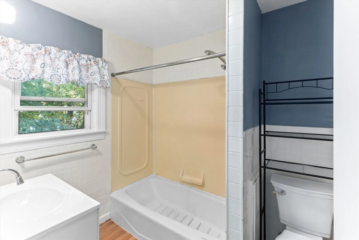
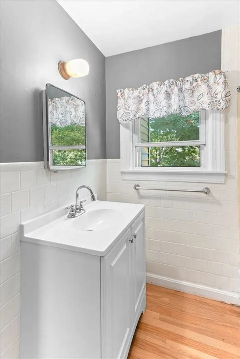
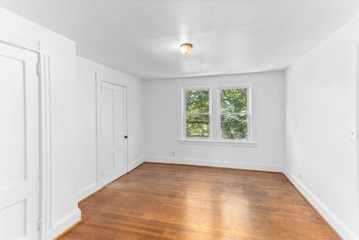
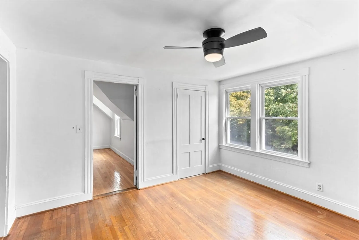
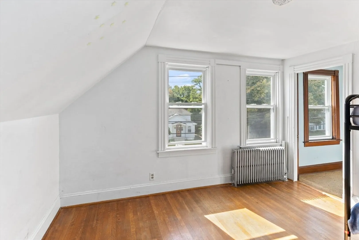
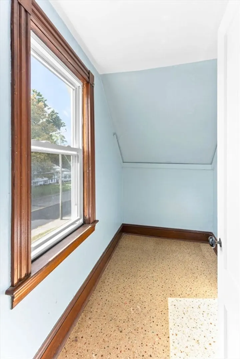
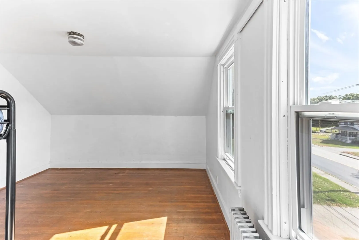
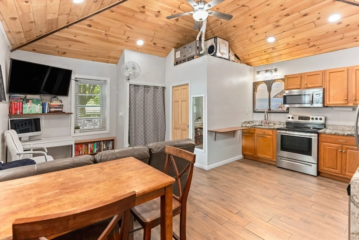
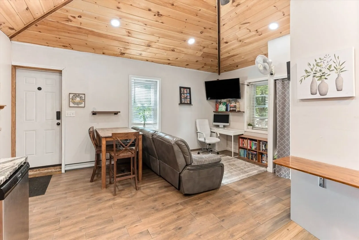
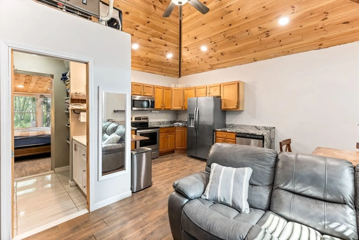
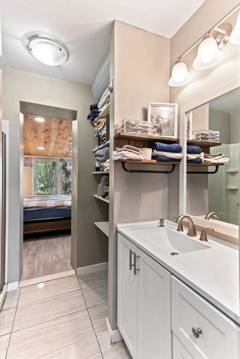
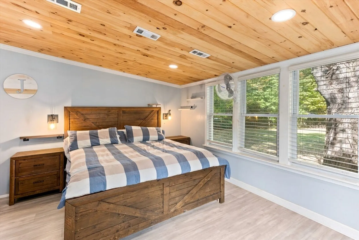
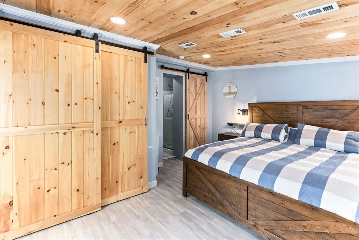
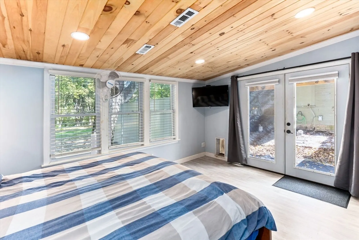
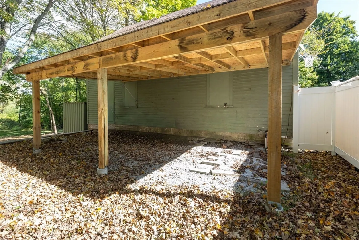
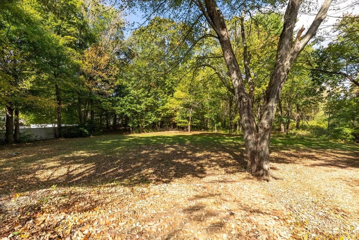
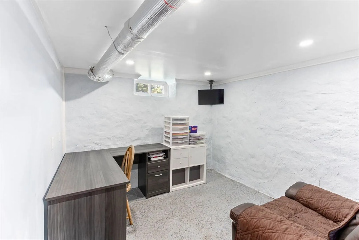
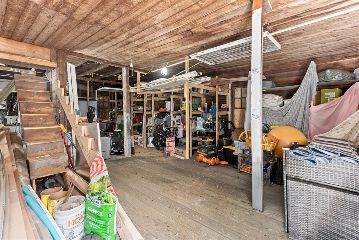
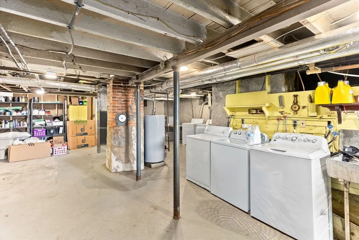
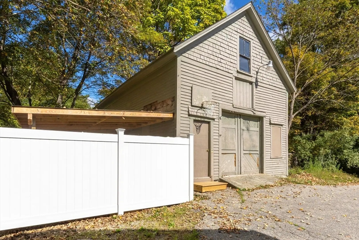
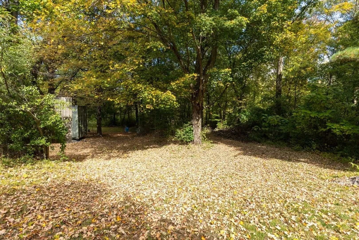
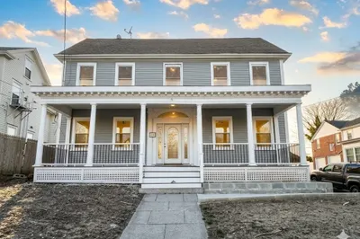
Located at 137 Tremont St, Taunton, MA, this multi-family residence in Bristol County presents a unique opportunity to own a piece of Taunton's history, constructed in 1920. The property offers a chance to create a vibrant living space. With 1948 square feet of living area spread across two stories, this home provides ample space for comfortable living. The residence includes four bedrooms, providing versatile options for rest and relaxation. Two full bathrooms ensure convenience for all occupants. The property includes a two-car barn/garage, providing secure parking and additional storage space. Encompassing a generous 228690 square feet lot area, the property offers a vast outdoor expanse to enjoy. This property invites you to reimagine its possibilities and create a personalized living environment. The third outer building provides for easy AVD possibility for extra income. The property is impeccably maintained as you can see via the attached photos.
-
Highlights
- Acres: 5
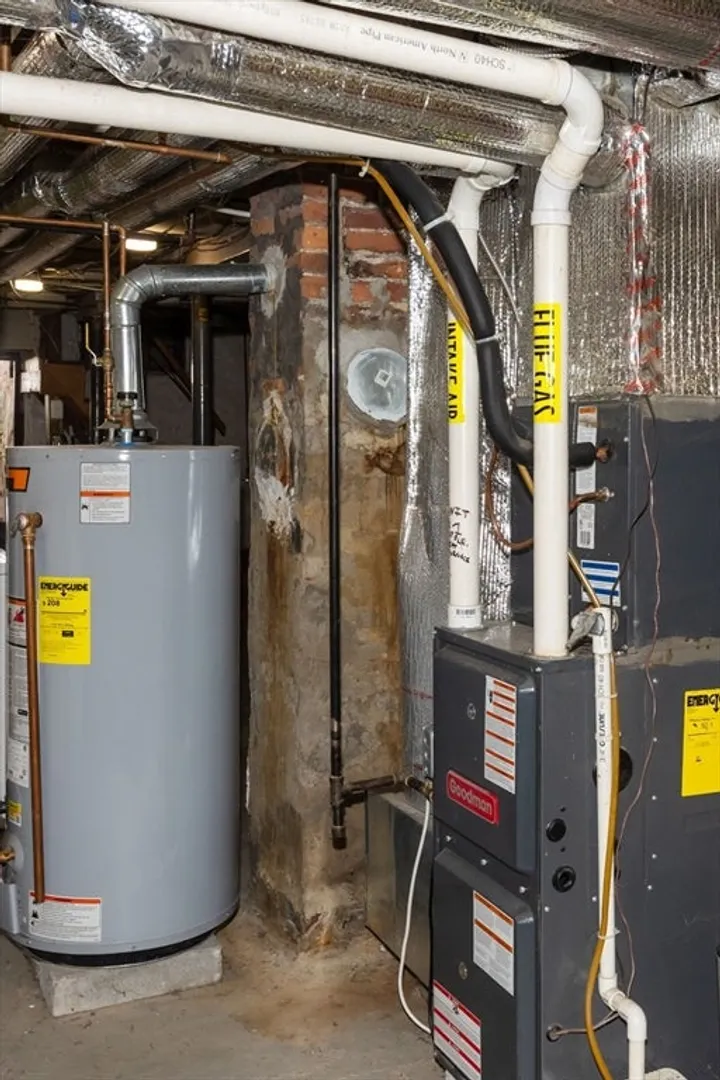
- Heating: Forced Air, Natural Gas
- Parking Spots: 10
- Property Type: Multi Family
- Total Rooms: 11
- Status: Closed
- Cooling: Central Air
- Levels: 3
- Property Class: Residential Income
- Stories: 3
- Year Built: 1920
-
Additional Details
- Appliances: Range, Oven, Dishwasher
- Flooring: Hardwood
- Interior Features: Ceiling Fan(s), Living Room, Kitchen
- Road Frontage Type: Public
- SqFt Source: Public Record
- Year Built Details: Approximate
- Zoning: Urbres
- Exterior Features: Rain Gutters
- Foundation: Stone
- Lot Features: Gentle Sloping, Level
- Roof: Shingle
- Total Number of Units: 2
- Year Built Source: Public Records
-
Amenities
- Covered Parking Spaces: 2
- Parking Features: Paved Drive, Off Street
-
Utilities
- Sewer: Public Sewer
- Water Source: Public
-
Fees / Taxes
- Assessed Value: $501,400
- Tax Year: 2025
- Total Rent: $4,700
- Rental Fee Includes: Unit 1(Hot Water), Unit 2(Heat, Hot Water)
- Taxes: $5,485
Similar Listings
Sold
12 Photos
Sold
22 Photos
Sold
26 Photos
Sold
24 Photos
Content © 2026 MLS Property Information Network, Inc. The information in this listing was gathered from third party resources including the seller and public records.
Listing information provided courtesy of Premier Properties.
MLS Property Information Network, Inc. and its subscribers disclaim any and all representations or warranties as to the accuracy of this information.
