
Sold!
$527,000
2
Beds
1
Bath
1,260
Living Area
-
Property Description
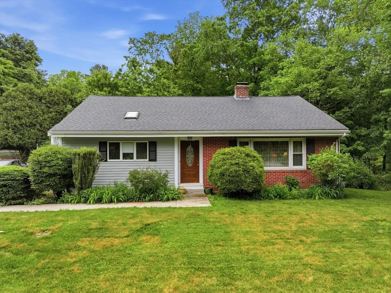
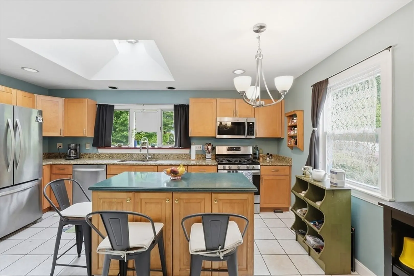
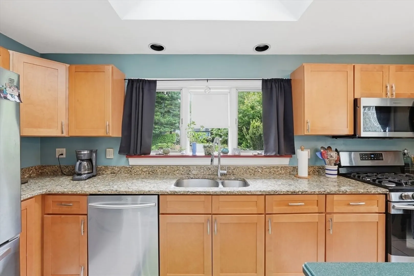
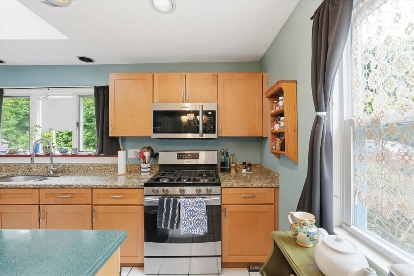
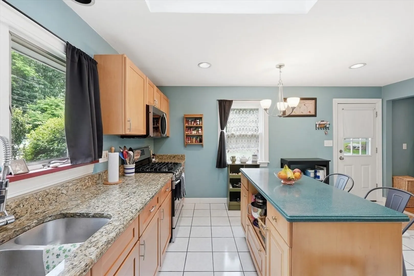
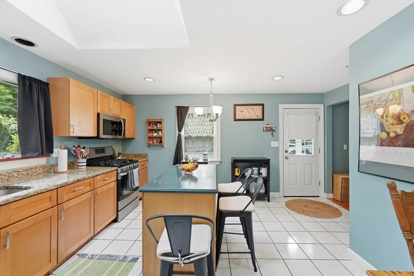
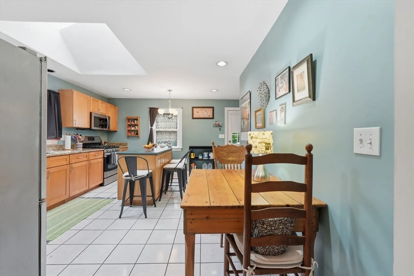
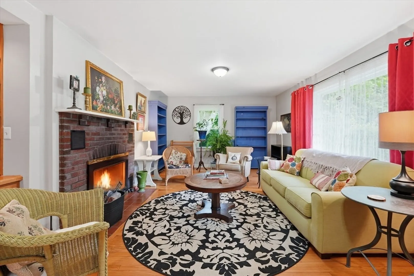
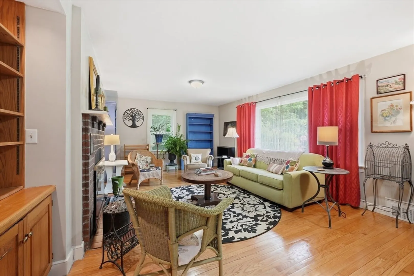
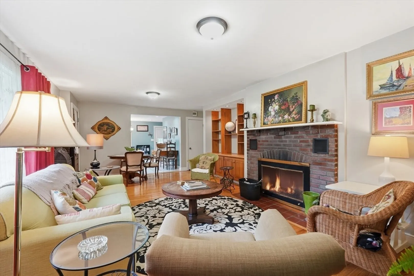
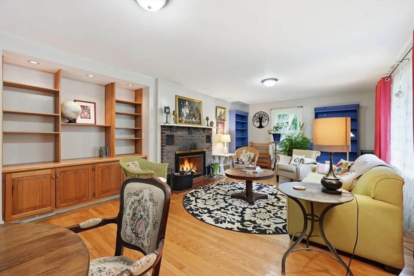
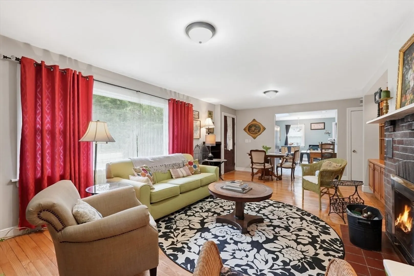
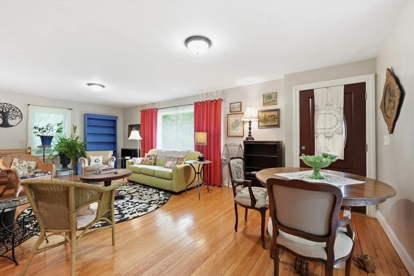
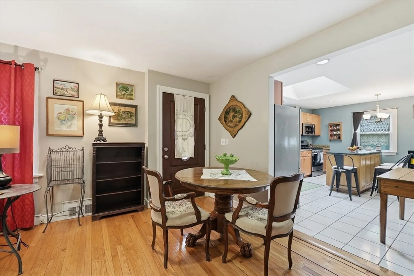
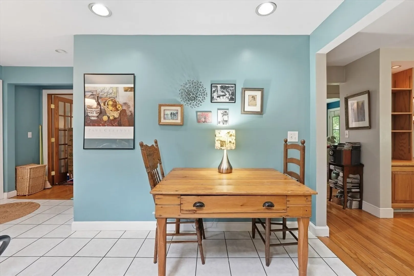
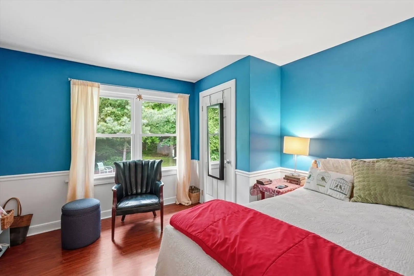
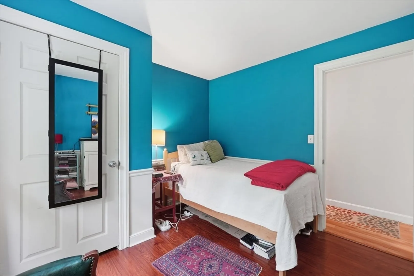
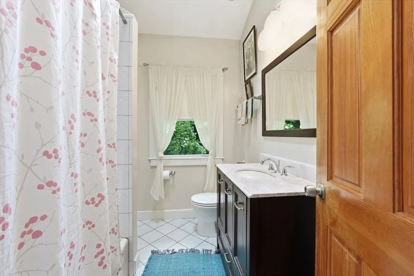
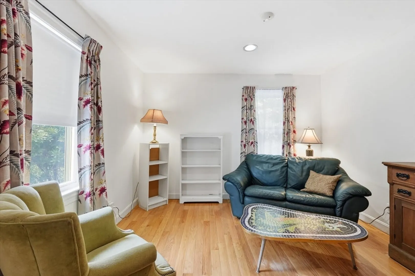
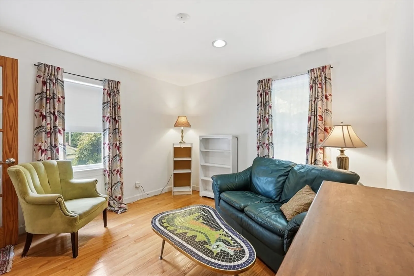
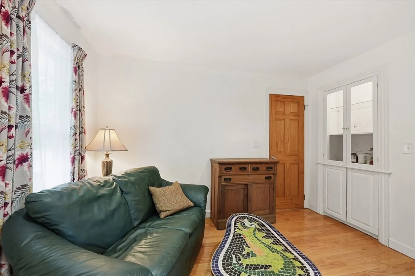
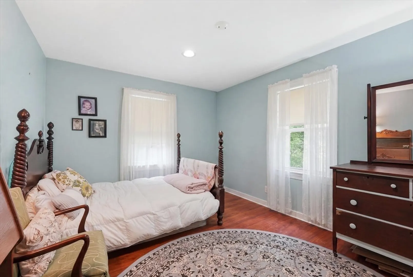
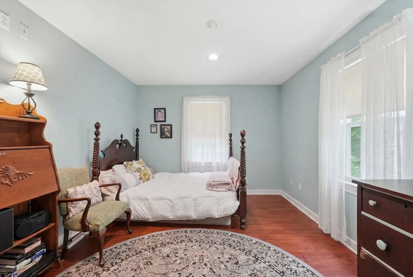
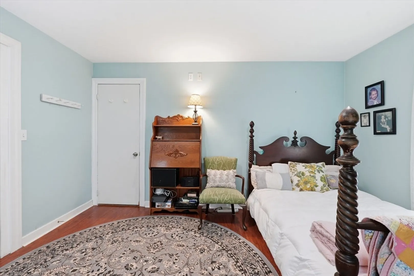
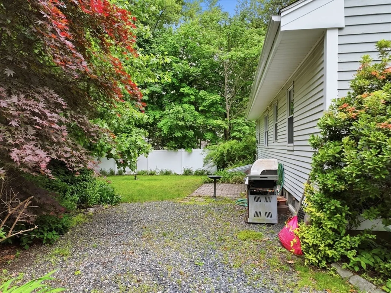
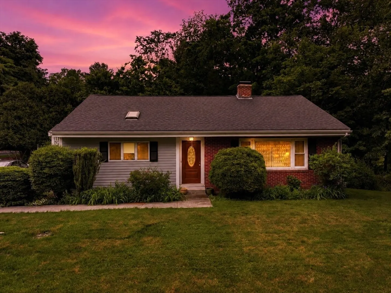
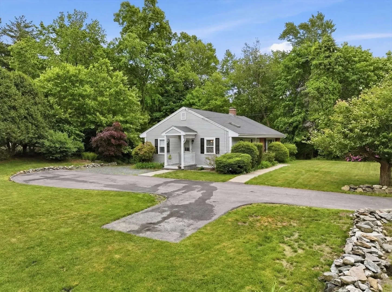
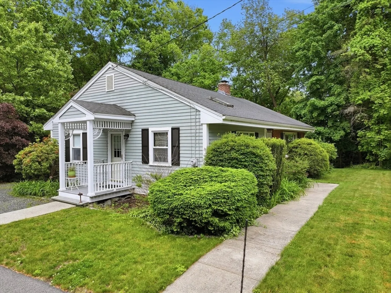
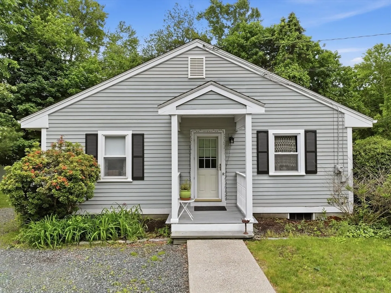
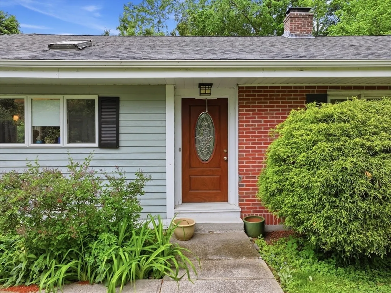
Welcome to this wonderful one level home within walking distance to town center and library. Entering the front door you are greeted by a welcoming spacious living room graced with a central fireplace, gleaming hardwood floors and 2 coat closets. This leads into a spacious updated kitchen with many special features including sky lights, a triple window, island, dining table, double SS sink, recessed lights and ceramic tile floor. Both bedrooms have recent Vinyl flooring, double windows and recessed lighting. There is a unique dining room/ den, bonus room with attractive french doors. Recent windows throughout as well as newer insulation in attic. This is a special home. Don't delay.
-
Highlights
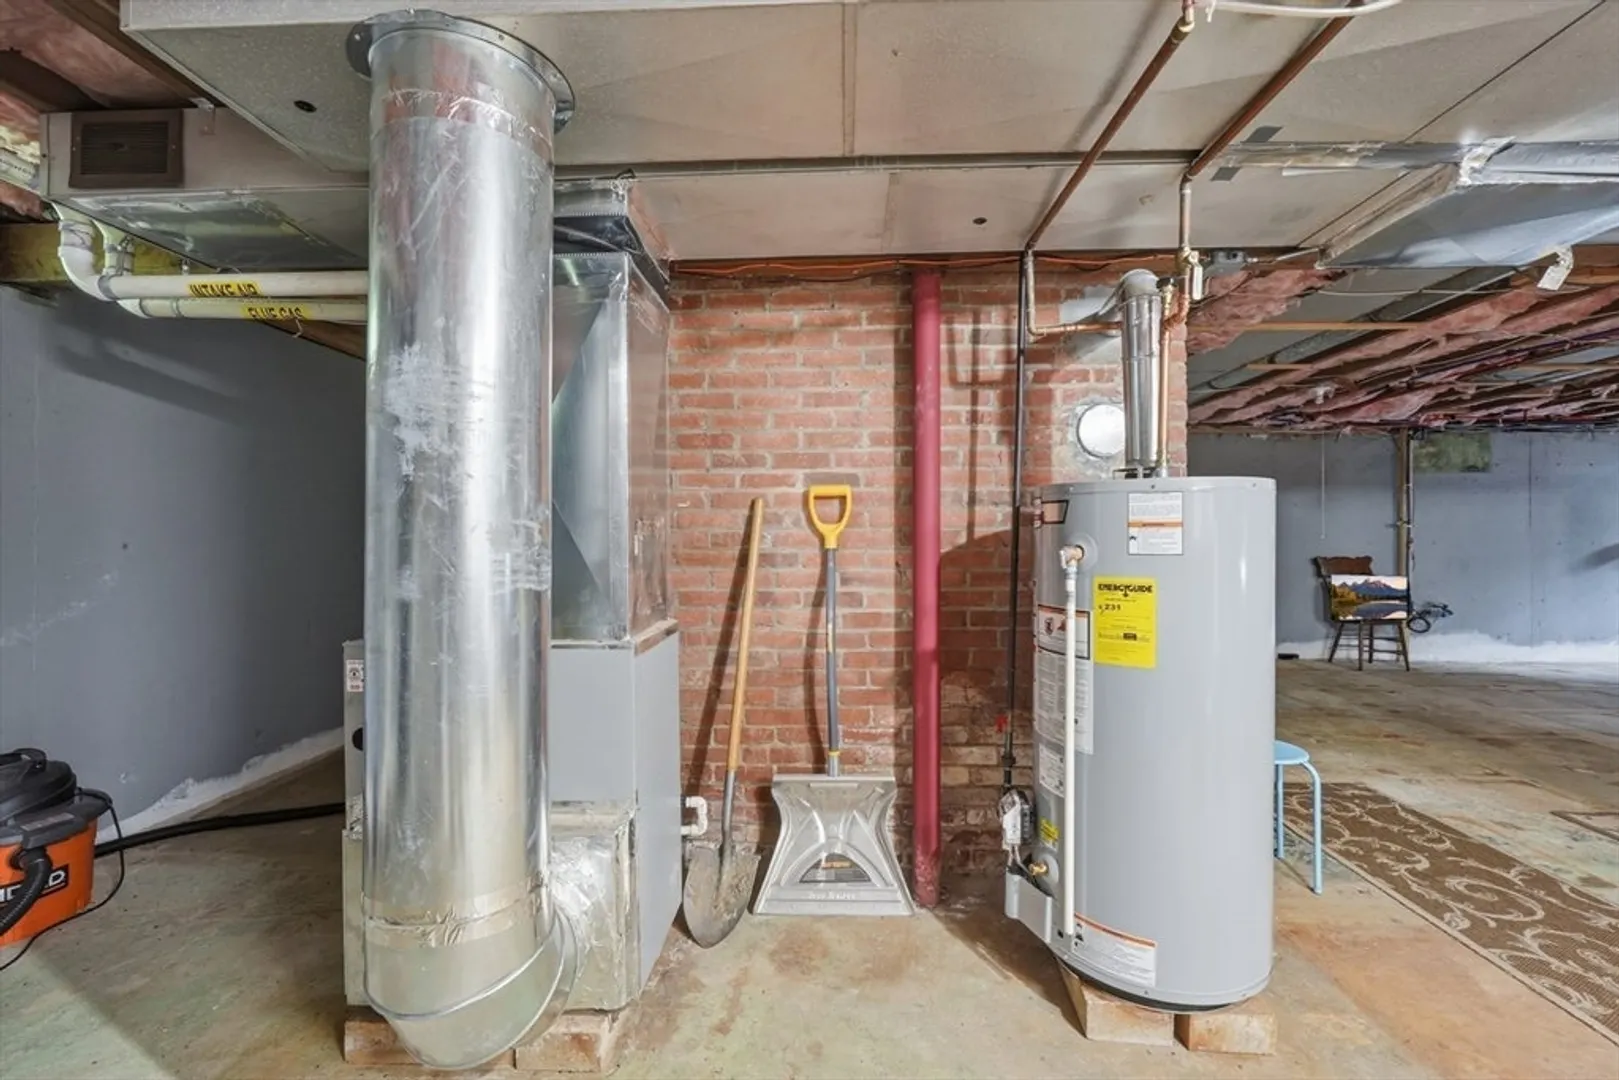
- Heating: Central, Forced Air, Natural Gas
- Property Class: Residential
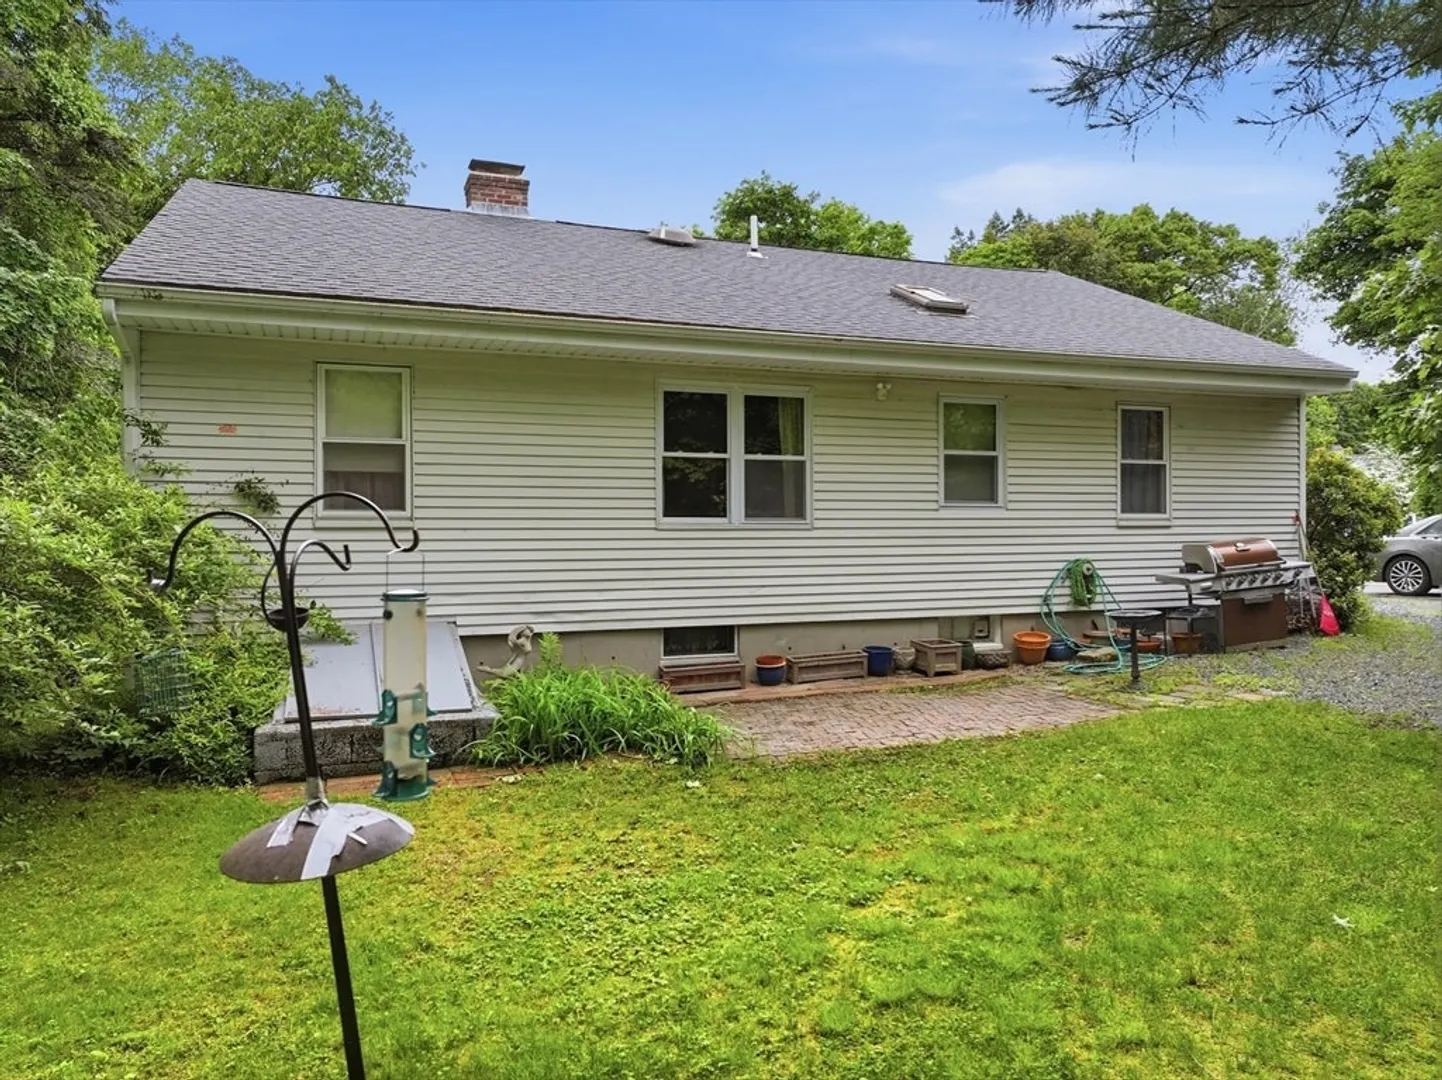
- Style: Ranch
- Year Built: 1957
- Parking Spots: 6
- Property Type: Single Family Residence
- Total Rooms: 5
- Status: Closed
-
Additional Details
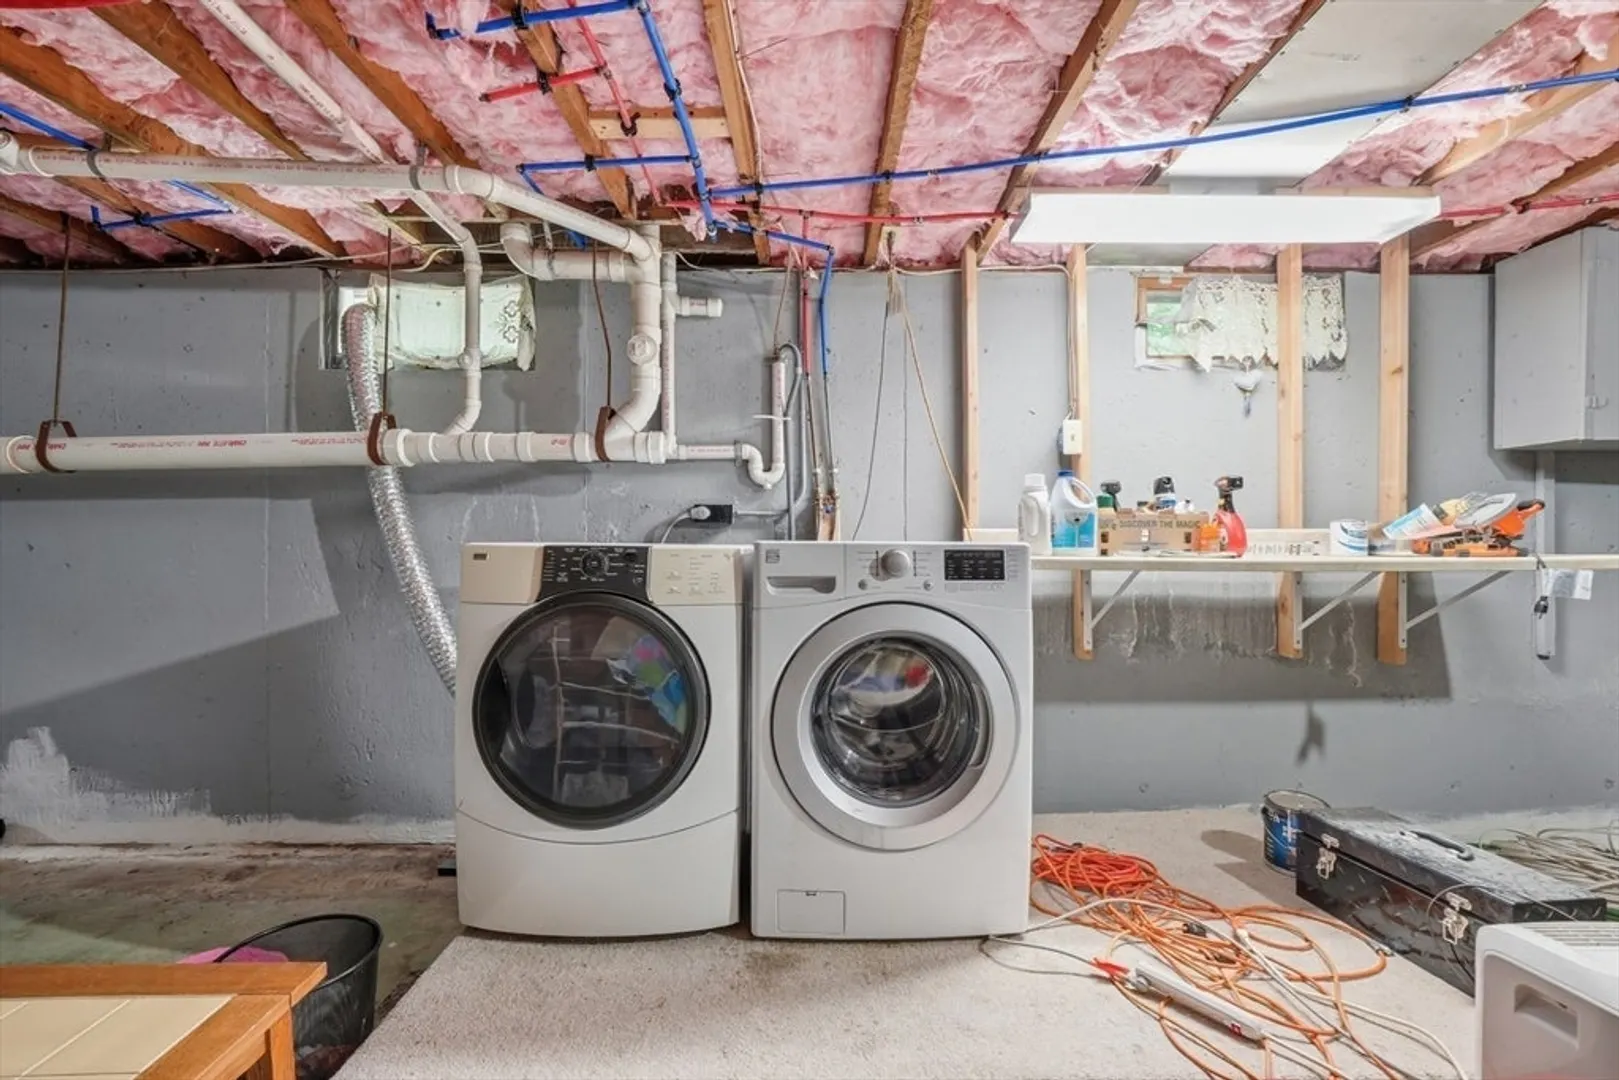
- Appliances: Gas Water Heater, Water Heater, Dishwasher, Microwave, Range, Refrigerator, Washer, Dryer
- Construction: Frame, Brick, Stone
- Fireplaces: 1
- Foundation: Concrete Perimeter
- Road Frontage Type: Public
- SqFt Source: Public Record
- Year Built Source: Public Records
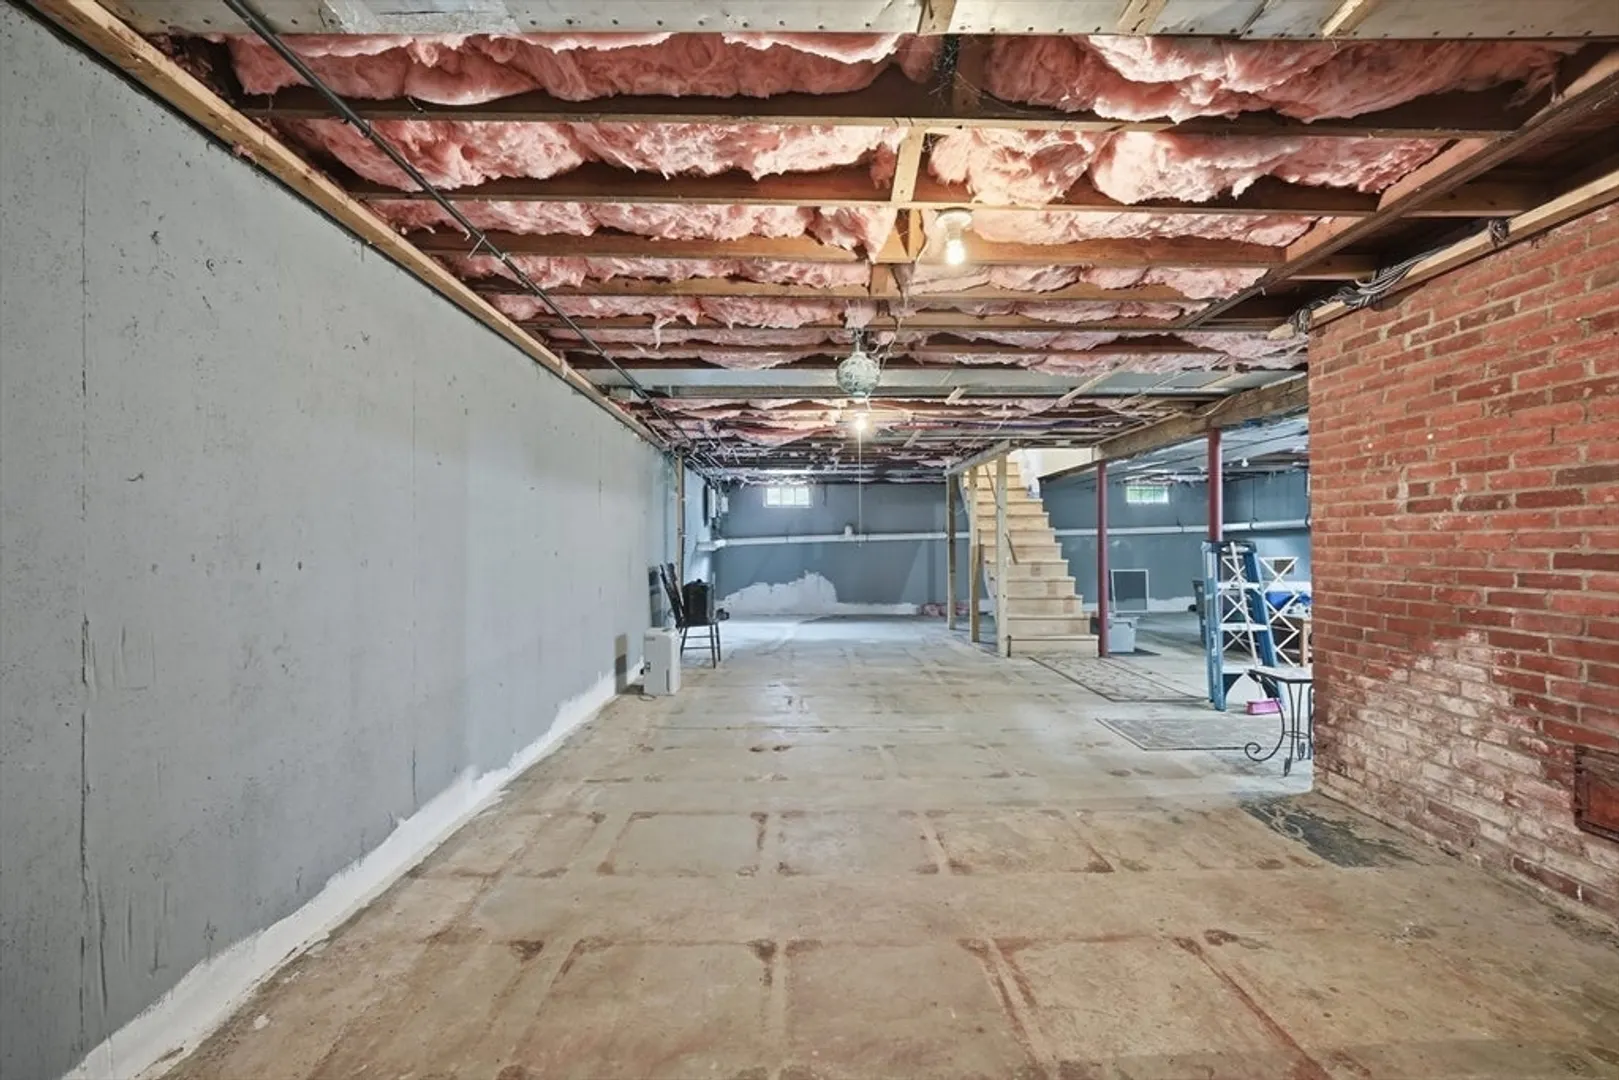
- Basement: Full, Walk-Out Access, Interior Entry, Sump Pump, Concrete, Unfinished
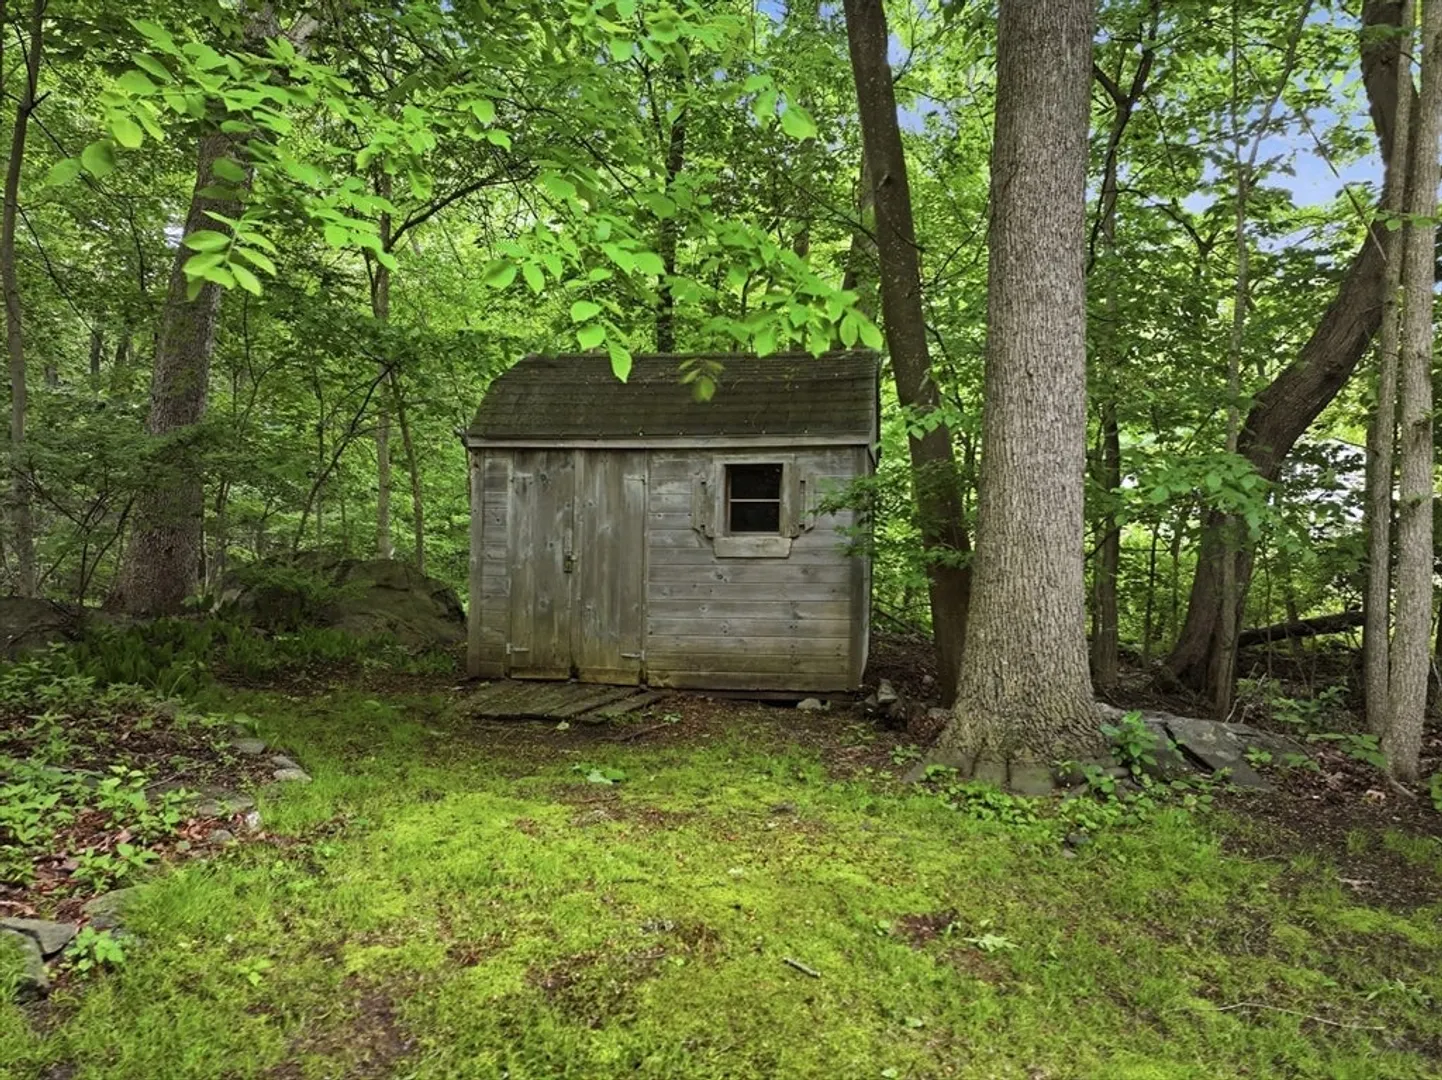
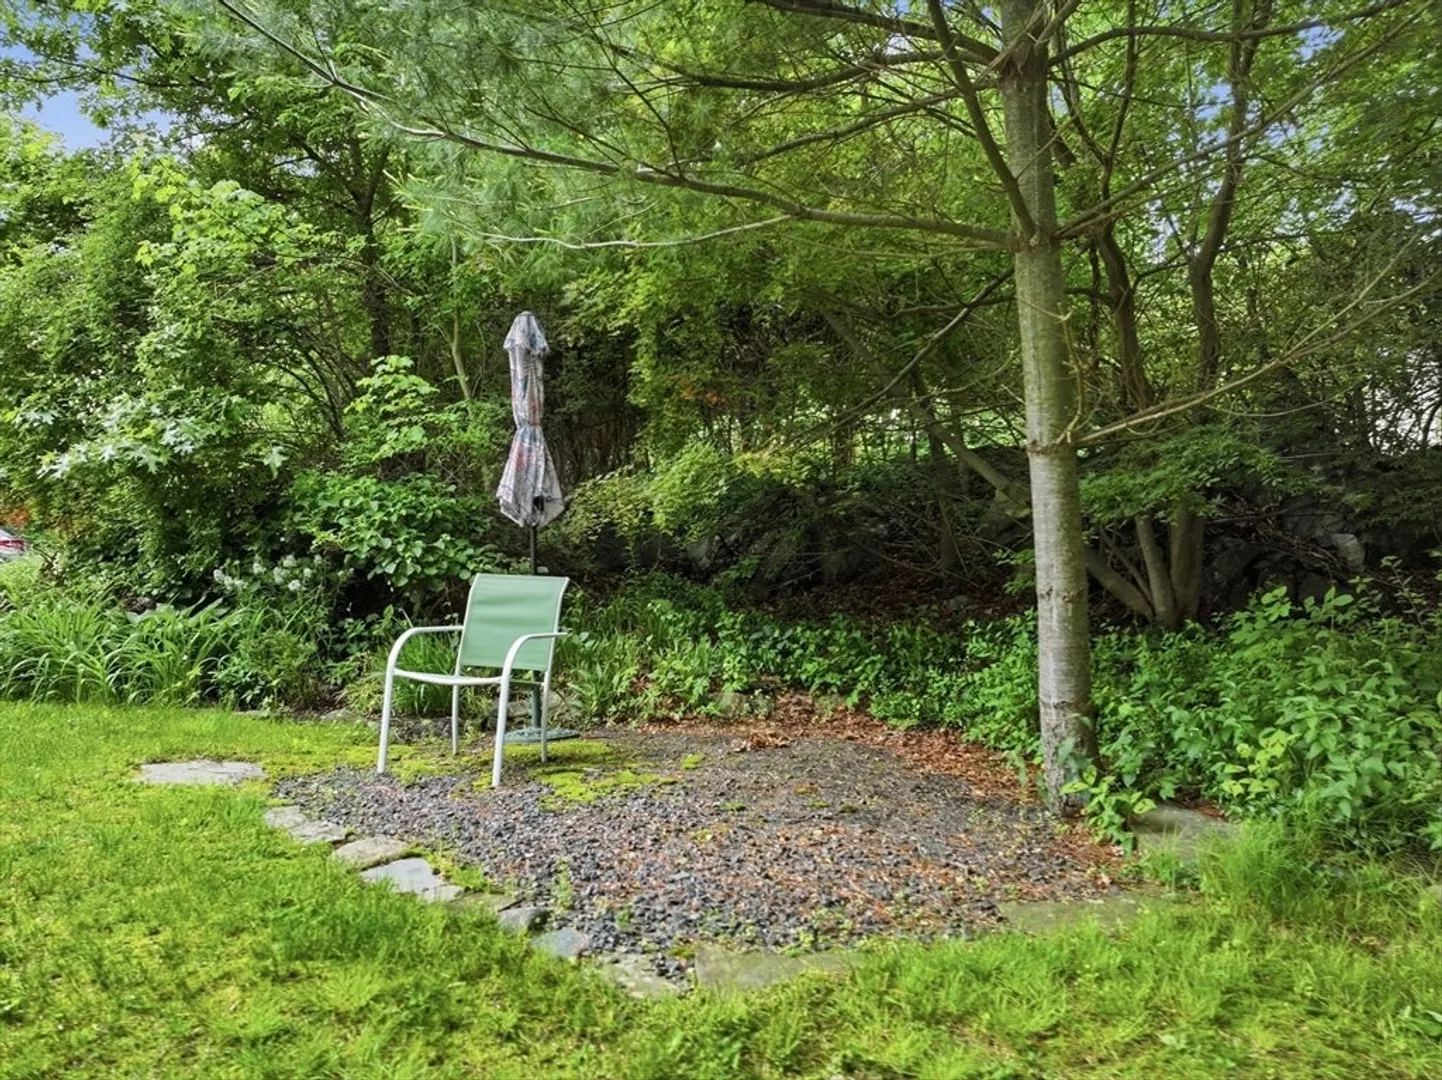
- Exterior Features: Porch, Storage, Screens, Garden
- Flooring: Wood, Tile, Hardwood, Wood Laminate
- Lot Features: Easements, Level
- Roof: Shingle
- Year Built Details: Actual
- Zoning: Rc
-
Amenities
- Community Features: Shopping, Tennis Court(s), Park, Golf, Medical Facility, Laundromat, Sidewalks
- Parking Features: Paved Drive, Off Street
-
Utilities
- Electric: 220 Volts, Circuit Breakers
- Water Source: Public
- Sewer: Public Sewer
-
Fees / Taxes
- Assessed Value: $435,700
- Taxes: $6,209
- Tax Year: 2025
Similar Listings
Sold
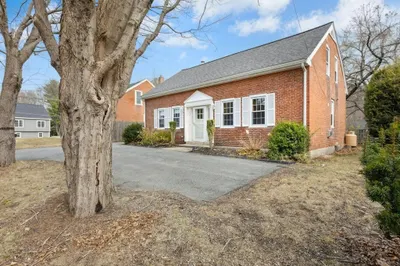
28 Photos
Sold
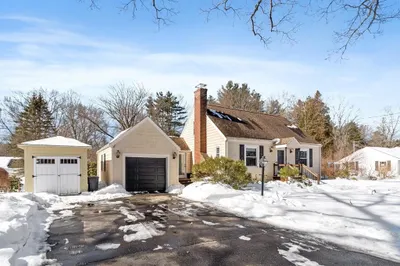
38 Photos
Sold
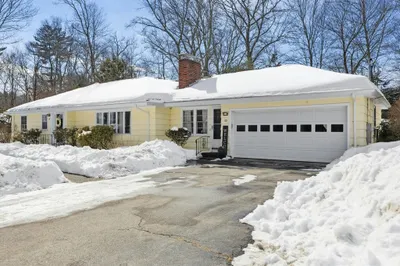
28 Photos
Sold
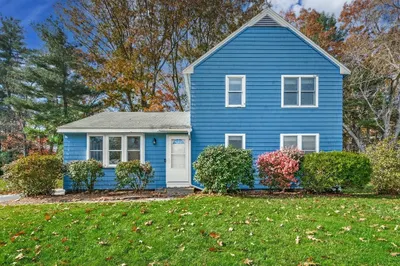
34 Photos
Content © 2026 MLS Property Information Network, Inc. The information in this listing was gathered from third party resources including the seller and public records.
Listing information provided courtesy of Serhant.
MLS Property Information Network, Inc. and its subscribers disclaim any and all representations or warranties as to the accuracy of this information.
