
Sold!
$700,000
3
Beds
2/1
Baths
1,768
Living Area
-
Property Description
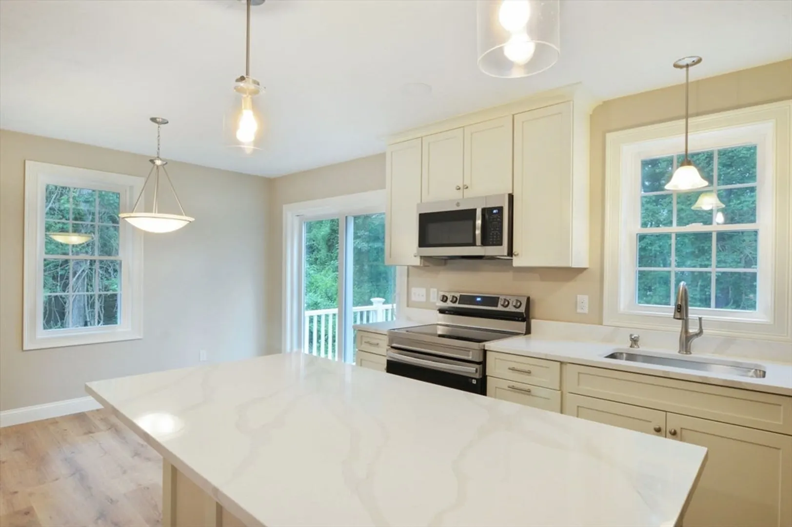
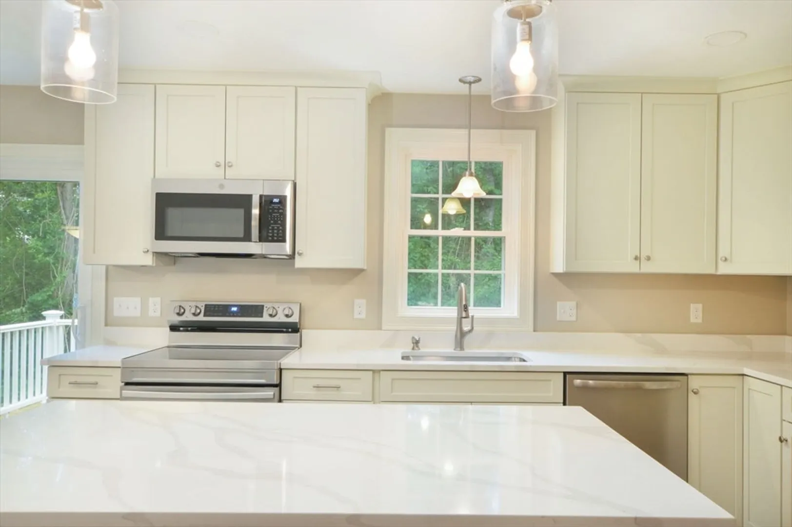
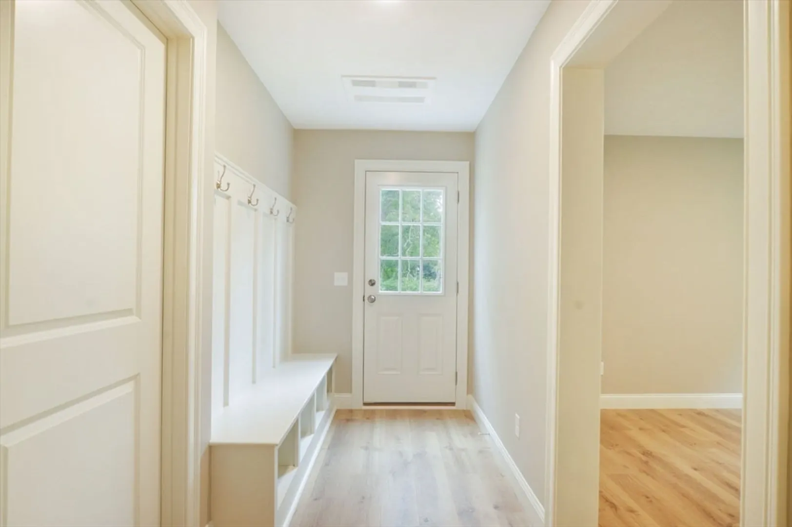
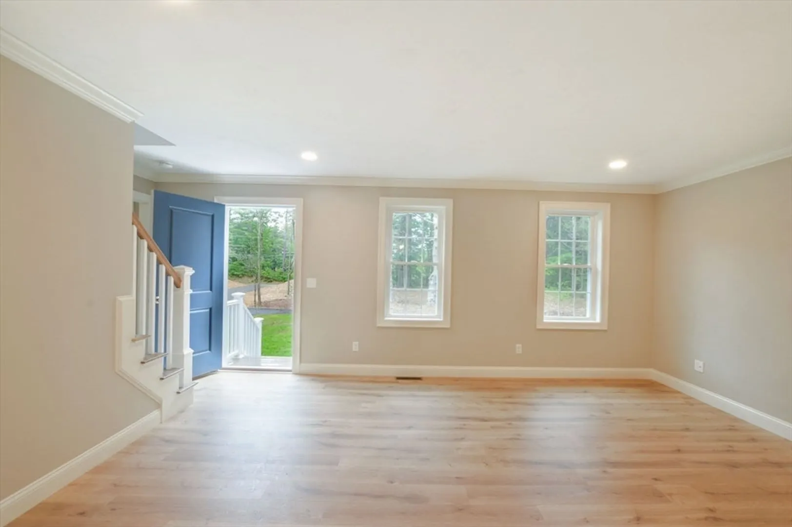
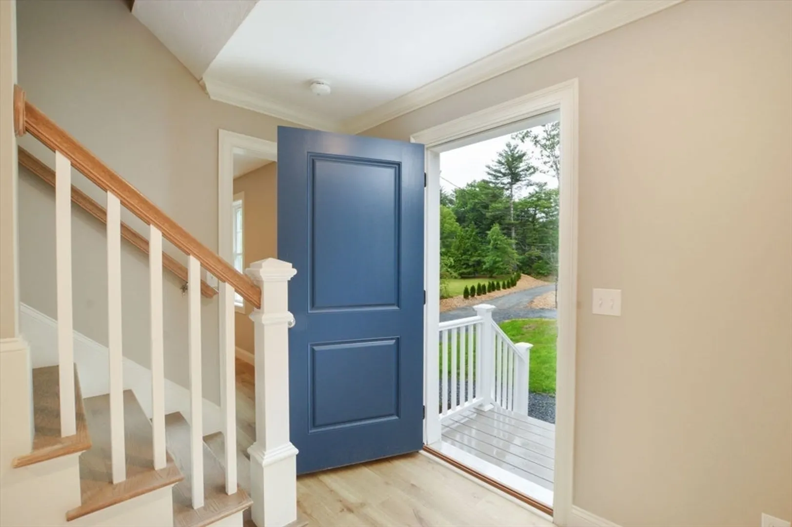
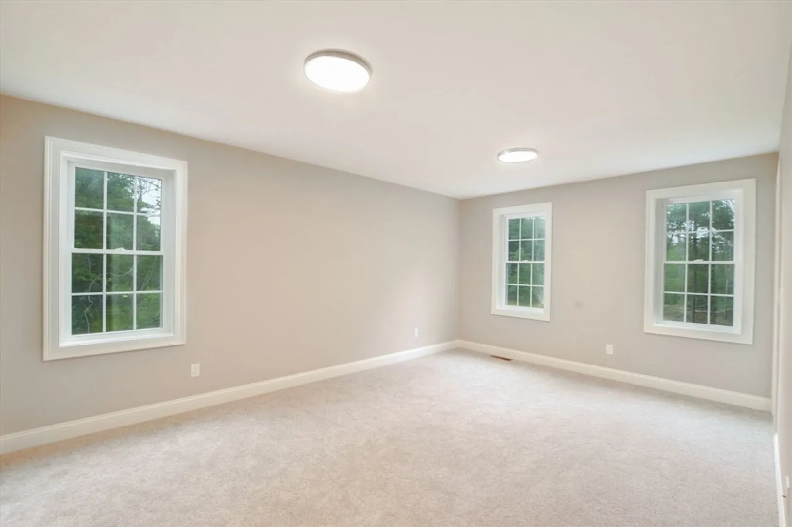
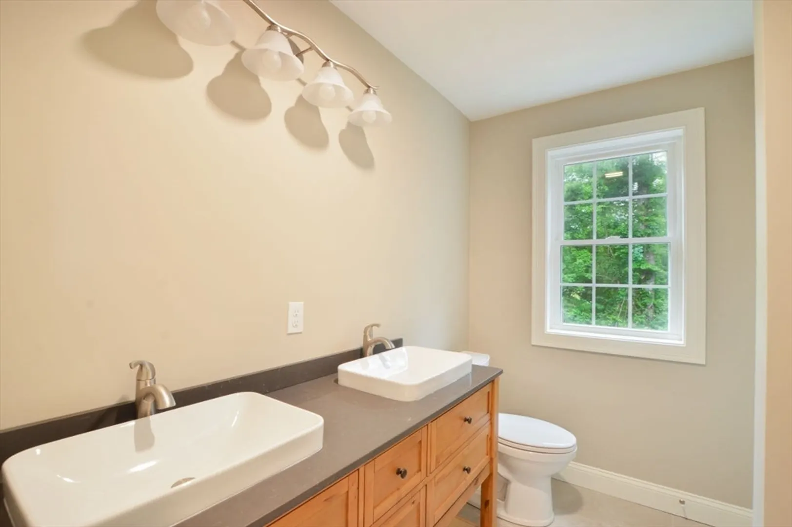
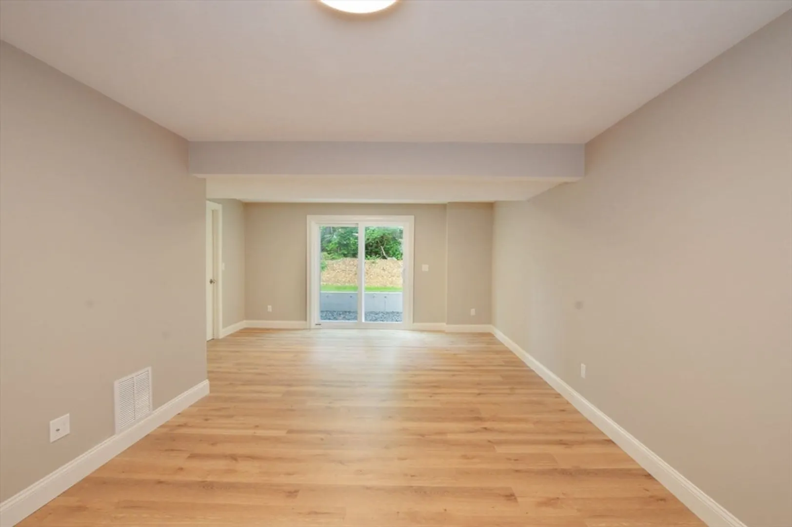
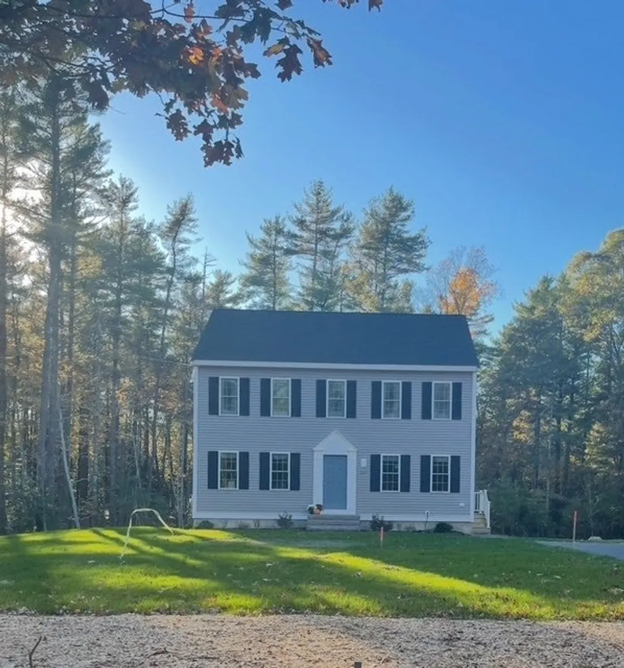
137 Highland St, Middleboro, MA – Experience modern living in this brand-new 1,768 sq ft Colonial set on 1.84 serene acres. This thoughtfully designed 3-bedroom, 2.5-bath home features an open floor plan perfect for entertaining. The custom kitchen boasts quartz countertops, a large island, crown moldings, and energy-efficient stainless steel appliances. Enjoy stylish finishes throughout, including Pergo waterproof laminate flooring on the first floor, tile in baths and laundry, and cozy carpeted bedrooms. The main bedroom offers double walk-in closets, while the first-floor laundry room showcases a chic sliding barn door, with a mudroom bench in the side entrance hallway. Step outside to your private backyard with a 14x10 sun deck. Additional highlights include a walkout basement, granite front steps, high-efficiency heating, town water, and a private 4-bedroom septic allowing for future expansion. A perfect blend of comfort, efficiency, and craftsmanship awaits!
-
Highlights
- Acres: 1
- Heating: Central, Forced Air
- Property Class: Residential
- Style: Colonial
- Year Built: 2025
- Cooling: Central Air
- Parking Spots: 4
- Property Type: Single Family Residence
- Total Rooms: 7
- Status: Closed
-
Additional Details
- Appliances: Electric Water Heater, Range, Dishwasher, Microwave
- Exterior Features: Deck
- Foundation: Concrete Perimeter
- Road Frontage Type: Public
- Year Built Details: Actual
- Zoning: Res
- Basement: Walk-Out Access
- Flooring: Tile, Carpet, Laminate
- Lot Features: Wooded, Cleared
- SqFt Source: Owner
- Year Built Source: Builder
-
Amenities
- Community Features: Shopping, Laundromat, Highway Access, Public School, T-Station, Other
- Parking Features: Paved Drive, Off Street, Paved
-
Utilities
- Electric: 200+ Amp Service
- Water Source: Public
- Sewer: Private Sewer
-
Fees / Taxes
- Tax Year: 2025
Similar Listings
Sold
42 Photos
Sold
39 Photos
Sold
42 Photos
Sold
40 Photos
Content © 2026 MLS Property Information Network, Inc. The information in this listing was gathered from third party resources including the seller and public records.
Listing information provided courtesy of eXp Realty.
MLS Property Information Network, Inc. and its subscribers disclaim any and all representations or warranties as to the accuracy of this information.
