
Sold!
$640,000
4
Beds
3
Baths
2,102
Living Area
-
Property Description
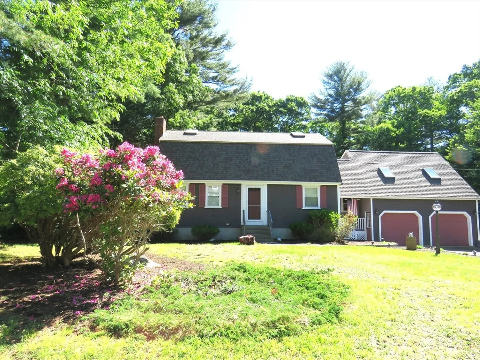
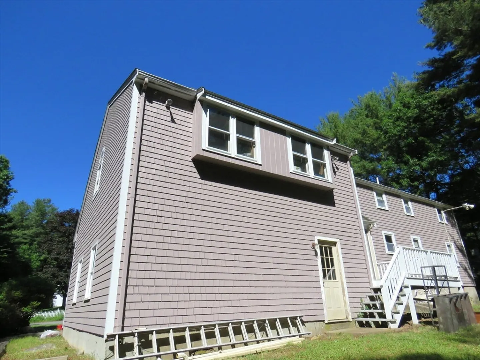
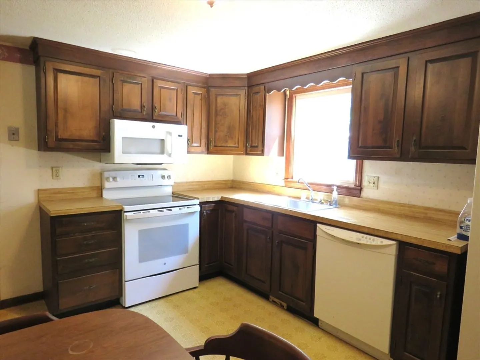
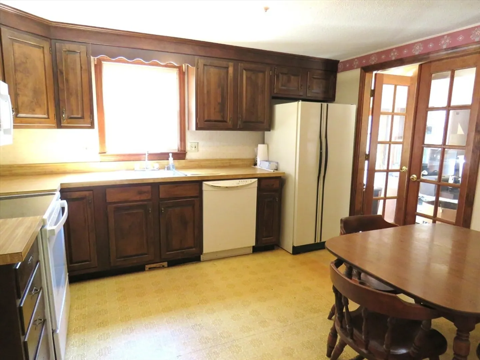
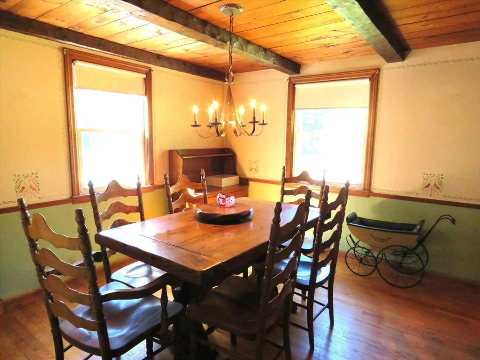
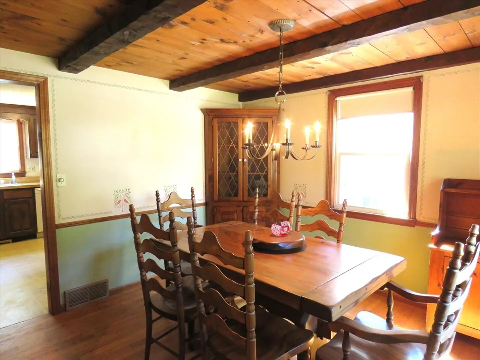
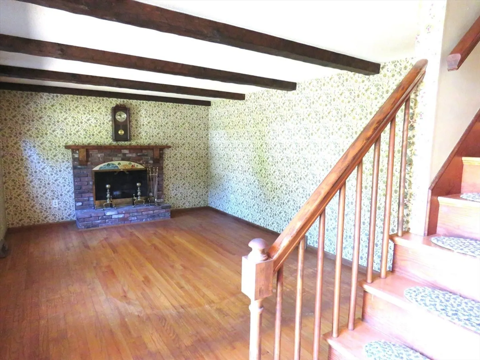
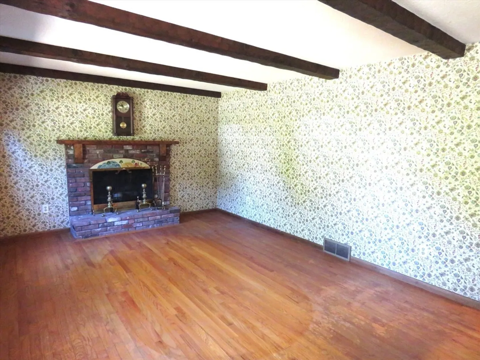
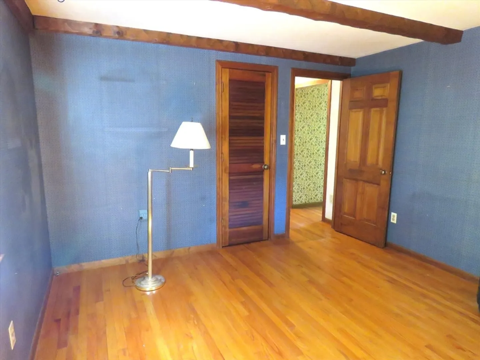
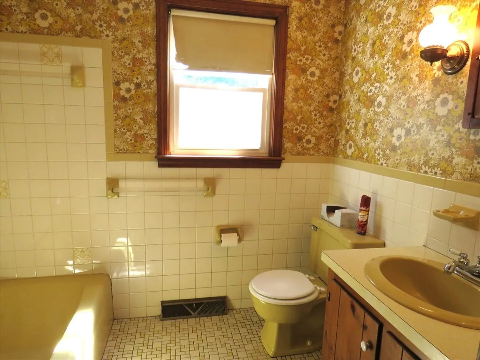
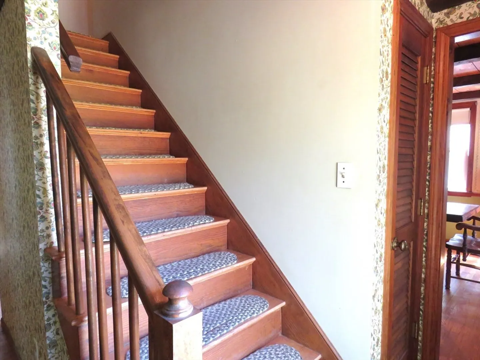
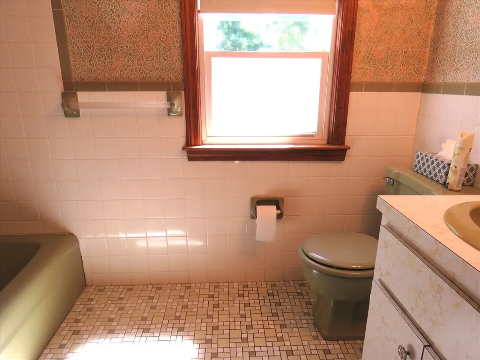
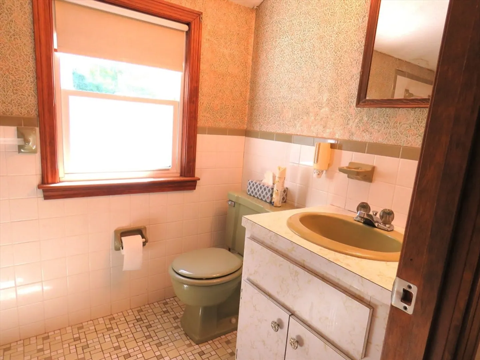
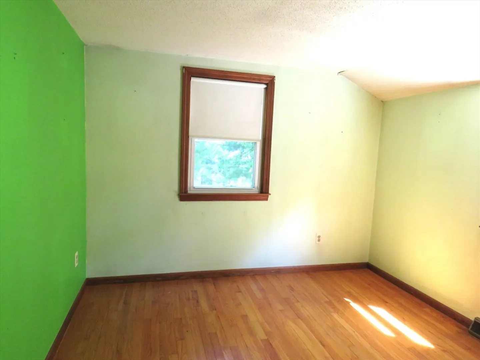
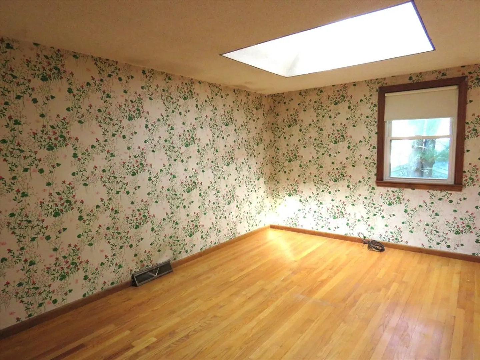
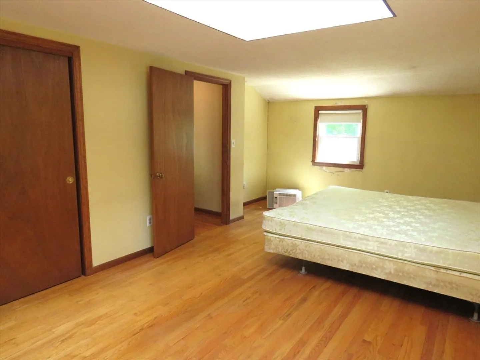
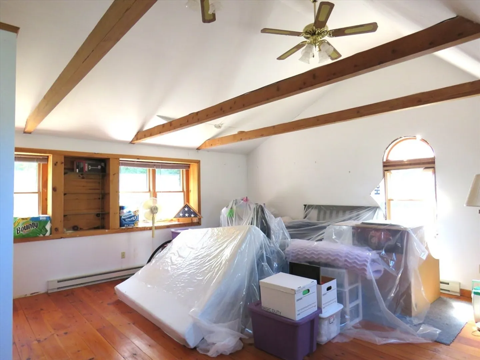
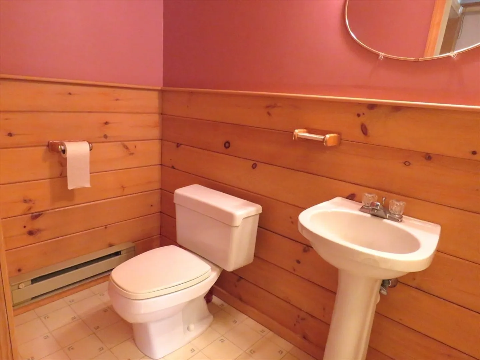
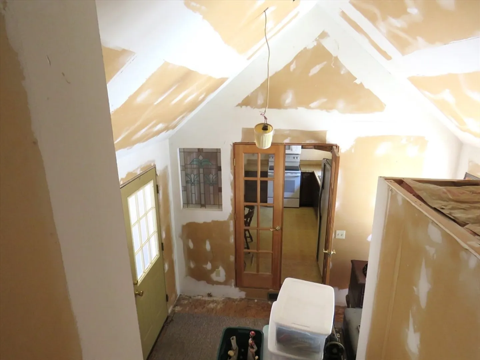
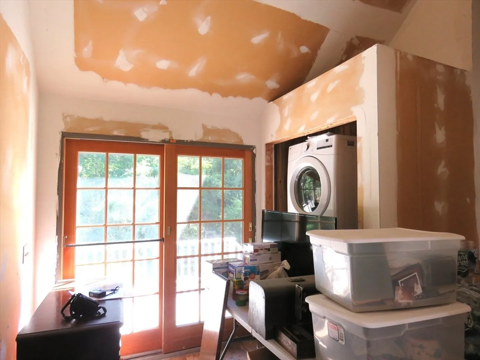
Located in a highly sought-after neighborhood, this charming gambrel cape offers 8 rms, including 4 bdrms., and 3 full baths. The property features a breezeway and an attached 2-car garage with room above. Nicely maintained over the years, it now awaits your personal touch for some interior updates. Recent improvements include a new roof and exterior paint and shingles within the last 3-4 years, and replacement windows. The breezeway, which includes laundry facilities, boasts a cathedral ceiling, but does require some finish work. Hardwood floors are found throughout most of the house. The eat-in kitchen as well as a formal dining room is perfect for family meals and entertaining. The large living room features a fireplace, providing a cozy atmosphere. On the first floor, you'll find a versatile space that can serve as a bedrm, den or office. The family room located above the garage, which also has a cathedral ceiling and bath offers excellent potential for inlaw suite.
-
Highlights
- Acres: 1
- Parking Spots: 4
- Property Type: Single Family Residence
- Year Built: 1976
- Heating: Forced Air, Oil, Electric
- Property Class: Residential
- Total Rooms: 8
- Status: Closed
-
Additional Details
- Appliances: Electric Water Heater, Range, Dishwasher
- Construction: Frame
- Fireplaces: 1
- Lot Features: Wooded
- Roof: Shingle
- Year Built Source: Public Records
- Basement: Full
- Exterior Features: Deck
- Foundation: Concrete Perimeter
- Road Frontage Type: Public
- Year Built Details: Actual
- Zoning: res
-
Amenities
- Covered Parking Spaces: 2
- Parking Features: Attached, Paved Drive, Off Street
-
Utilities
- Electric: Circuit Breakers
- Water Source: Public
- Sewer: Inspection Required for Sale
-
Fees / Taxes
- Assessed Value: $525,600
- Compensation Based On: Net Sale Price
- Tax Year: 2024
- Buyer Agent Compensation: 2%
- Facilitator Compensation: 2%
- Taxes: $7,033
Similar Listings
Sold
41 Photos
Sold
NEW CONSTRUCTION
9 Photos
Sold
41 Photos
Sold
41 Photos
Content © 2026 MLS Property Information Network, Inc. The information in this listing was gathered from third party resources including the seller and public records.
Listing information provided courtesy of Anchor Realty.
MLS Property Information Network, Inc. and its subscribers disclaim any and all representations or warranties as to the accuracy of this information.
