
Sold!
$300,000
3
Beds
1
Bath
1,104
Living Area
-
Property Description
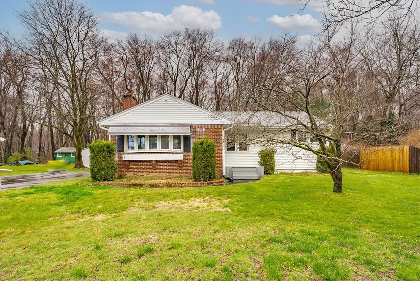
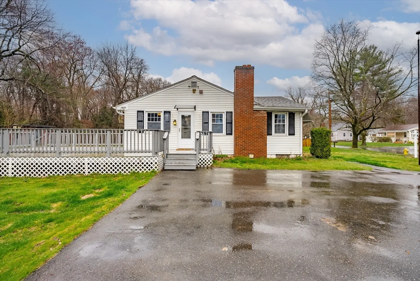
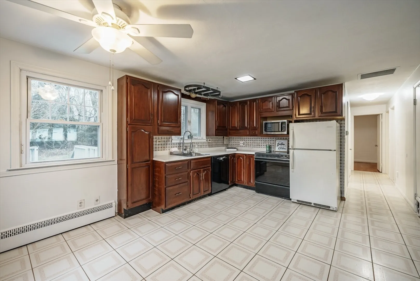
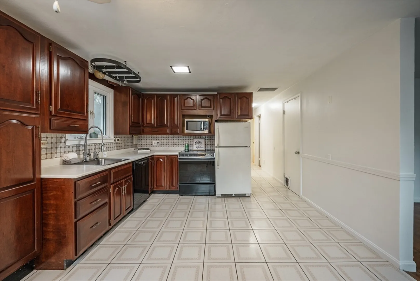
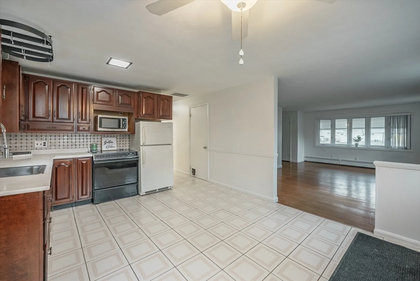
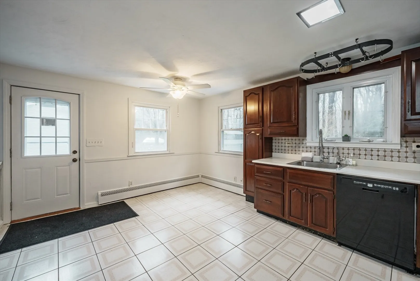
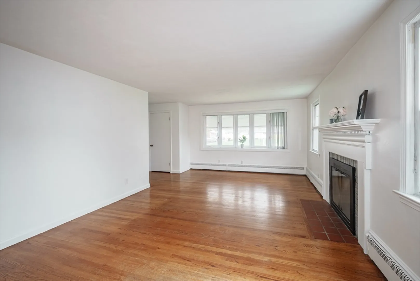
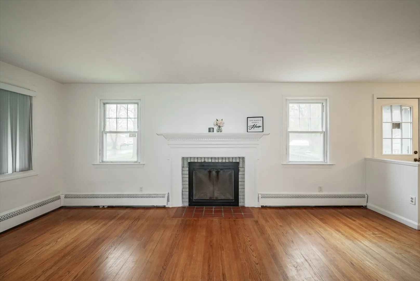
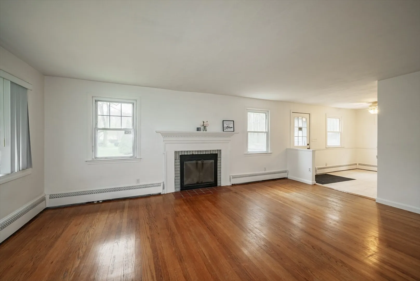
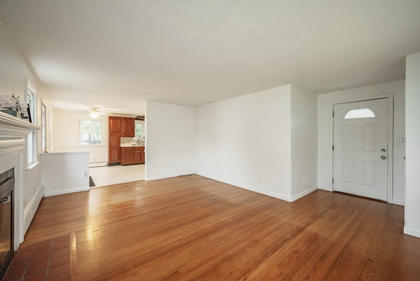
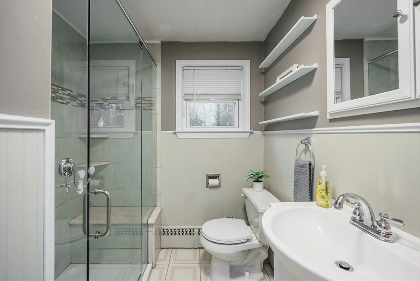
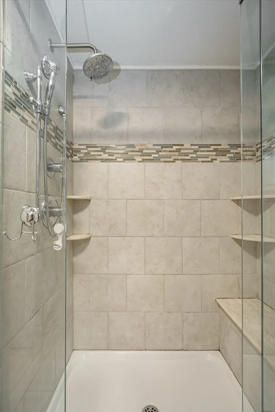
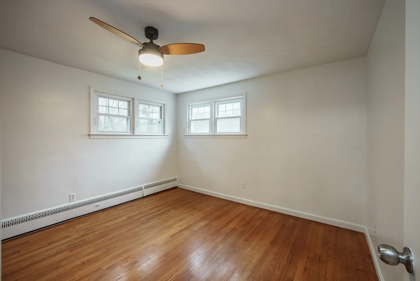
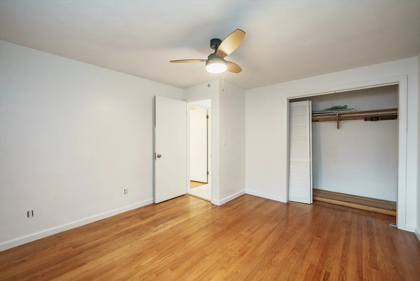
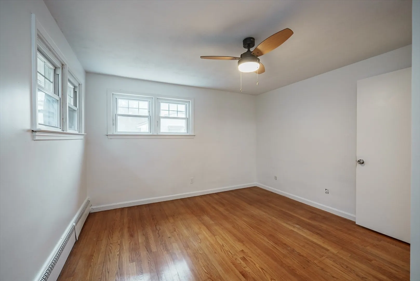
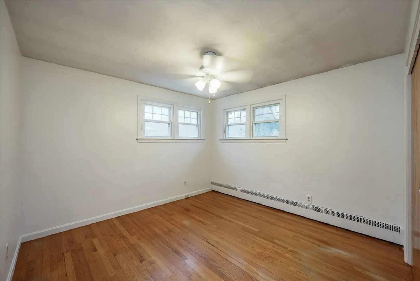
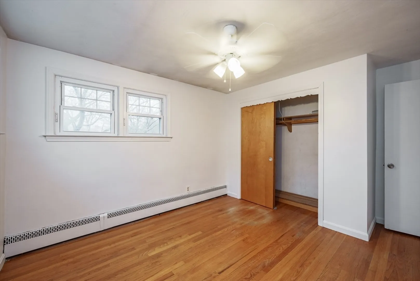
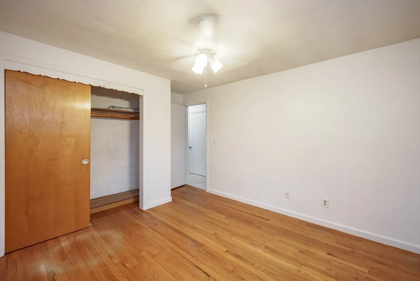
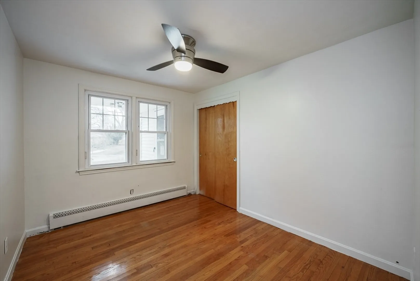
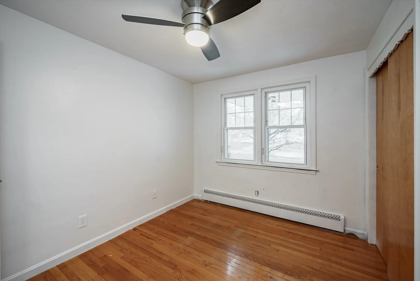
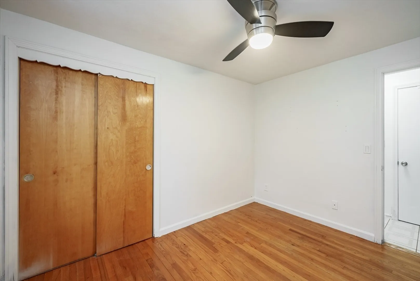
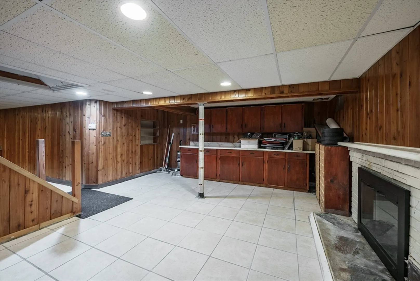
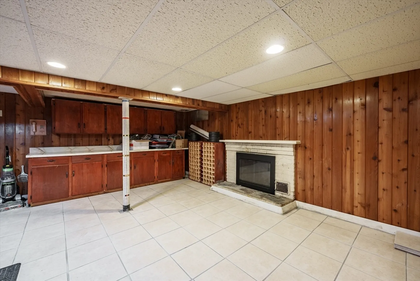
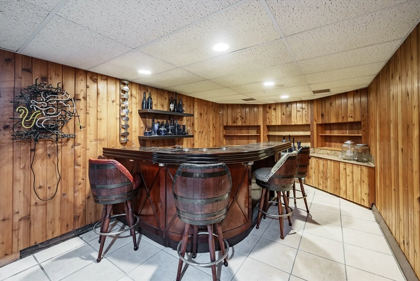
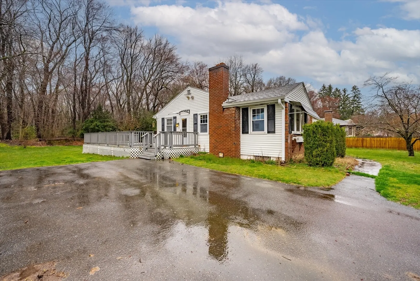
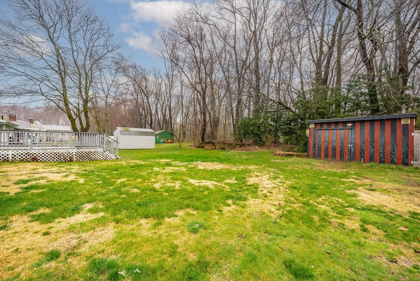
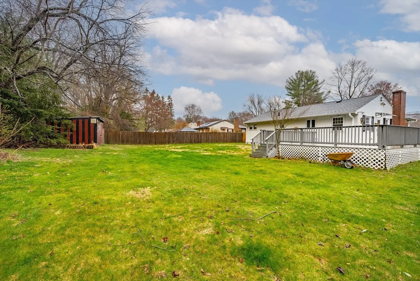
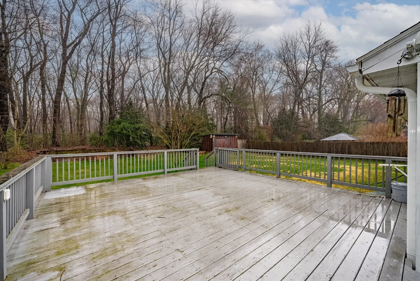
Welcome Home to this cozy ranch conveniently located near the Agawam River Walk and School Street Park! This home offers an eat-in kitchen and spacious living room with hardwood flooring, bow window and fireplace. Down the hall, you’ll find a full bathroom and 3 bedrooms with hardwood floors and ample closet space. The partially finished basement with fireplace and full bar area is THE spot to be whether you’re entertaining or needing some quiet time. Heading outside, privacy awaits in your backyard. The huge wood deck (approx 580 sq ft) offers the ideal spot to host a BBQ or relax on a summer evening. Don't miss out on this one! Schedule your showing today!
-
Highlights
- Cooling: Window Unit(s)
- Parking Spots: 4
- Property Type: Single Family Residence
- Total Rooms: 5
- Status: Closed
- Heating: Baseboard, Natural Gas, Fireplace(s)
- Property Class: Residential
- Style: Ranch
- Year Built: 1955
-
Additional Details
- Appliances: Gas Water Heater, Range, Dishwasher, Microwave, Refrigerator, Washer, Dryer
- Construction: Frame
- Fireplaces: 2
- Foundation: Concrete Perimeter
- Road Frontage Type: Public
- Year Built Details: Approximate
- Zoning: Ra2
- Basement: Full, Partially Finished, Bulkhead, Sump Pump, Concrete
- Exterior Features: Deck - Wood, Rain Gutters, Storage
- Flooring: Tile, Hardwood, Flooring - Stone/Ceramic Tile
- Interior Features: Wet bar, Bonus Room
- Roof: Shingle
- Year Built Source: Public Records
-
Amenities
- Community Features: Park, Walk/Jog Trails
- Parking Features: Paved Drive, Off Street, Paved
-
Utilities
- Electric: 100 Amp Service
- Water Source: Public
- Sewer: Public Sewer
-
Fees / Taxes
- Assessed Value: $271,200
- Compensation Based On: Net Sale Price
- Taxes: $3,943
- Buyer Agent Compensation: 2.5%
- Tax Year: 2024
Similar Listings
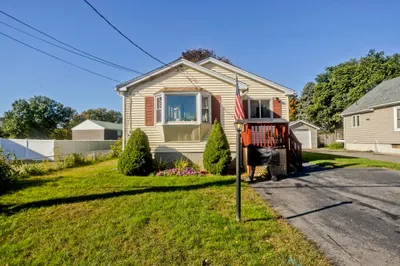
Sold
32 Photos
Sold
27 Photos
Sold
17 Photos
Sold
40 Photos
Content © 2026 MLS Property Information Network, Inc. The information in this listing was gathered from third party resources including the seller and public records.
Listing information provided courtesy of ROVI Homes.
MLS Property Information Network, Inc. and its subscribers disclaim any and all representations or warranties as to the accuracy of this information.
