
Sold!

$779,000
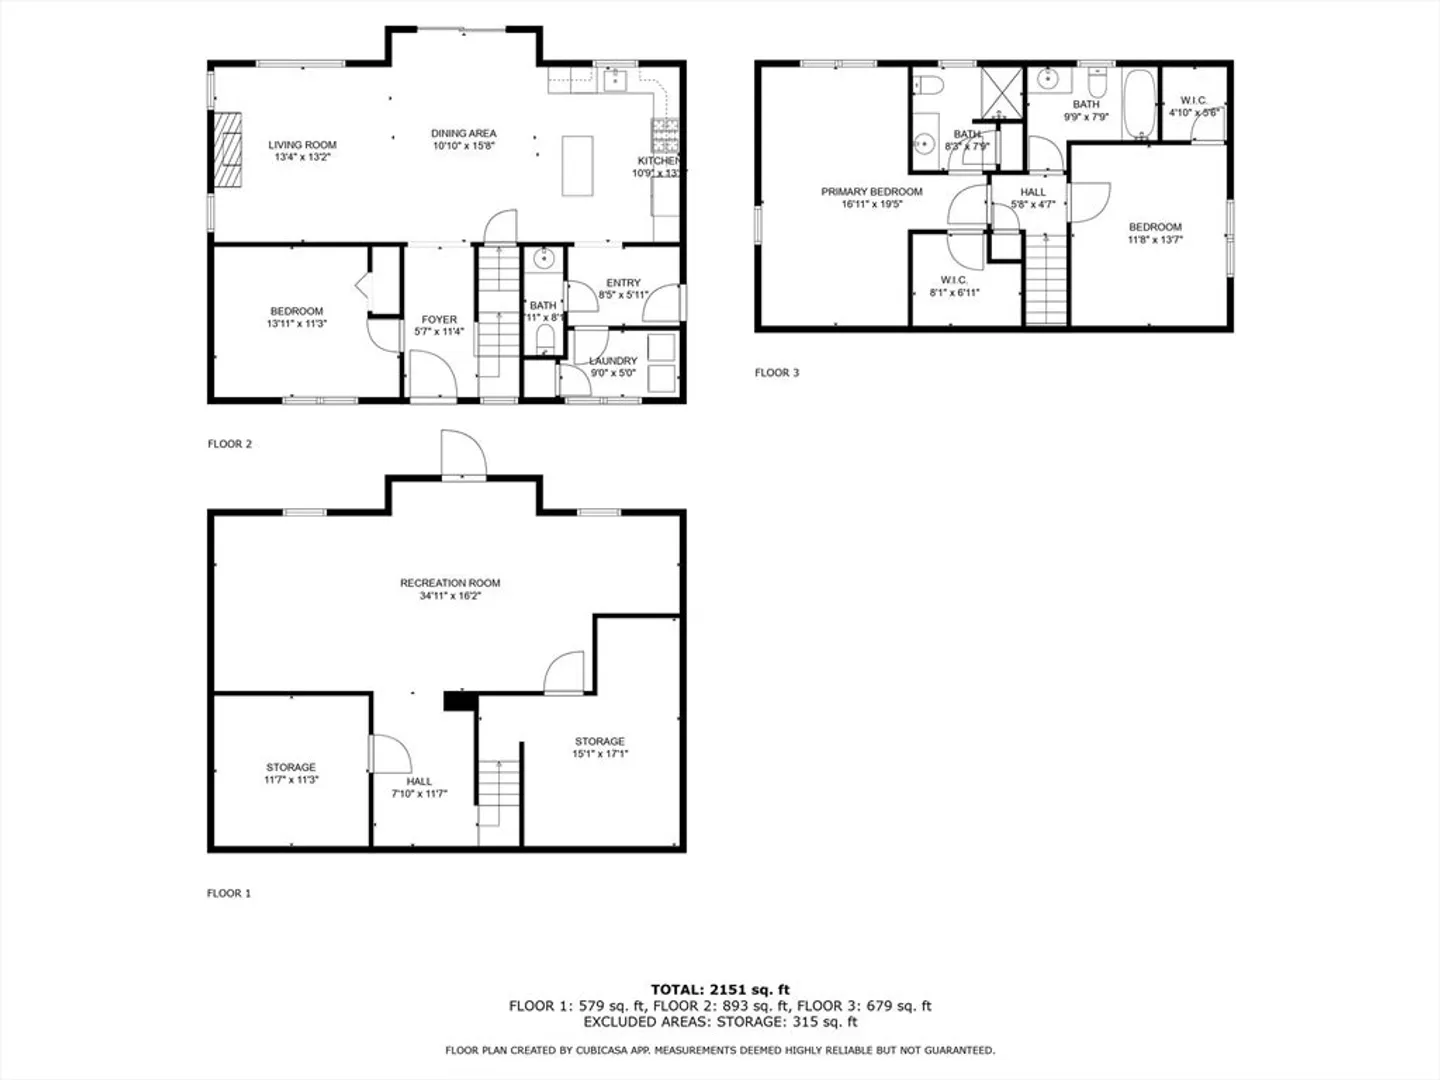
3
Beds
2/1
Baths
2,154
Living Area
-
Property Description
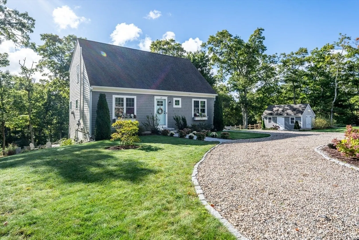
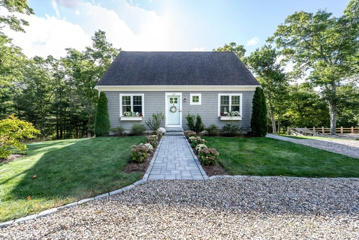
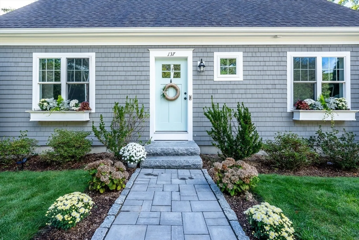
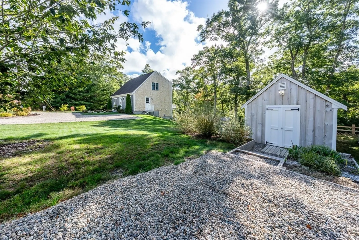
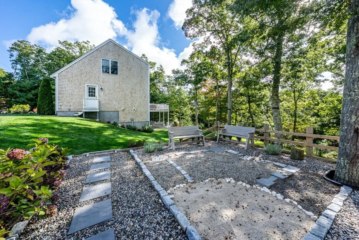
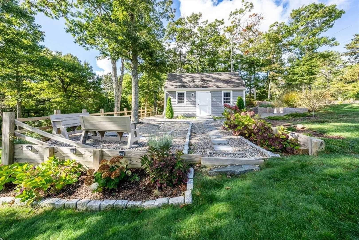
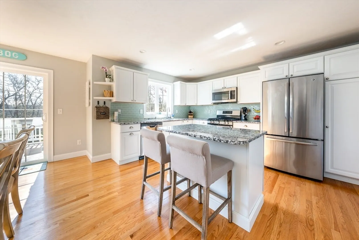
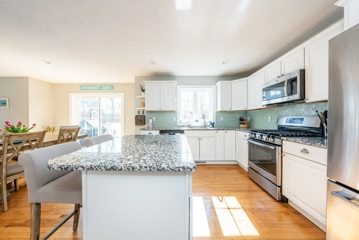
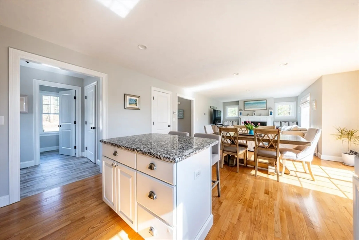
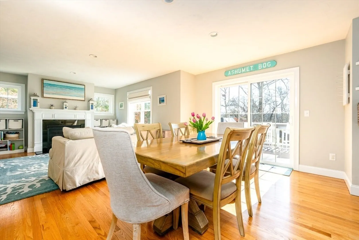
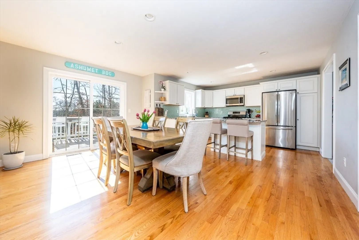
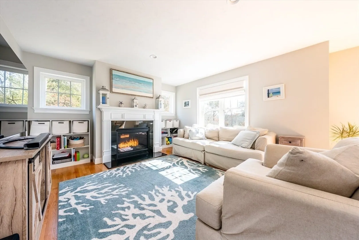
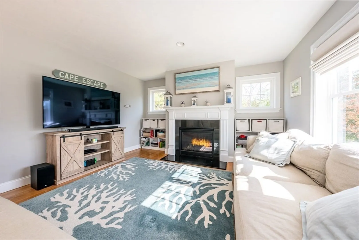
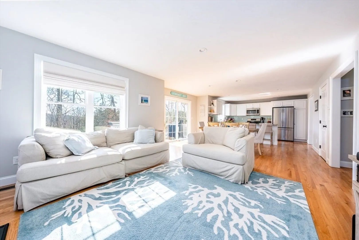
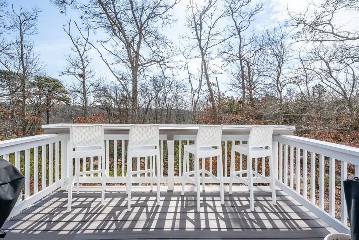
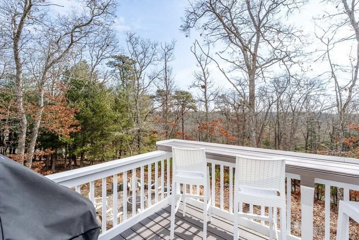
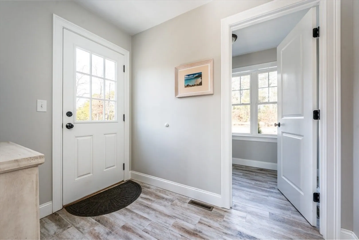
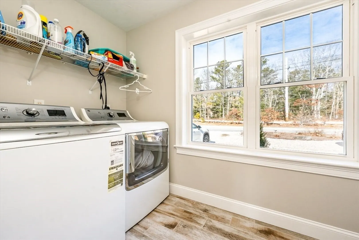
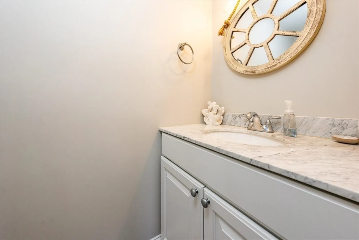
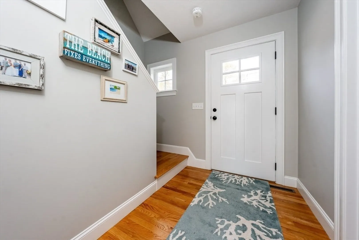
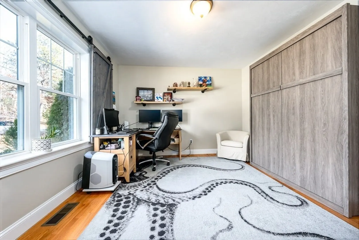
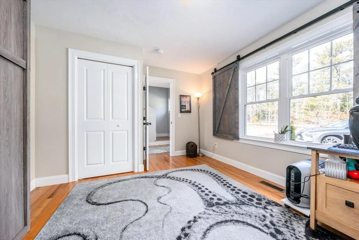
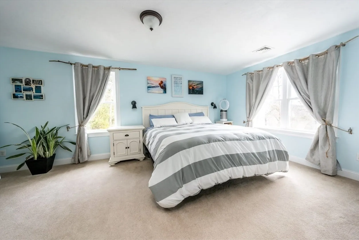
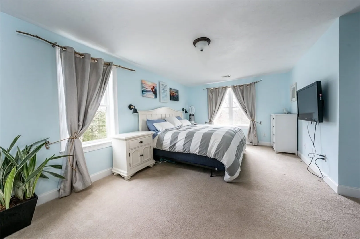
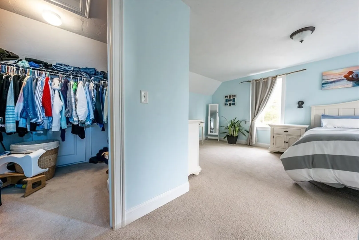
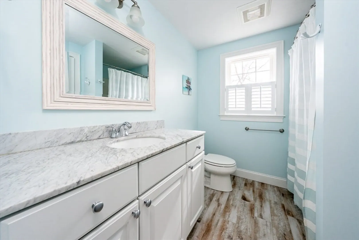
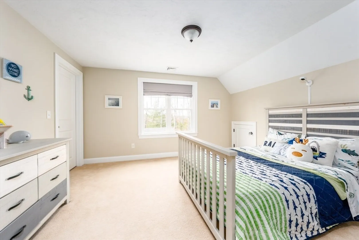
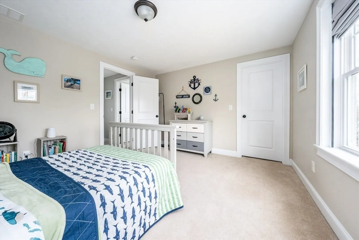
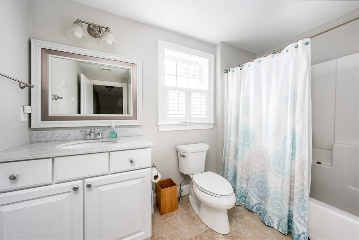
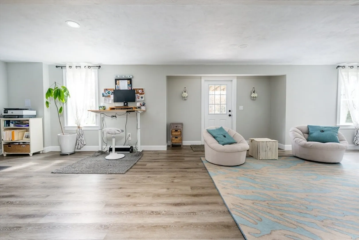
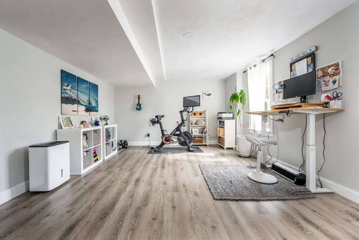
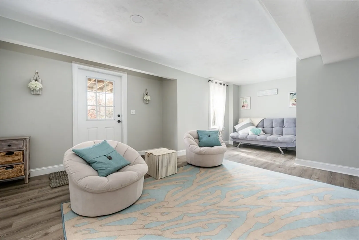
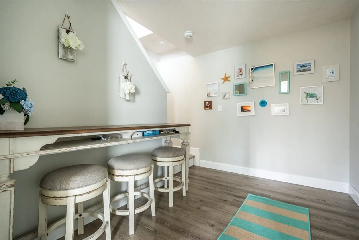
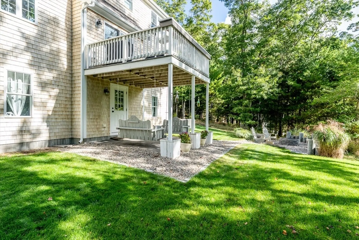
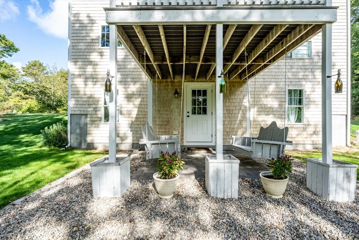
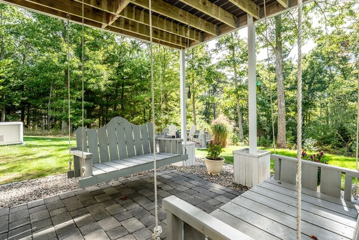
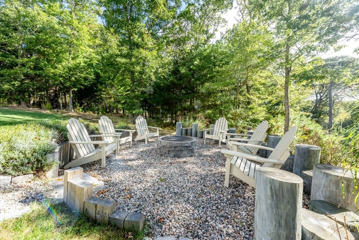
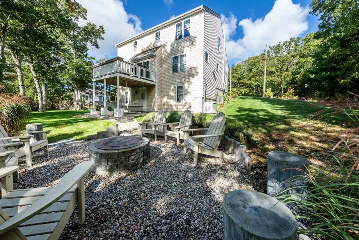
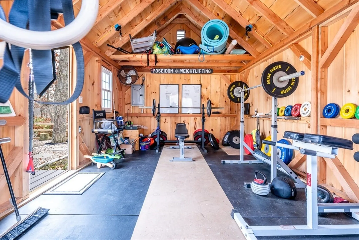
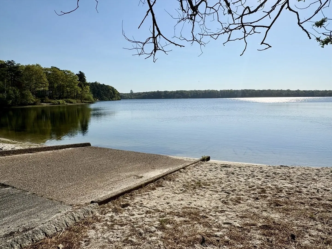
Meticulously cared for 3 bdrm 2.5 bath Cape nestled perfectly on a .81 acre lot. Gorgeous curb appeal w professional landscaping, circular drive & stone pathways. Home was built 10 years ago & has had many upgrades. Open floor plan w kitchen that has granite counters, ss appliances & island - flows perfectly into the dining area & living room w gas fireplace & hardwood floors throughout. Slider to Trex deck w built in table & natural gas grill hookup. 1st floor bdrm w barn door shutters & murphy bed, as well as a mud room, laundry area & half bath. 2nd floor has 2 bedrooms & a full bath. Primary bdrm w walk-in closet & private full bath. Finished lower-level walkout w plenty of space for an office, playroom & storage! Stunning outdoor backyard space perfect to relax or entertain on the porch swings & firepit area! Side yard has stone patio sitting area, garden, generator, 4x6 shed & 12x20 shed w electricity. Home has a seasonal bog view, w both Ashumet & John's Pond close by. A must se
-
Highlights
- Cooling: Central Air
- Heating: Forced Air, Natural Gas
- Property Class: Residential
- Style: Cape
- Year Built: 2016
- Has View: Yes
- Parking Spots: 10
- Property Type: Single Family Residence
- Total Rooms: 7
- Status: Closed
-
Additional Details
- Basement: Finished, Walk-Out Access, Interior Entry
- Fireplaces: 1
- Lot Features: Wooded
- SqFt Source: Public Record
- Year Built Details: Actual
- Zoning: R5
- Exterior Features: Deck - Composite, Rain Gutters, Storage, Garden, Invisible Fence, Stone Wall
- Foundation: Concrete Perimeter
- Roof: Shingle
- View: Scenic View(s)
- Year Built Source: Public Records
-
Utilities
- Sewer: Private Sewer
- Water Source: Public
-
Fees / Taxes
- Assessed Value: $666,400
- Taxes: $4,412
- Tax Year: 2025
Similar Listings
Sold
34 Photos
Sold
39 Photos
Sold
41 Photos
Sold
42 Photos
Content © 2026 MLS Property Information Network, Inc. The information in this listing was gathered from third party resources including the seller and public records.
Listing information provided courtesy of Today Real Estate, Inc..
MLS Property Information Network, Inc. and its subscribers disclaim any and all representations or warranties as to the accuracy of this information.
