
Rented!
$3,150/mo
3
Beds
1
Bath
1,152
Living Area
-
Property Description
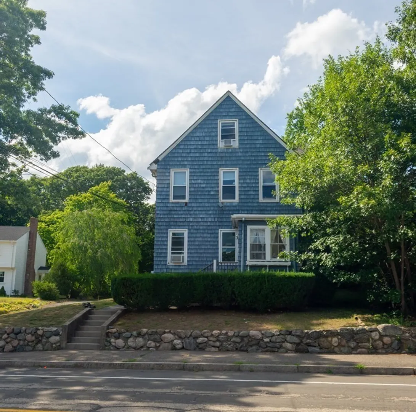
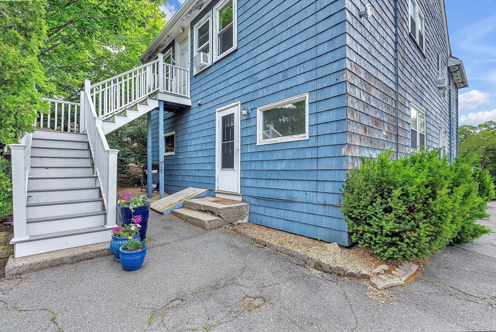
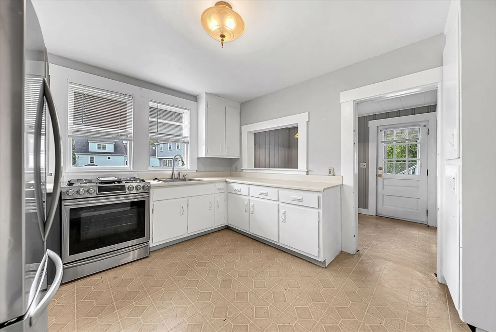
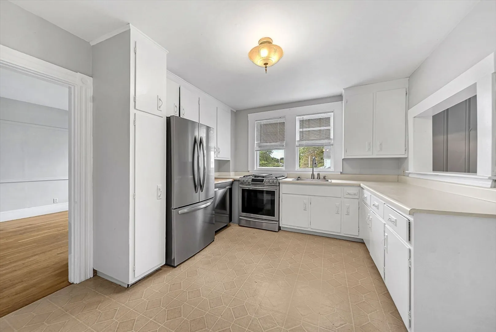
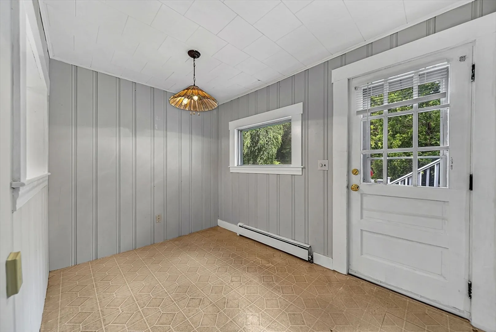
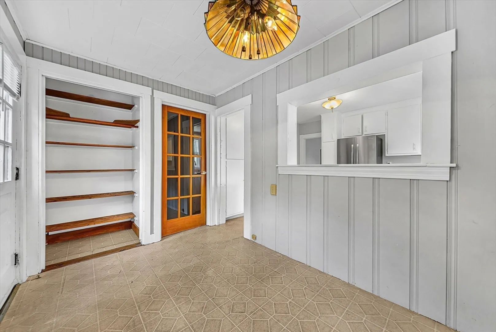
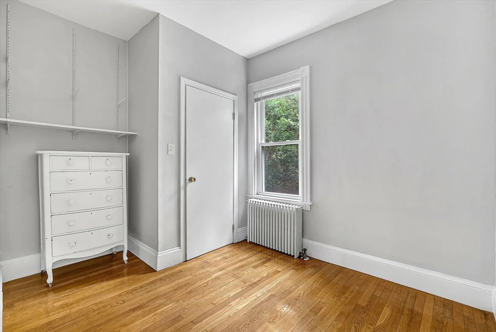
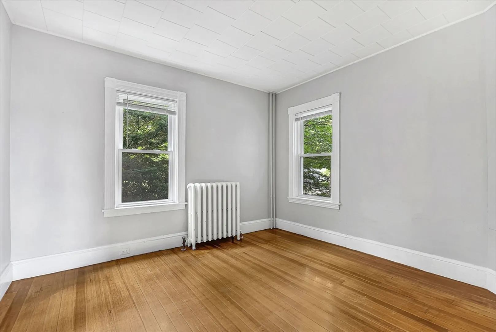
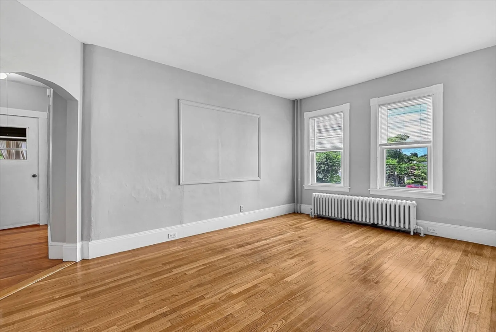
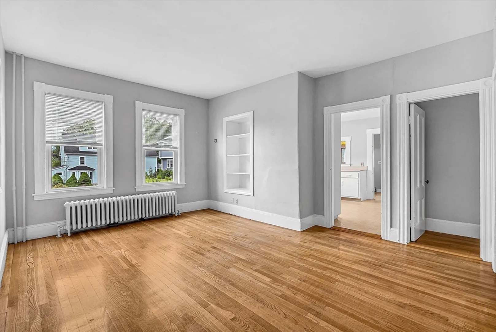
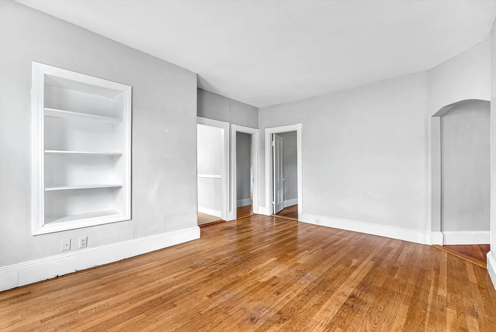
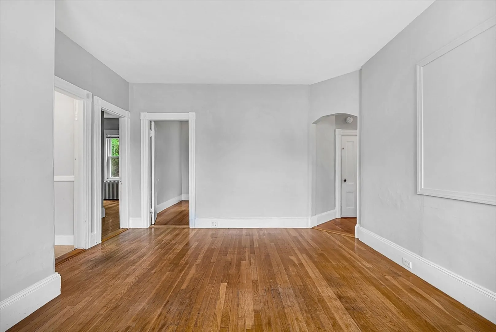
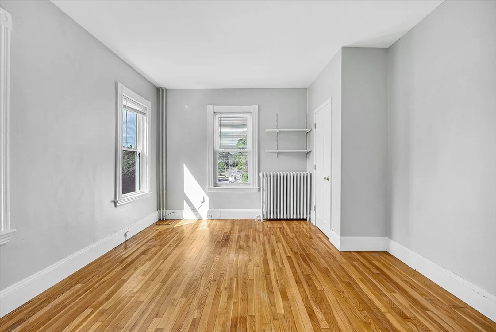
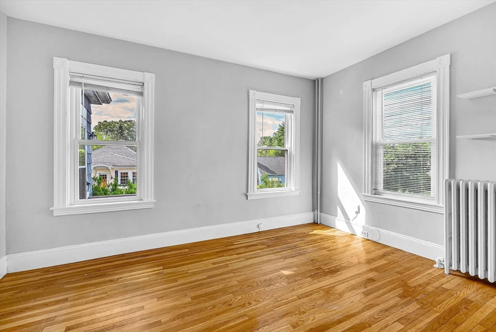
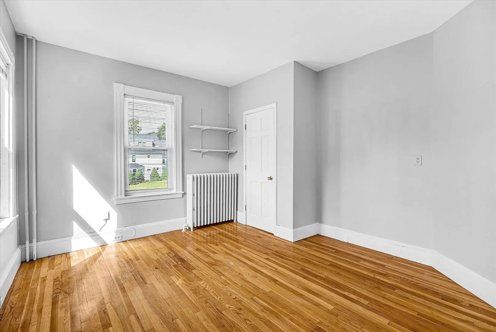
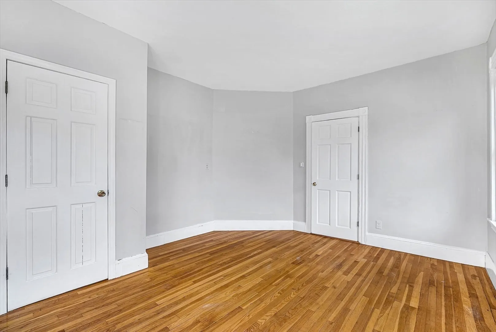
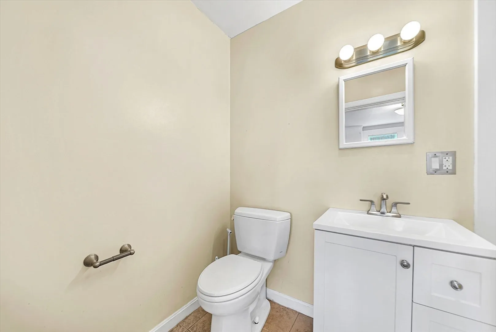
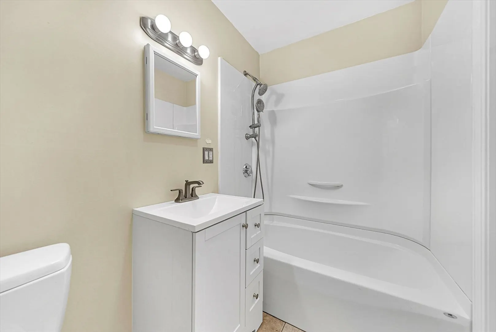
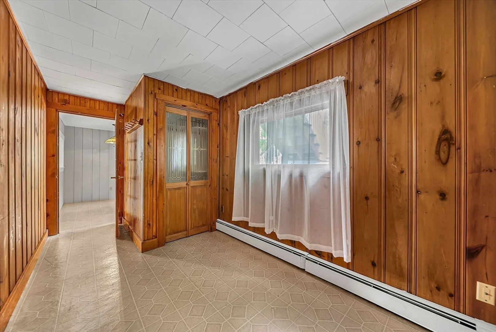
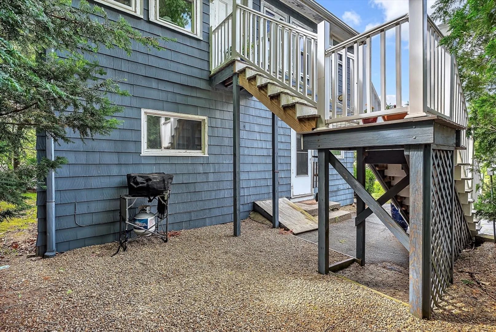
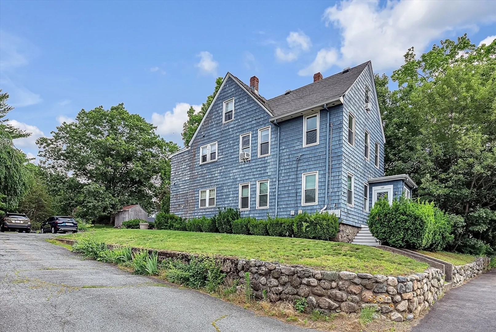
Bright and spacious rental in the heart of Needham! This charming 3-bedroom plus office unit offers approximately 1,200 sq ft of single-level living with hardwood floors, high ceilings, and abundant natural light. Enjoy a generously sized living room, a defined dining area, and a kitchen with ample cabinet space. The flexible layout includes three bedrooms plus a versatile bonus room ideal for a home office, playroom, or guest space. Step outside to enjoy the shared yard space and access nearby walking trails. Additional features include basement storage, in-unit laundry, a private entry, and off-street parking. Conveniently located near commuter routes and everything Needham has to offer!
-
Highlights
- Heating: Natural Gas
- Property Class: Residential Lease
- Total Rooms: 7
- Year Built: 1920
- Parking Spots: 2
- Property Type: Attached (Townhouse/Rowhouse/Duplex)
- Unit Number: 1
- Status: Closed
-
Additional Details
- Appliances: Range, Dishwasher, Disposal, Microwave, Refrigerator, Washer, Dryer
- Interior Features: Office
- SqFt Source: Field Card
- Available Date: August 15, 2026
- Pets Allowed: Yes w/ Restrictions
- Year Built Details: Actual
-
Amenities
- Community Features: Public Transportation, Shopping, Pool, Tennis Court(s), Park, Walk/Jog Trails, Golf, Medical Facility, Bike Path, Conservation Area, Highway Access, House of Worship, Private School, Public School, T-Station, University
-
Fees / Taxes
- Rental Fee Includes: Snow Removal, Gardener, Extra Storage, Laundry Facilities
Similar Listings
Sold
14 Photos
Sold
19 Photos
Sold
35 Photos
Sold
28 Photos
Content © 2026 MLS Property Information Network, Inc. The information in this listing was gathered from third party resources including the seller and public records.
Listing information provided courtesy of Berkshire Hathaway HomeServices Commonwealth Real Estate.
MLS Property Information Network, Inc. and its subscribers disclaim any and all representations or warranties as to the accuracy of this information.
