
Sold!
$549,900
3
Beds
1
Bath
1,294
Living Area
-
Property Description
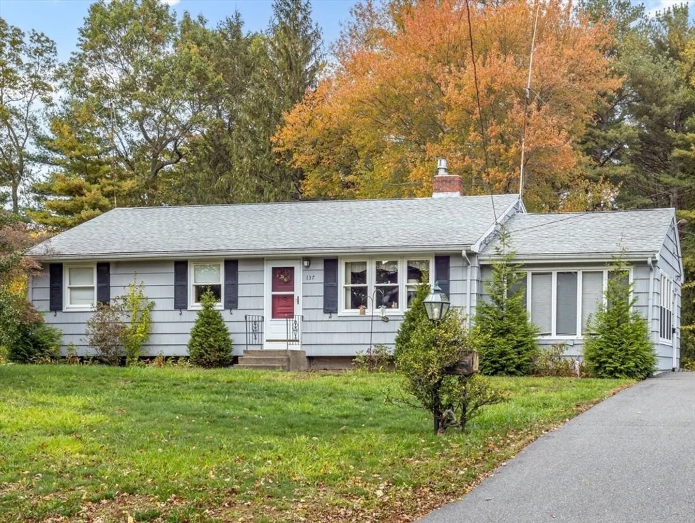
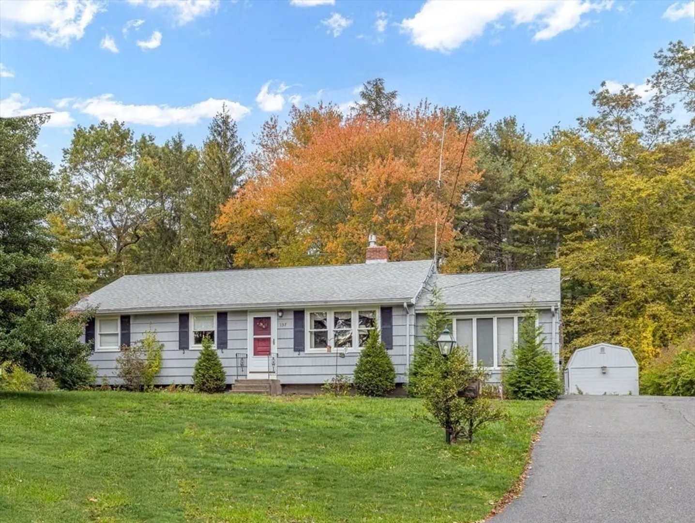
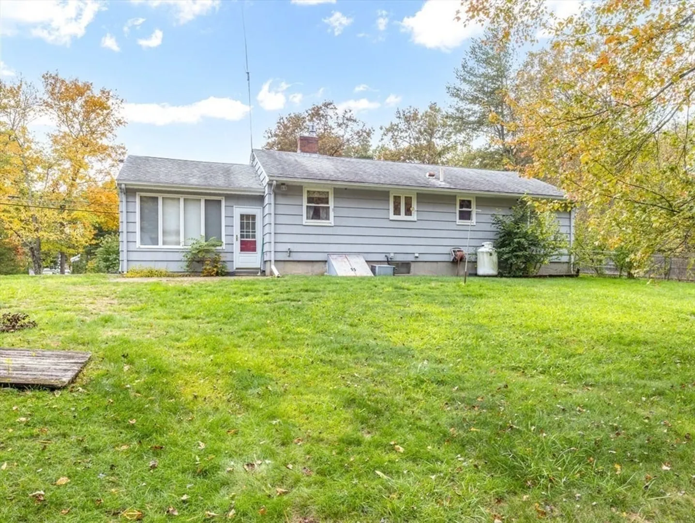
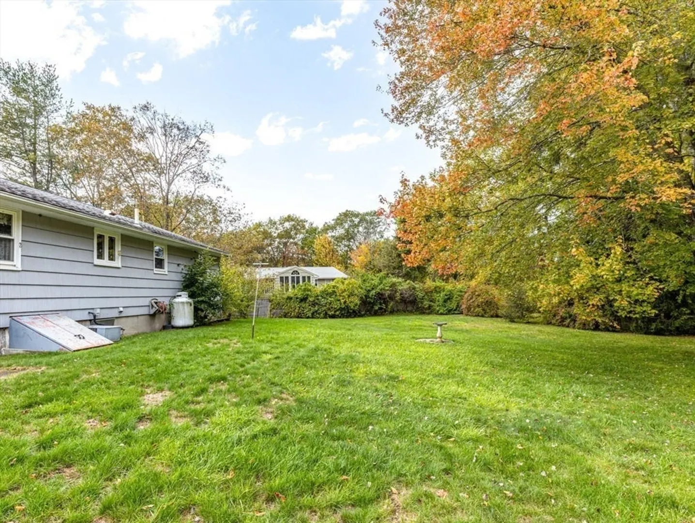
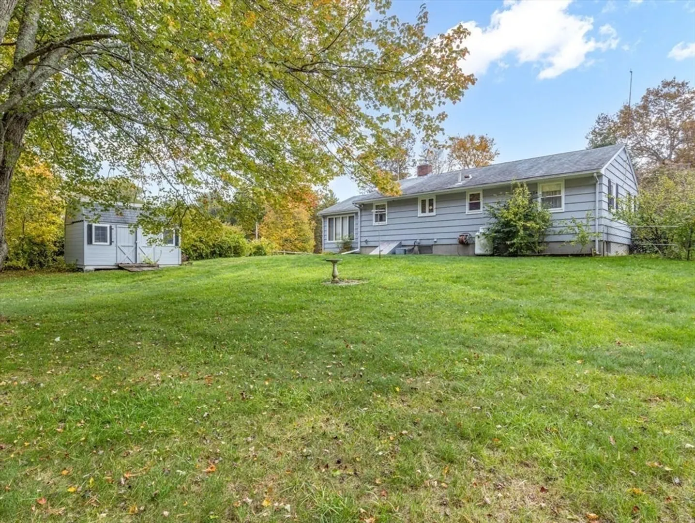
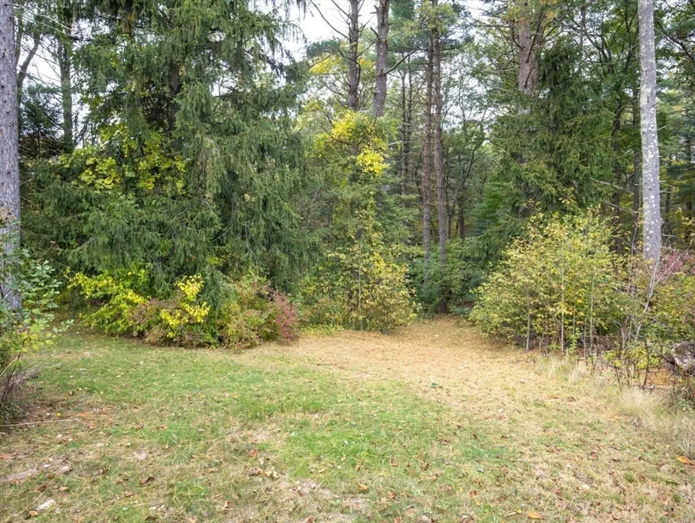
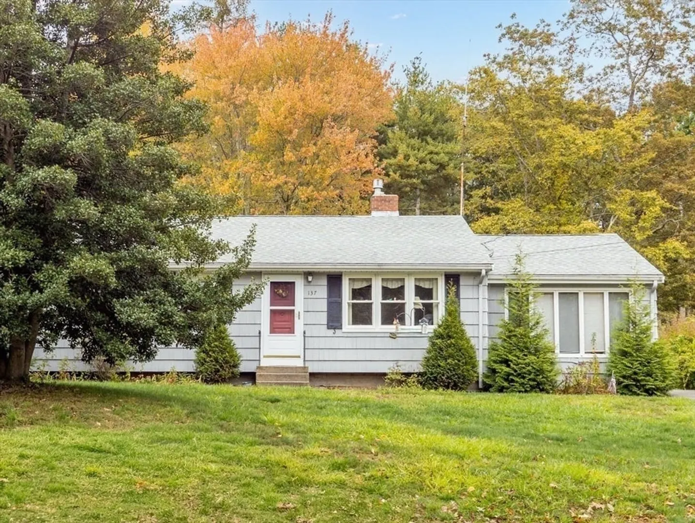
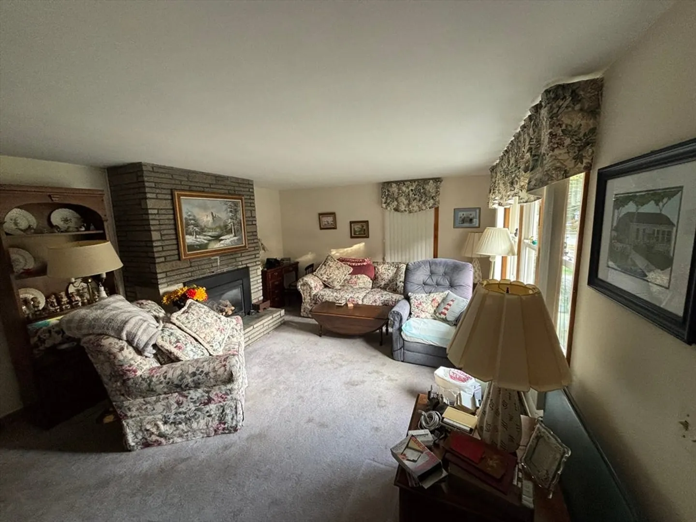
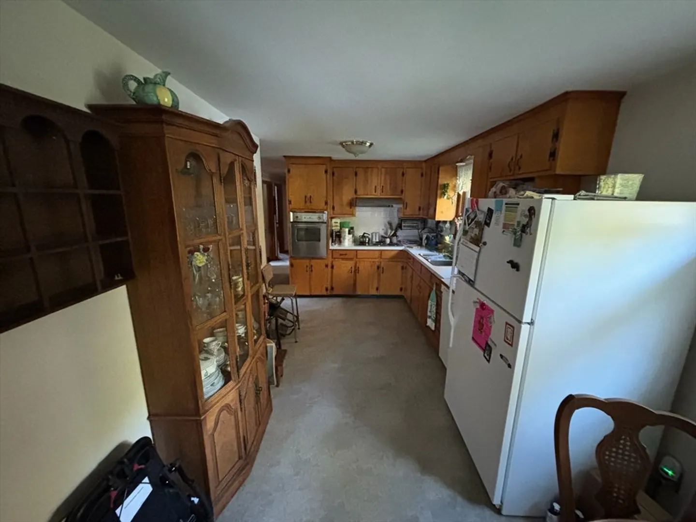
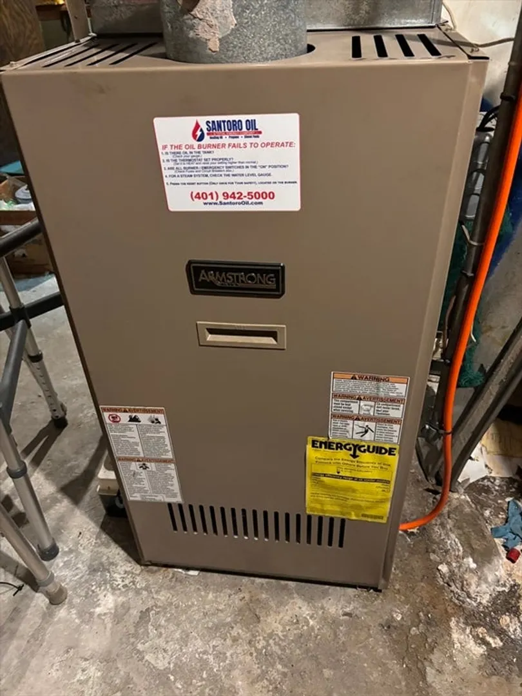
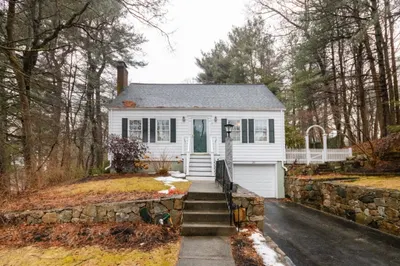
Meticulously Maintained Three Bedroom Ranch in one family for 65 years! Fabulous oversized lot. ONE LEVEL LIVING. Wonderful opportunity for young couple looking for that Starter home close to everything Foxborough has to offer or condo alternative. Cozy sun drenched living Room with GAS FIREPLACE as focal point. Eat-in Kitchen. Porch addition gets so much Natural light. Double Pane Replacement Windows, Smooth Ceilings, Central Air Conditioning and so much more. Pride of ownership shines throughout. Convenient location close to Major Routes, Train, Gillette Stadium, COSTCO, and Patriot Place for Shopping and Dining. Heating system roughly 20 years but newer burner within last 5 years. Roof roughly 13 years old.Stay tuned for more pics!
-
Highlights
- Cooling: Central Air
- Parking Spots: 6
- Property Type: Single Family Residence
- Total Rooms: 6
- Status: Closed
- Heating: Central, Oil
- Property Class: Residential
- Style: Ranch
- Year Built: 1960
-
Additional Details
- Appliances: Water Heater, Oven, Range, Refrigerator, Washer, Dryer
- Construction: Frame
- Fireplaces: 1
- Foundation: Concrete Perimeter
- Road Frontage Type: Public
- SqFt Source: Public Record
- Year Built Source: Public Records
- Basement: Full
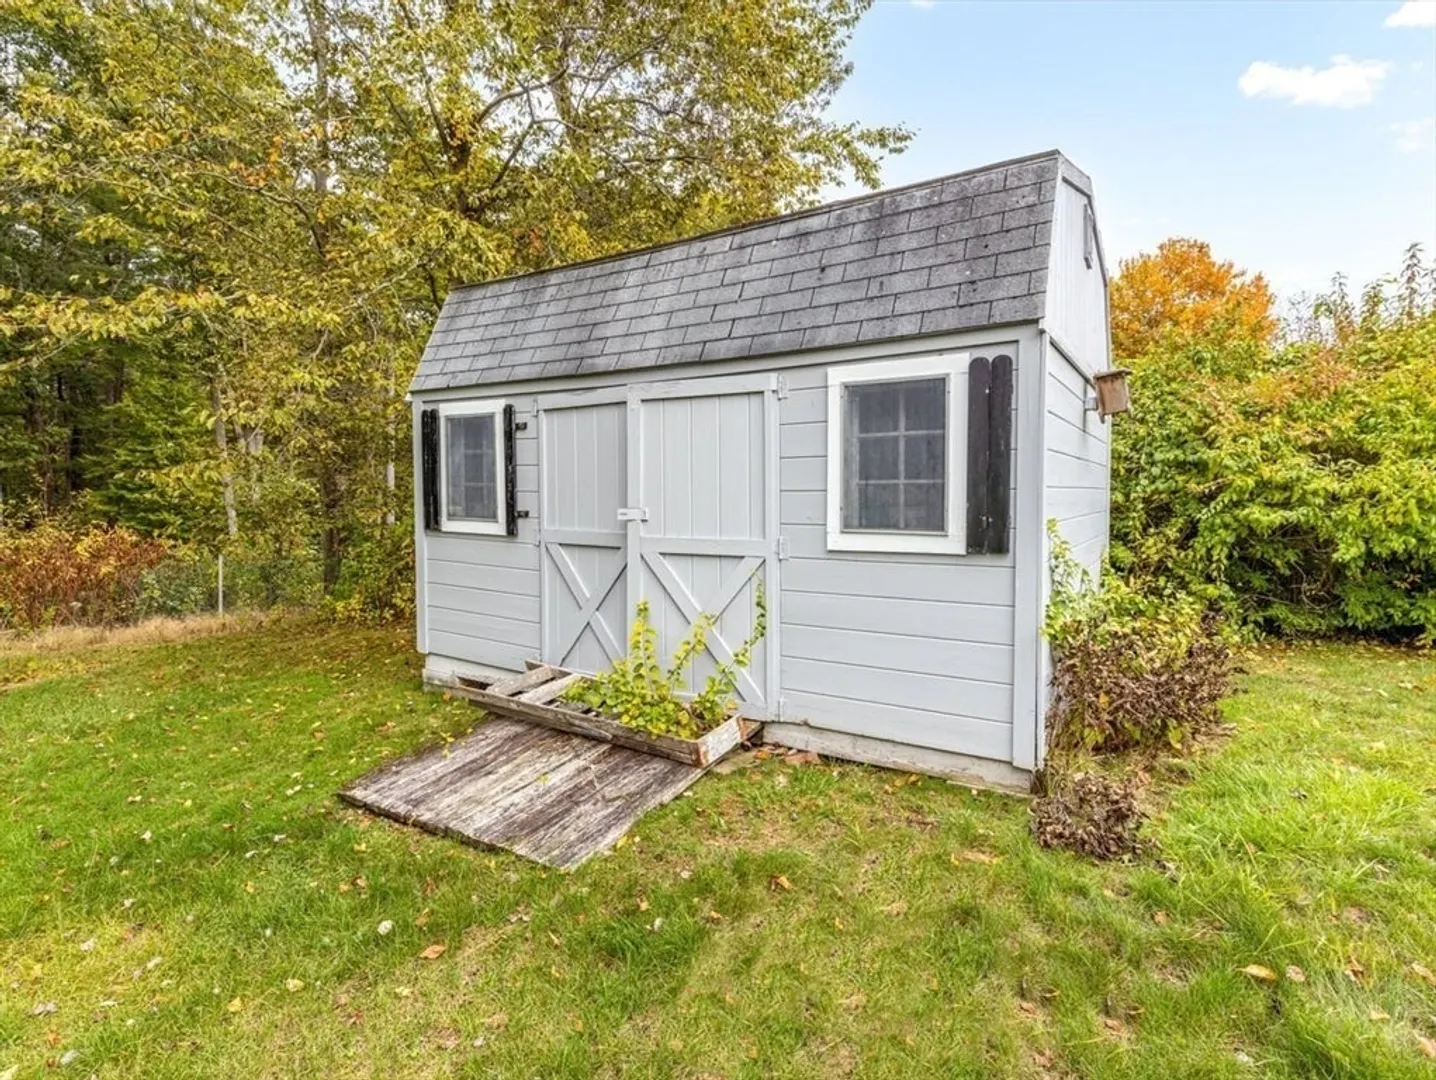
- Exterior Features: Storage
- Flooring: Tile, Carpet, Hardwood
- Foundation Area: 960
- Roof: Shingle
- Year Built Details: Actual
- Zoning: R40
-
Amenities
- Community Features: Public Transportation, Pool, Golf, Medical Facility, Conservation Area, Highway Access, House of Worship, Private School, Public School, T-Station
- Parking Features: Paved Drive, Off Street
-
Utilities
- Electric: Circuit Breakers
- Water Source: Public
- Sewer: Private Sewer
-
Fees / Taxes
- Assessed Value: $420,000
- Taxes: $5,552
- Tax Year: 2025
Similar Listings
Sold
42 Photos
Sold
27 Photos
Sold
17 Photos
Sold
36 Photos
Content © 2026 MLS Property Information Network, Inc. The information in this listing was gathered from third party resources including the seller and public records.
Listing information provided courtesy of RE/MAX Real Estate Center.
MLS Property Information Network, Inc. and its subscribers disclaim any and all representations or warranties as to the accuracy of this information.
