
Sold!
$720,000
3
Beds
1/1
Bath
1,167
Living Area
-
Property Description
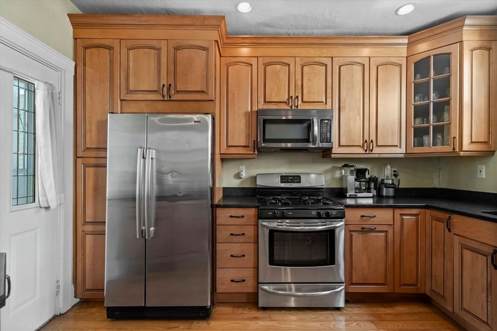
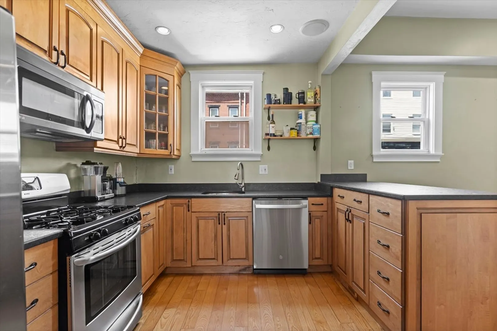
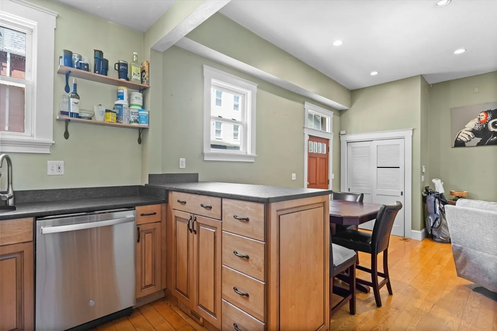
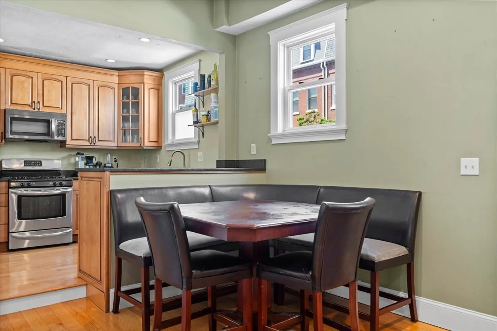
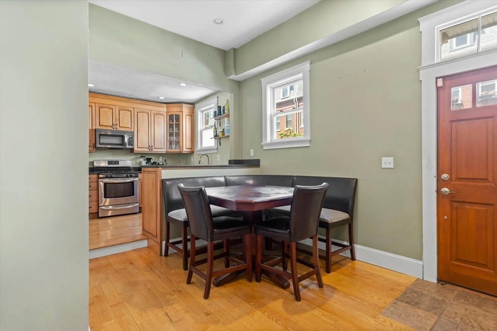
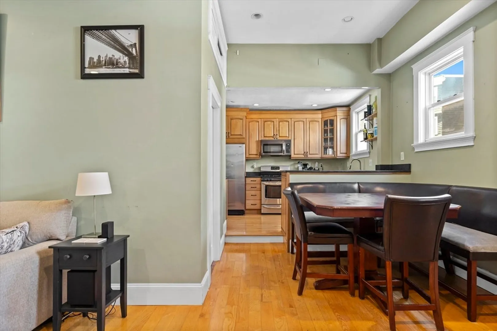
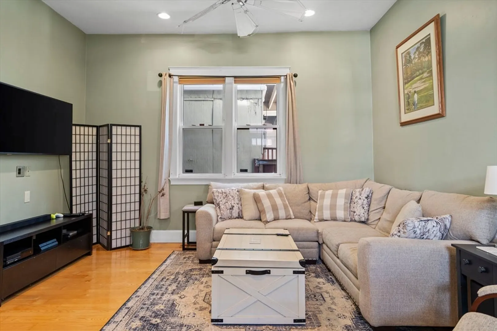
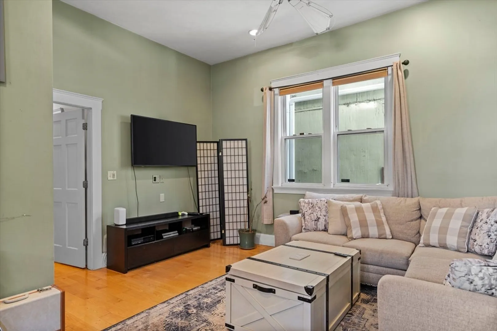
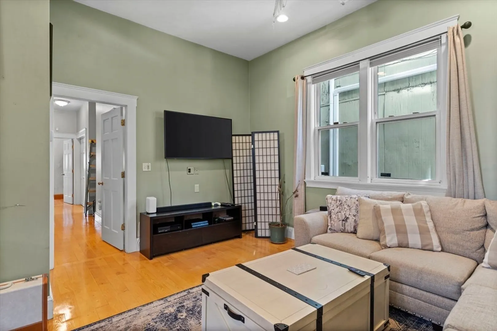
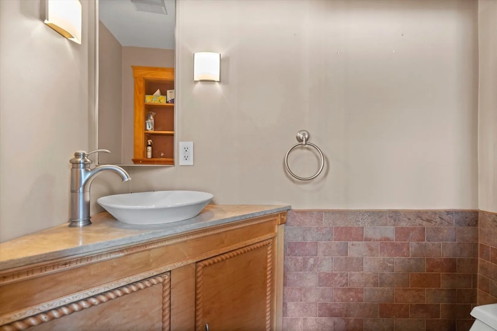
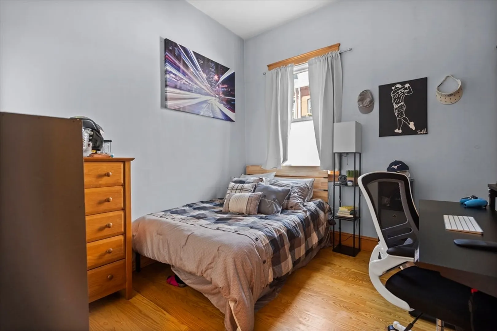
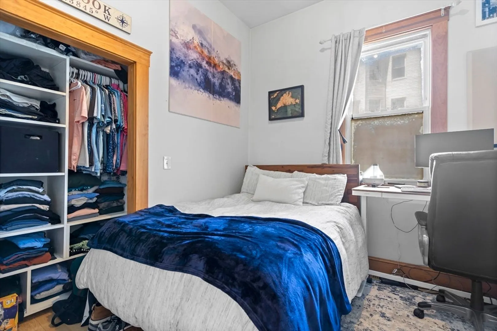
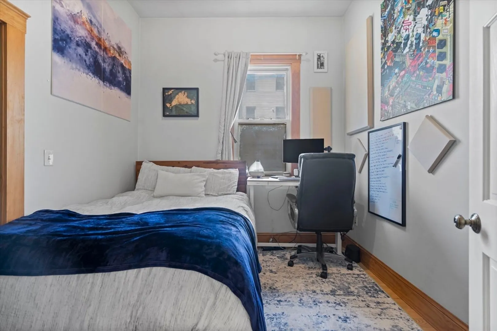
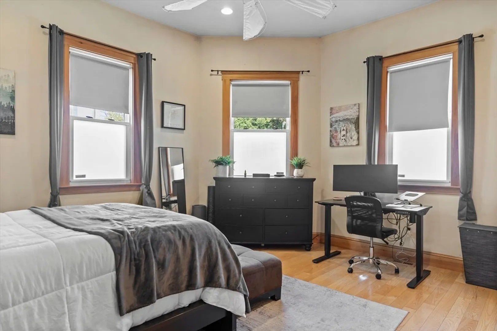
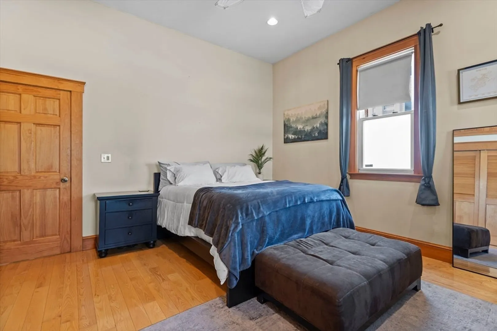
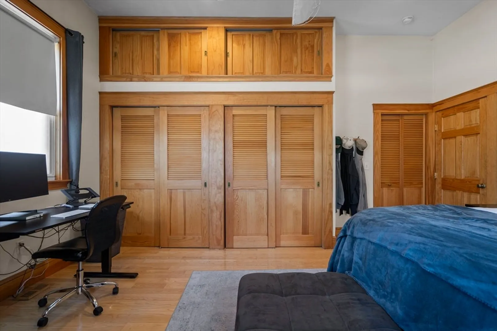
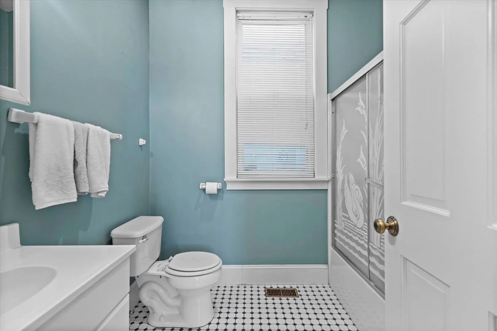
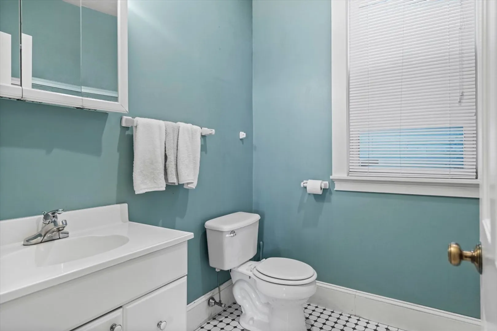
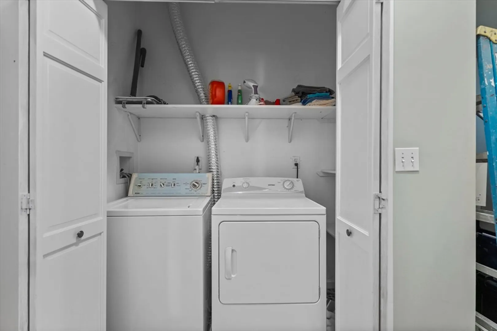
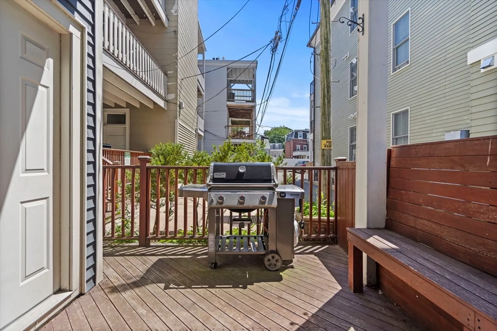
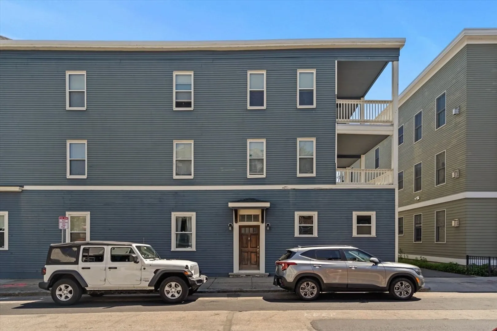
Introducing a remarkable 3-bedroom, 1.5-bathroom condo nestled in the middle of all South Boston has to offer. Spanning 1167 square feet, this property offers a blend of modern amenities and charm, creating an inviting living space. The open layout seamlessly connects the living area to a dining alcove, providing a perfect setting for intimate meals or casual gatherings. The chef's kitchen is a culinary haven, featuring modern appliances and ample counter space, making meal preparation a breeze. Step outside to the deck and enjoy al fresco dining or simply soak in the fresh air and sunshine. This condo is equipped with central AC, hardwood floors throughout, and in unit washer/dryer. Perfect for a Savvy Investor or end user.
-
Highlights
- Area: South Boston
- Heating: Baseboard
- Property Class: Residential
- Total Rooms: 5
- Year Built: 1930
- Cooling: Central Air
- HOA Fee: $300
- Property Type: Condominium
- Unit Number: 1
- Status: Closed
-
Additional Details
- Basement: N
- Total Number of Units: 3
- Year Built Source: Public Records
- Exterior Features: Deck
- Year Built Details: Actual
- Zoning: Cd
-
Amenities
- Community Features: Public Transportation, Shopping, Park, Walk/Jog Trails, Bike Path, Conservation Area, Highway Access, House of Worship, Marina, Private School, Public School
- Waterfront Features: Beach Front, Bay, Harbor, 1/2 to 1 Mile To Beach, Beach Ownership(Public)
- Parking Features: On Street
-
Utilities
- Sewer: Public Sewer
- Water Source: Public
-
Fees / Taxes
- Assessed Value: $746,700
- Compensation Based On: Net Sale Price
- HOA Fee Includes: Water, Sewer, Insurance
- Taxes: $8,139
- Buyer Agent Compensation: 2.5%
- HOA Fee Frequency: Monthly
- Tax Year: 2024
Similar Listings

Sold
20 Photos
Sold
28 Photos
Sold
12 Photos
Sold
18 Photos
Content © 2026 MLS Property Information Network, Inc. The information in this listing was gathered from third party resources including the seller and public records.
Listing information provided courtesy of Boston Residential.
MLS Property Information Network, Inc. and its subscribers disclaim any and all representations or warranties as to the accuracy of this information.
