
Sold!
$520,000
6
Beds
2/1
Baths
3,024
Living Area
-
Property Description
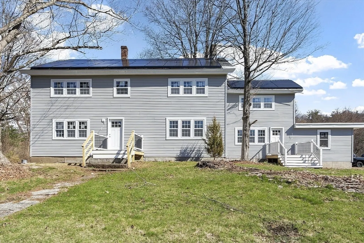
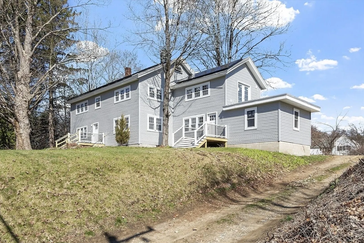
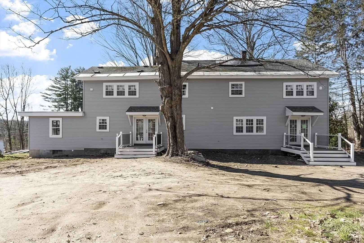
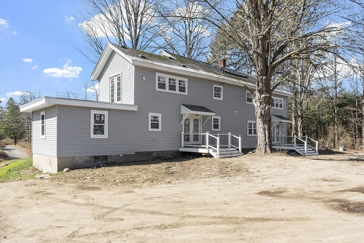
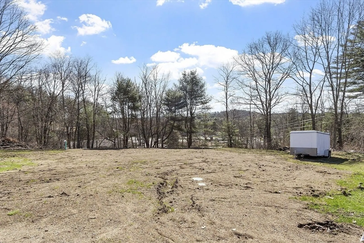
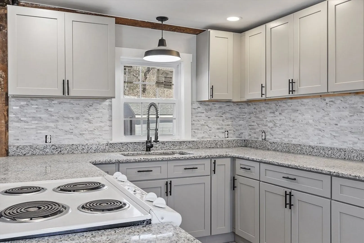
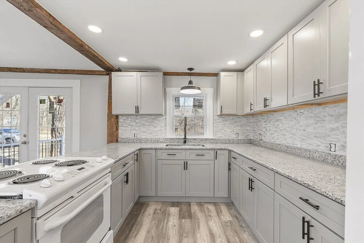
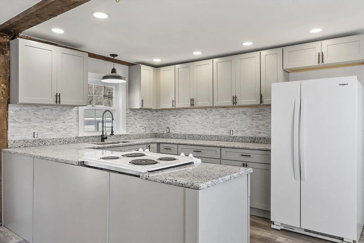
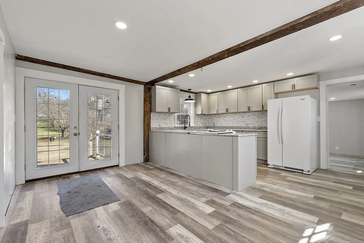
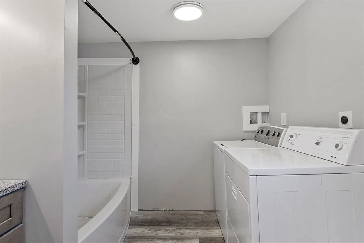
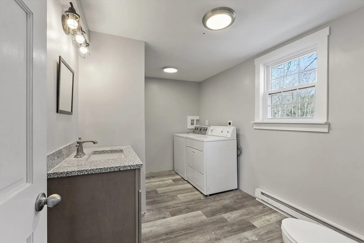
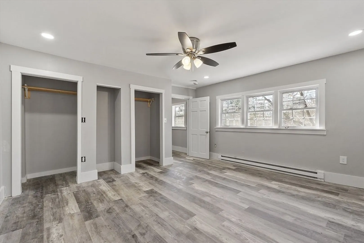
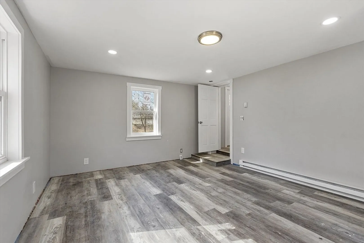
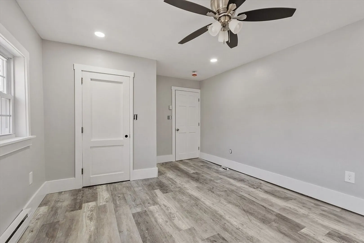
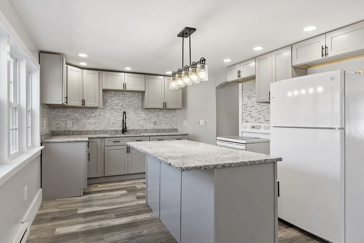
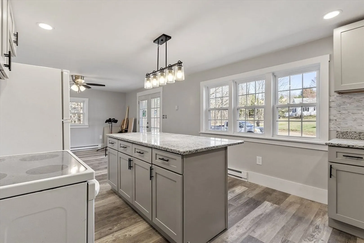
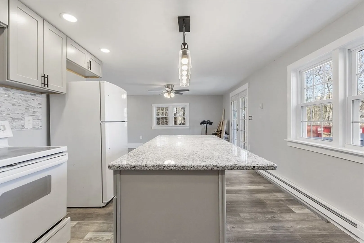
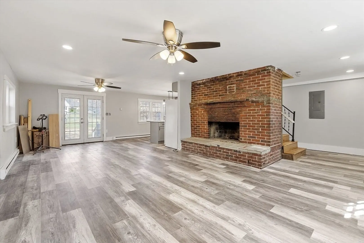
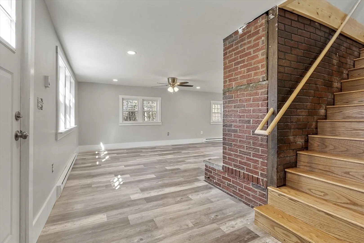
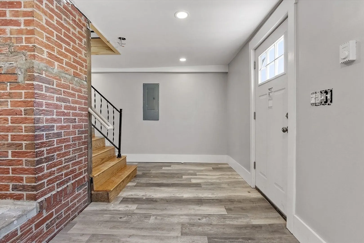
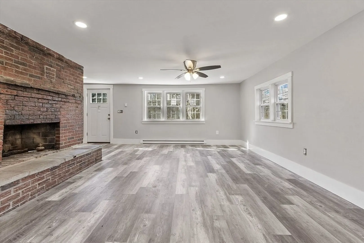
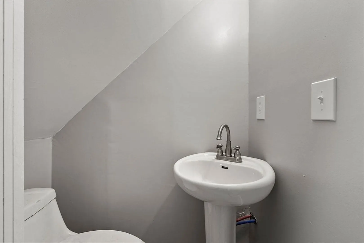
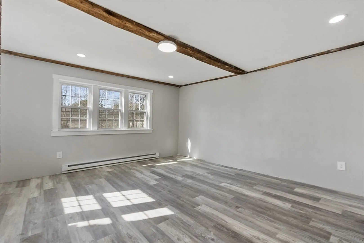
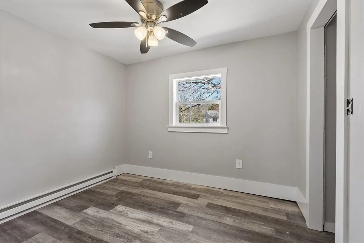
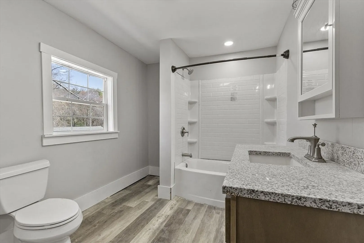
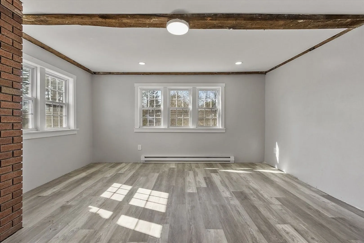
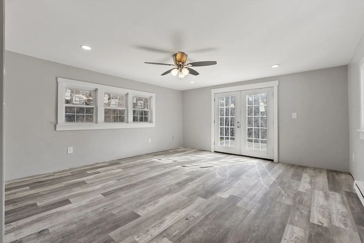
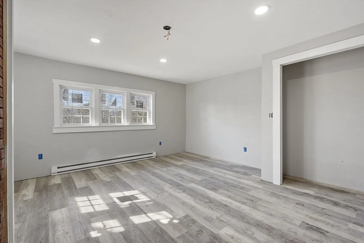
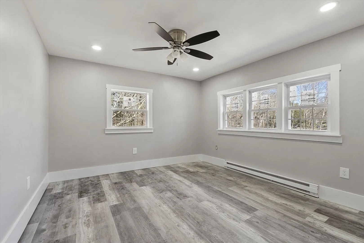
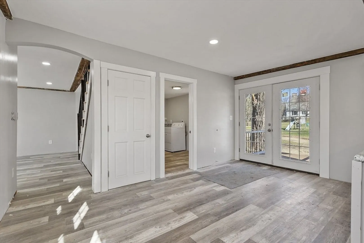
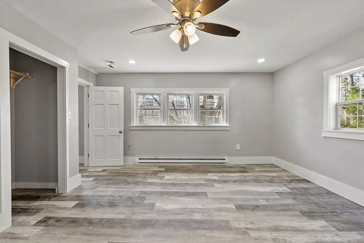
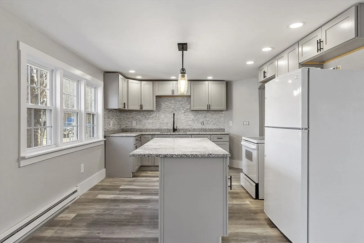
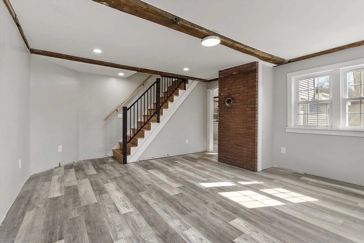
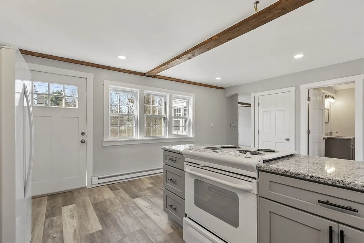
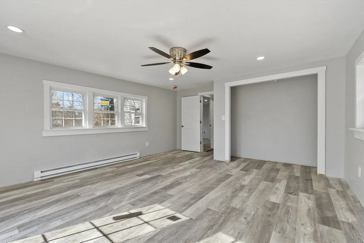
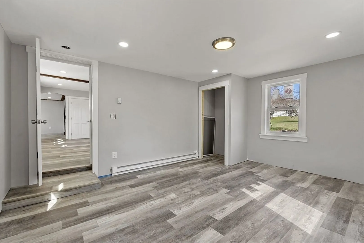
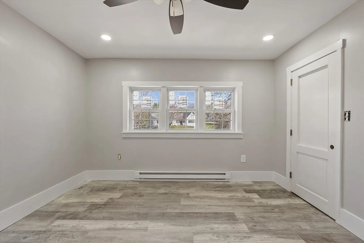
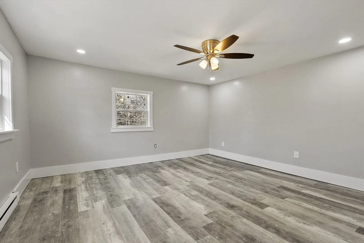
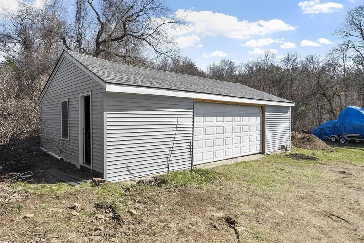
Stunning Fully Renovated Home with Endless Possibilities! This beautifully remodeled home offers over 3,000 sq. ft. of modern living space and sits on a private 2+ acre lot with a detached garage. . Updates, including new electric, plumbing, siding, windows, roof, flooring, kitchens, bathrooms, and a new septic system—just move right in! The flexible layout features two distinct living spaces. Each side offers 3 bedrooms, including a first-floor primary suite in unit 1, a full bath with laundry, an eat-in kitchen with granite countertops, and a spacious living room. The second side boasts an open-concept kitchen/living/dining area with granite countertops, a half bath on the main level, and 3 additional bedrooms upstairs. Perfect as owner-occupied or multi generational living!
-
Highlights
- Acres: 2
- Levels: 4
- Property Class: Residential Income
- Stories: 4
- Total Rooms: 10
- Status: Closed
- Heating: Electric
- Parking Spots: 13
- Property Type: Multi Family
- Style: Other (See Remarks)
- Year Built: 1900
-
Additional Details
- Appliances: Range, Refrigerator
- Construction: Frame
- Flooring: Laminate
- Interior Features: Living Room, Kitchen, Living RM/Dining RM Combo
- Road Frontage Type: Public
- SqFt Source: Public Record
- Year Built Details: Approximate
- Zoning: G
- Basement: Partial, Interior Entry
- Fireplaces: 1
- Foundation: Stone
- Lot Features: Corner Lot, Cleared
- Roof: Shingle
- Total Number of Units: 2
- Year Built Source: Public Records
-
Amenities
- Community Features: Public Transportation, Shopping, Tennis Court(s), Park, Walk/Jog Trails, Stable(s), Golf, Medical Facility, Laundromat, Conservation Area, Highway Access, House of Worship, Public School
- Covered Parking Spaces: 3
-
Utilities
- Sewer: Private Sewer
- Water Source: Public
-
Fees / Taxes
- Assessed Value: $265,200
- Taxes: $3,371
- Tax Year: 2025
Similar Listings
Sold
35 Photos
Sold
16 Photos
Sold
42 Photos
Sold
41 Photos
Content © 2026 MLS Property Information Network, Inc. The information in this listing was gathered from third party resources including the seller and public records.
Listing information provided courtesy of eXp Realty LLC - Corporate Office.
MLS Property Information Network, Inc. and its subscribers disclaim any and all representations or warranties as to the accuracy of this information.
