
136 Thompkins Avenue
$619,900
3
Beds
2/1
Baths
3,006
Sqft
- Request Info
- Call
- Save
-
More
- Mortgage Calculator

Property Tools
$619,900
3
Beds
2/1
Baths
3,006
Living Area
-
Property Description
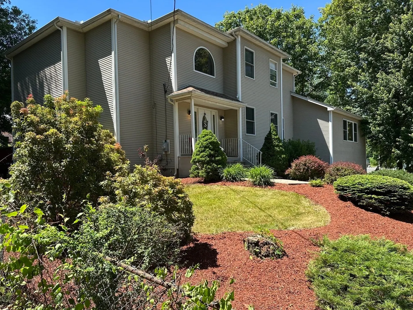
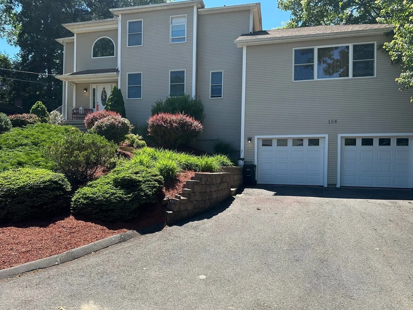
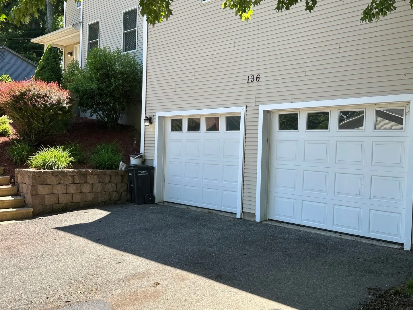
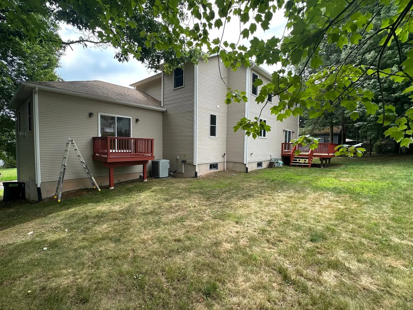
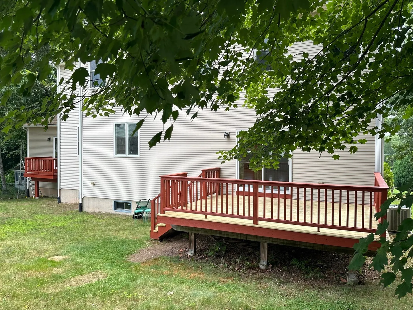
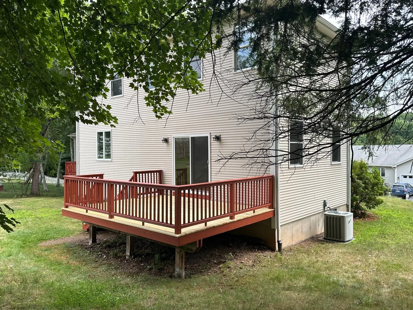
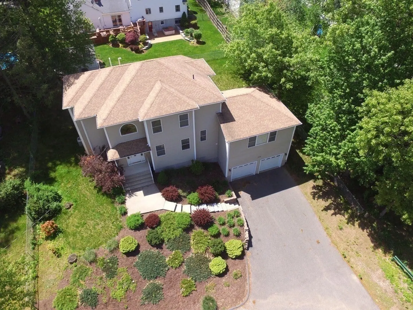
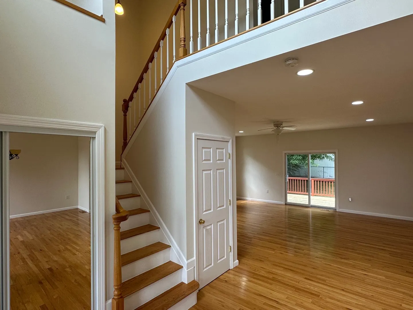
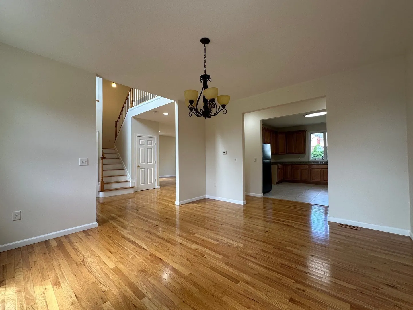
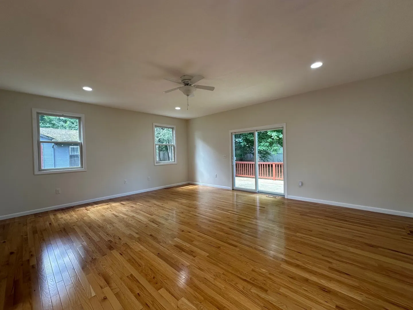
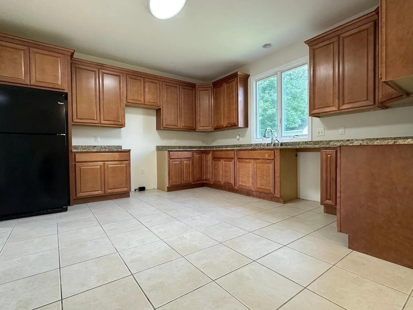
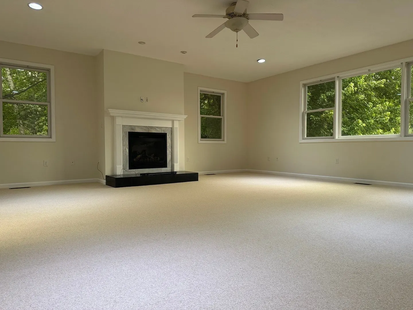
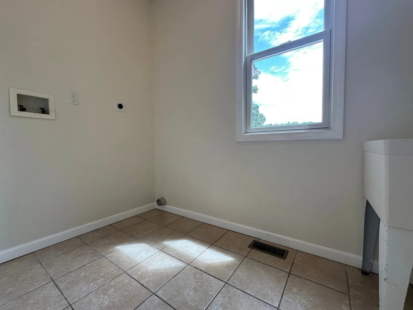
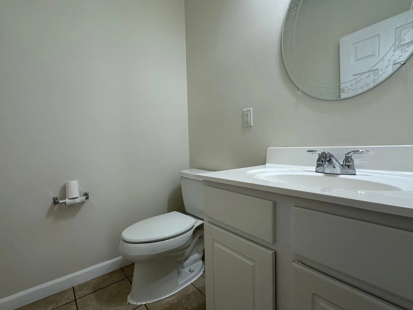
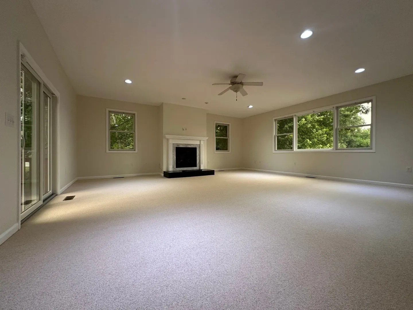
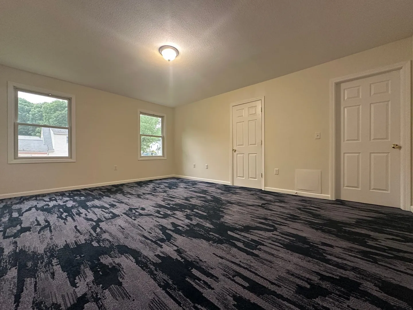
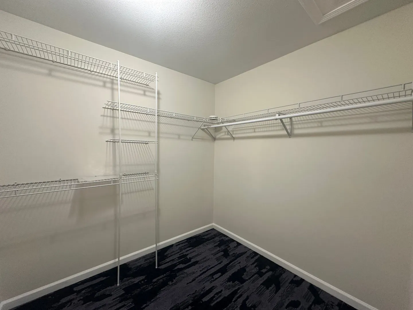
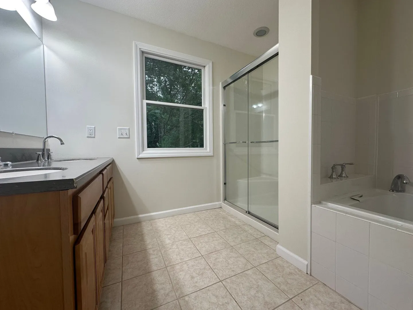
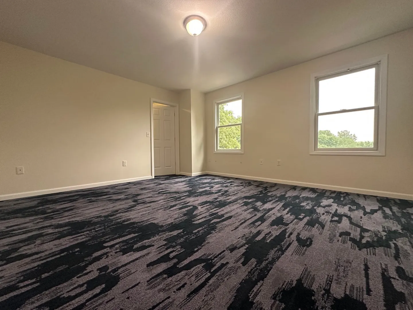
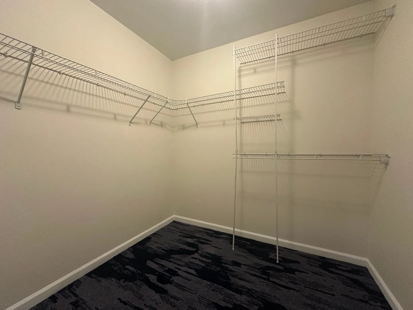
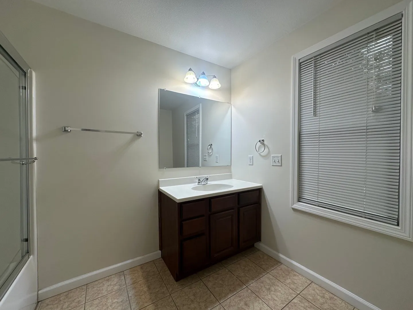
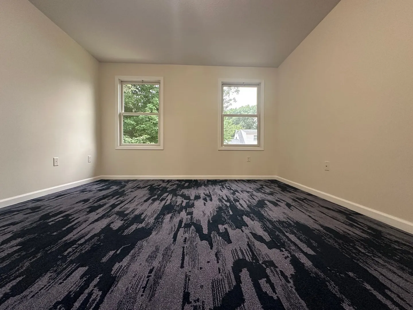
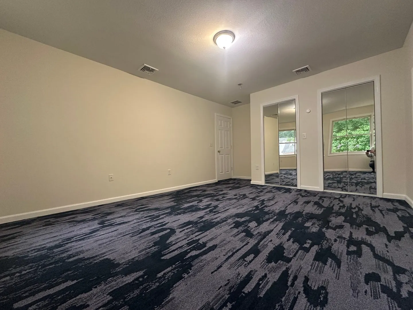
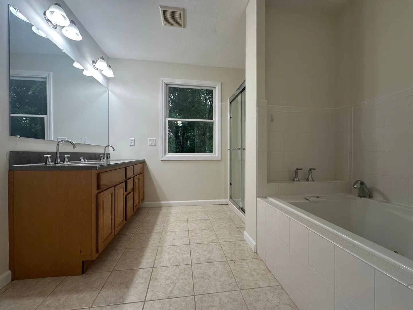
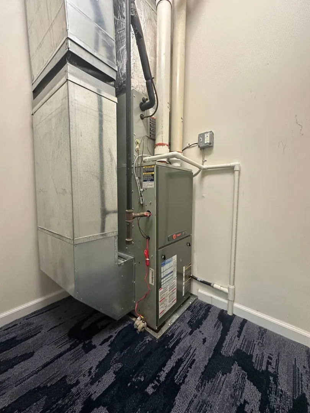
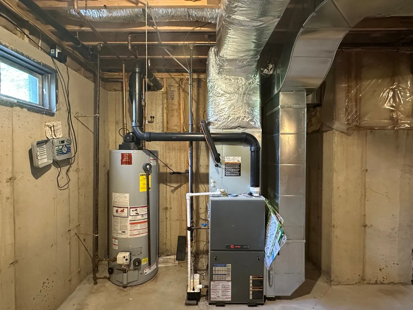
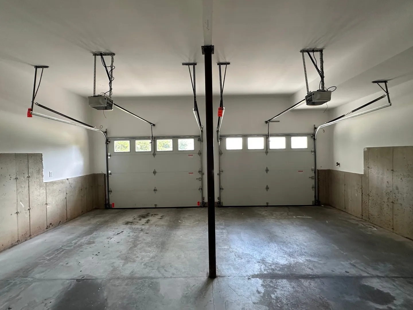
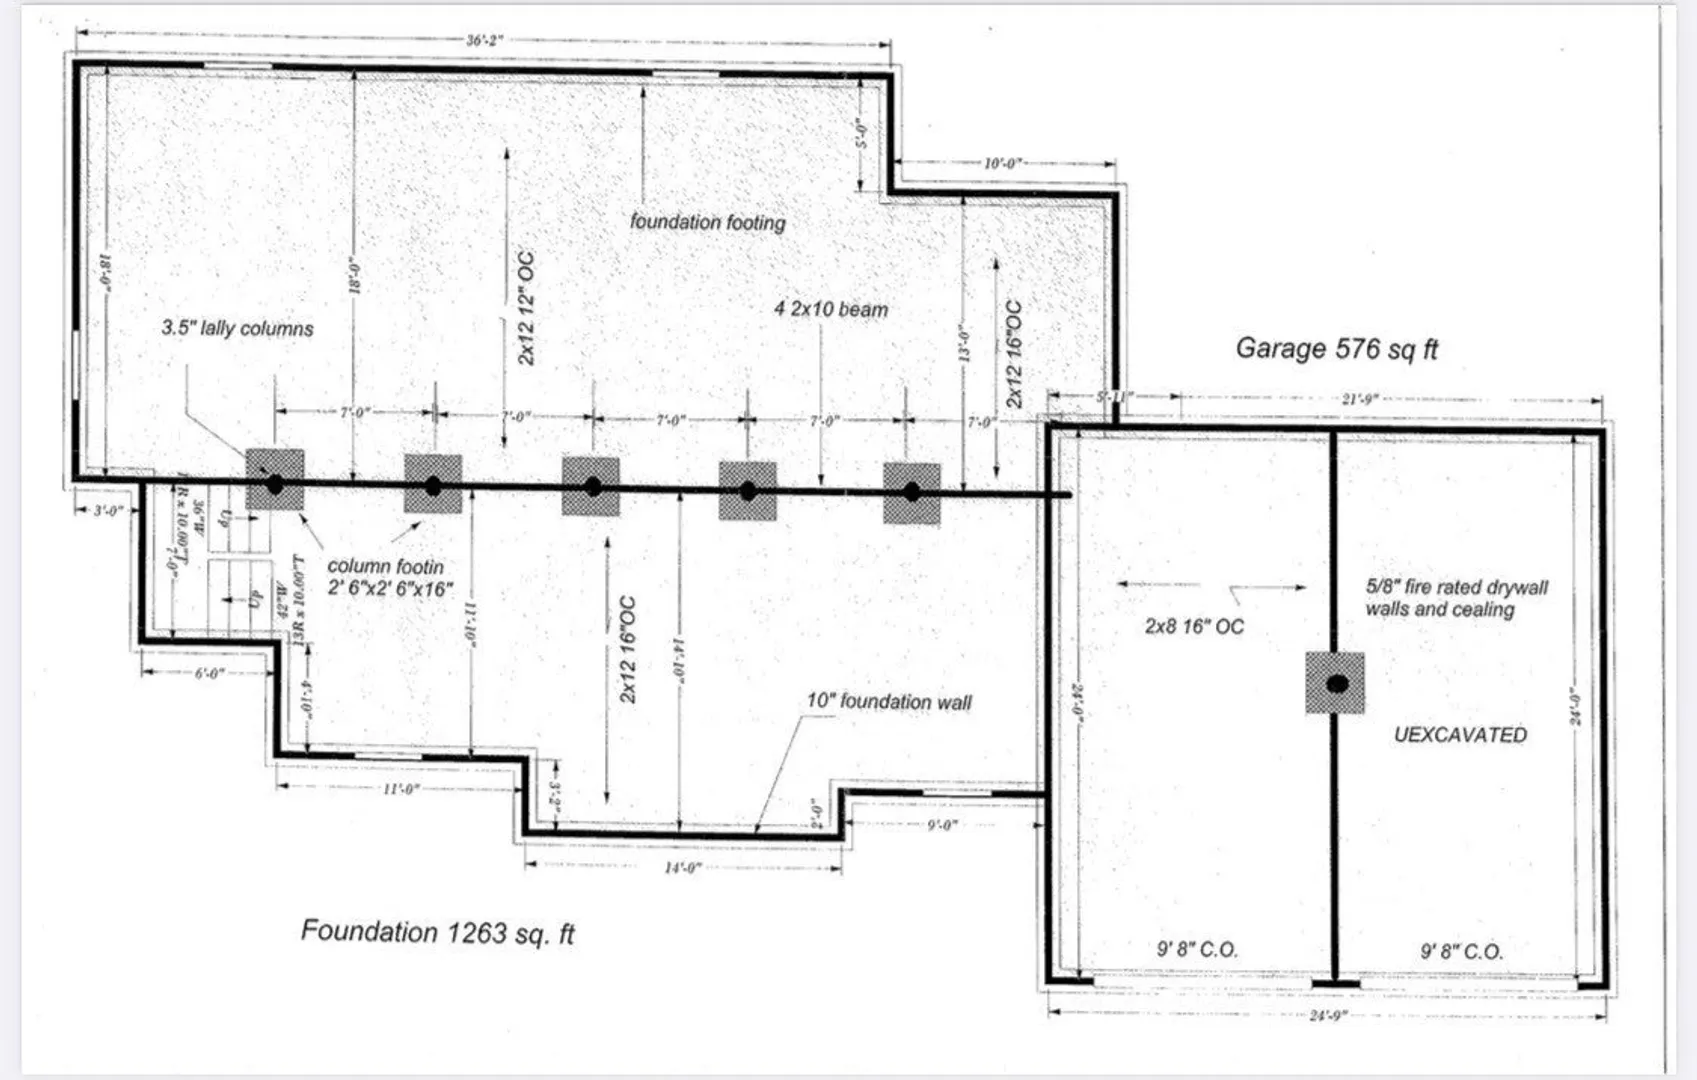
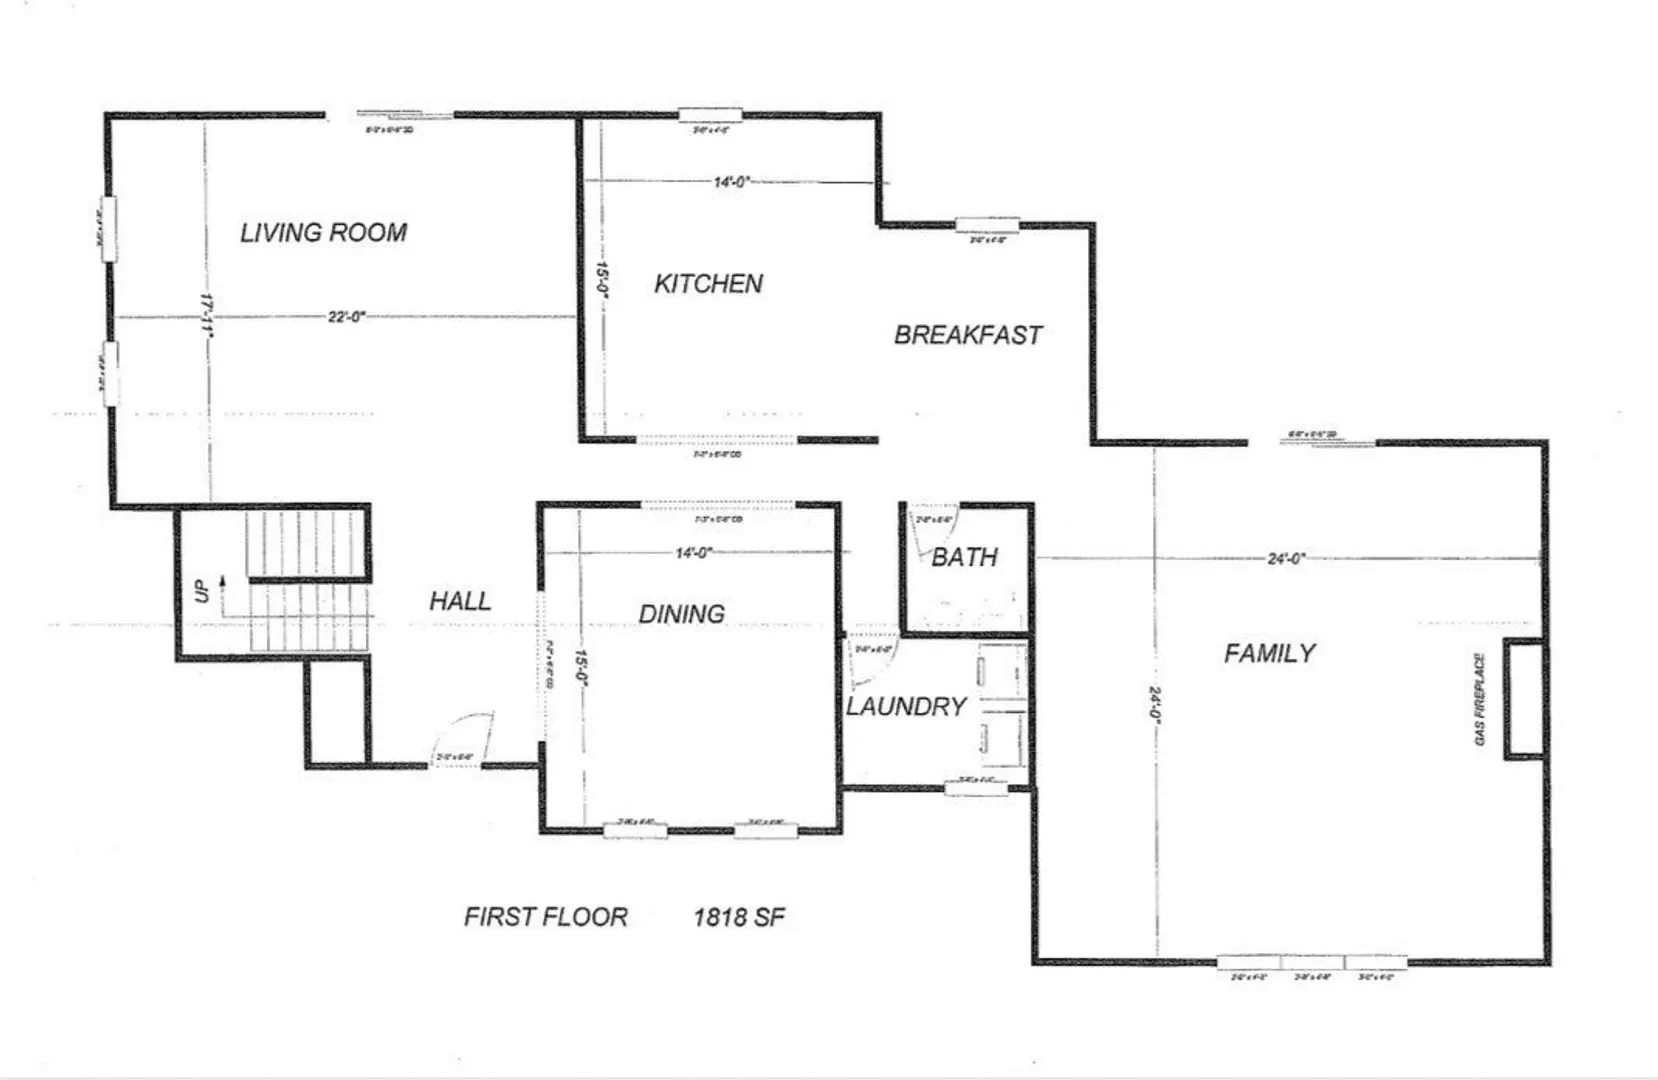
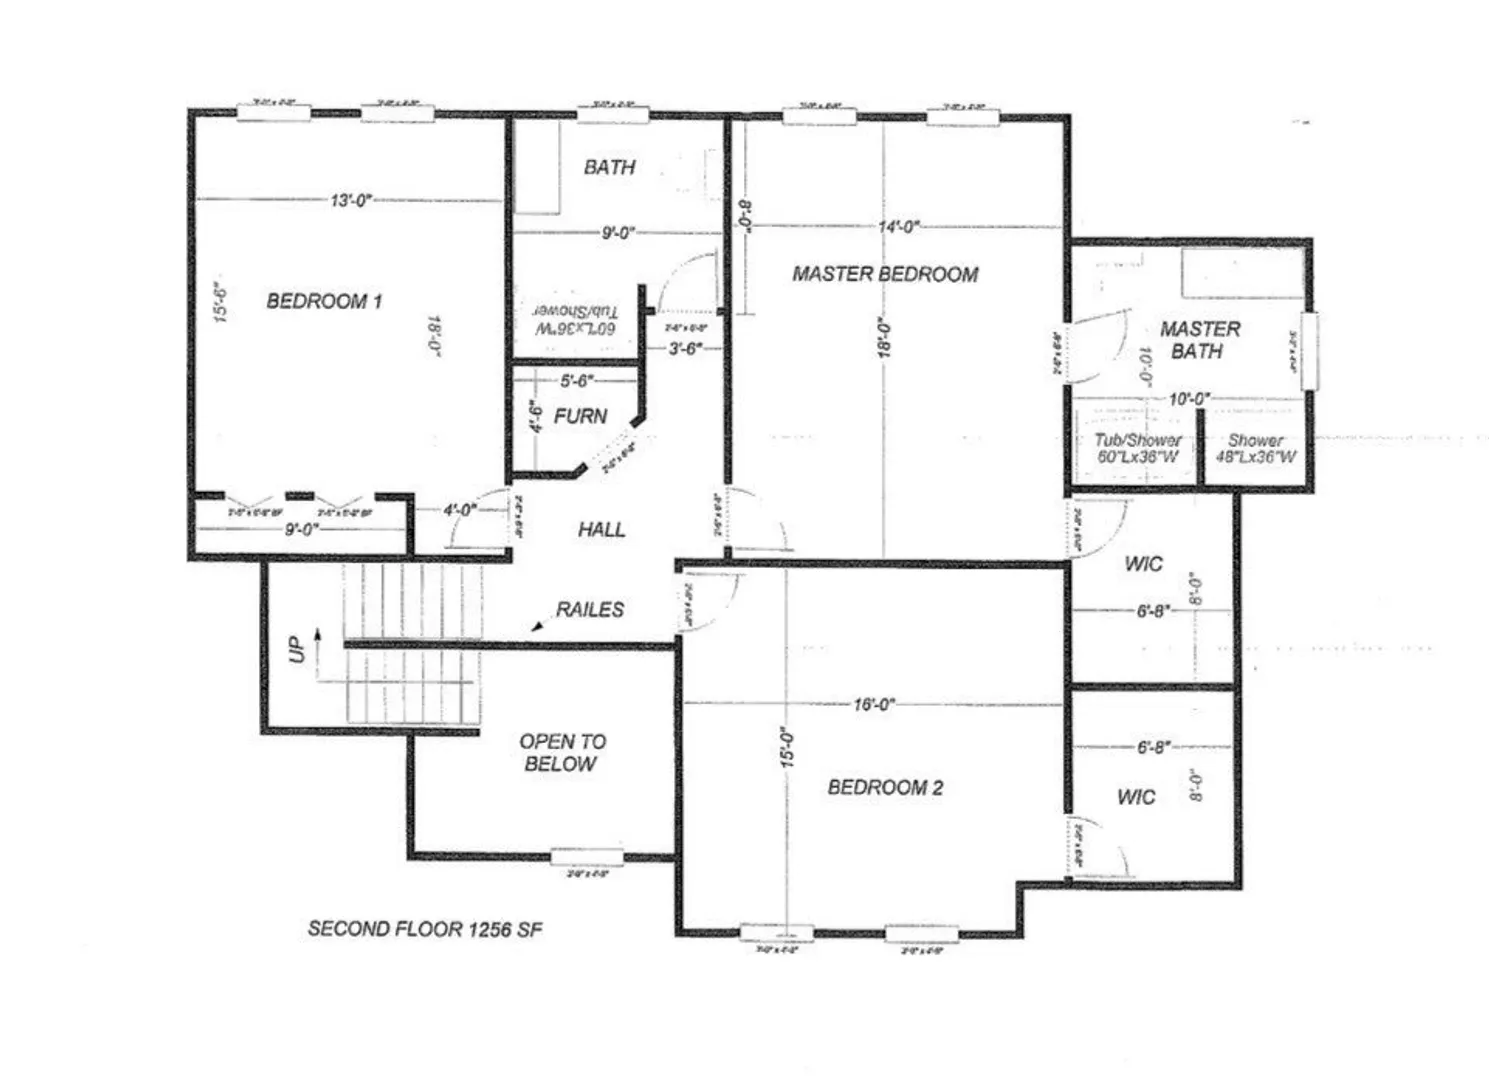
Welcome to 136 Thompkins Avenue! Fresh, inviting, and move-in ready, this beautifully maintained Colonial is tucked away on a quiet dead-end street while offering easy access to major routes, shopping, dining, and everything East Longmeadow has to offer. Step inside to a freshly repainted interior and new carpeting in the first-floor family room and all second-floor bedrooms. The main level features 9-foot ceilings, a spacious living room, large eat-in kitchen, and an oversized family room highlighted by a gas fireplace and double sliding doors leading to the expansive deck—perfect for summer entertaining, morning coffee, or simply relaxing outdoors. Upstairs, you'll find three generously sized bedrooms, including a primary suite with a Jacuzzi tub. Oak hardwood and ceramic tile flooring add warmth and durability throughout. Additional highlights include high-efficiency Trane furnaces, an oversized garage with abundant storage, and a sprinkler system for added peace of mind. With fresh updates, generous living spaces, and a fantastic location, this home is ready for its next chapter. Come see why 136 Thompkins Avenue is one you won't want to miss!
-
Highlights
- Cooling: Central Air
- Parking Spots: 6
- Property Type: Single Family Residence
- Total Rooms: 7
- Status: Active
- Heating: Forced Air, Natural Gas
- Property Class: Residential
- Style: Colonial
- Year Built: 2011
-
Additional Details
- Appliances: Gas Water Heater
- Construction: Frame
- Fireplaces: 1
- Foundation: Concrete Perimeter
- Roof: Shingle
- Year Built Details: Actual
- Zoning: Rc
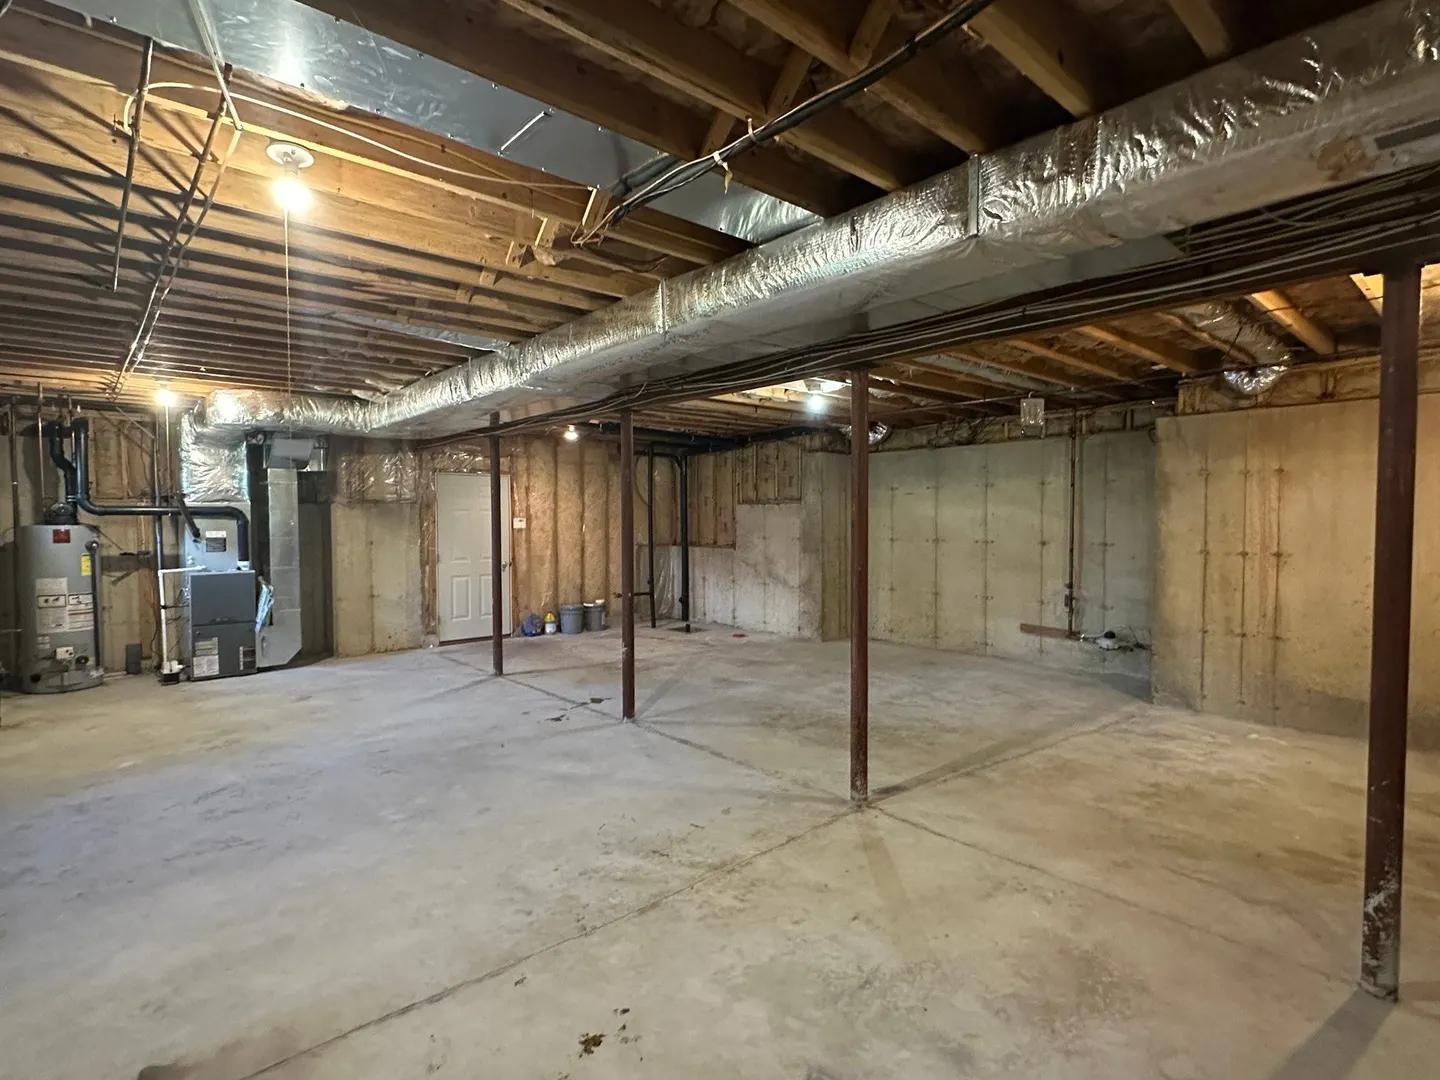
- Basement: Full, Garage Access
- Exterior Features: Deck, Professional Landscaping, Sprinkler System
- Flooring: Wood, Tile, Carpet
- Road Frontage Type: Public, Dead End
- SqFt Source: Public Record
- Year Built Source: Owner
-
Amenities
- Community Features: Shopping, Park
- Parking Features: Attached, Under, Paved Drive, Off Street
- Covered Parking Spaces: 2
-
Utilities
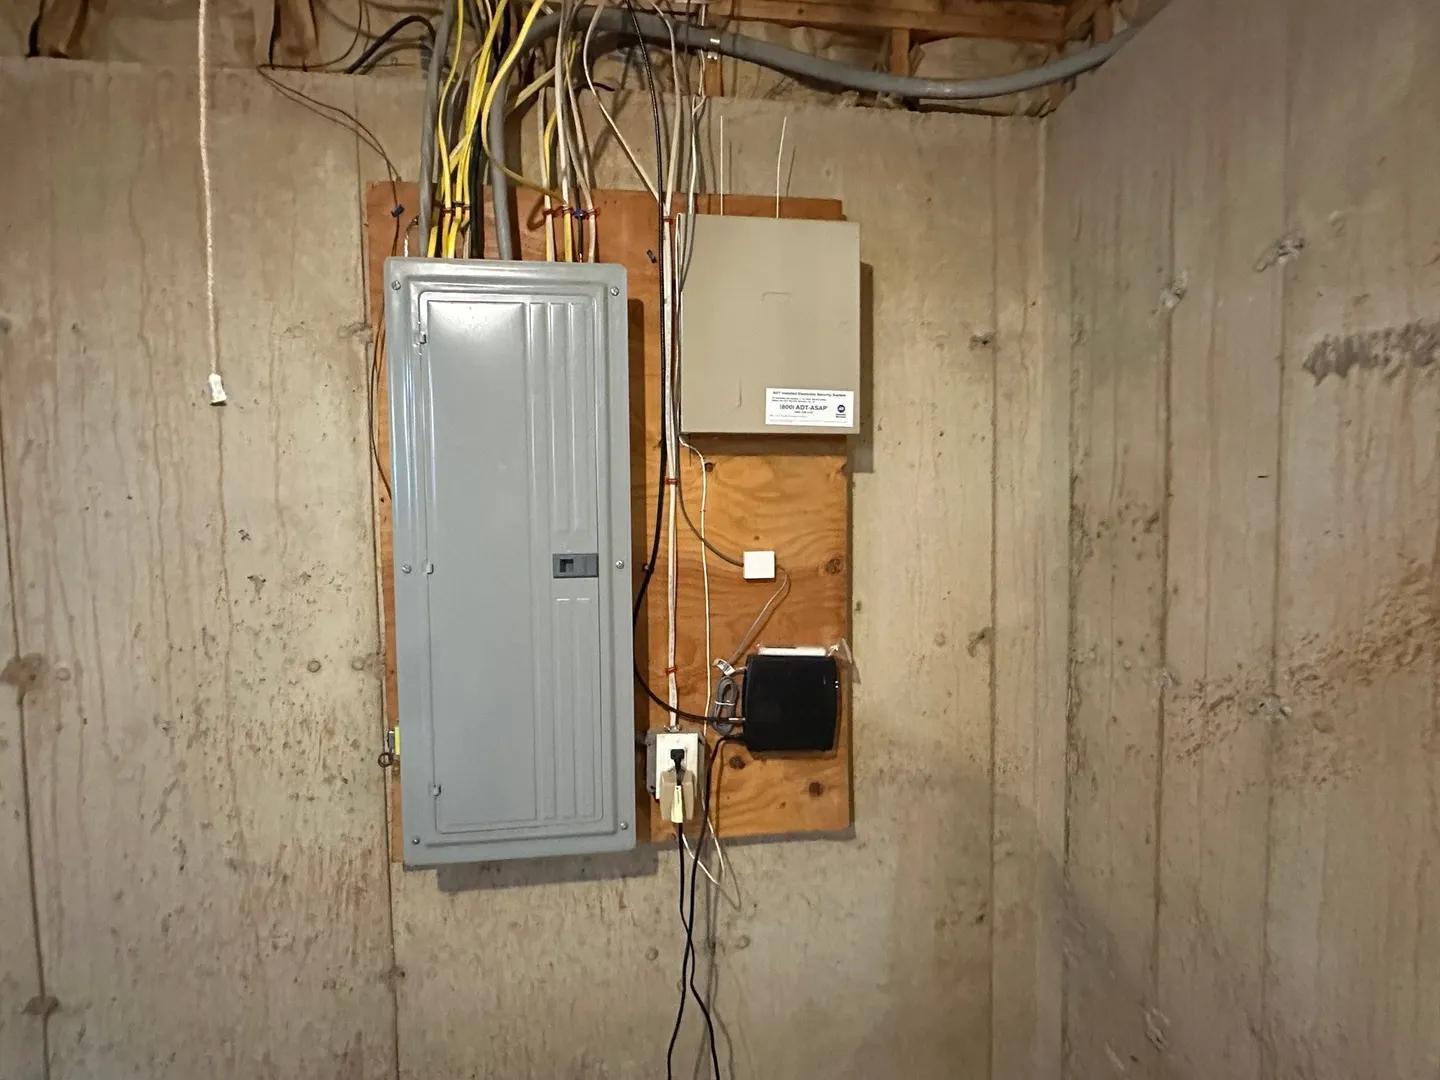
- Electric: Circuit Breakers, 200+ Amp Service
- Water Source: Public
- Sewer: Public Sewer
-
Fees / Taxes
- Tax Year: 2026
- Taxes: $10,993
Similar Listings
Sold
42 Photos
Sold
41 Photos
Sold
40 Photos
Sold
22 Photos
Content © 2026 MLS Property Information Network, Inc. The information in this listing was gathered from third party resources including the seller and public records.
Listing information provided courtesy of Class Realty, Inc..
MLS Property Information Network, Inc. and its subscribers disclaim any and all representations or warranties as to the accuracy of this information.