
Sold!
$436,000
3
Beds
2
Baths
1,080
Living Area
-
Property Description
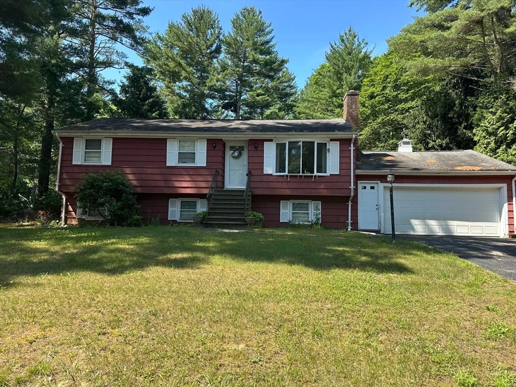
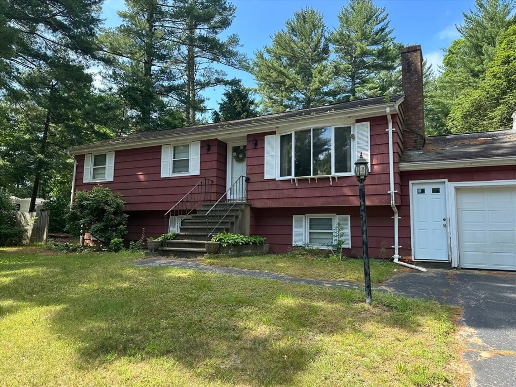
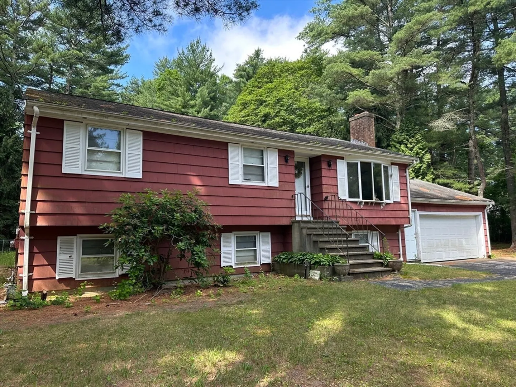
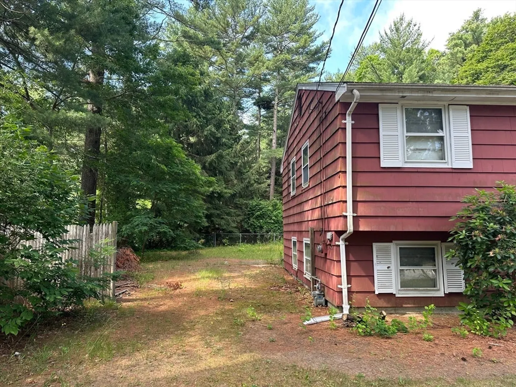
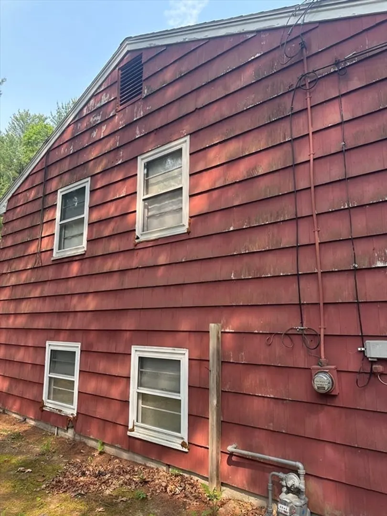
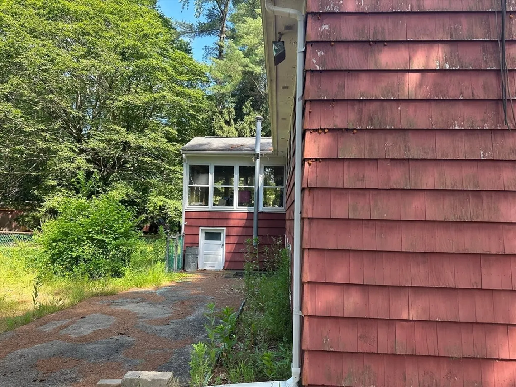
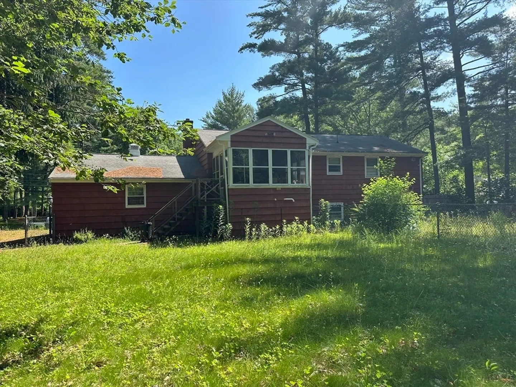
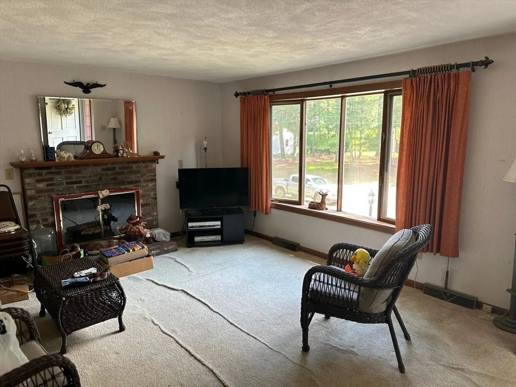
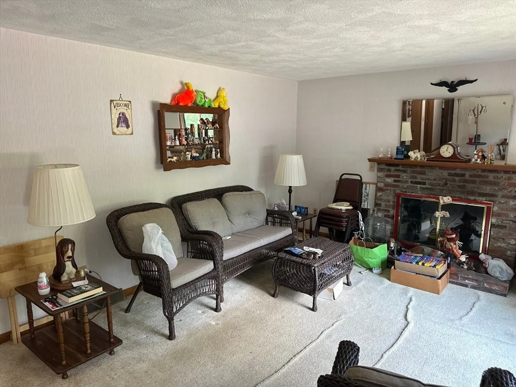
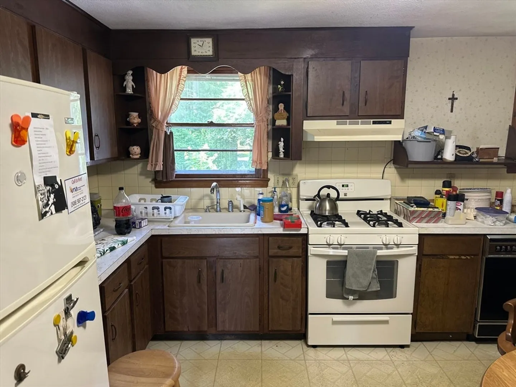
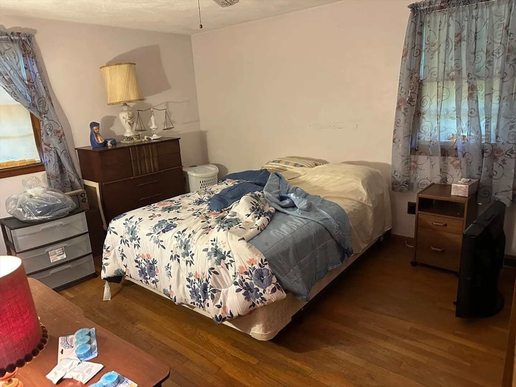
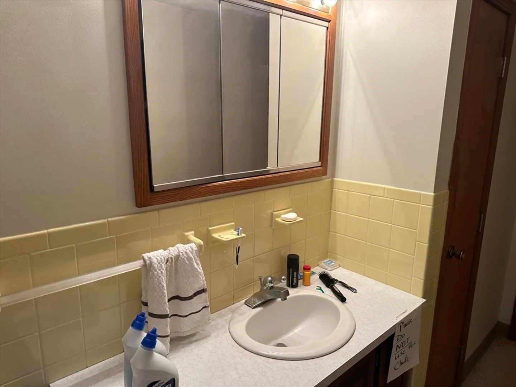
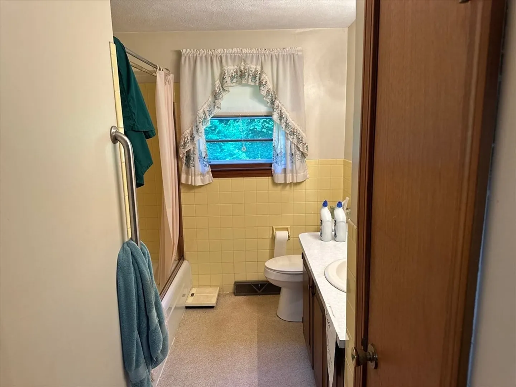
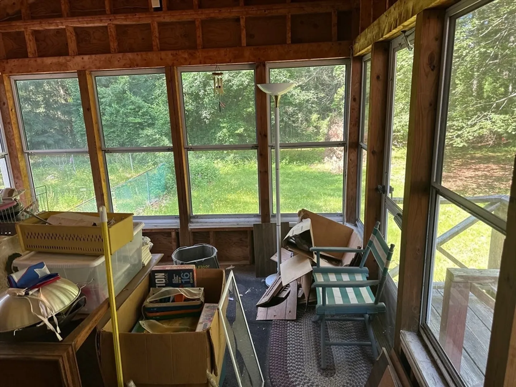
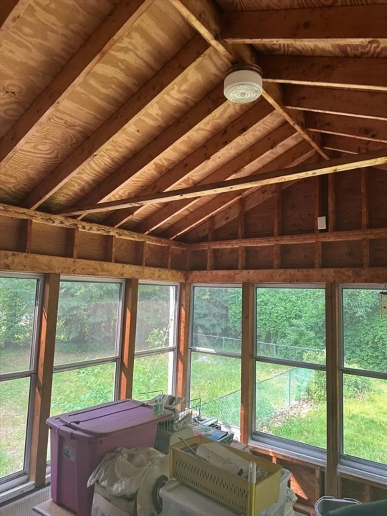
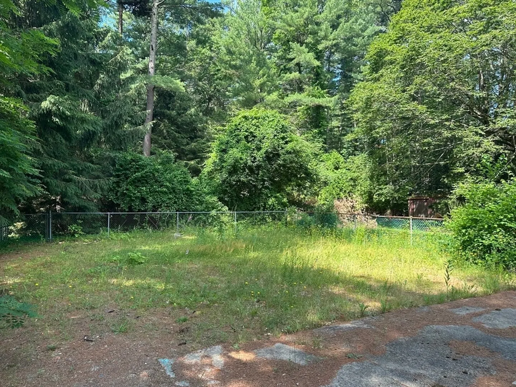
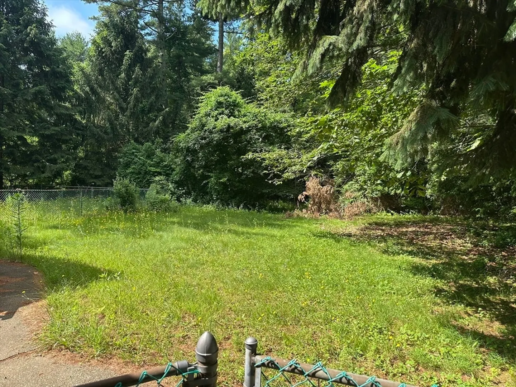
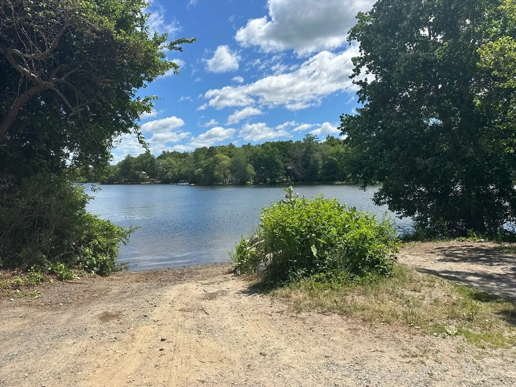
Opportunity knocks in a wonderful neighborhood! This 3 bedroom 2 bath split-entry home offers 1080 square feet of living space on nearly an acre of flat, usable land. Set in a desirable area, this property has tons of potential for the right buyer. There is need for extensive exterior work (siding, windows, etc) and full interior renovation, making it an ideal opportunity for investors, contractors or buyers looking to build sweat equity. Solid layout with great potential to customize and add value. Bring your vision- this is a project with promise! **Please do not use porch stairs when viewing. House will be cleaned out prior to sale**NO DISCLOSURES: Seller never occupied. Neither seller or listing agent make any representations as to the accuracy of any information contained herein. Buyer/Buyer Agent must conduct their own due diligence, verification(s) and research. Seller has no knowledge of the functionality of fireplace.
-
Highlights
- Area: Bryantville
- Heating: Forced Air, Natural Gas
- Property Class: Residential
- Style: Split Entry
- Year Built: 1968
- Cooling: Window Unit(s)
- Parking Spots: 5
- Property Type: Single Family Residence
- Total Rooms: 5
- Status: Closed
-
Additional Details
- Appliances: Range, Oven
- Construction: Frame
- Fireplaces: 1
- Foundation: Concrete Perimeter
- Road Frontage Type: Public
- SqFt Source: Public Record
- Year Built Source: Public Records
- Basement: Full
- Exterior Features: Porch - Enclosed
- Flooring: Wood, Vinyl, Carpet
- Lot Features: Gentle Sloping
- Roof: Shingle
- Year Built Details: Actual
- Zoning: 101 Sf
-
Amenities
- Covered Parking Spaces: 1
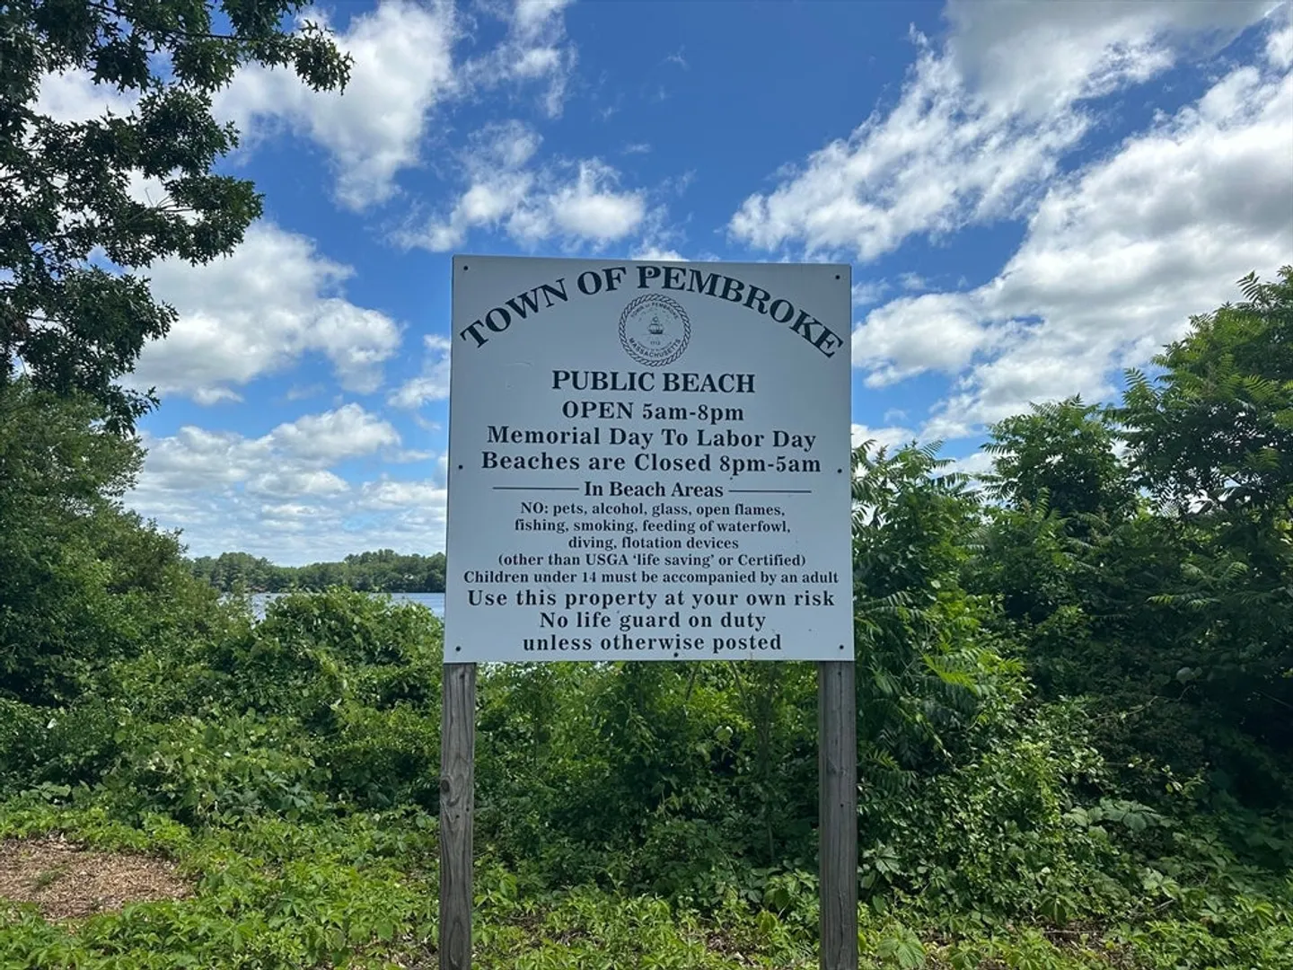
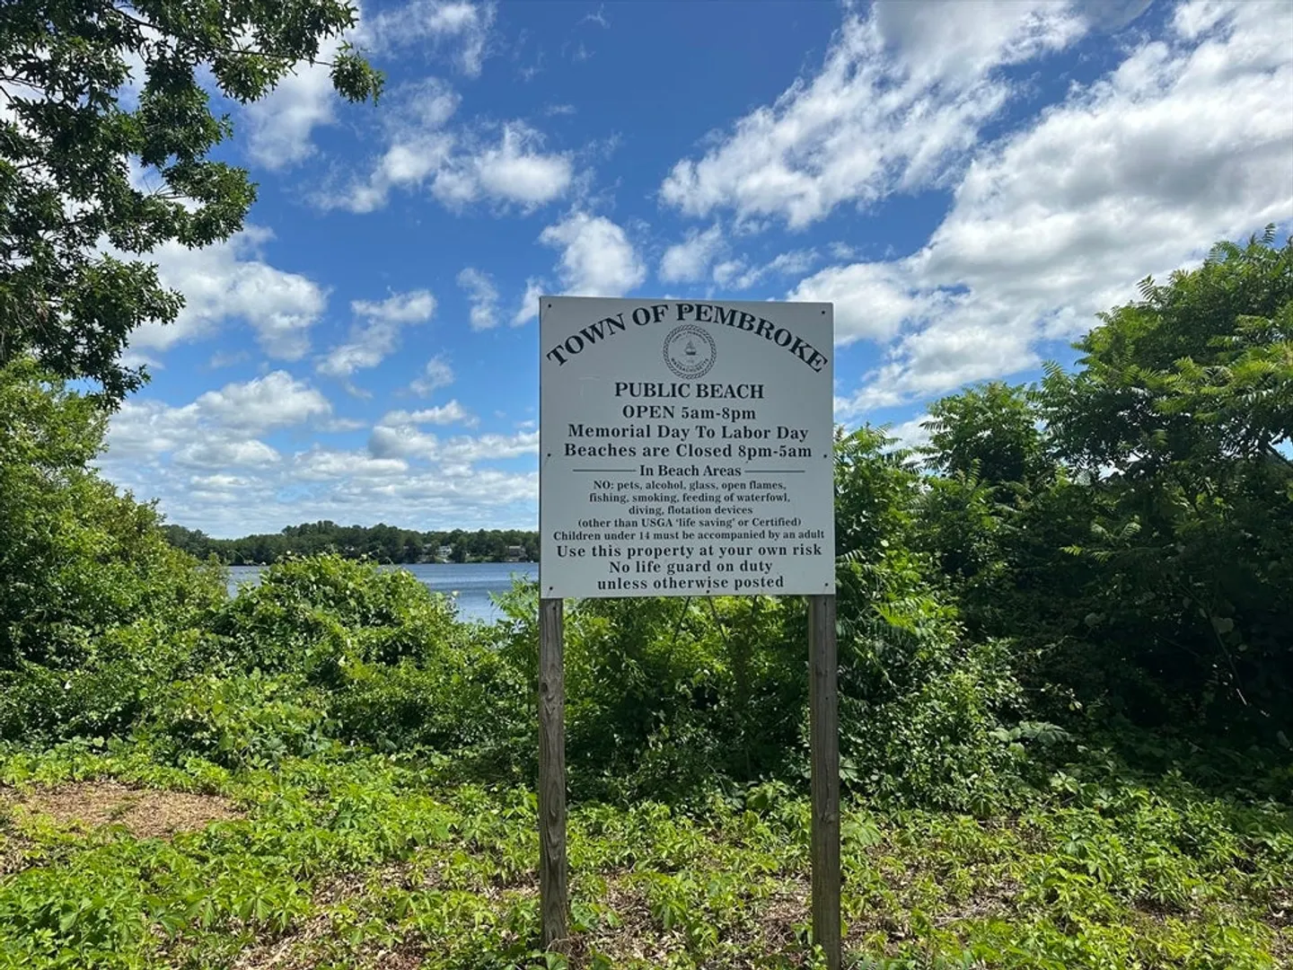
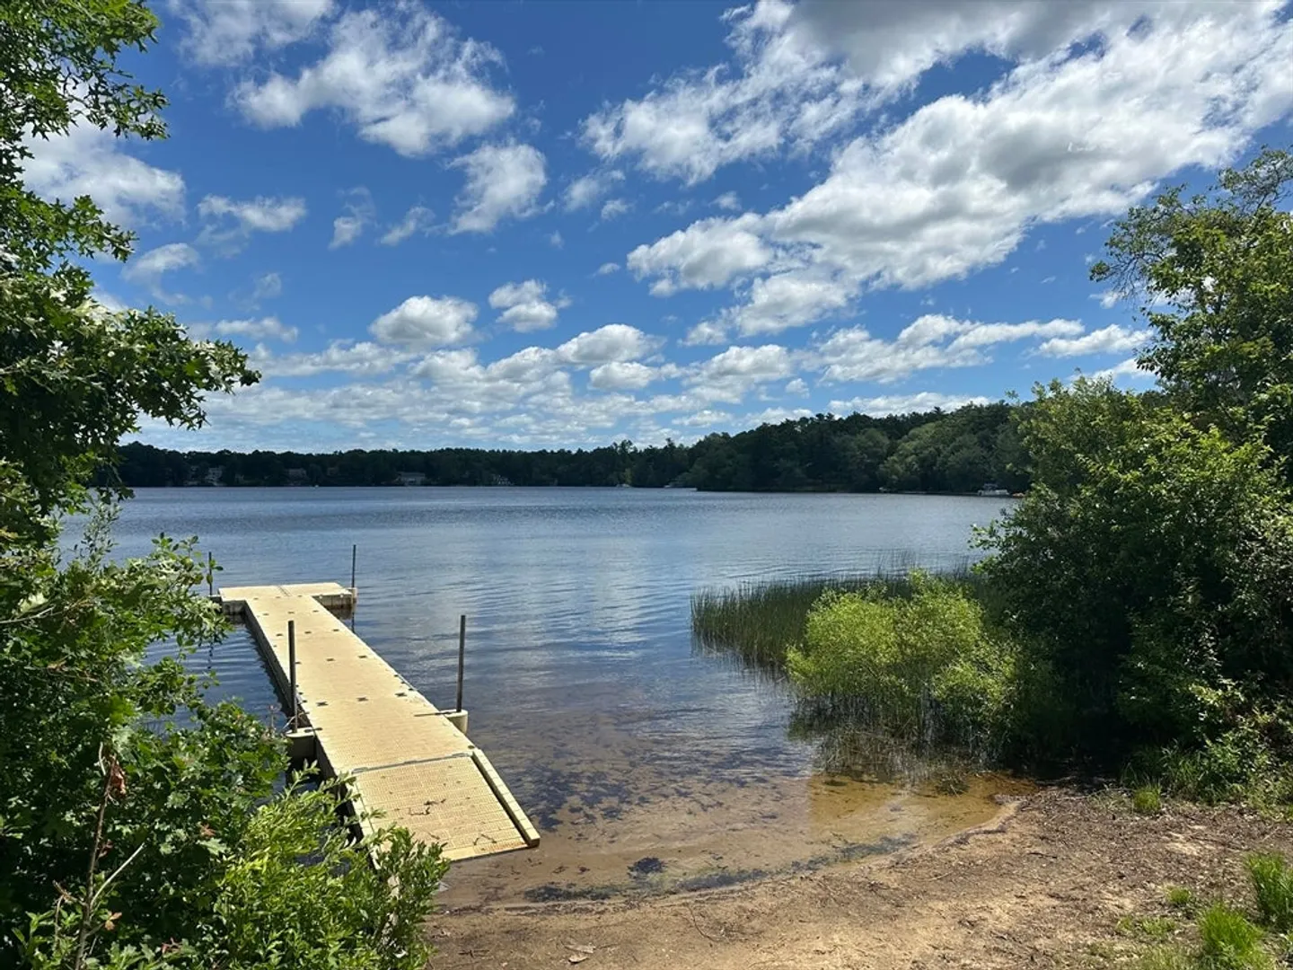
- Waterfront Features: Lake/Pond, 3/10 to 1/2 Mile To Beach, Beach Ownership(Public)
- Parking Features: Attached, Off Street
-
Utilities
- Electric: Circuit Breakers
- Water Source: Public
- Sewer: Private Sewer
-
Fees / Taxes
- Assessed Value: $487,500
- Taxes: $5,860
- Tax Year: 2025
Similar Listings
Sold
40 Photos
Sold
35 Photos
Sold

40 Photos
Sold
30 Photos
Content © 2026 MLS Property Information Network, Inc. The information in this listing was gathered from third party resources including the seller and public records.
Listing information provided courtesy of Boston Connect Real Estate.
MLS Property Information Network, Inc. and its subscribers disclaim any and all representations or warranties as to the accuracy of this information.
