
Sold!
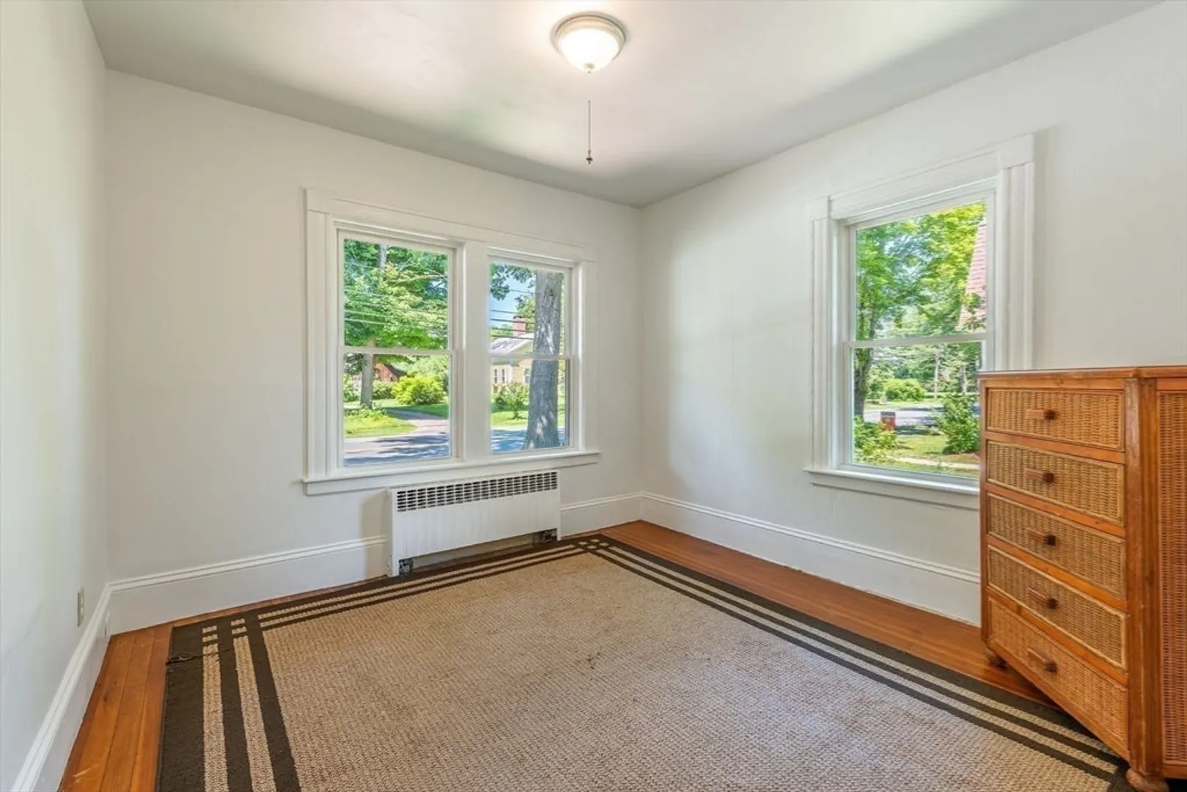
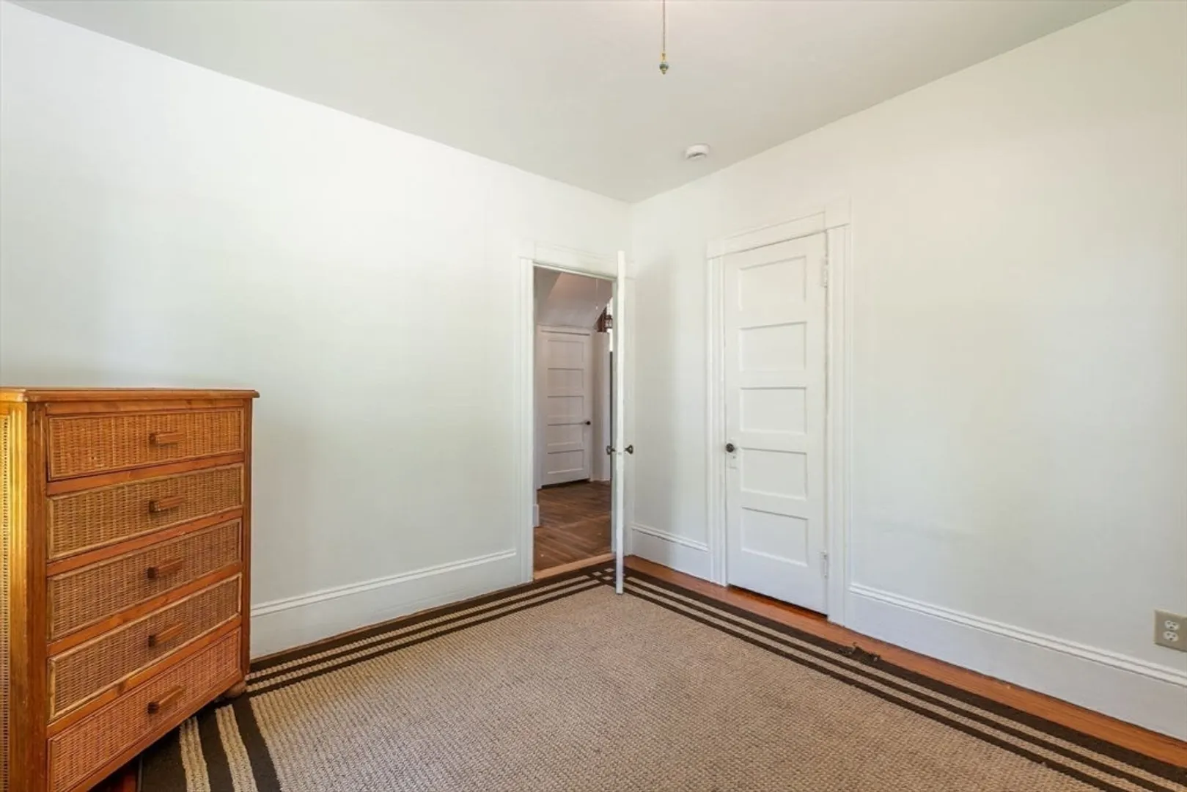
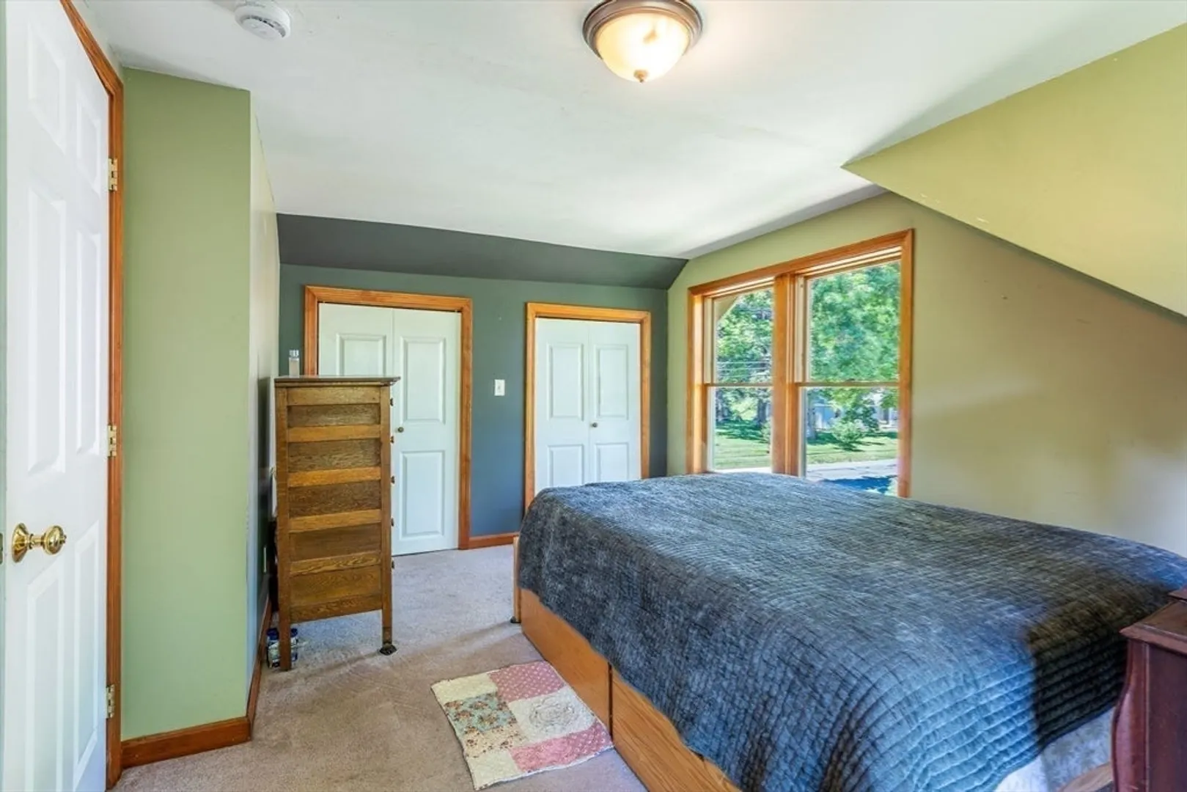
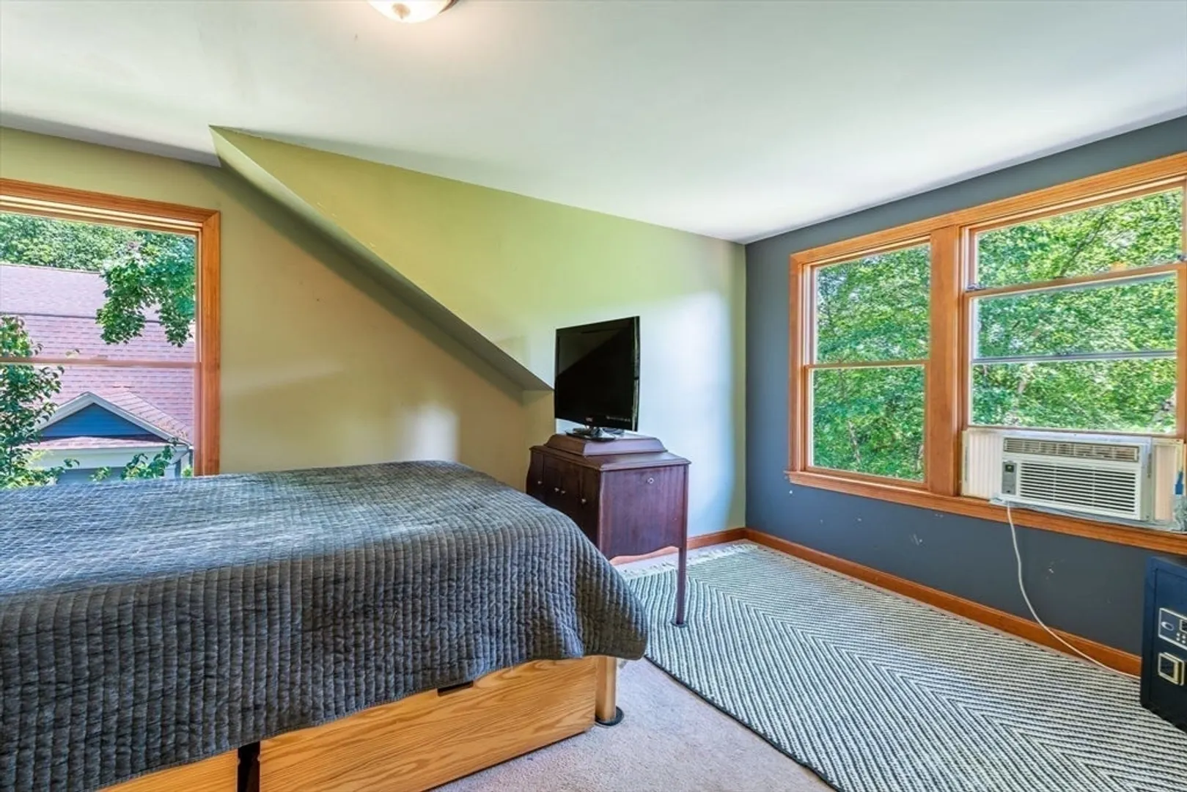
$478,000
4
Beds
2
Baths
1,547
Living Area
-
Property Description
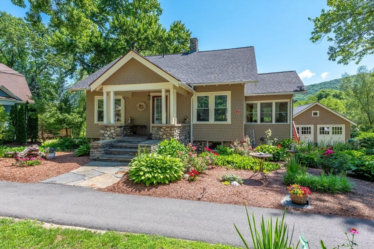
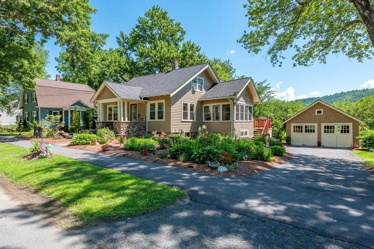
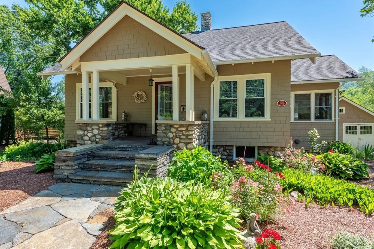
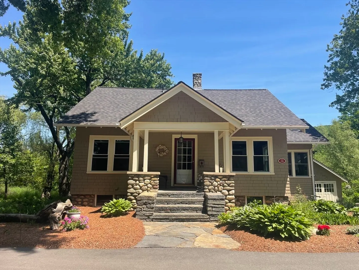
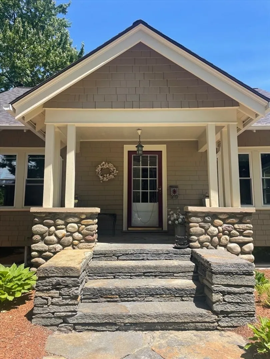
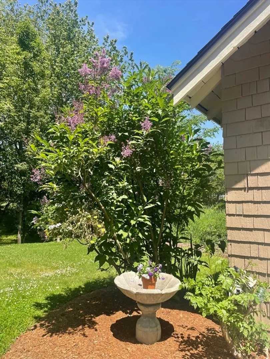
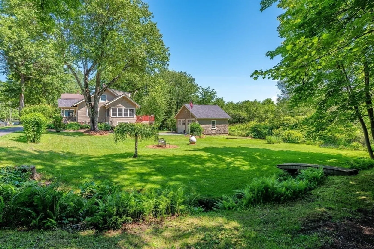
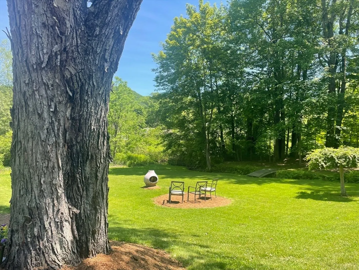
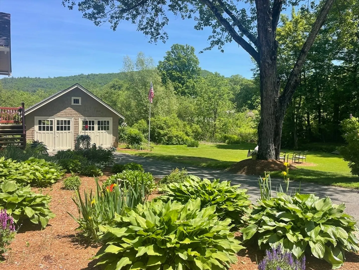
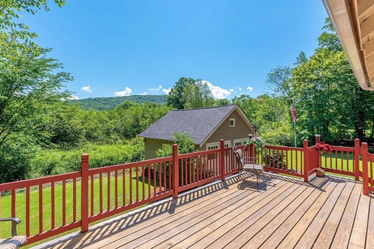
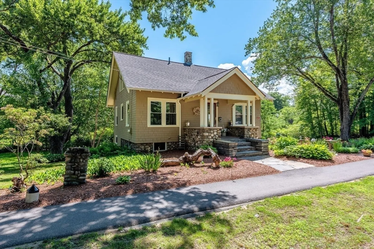
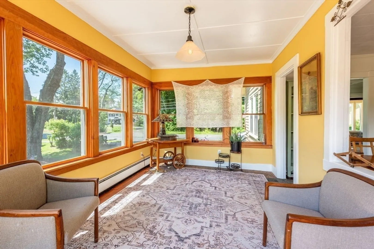
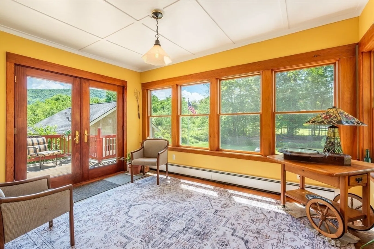
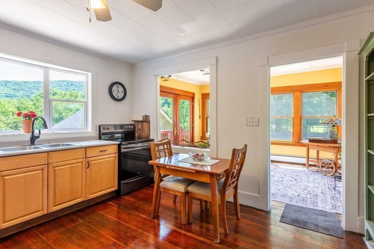
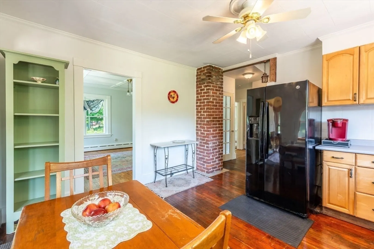
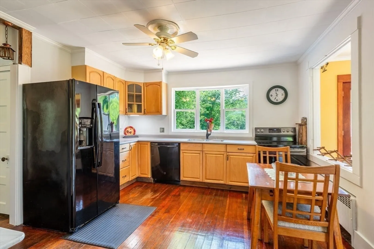
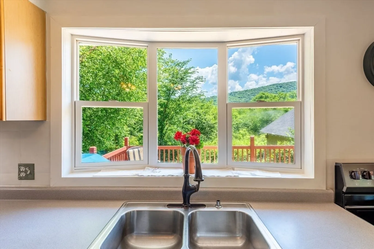
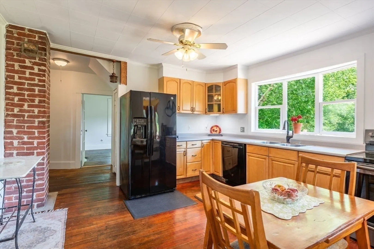
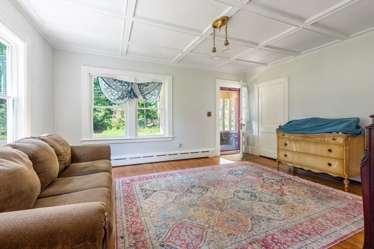
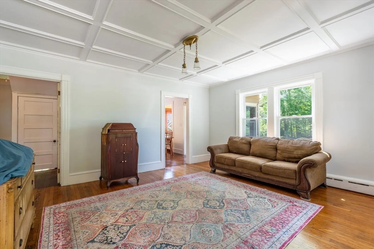
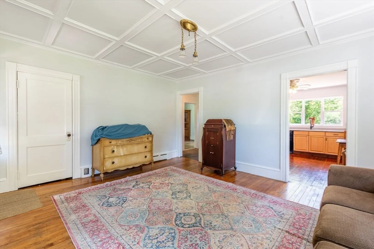
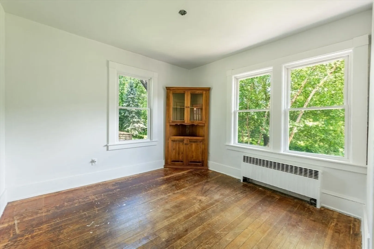
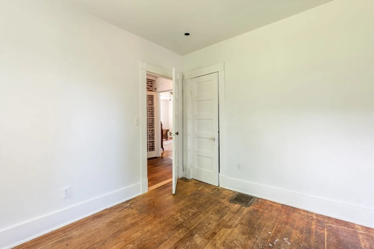
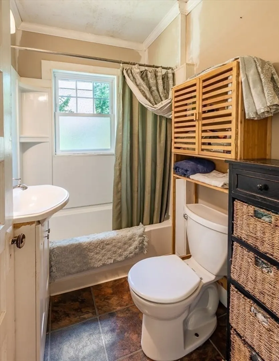
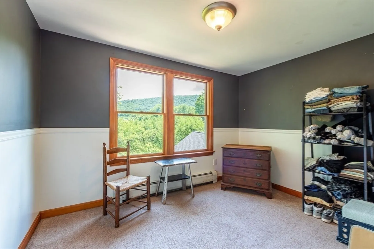
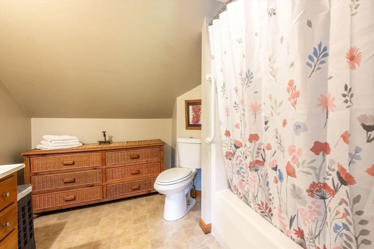
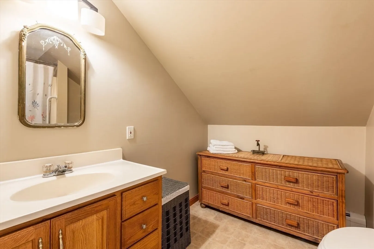
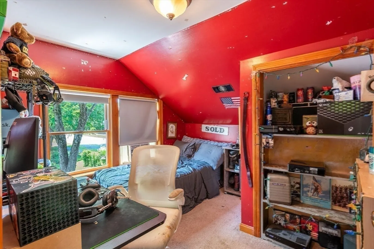
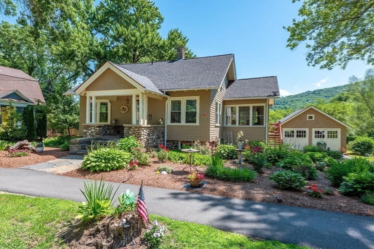
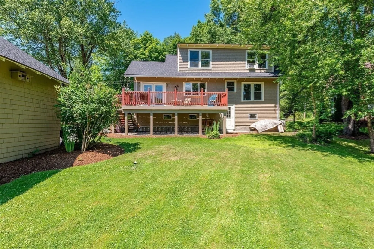
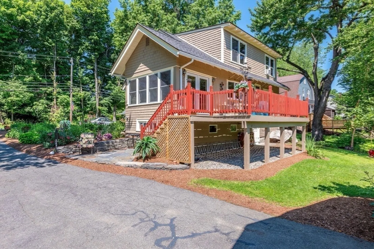
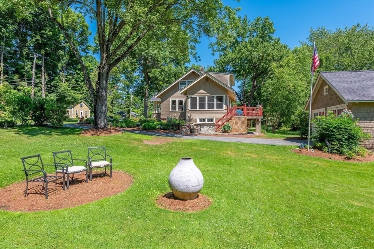
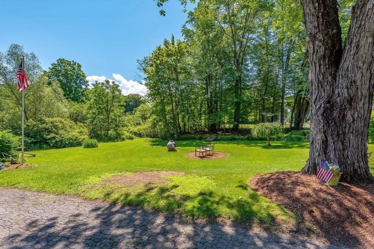
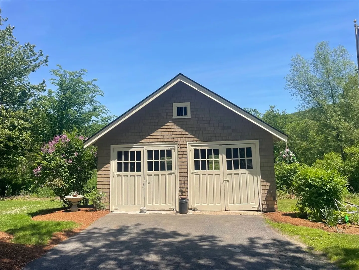
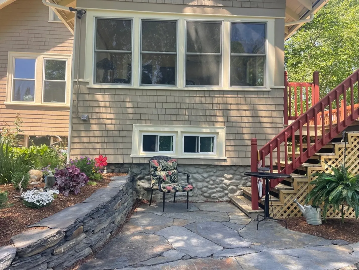
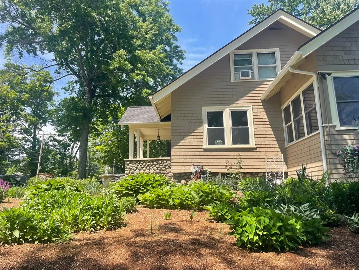
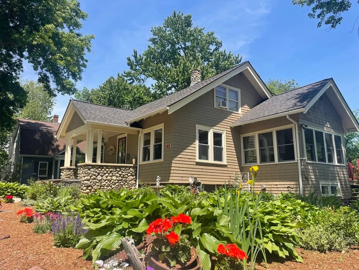
Charming 4-bedroom Bungalow in the heart of South Deerfield, set on a spacious double lot just minutes from local amenities and Sugarloaf Mountain. This lovingly maintained home offers beautiful views, abundant natural light, and numerous updates, including a new roof, Pella windows, fresh interior and exterior paint, professional landscaping, Goshen flagstone, stunning perennial gardens, a 2-car garage, and a spacious deck perfect for relaxing or entertaining. Inside, you'll find a generous living room, an open kitchen flowing into a bright sunroom, a first-floor bedroom, full bath, and office. Upstairs features three additional bedrooms and a second full bath. The walk-out basement offers excellent storage or future expansion potential. Enjoy the peaceful side yard with a charming brook and footbridge. A truly special property in a prime South Deerfield location. Showings begin at the Open House, Thursday, 7/9, from 4:00–6:00 PM
-
Highlights
- Has View: Yes
- Parking Spots: 4
- Property Type: Single Family Residence
- Total Rooms: 8
- Status: Closed
- Heating: Baseboard
- Property Class: Residential
- Style: Cape, Bungalow, Shingle
- Year Built: 1900
-
Additional Details
- Appliances: Electric Water Heater, Range, Refrigerator, Washer, Dryer
- Construction: Frame
- Flooring: Wood, Carpet
- Lot Features: Gentle Sloping
- Roof: Shingle
- View: Scenic View(s)
- Year Built Source: Public Records
- Basement: Full
- Exterior Features: Deck - Wood, Patio, Rain Gutters, Garden
- Foundation: Stone
- Road Frontage Type: Public
- SqFt Source: Public Record
- Year Built Details: Approximate
- Zoning: Res
-
Amenities
- Community Features: Public Transportation, Walk/Jog Trails, Public School
- Parking Features: Detached, Paved Drive, Off Street, Paved
- Covered Parking Spaces: 1
-
Utilities
- Electric: Circuit Breakers
- Water Source: Public
- Sewer: Public Sewer
-
Fees / Taxes
- Assessed Value: $345,500
- Taxes: $4,647
- Tax Year: 2026
Similar Listings
Sold
35 Photos
Sold
34 Photos
Sold
29 Photos
Sold
34 Photos
Content © 2026 MLS Property Information Network, Inc. The information in this listing was gathered from third party resources including the seller and public records.
Listing information provided courtesy of Dahna Virgilio Real Estate, Inc..
MLS Property Information Network, Inc. and its subscribers disclaim any and all representations or warranties as to the accuracy of this information.
