
136 Durfee Road
$489,000
3
Beds
2
Baths
1,305
Sqft
- Request Info
- Call
- Save
-
More
- Mortgage Calculator

Property Tools
$489,000
3
Beds
2
Baths
1,305
Living Area
-
Property Description
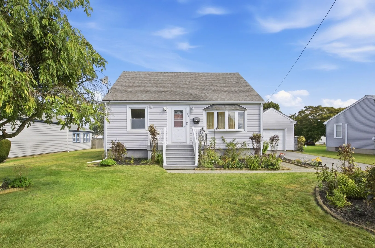
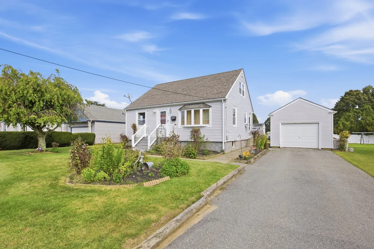
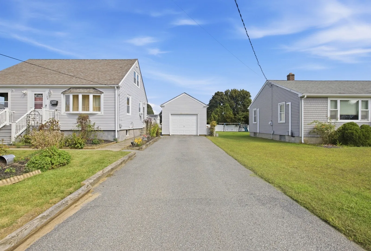
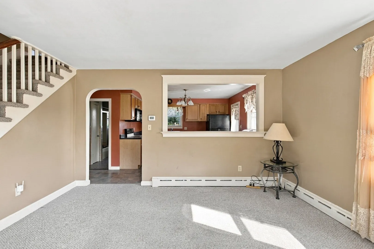
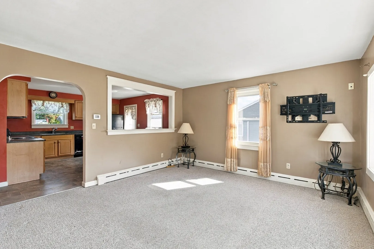
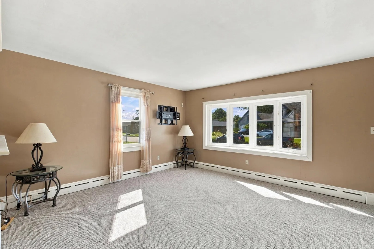
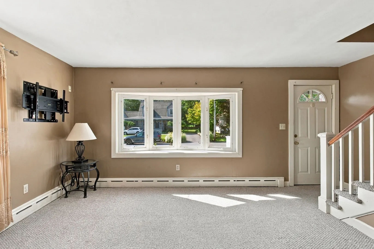
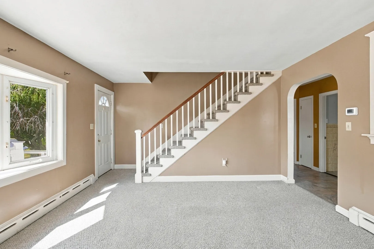
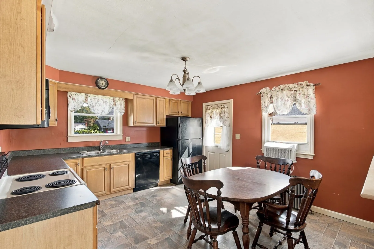
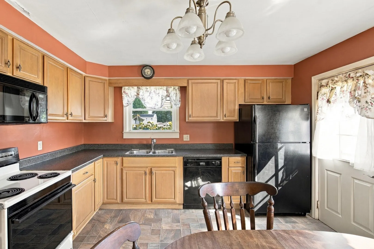
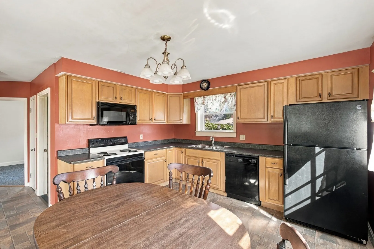
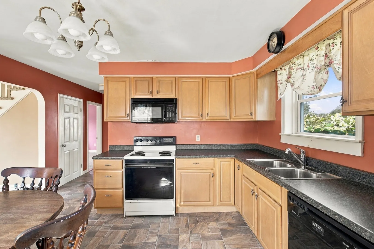
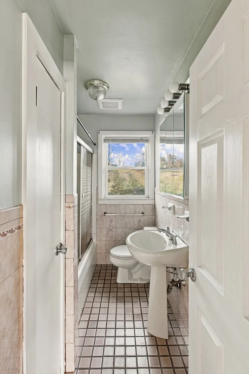
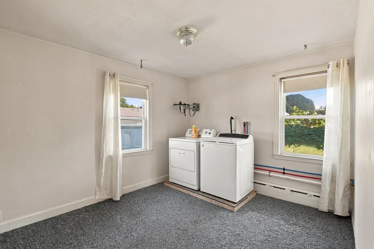
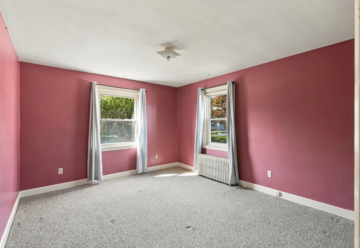
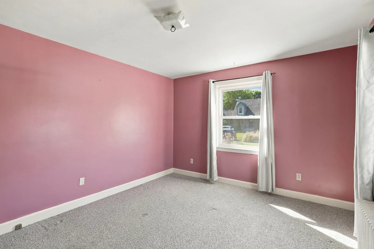
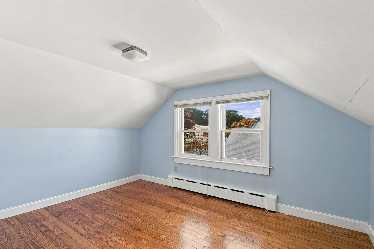
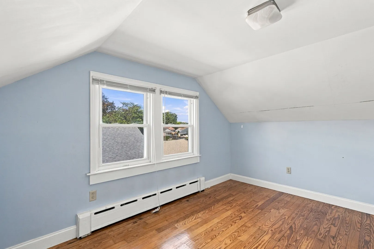
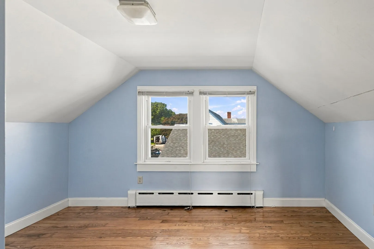
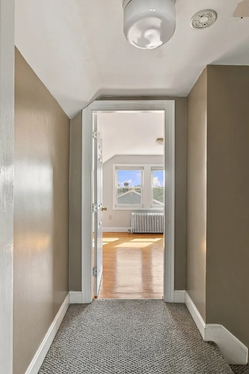
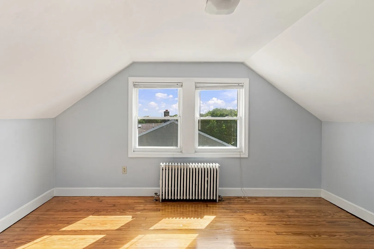
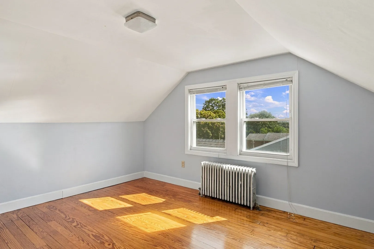
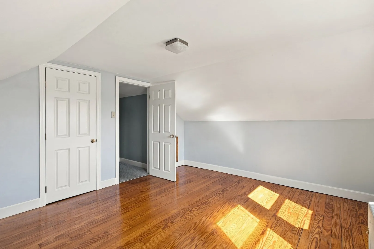
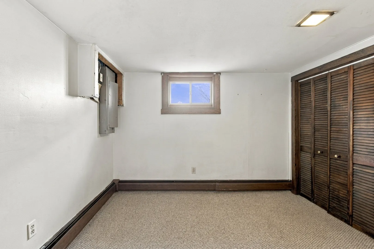
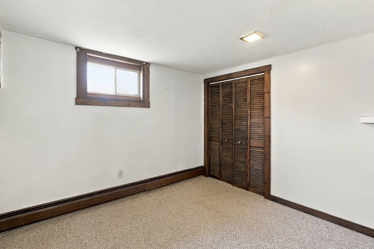
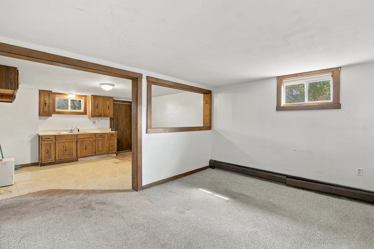
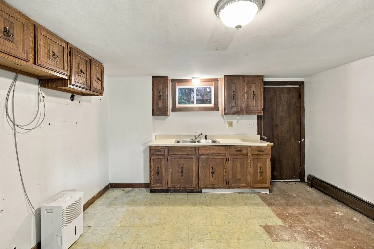
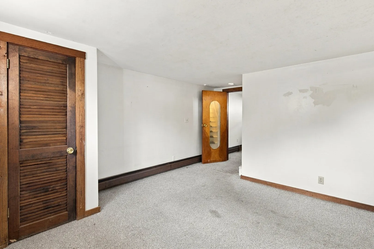
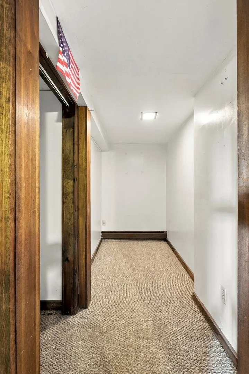
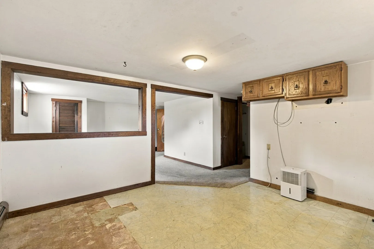
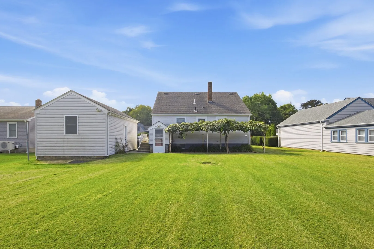
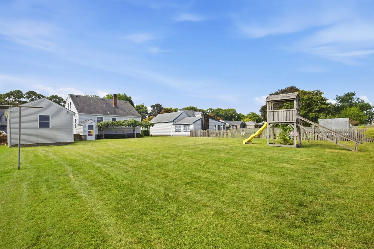
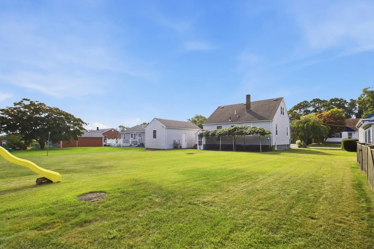
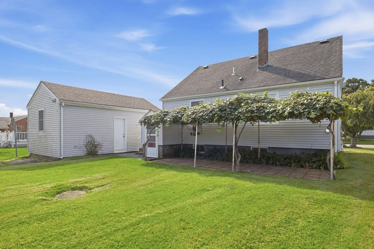
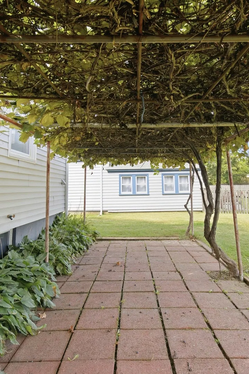
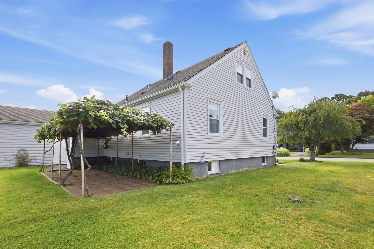
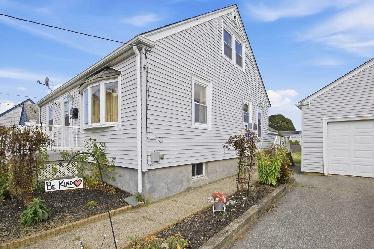
Welcome to 136 Durfee Road, a spacious three-bedroom Cape in a quiet Tiverton neighborhood. Along with three bedrooms, the home has a bonus room that works well as a home office, den, or flex space. The finished basement adds more living area and could make a good in-law setup. Outside, you'll find mature plantings and lovely gardens around the home. Exterior features include a spacious one-car garage for parking and storage. The location is peaceful and still close to the highway for commuting to Providence, Boston, and Newport County. A new three-bedroom septic system will be installed after closing. Inquire for more information!
-
Highlights
- Heating: Hot Water, Oil
- Property Class: Residential
- Style: Cape
- Year Built: 1954
- Parking Spots: 5
- Property Type: Single Family Residence
- Total Rooms: 6
- Status: Active
-
Additional Details
- Appliances: Water Heater, Range, Dishwasher, Microwave, Refrigerator, Washer, Dryer
- Construction: Frame
- Flooring: Carpet, Hardwood
- Lot Features: Cleared, Level
- Roof: Shingle
- Year Built Details: Actual
- Zoning: R30
- Basement: Full, Partially Finished, Walk-Out Access, Interior Entry
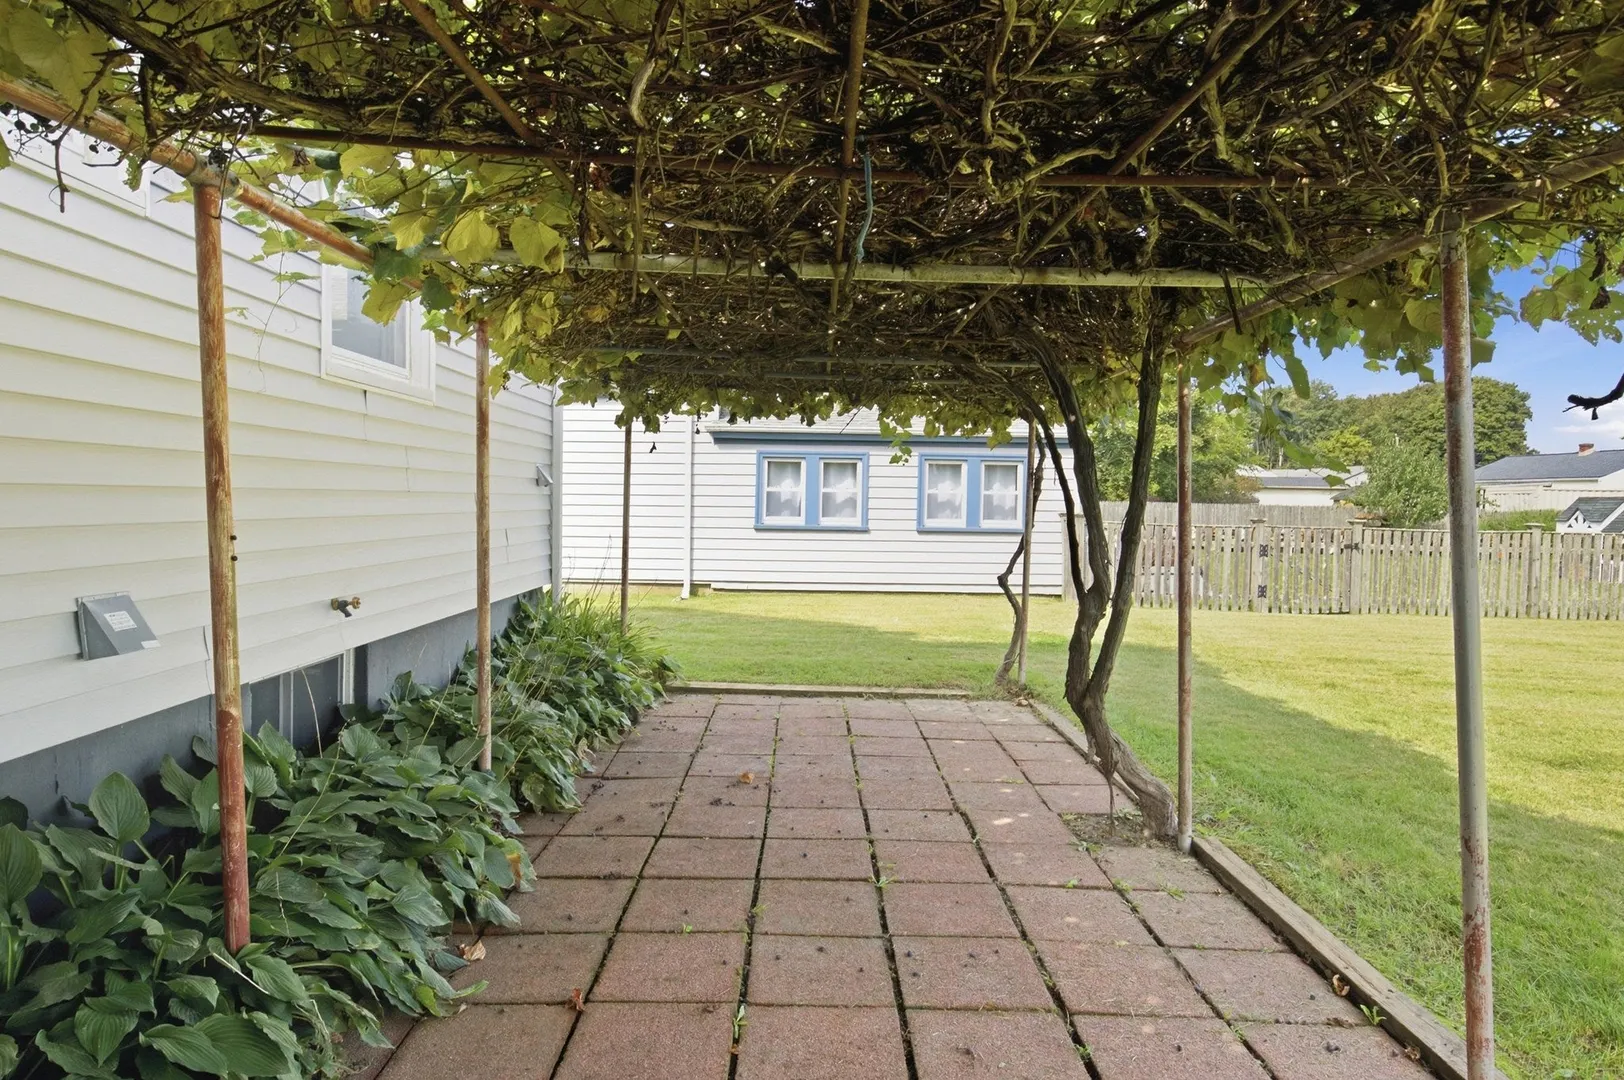
- Exterior Features: Patio, Rain Gutters, Professional Landscaping, Decorative Lighting, Screens, Garden
- Foundation: Concrete Perimeter
- Road Frontage Type: Public
- SqFt Source: Public Record
- Year Built Source: Public Records
-
Amenities
- Community Features: Shopping, Tennis Court(s), Park, Walk/Jog Trails, Stable(s), Conservation Area, Highway Access, House of Worship, Marina, Public School
- Parking Features: Detached, Paved Drive, Off Street, Driveway, Paved
- Covered Parking Spaces: 1
-
Utilities
- Electric: Circuit Breakers, 200+ Amp Service
- Water Source: Public
- Sewer: Private Sewer
-
Fees / Taxes
- Assessed Value: $368,500
- Taxes: $4,072
- Tax Year: 2025
Similar Listings
Sold
40 Photos
Sold
16 Photos
Sold
42 Photos
Sold
32 Photos
Content © 2026 MLS Property Information Network, Inc. The information in this listing was gathered from third party resources including the seller and public records.
Listing information provided courtesy of Serhant.
MLS Property Information Network, Inc. and its subscribers disclaim any and all representations or warranties as to the accuracy of this information.