
Sold!
$81,500
4
Beds
1/1
Bath
1,713
Living Area
-
Property Description
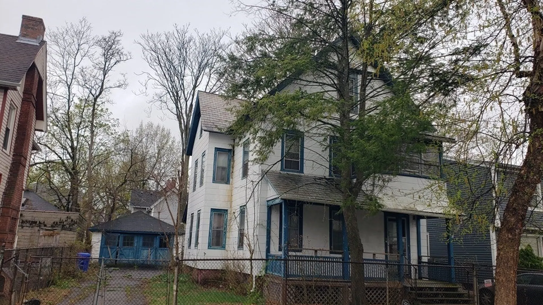
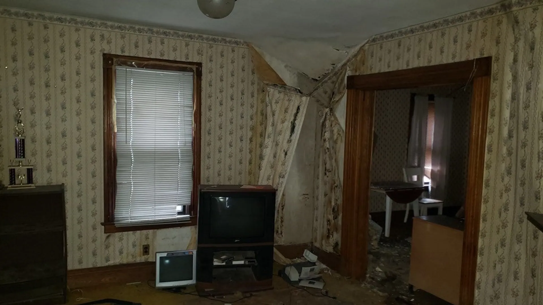
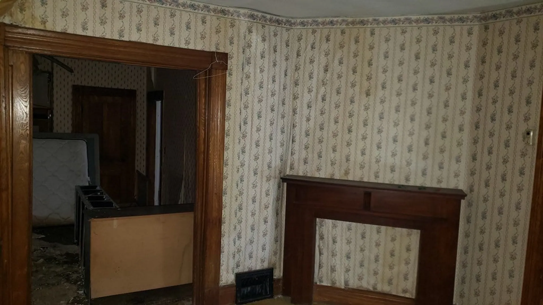
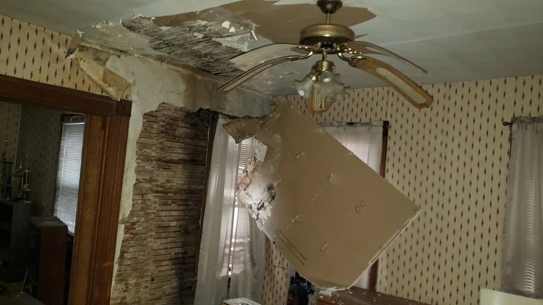
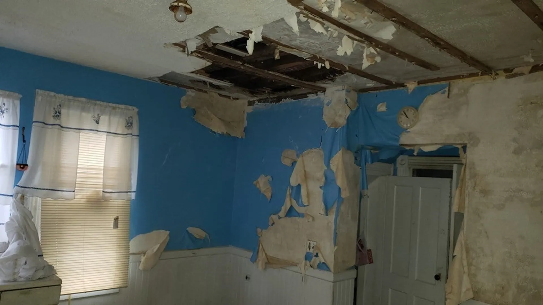
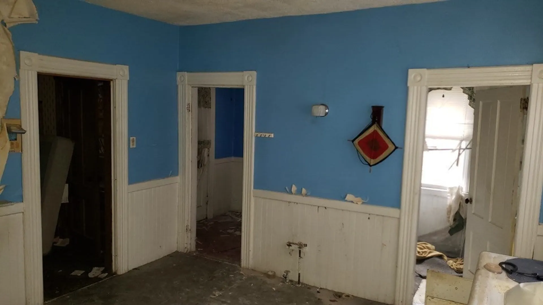
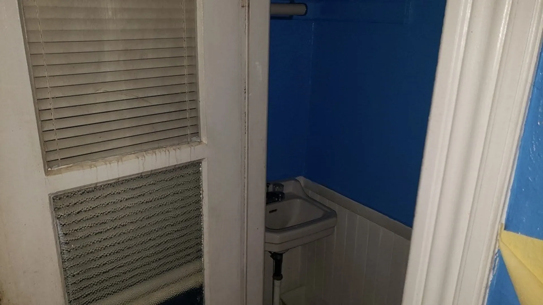
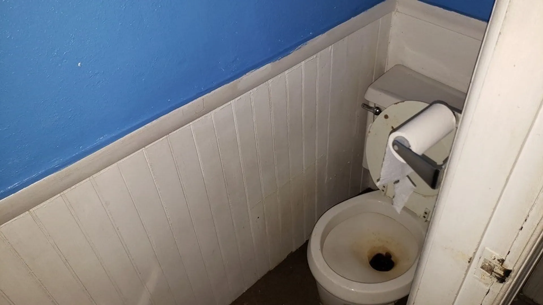
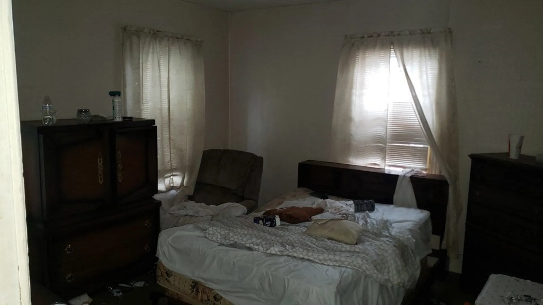
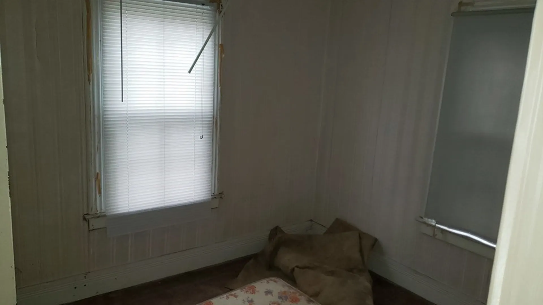
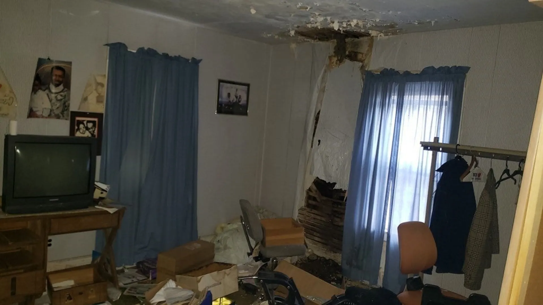
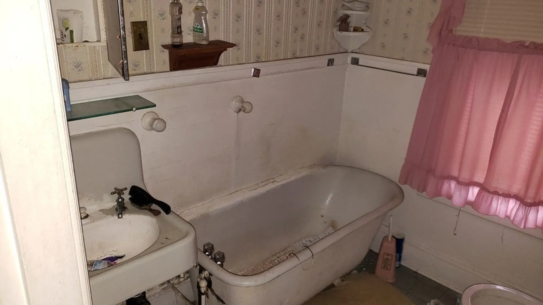
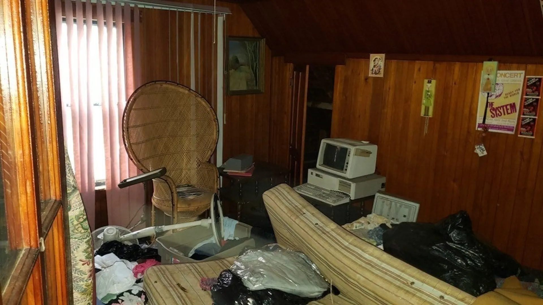
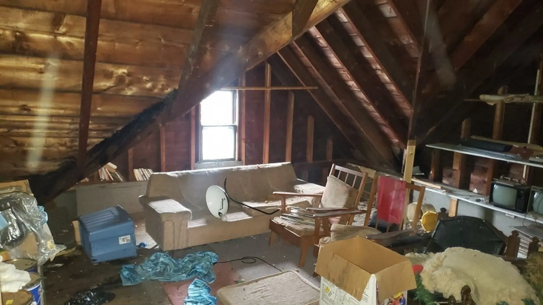
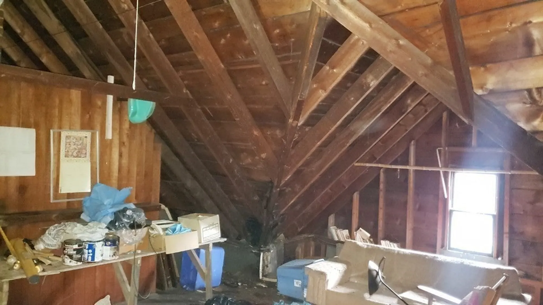
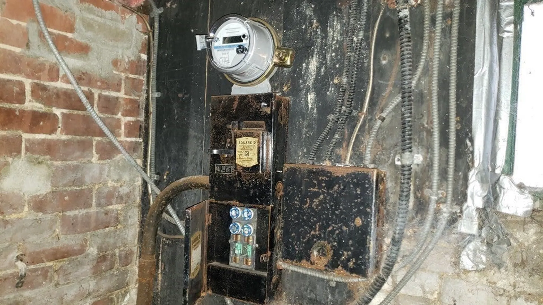
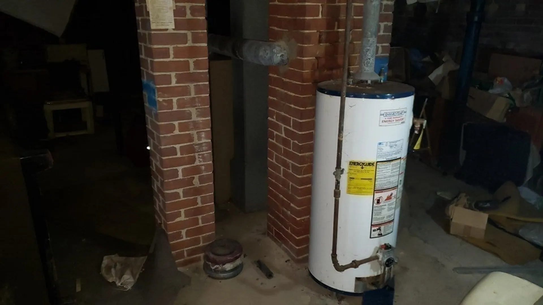
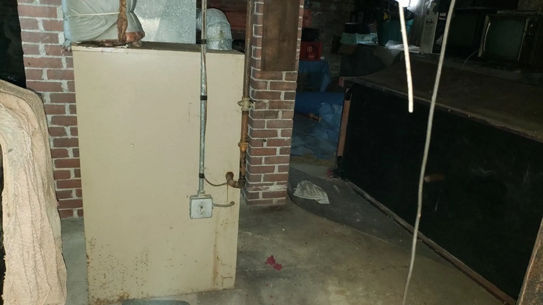
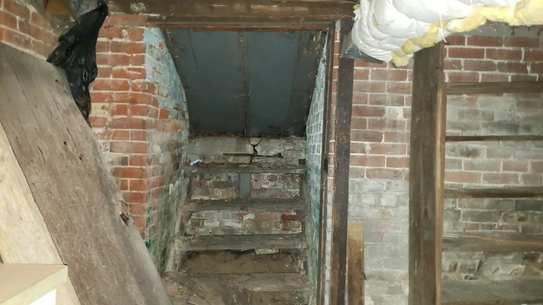
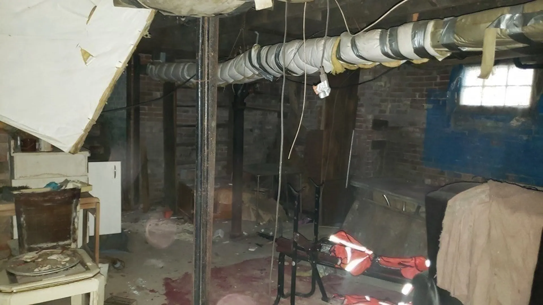
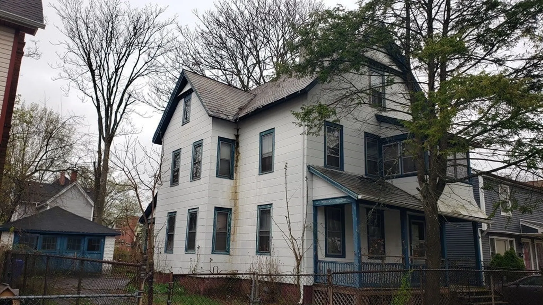
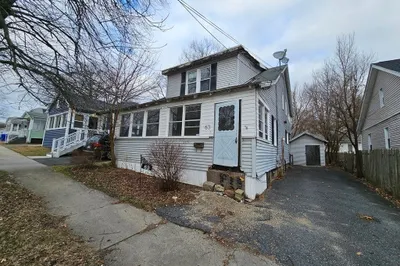
ATTN INVESTORS MOTIVATED SELLERS ALL OFFERS CONSIDERED This colonial home boasts four bedrooms & 1 1/2 baths W/ its distressed appearance, this home is the perfect opportunity for cash buyers to put their renovation skills to the test & create a masterpiece Upon entering the home, you'll be greeted by the classic colonial architecture, featuring a spacious front porch, high ceilings, & intricate woodwork. The property's location is just minutes away from down town shops, restaurants & entertainment including MGM Casino & Mass Mutual Center The potential to create a stunning property with charm is endless Home being sold AS-IS Cash Hard Money or Rehab loans ONLY The buyer must submit a POF & rehab plan for approval to City of Spfld upon accepted offer Buyer & Buyer's agent responsible for smoke & CO2 certificate and to do their due diligence Showings NO OPEN TOE SHOES Bring flashlight Use caution ALL OFFERS CONSIDERED Sellers have the right to accept an offer at any time
-
Highlights
- Area: Hill McKnight
- Heating: Forced Air, Natural Gas
- Property Class: Residential
- Style: Colonial
- Year Built: 1898
- Cooling: Other
- Parking Spots: 4
- Property Type: Single Family Residence
- Total Rooms: 8
- Status: Closed
-
Additional Details
- Basement: Full
- Foundation: Other
- Lot Features: Other
- Year Built Source: Public Records
- Fireplaces: 1
- Interior Features: Bonus Room
- Year Built Details: Actual
- Zoning: R2
-
Amenities
- Community Features: Public Transportation, Shopping, Medical Facility, Highway Access, Other
- Parking Features: Detached
- Covered Parking Spaces: 2
-
Utilities
- Sewer: Public Sewer
- Water Source: Public
-
Fees / Taxes
- Assessed Value: $130,100
- Compensation Based On: Net Sale Price
- Tax Year: 2023
- Buyer Agent Compensation: 2.50%
- Facilitator Compensation: 2.00%
- Taxes: $2,218
Similar Listings
Sold
NEW CONSTRUCTION
10 Photos
Sold
34 Photos
Sold
28 Photos
Sold
11 Photos
Content © 2026 MLS Property Information Network, Inc. The information in this listing was gathered from third party resources including the seller and public records.
Listing information provided courtesy of William Raveis R.E. & Home Services.
MLS Property Information Network, Inc. and its subscribers disclaim any and all representations or warranties as to the accuracy of this information.
