
Sold!
$850,000
3
Beds
1
Bath
1,404
Living Area
-
Property Description
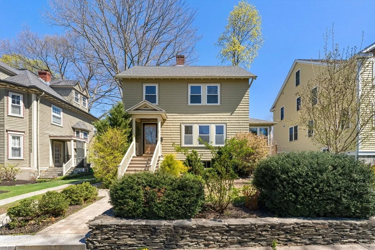
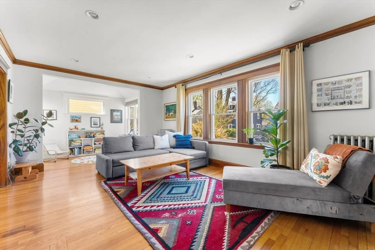
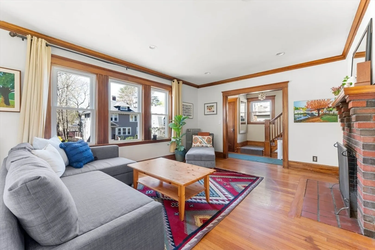
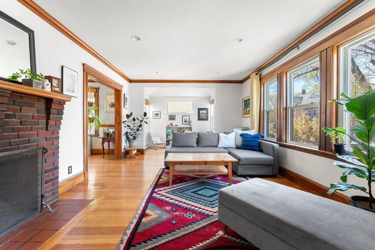
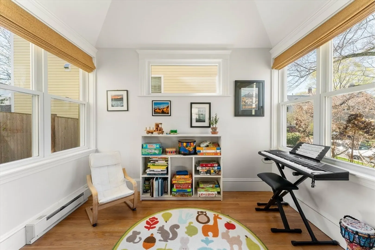
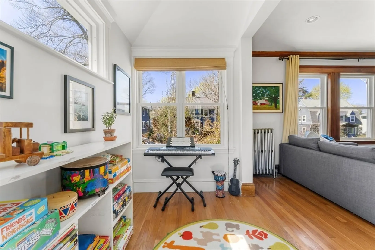
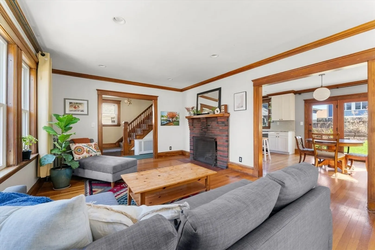
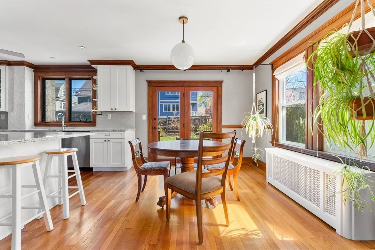
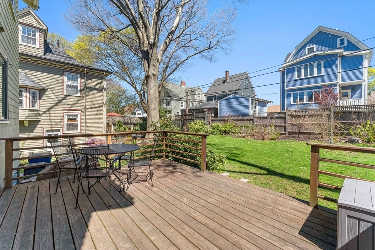
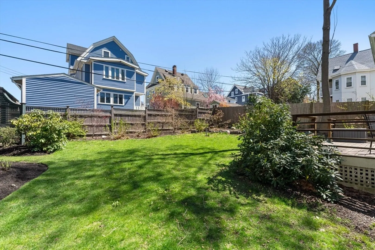
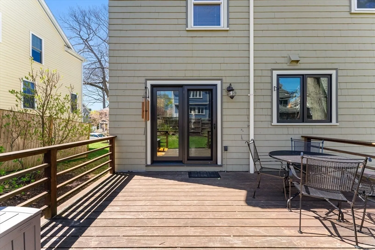
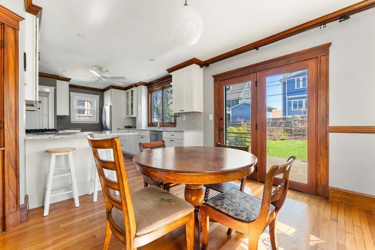
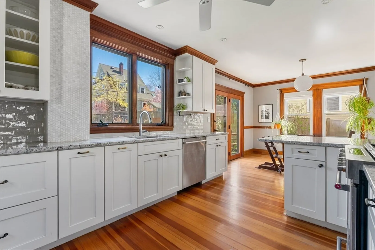
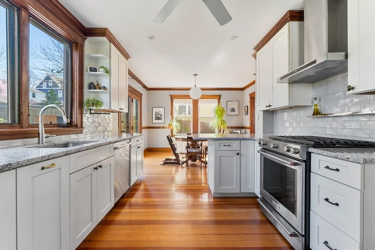
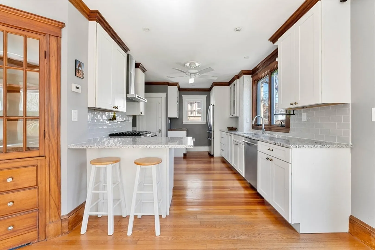
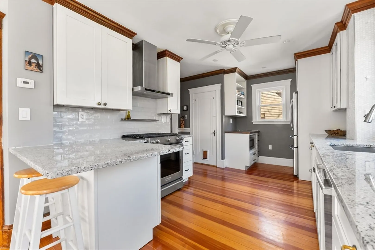
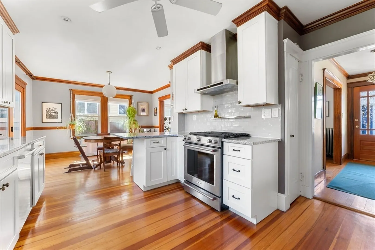
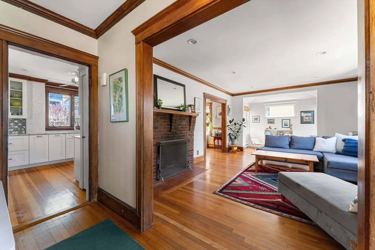
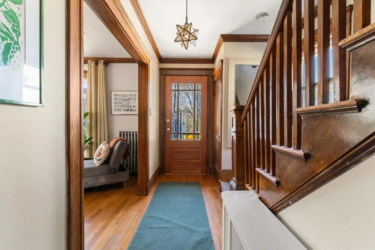
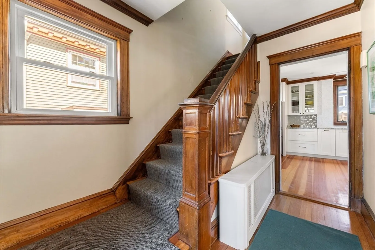
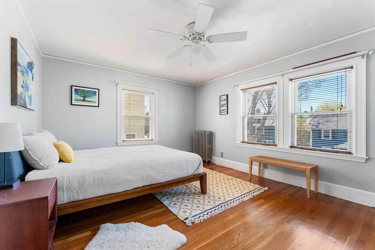
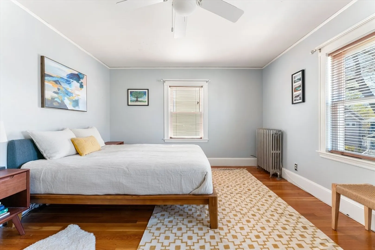
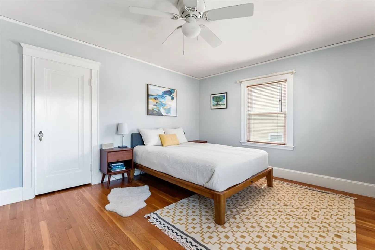
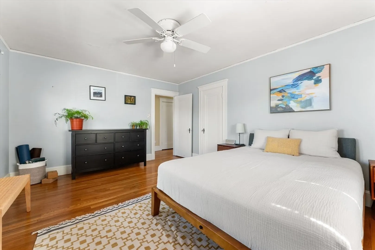
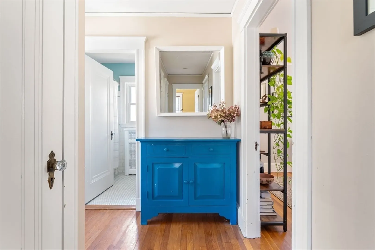
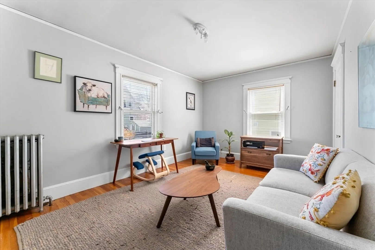
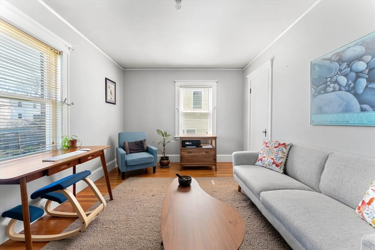
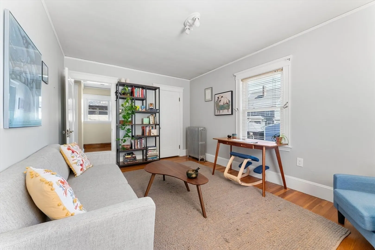
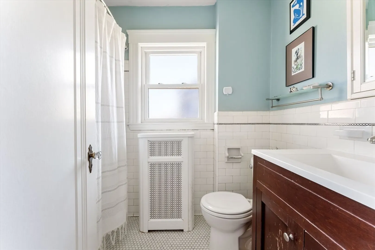
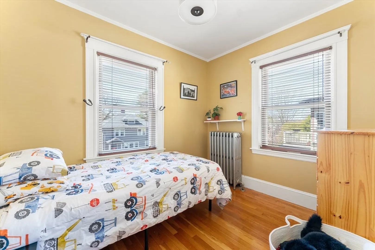
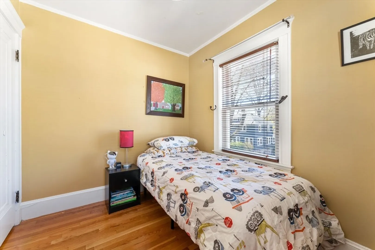
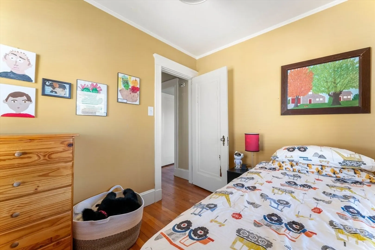
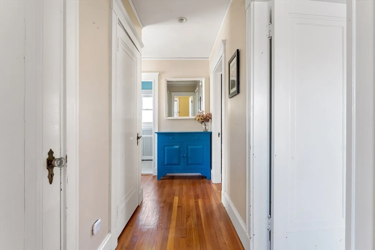
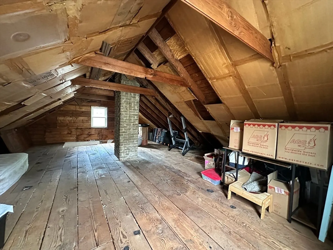
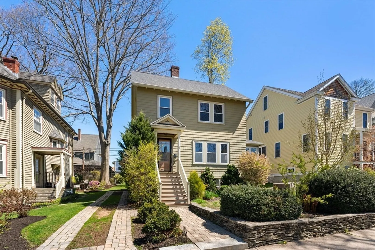
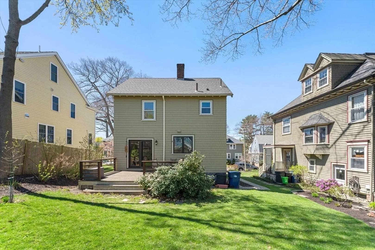
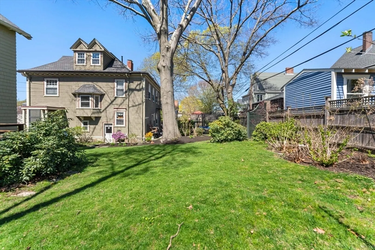
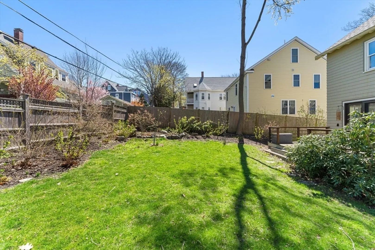
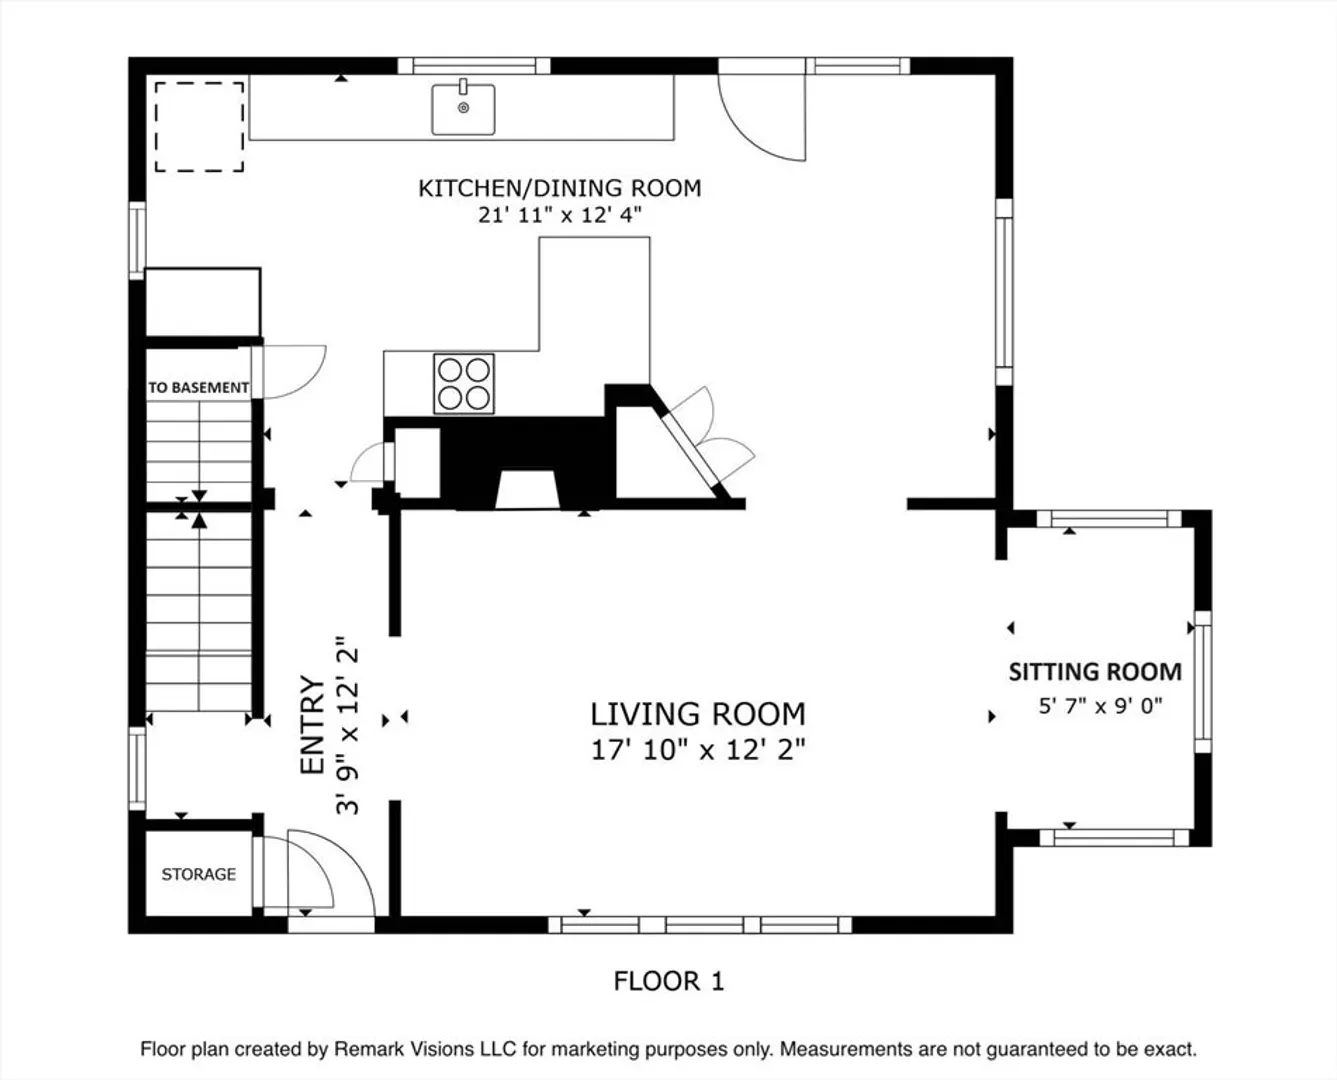
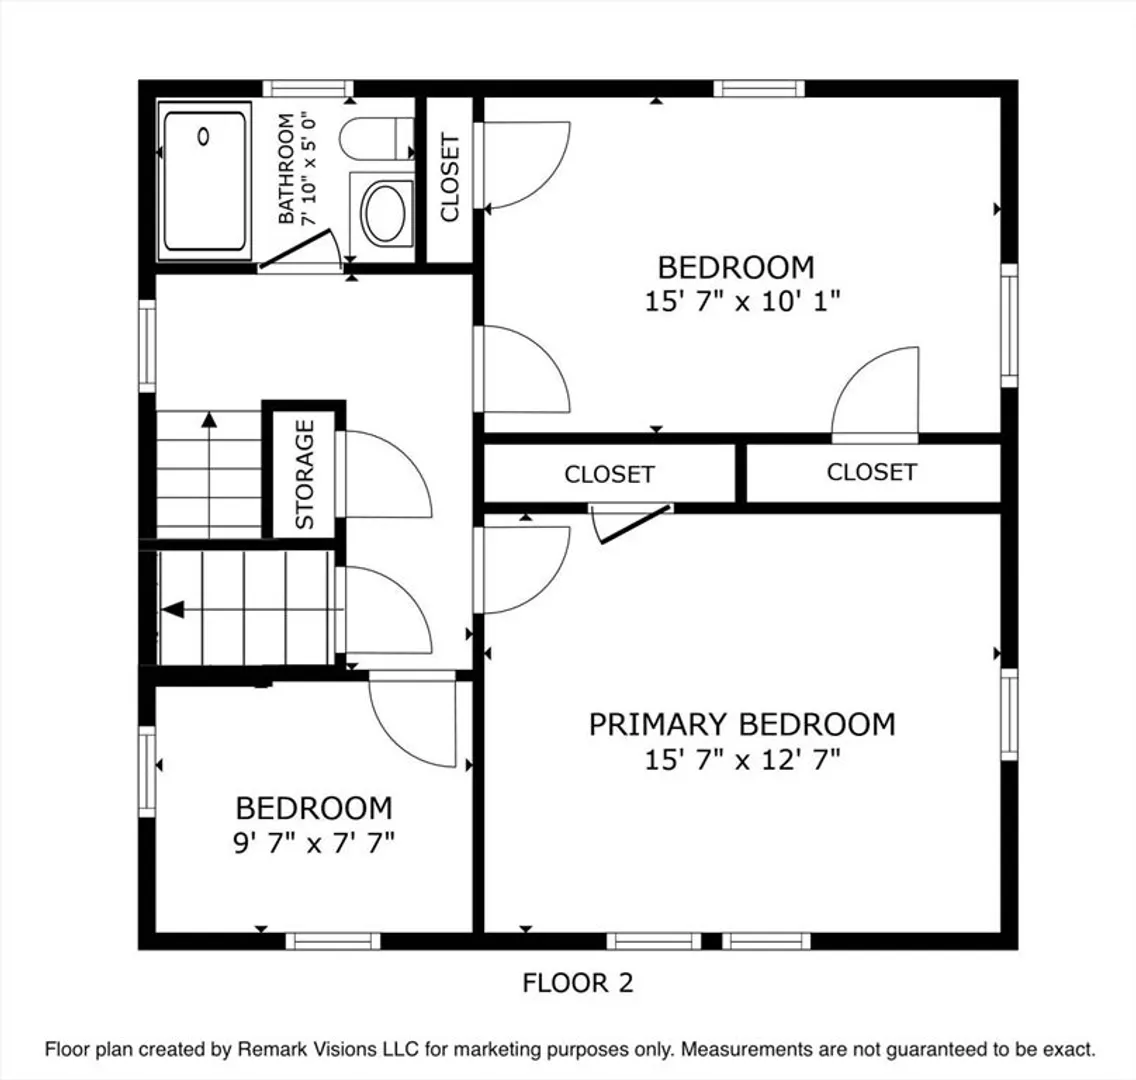
Nestled in Roslindale’s Parkway neighborhood, discover this versatile three-bedroom Colonial with driveway parking and walk-up attic. In the spacious living room, enjoy cozy evenings in front of the wood-burning fireplace or relax in the adjacent window-filled sitting room. Off the dining room with a built-in hutch, glass doors open onto a large deck that overlooks the landscaped backyard with fruit trees. The sleek, renovated open kitchen boasts an expanse of windows, custom cabinetry and ample counter space. Upstairs, find two generous bedrooms and a third bedroom or office. A staircase leads to an unfinished attic with potential for expansion. The wraparound yard is ready for summer with mature perennials and raised garden beds. Tandem driveway parking fits up to three cars. Conveniently situated between the shopping and dining hubs of West Roxbury’s Centre St. and Roslindale Village. Blocks to Bellevue Commuter Rail to South Station, and buses to Forest Hills T Station.
-
Highlights
- Area: Roslindale
- Parking Spots: 3
- Property Type: Single Family Residence
- Total Rooms: 7
- Status: Closed
- Heating: Hot Water, Natural Gas
- Property Class: Residential
- Style: Colonial
- Year Built: 1920
-
Additional Details
- Appliances: Gas Water Heater, Range, Dishwasher, Disposal, Refrigerator, Washer, Dryer
- Exterior Features: Deck, Fenced Yard, Garden
- Foundation: Stone
- Lot Features: Level
- Year Built Details: Actual
- Zoning: R1
- Basement: Sump Pump
- Fireplaces: 1
- Interior Features: Sitting Room, Walk-up Attic
- Roof: Shingle
- Year Built Source: Public Records
-
Amenities
- Community Features: Public Transportation, Shopping, Walk/Jog Trails
- Parking Features: Off Street, Tandem
-
Utilities
- Sewer: Public Sewer
- Water Source: Public
-
Fees / Taxes
- Assessed Value: $796,700
- Compensation Based On: Net Sale Price
- Tax Year: 2024
- Buyer Agent Compensation: 2.5%
- Facilitator Compensation: 1%
- Taxes: $5,114
Similar Listings
Sold
34 Photos
Sold
40 Photos
Sold
34 Photos
Sold
21 Photos
Content © 2026 MLS Property Information Network, Inc. The information in this listing was gathered from third party resources including the seller and public records.
Listing information provided courtesy of Coldwell Banker Realty - Belmont.
MLS Property Information Network, Inc. and its subscribers disclaim any and all representations or warranties as to the accuracy of this information.
