
Rented!
$3,500/mo
2
Beds
2/1
Baths
1,890
Living Area
-
Property Description
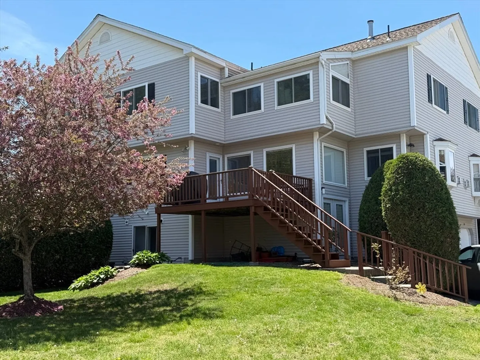
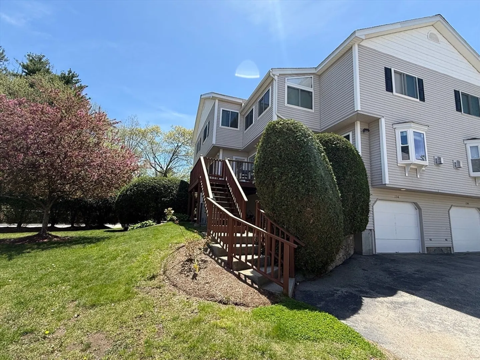
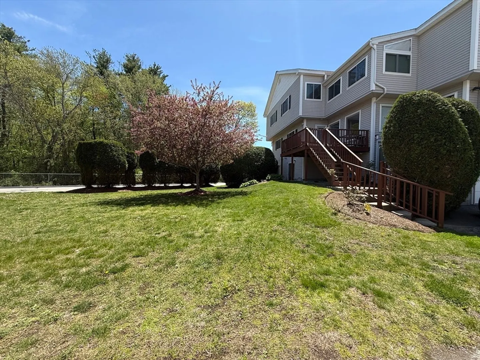
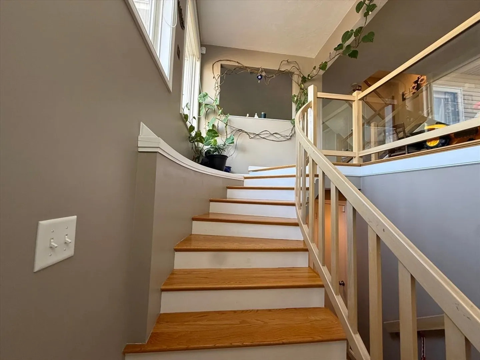
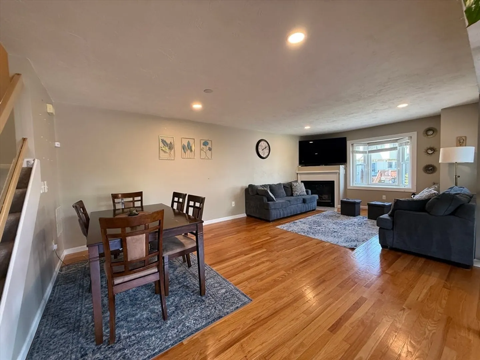
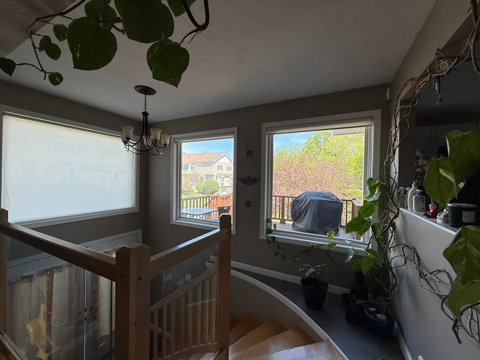
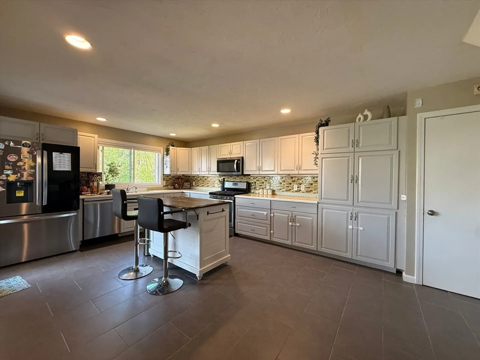
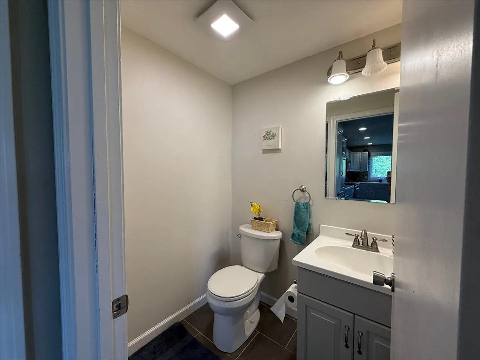
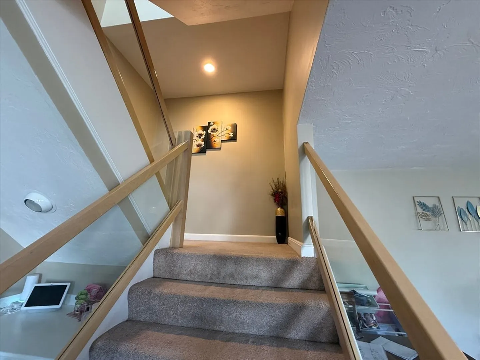
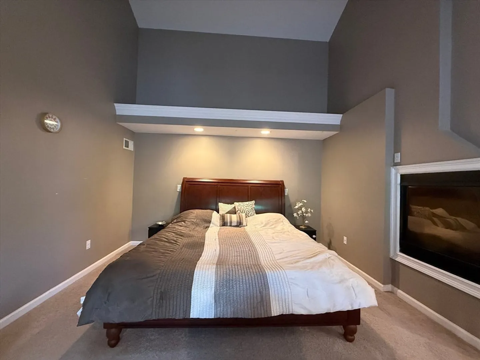
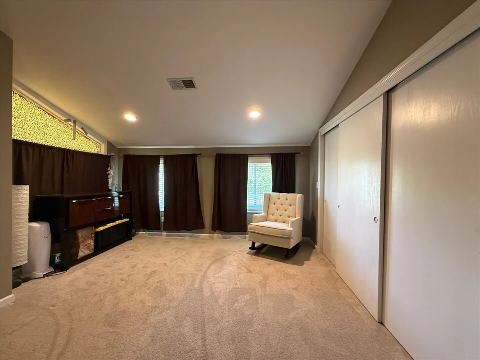
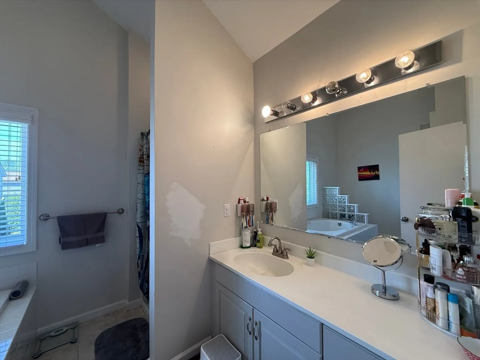
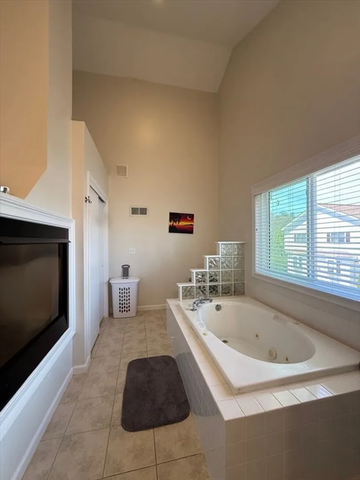
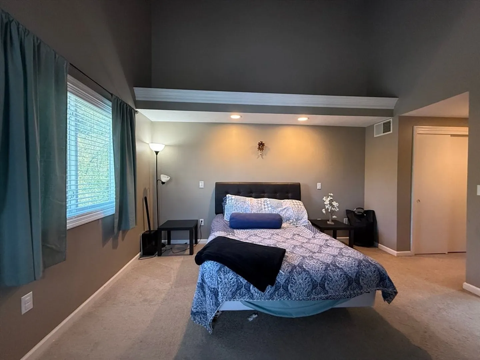
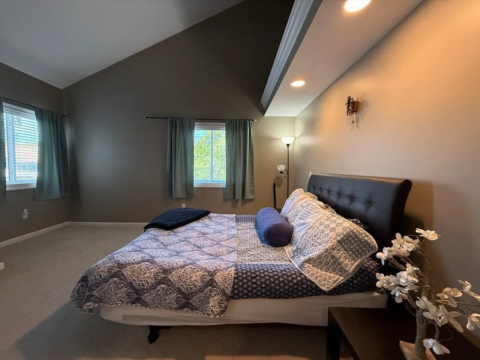
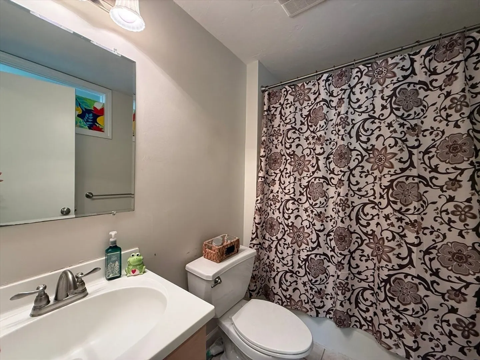
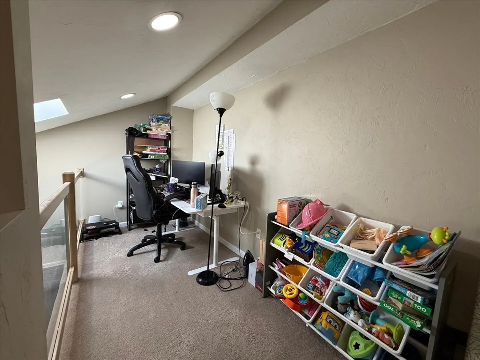
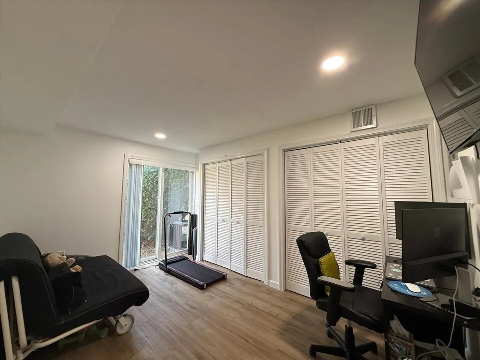
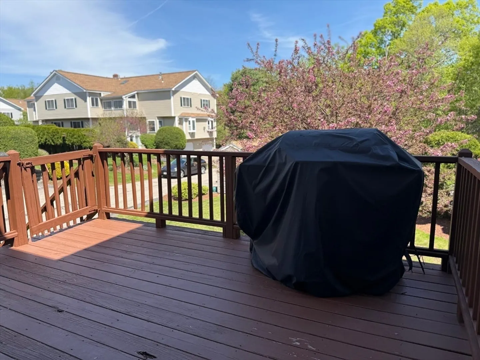
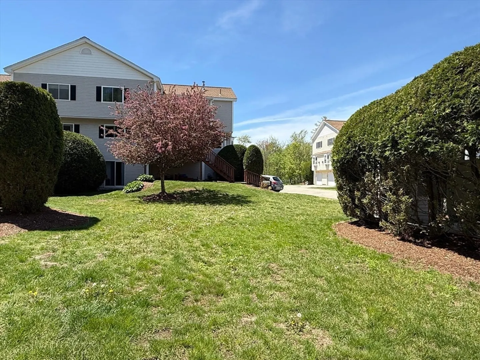
Beautifully maintained, townhouse in a highly desirable community. Open floor plan on the main level featuring a living room with a gas fireplace, dining area, kitchen & half bath. The kitchen offers granite countertops, SS appliance, center island, & access to a private deck. Hardwood flooring throughout the main living areas. The second floor has the Primary bedroom with vaulted ceiling, fireplace & en-suite bath. A spacious second bedroom with a full bathroom. The loft area is suitable for an office. The finished basement offers additional space for an office, or gym with in-unit washer/dryer. . Two-car attached garage plus additional parking. No smoking. Small dogs are negotiable. Energy efficient NEW WINDOWS and HVAC. Conveniently located near the MBTA, shopping, restaurants, parks, and fitness centers. Tenant responsible for electricity, gas, cable, water, and sewer.
-
Highlights
- Heating: Natural Gas, Forced Air
- Property Class: Residential Lease
- Total Rooms: 5
- Year Built: 2001
- Parking Spots: 4
- Property Type: Attached (Townhouse/Rowhouse/Duplex)
- Unit Number: 136
- Status: Closed
-
Additional Details
- Appliances: ENERGY STAR Qualified Refrigerator, ENERGY STAR Qualified Dryer, ENERGY STAR Qualified Dishwasher, ENERGY STAR Qualified Washer, Range
- Exterior Features: Deck - Wood
- Flooring: Vinyl
- Pets Allowed: Yes
- Year Built Details: Actual
- Available Date: July 1, 2026
- Fireplaces: 2
- Interior Features: Bonus Room
- SqFt Source: Other
- Year Built Source: Public Records
-
Amenities
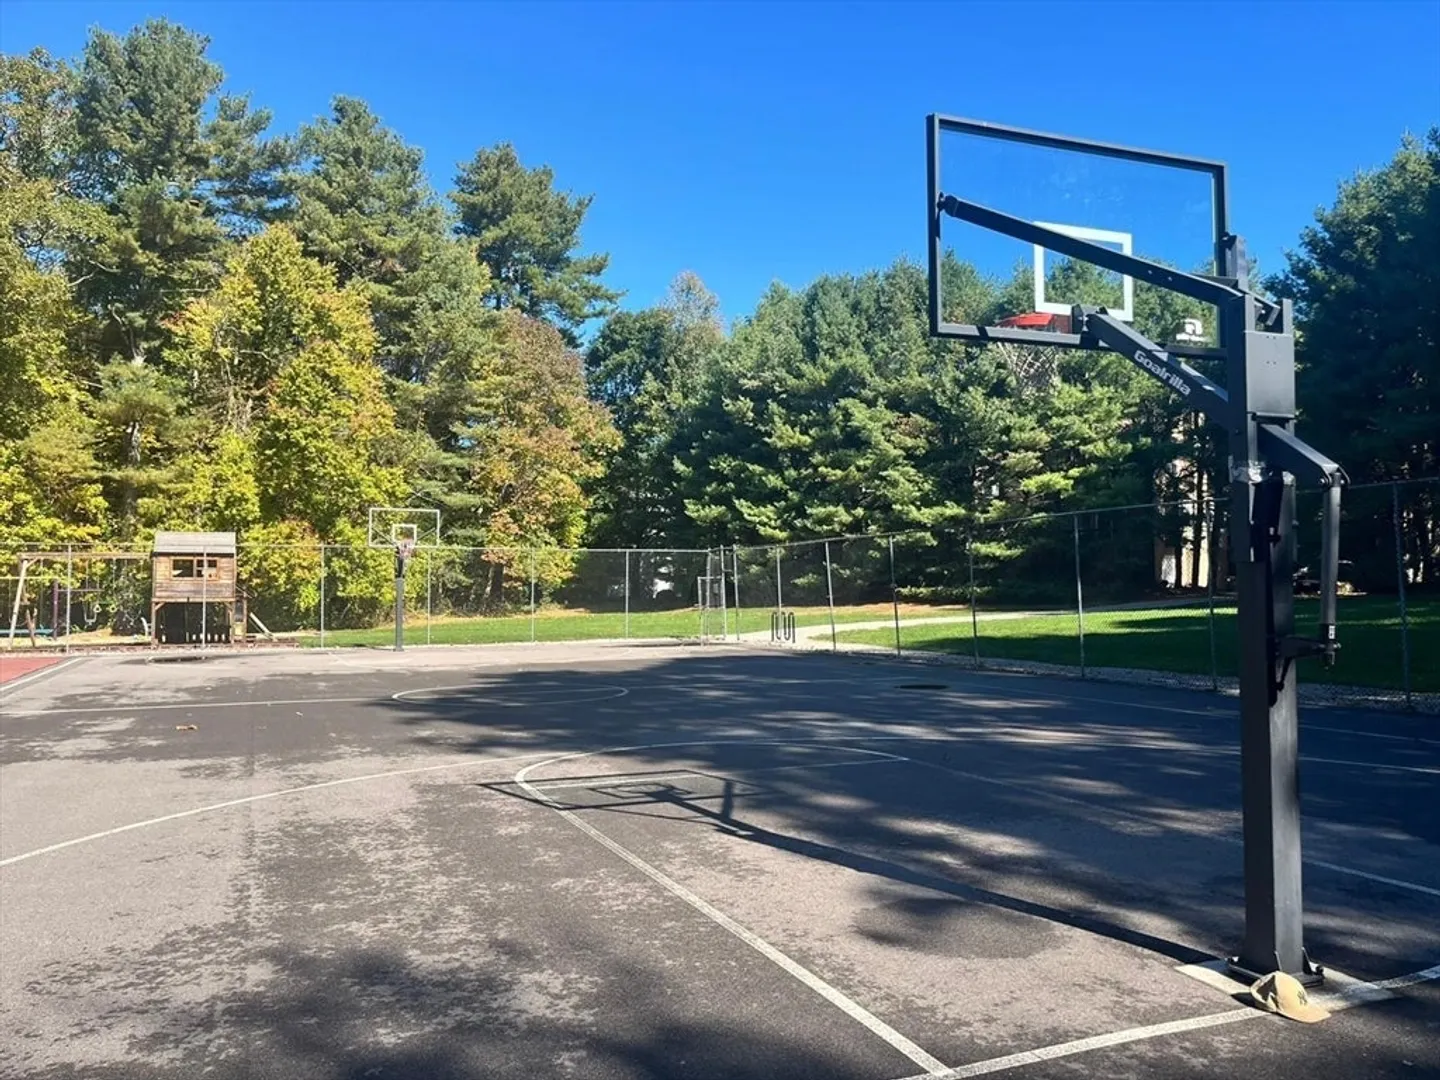
- Community Features: Public Transportation, Shopping, Tennis Court(s), Park, Walk/Jog Trails, Laundromat, Conservation Area, House of Worship, Public School, T-Station
- Covered Parking Spaces: 2
-
Fees / Taxes
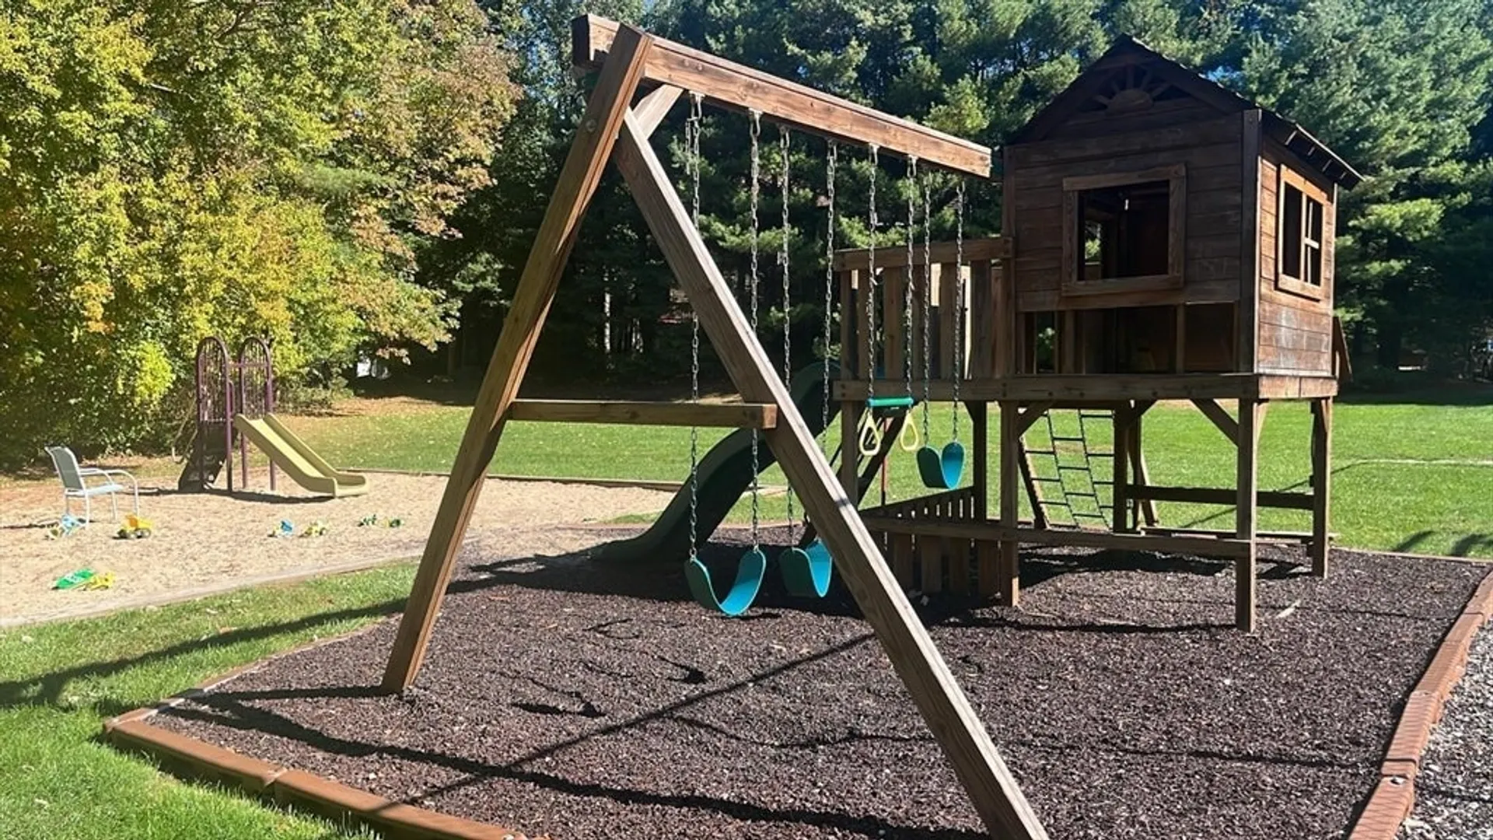
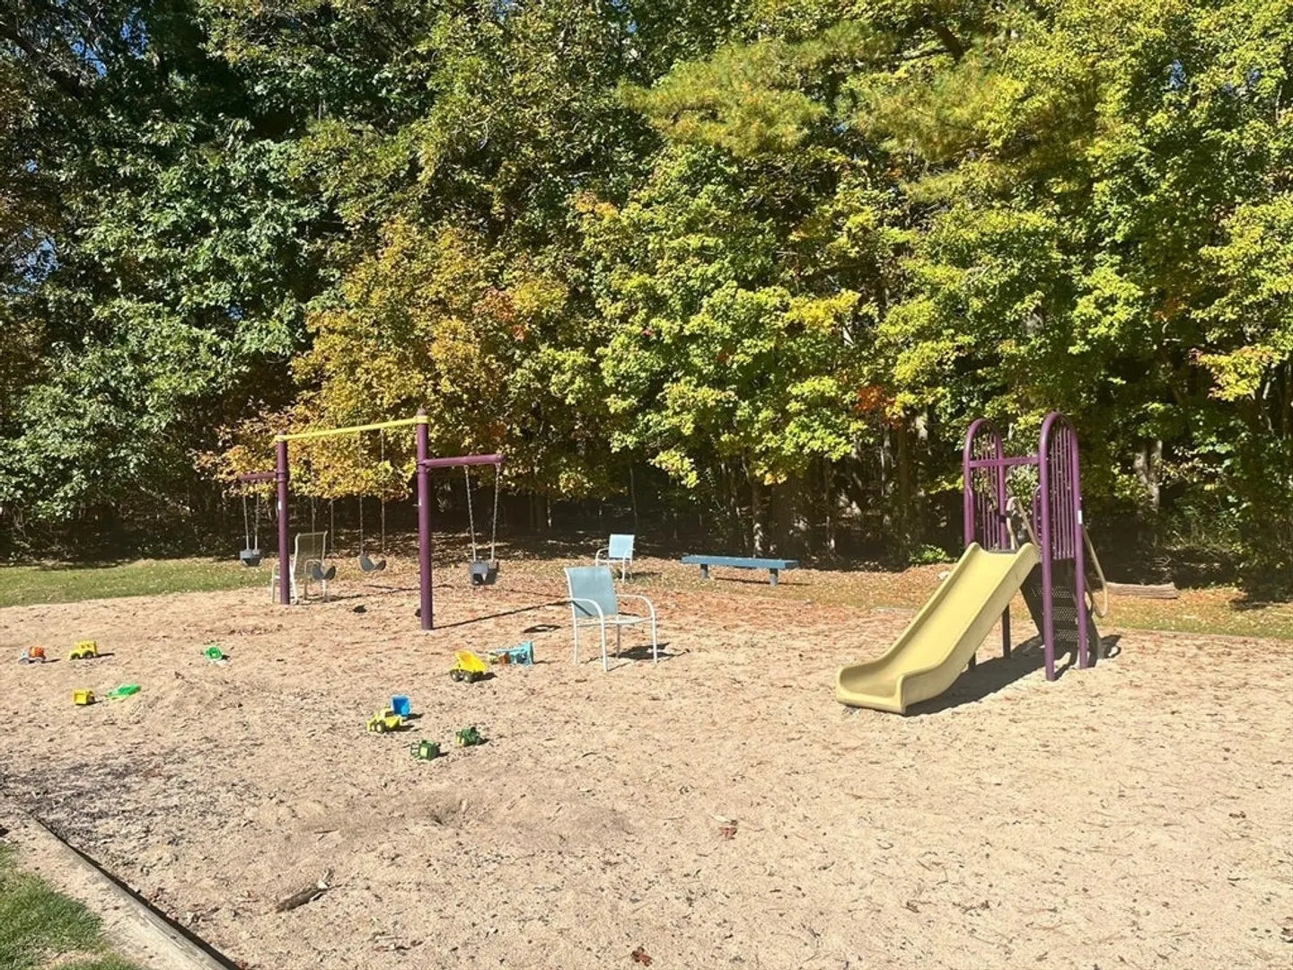
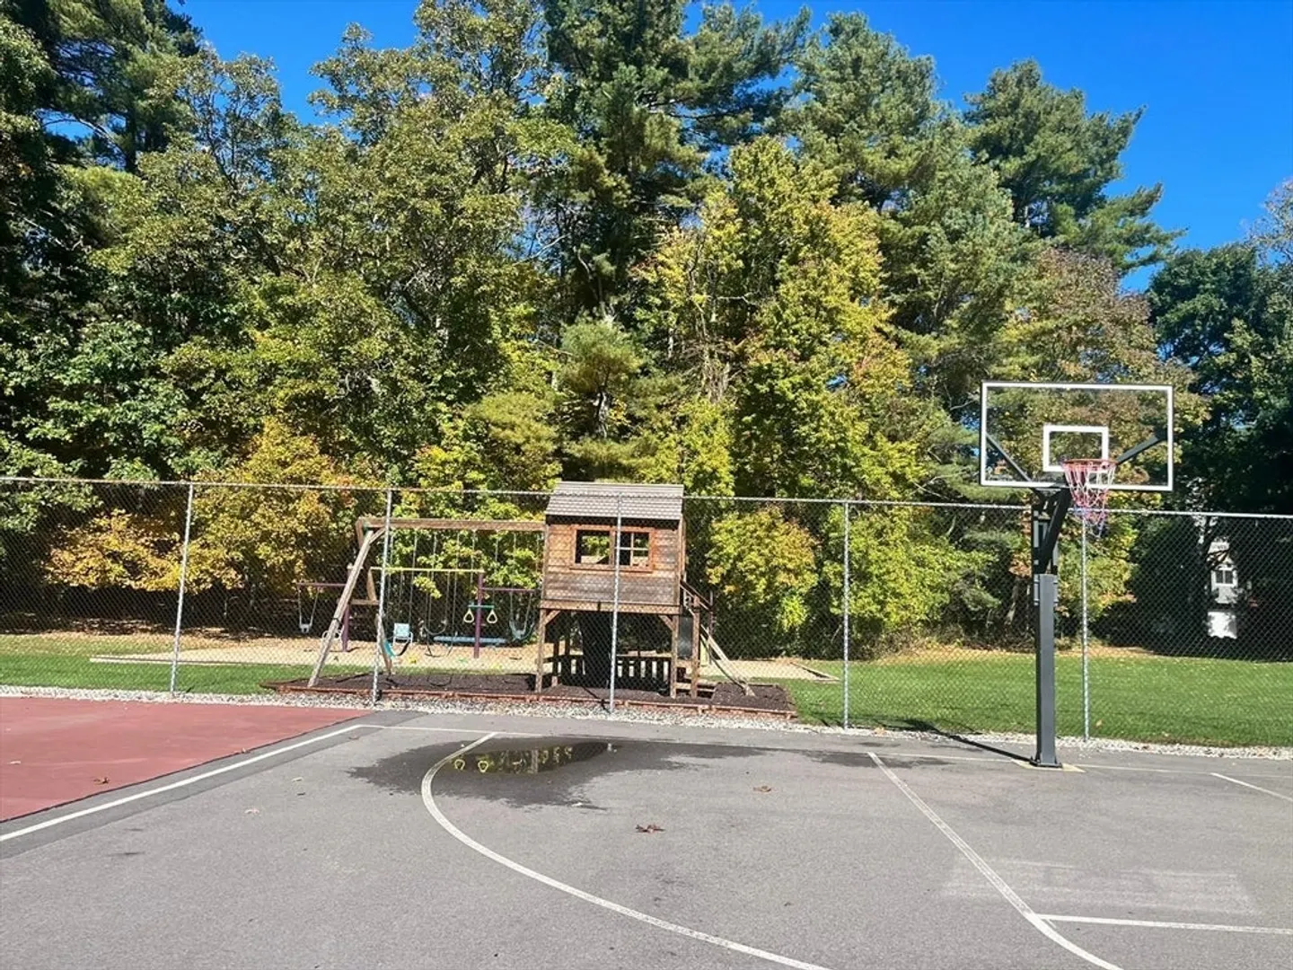
- Rental Fee Includes: Trash Collection, Snow Removal, Recreational Facilities, Gardener, Tennis Court
Similar Listings
Sold
39 Photos
Sold
36 Photos
Sold
7 Photos
Sold
32 Photos
Content © 2026 MLS Property Information Network, Inc. The information in this listing was gathered from third party resources including the seller and public records.
Listing information provided courtesy of Keller Williams Boston MetroWest.
MLS Property Information Network, Inc. and its subscribers disclaim any and all representations or warranties as to the accuracy of this information.
