
Sold!
$460,000
3
Beds
2
Baths
1,128
Living Area
-
Property Description
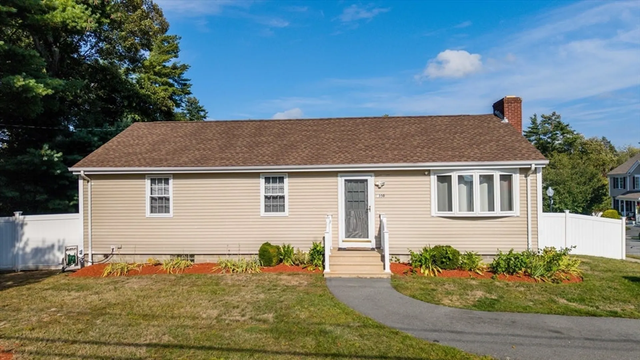
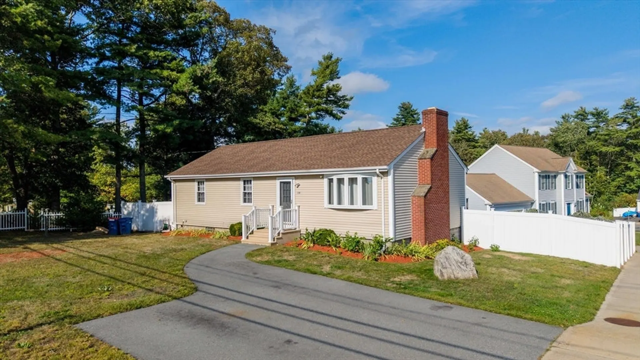
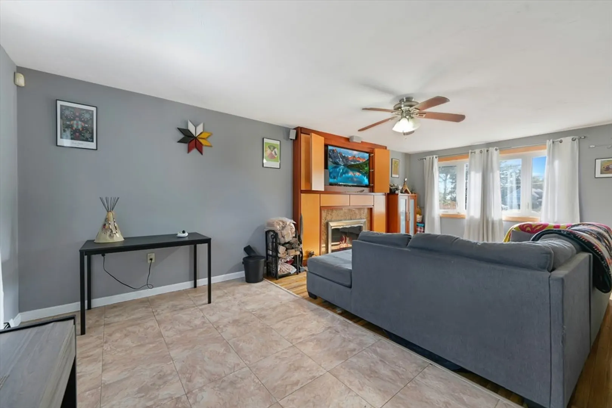
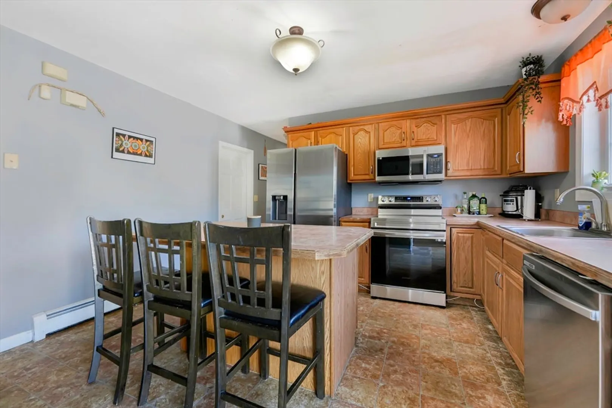
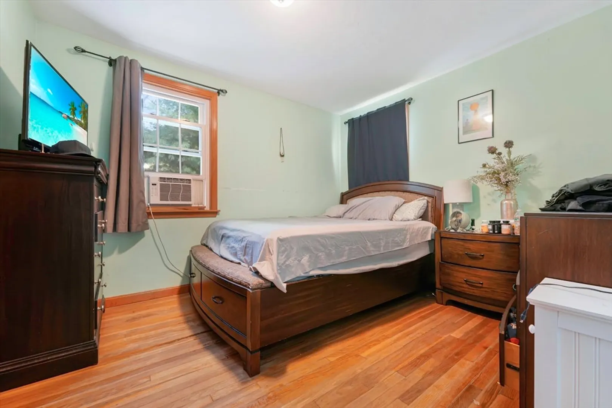
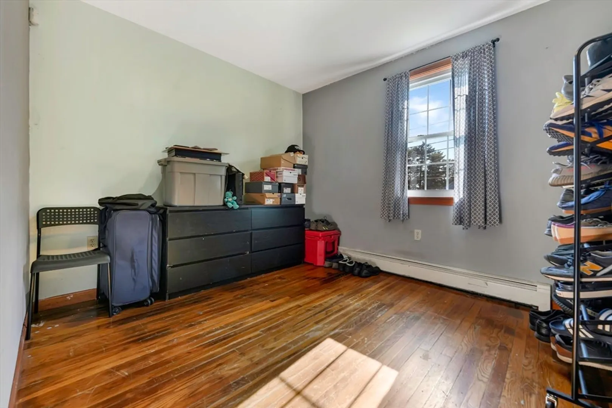
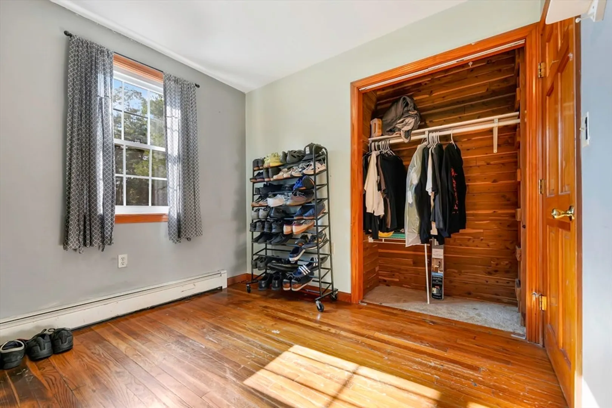
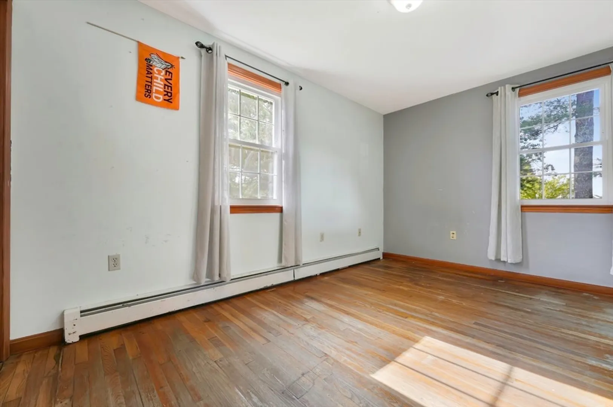
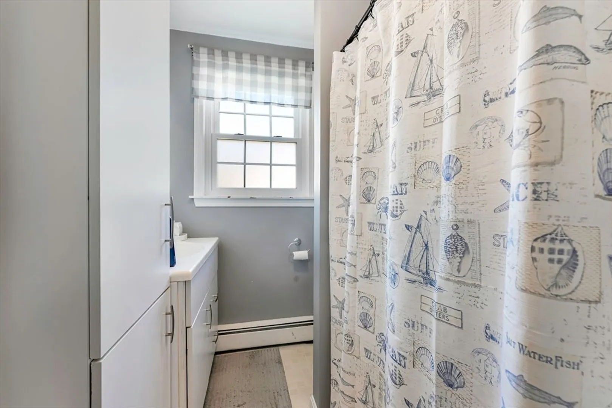
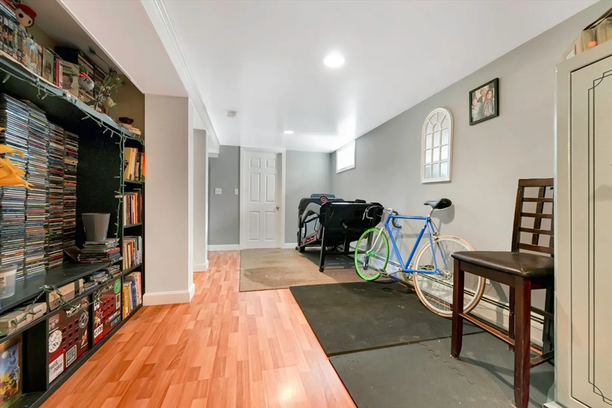
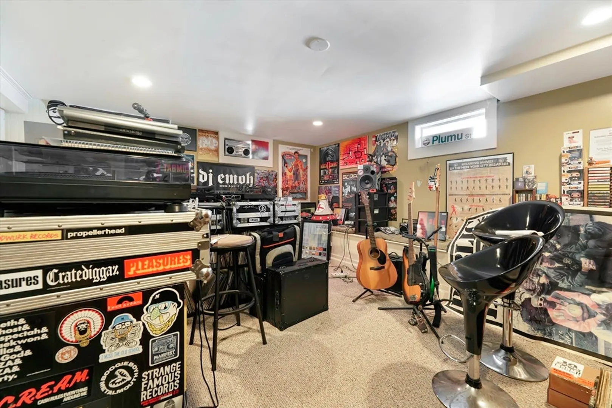
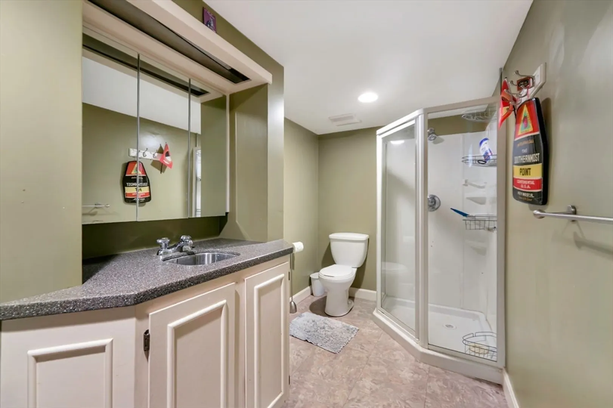
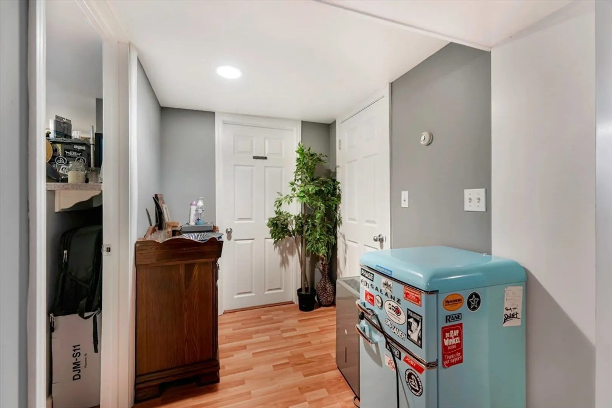
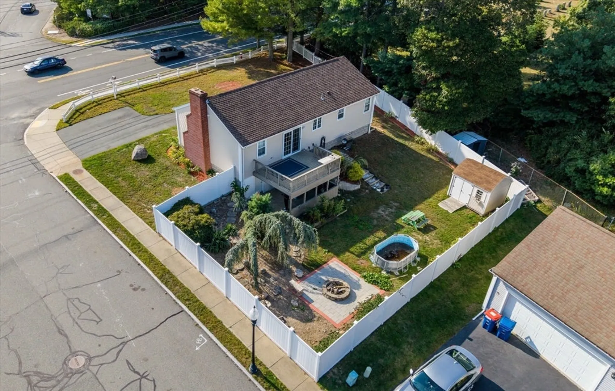
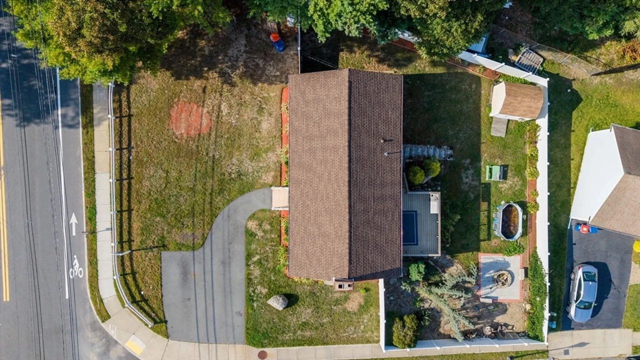
Welcome Home to this corner-lot property featuring 3 bedrooms and 2 full bathrooms. Enjoy a semi-finished basement with flexible space for entertainment, work, or storage. Recent updates shed (2020), roof replacement (2020), fence installation creating a fenced yard (2020), replacement windows and sliding doors (2023), and appliances replaced in 2023 (refrigerator, stove, microwave, dishwasher) all of which are included in the sale. Additional highlights include a private driveway and convenient location just minutes from the commuter rail, major highways, and local amenities. With all major updates already completed, this home offers the perfect blend of comfort, convenience, and peace of mind.
-
Highlights
- Cooling: Window Unit(s)
- Parking Spots: 2
- Property Type: Single Family Residence
- Total Rooms: 5
- Status: Closed
- Heating: Central, Baseboard, Oil
- Property Class: Residential
- Style: Ranch
- Year Built: 1965
-
Additional Details
- Appliances: Tankless Water Heater, Dishwasher, Microwave, Refrigerator, Washer, Dryer
- Construction: Frame
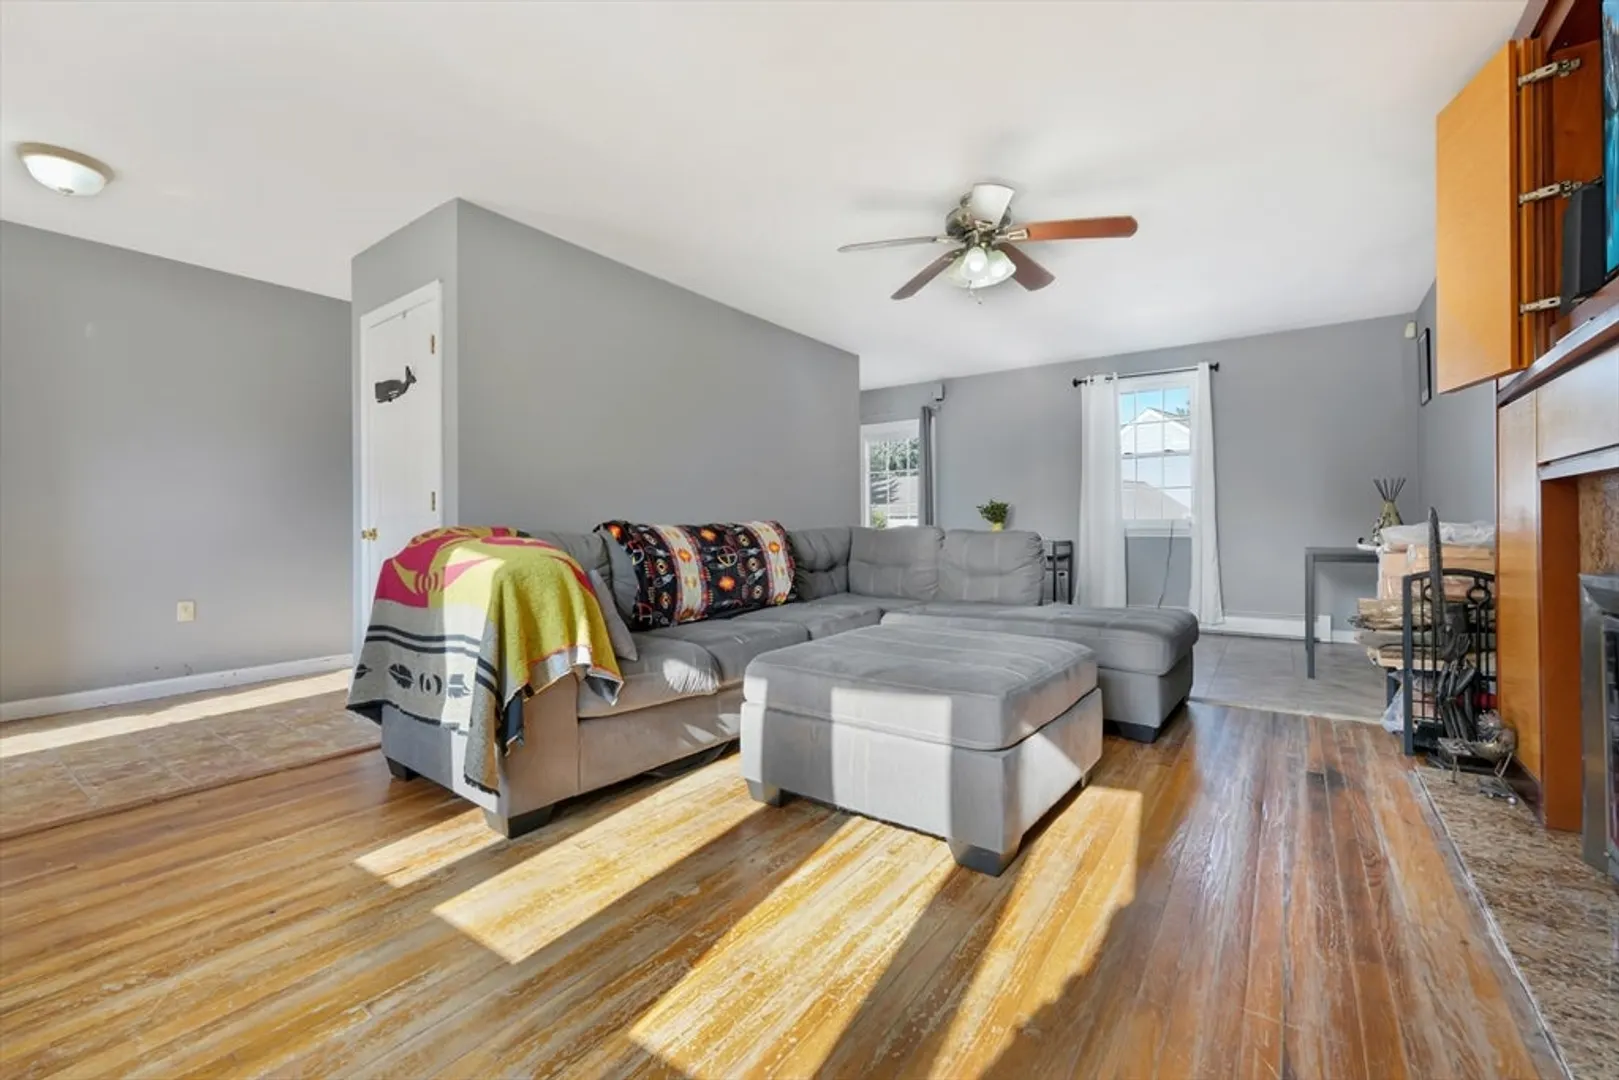
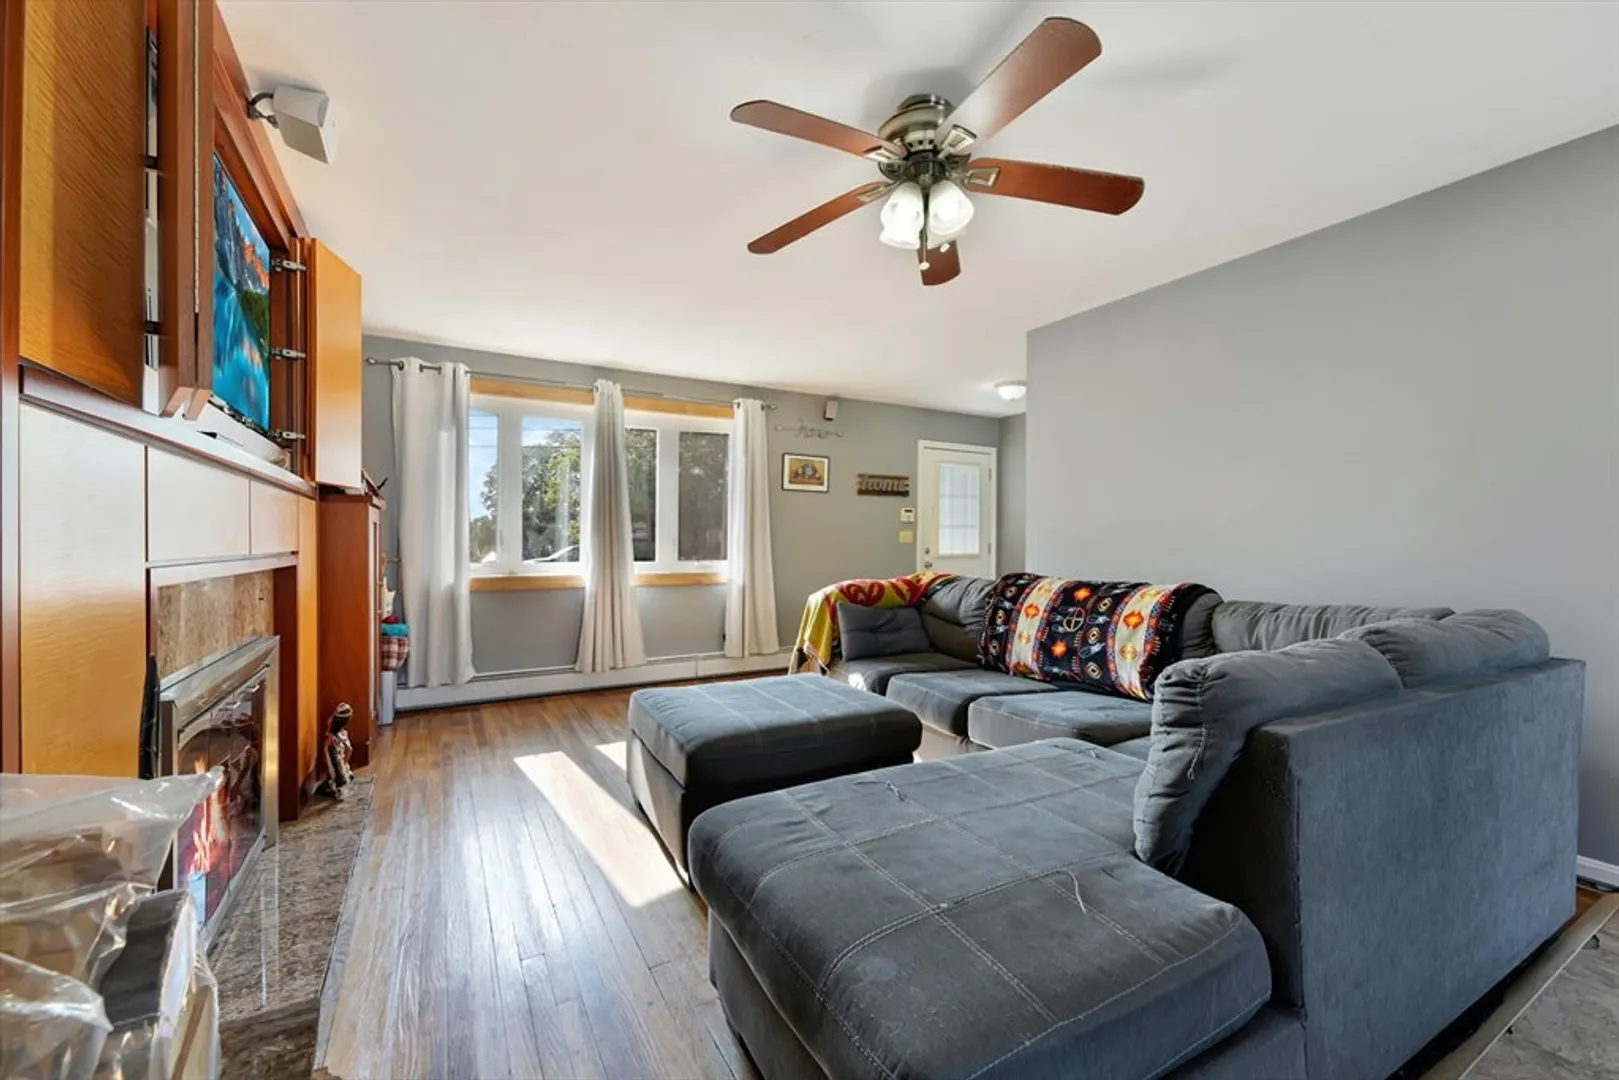
- Fireplaces: 1
- Foundation: Block
- SqFt Source: Public Record
- Year Built Source: Public Records
- Basement: Full, Walk-Out Access
- Exterior Features: Deck - Wood
- Flooring: Wood, Vinyl
- Road Frontage Type: Public
- Year Built Details: Actual
- Zoning: Ra
-
Amenities
- Community Features: Public Transportation, Shopping, Highway Access, Public School, T-Station
- Parking Features: Off Street
-
Utilities
- Electric: Circuit Breakers, 200+ Amp Service
- Water Source: Public
- Sewer: Public Sewer
-
Fees / Taxes
- Assessed Value: $391,200
- Taxes: $4,424
- Tax Year: 2025
Similar Listings


Sold
31 Photos
Sold
18 Photos
Sold
41 Photos
Sold
38 Photos
Content © 2026 MLS Property Information Network, Inc. The information in this listing was gathered from third party resources including the seller and public records.
Listing information provided courtesy of RE/MAX Vantage.
MLS Property Information Network, Inc. and its subscribers disclaim any and all representations or warranties as to the accuracy of this information.
