
Sold!
$562,900
2
Beds
2/1
Baths
2,206
Living Area
-
Property Description
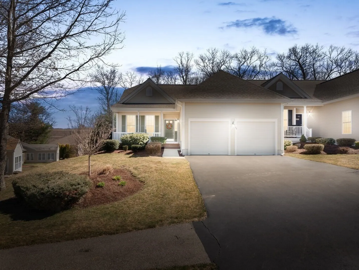
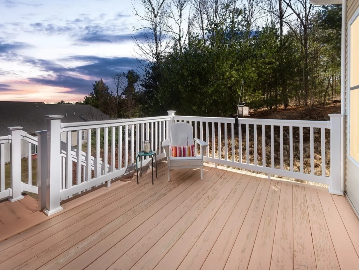
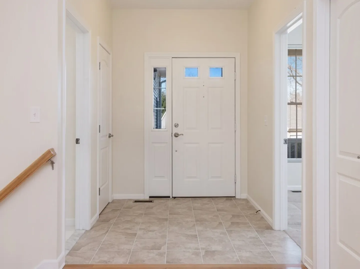
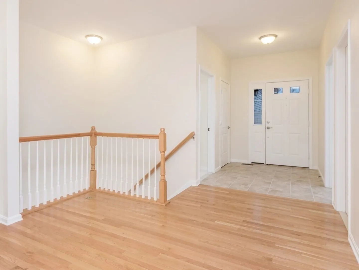
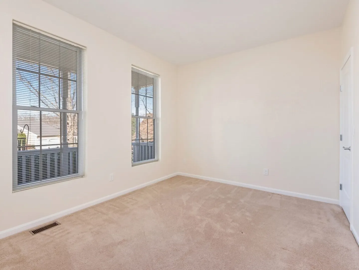
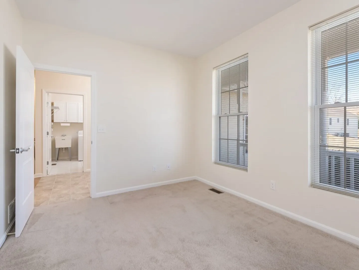
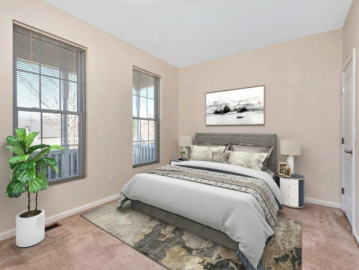
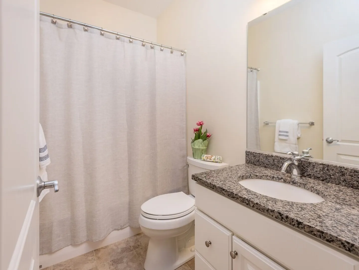
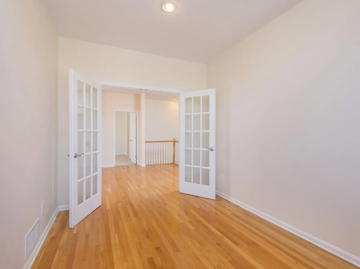
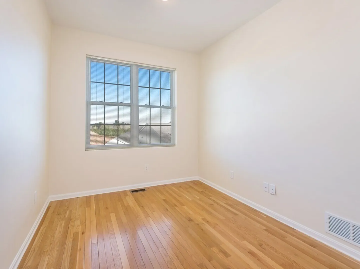
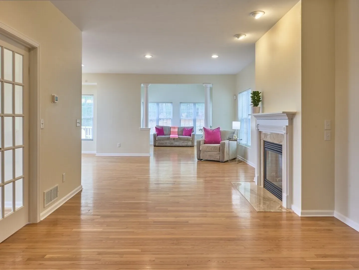
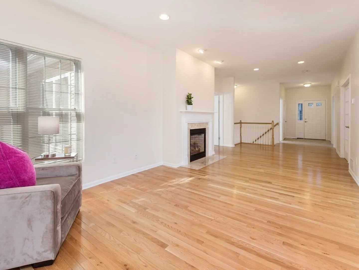
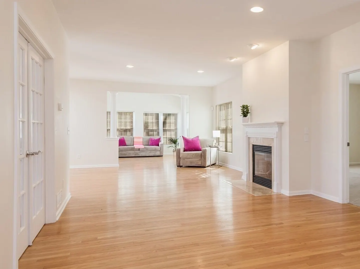
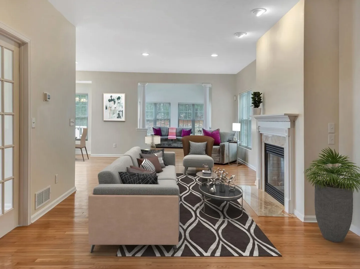
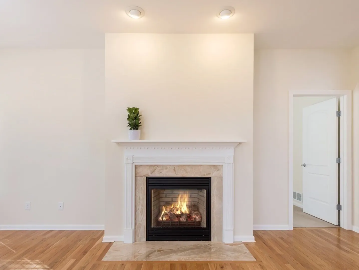
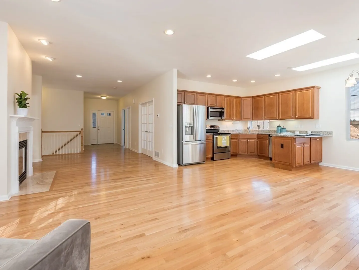
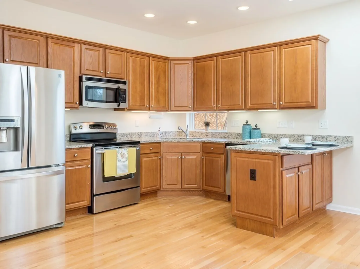
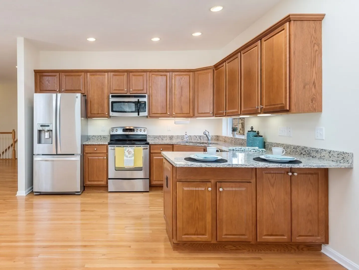
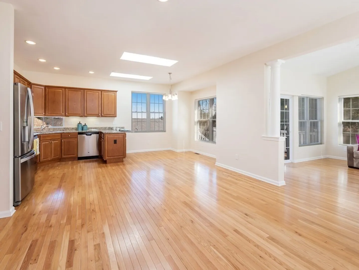
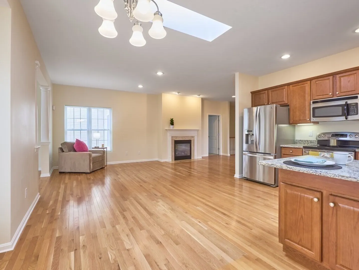
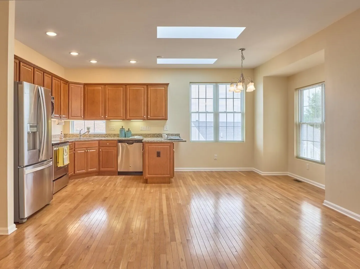
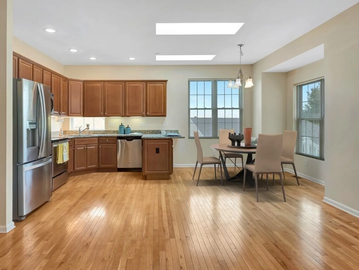
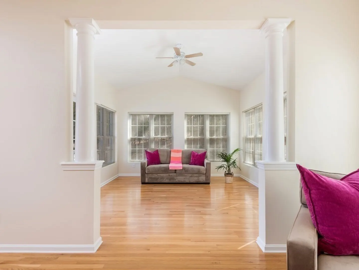
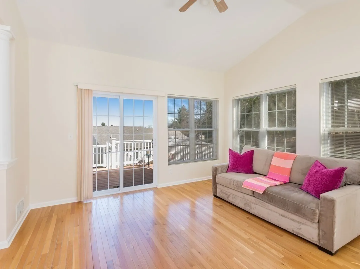
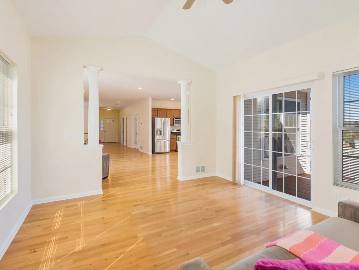
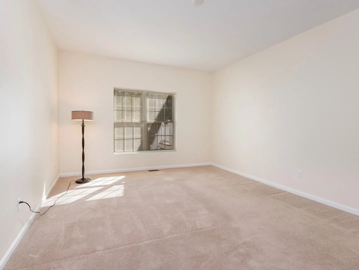
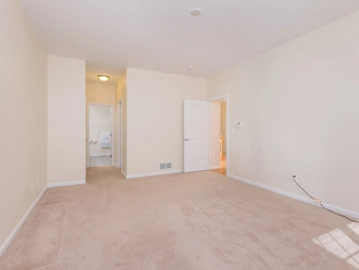
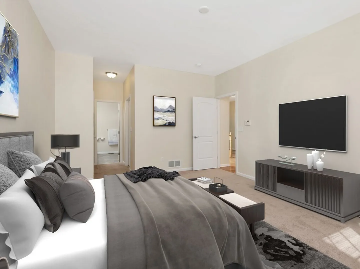
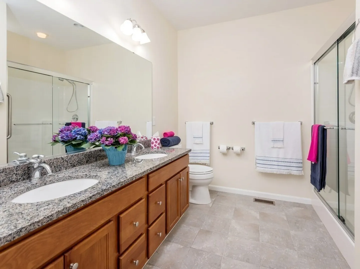
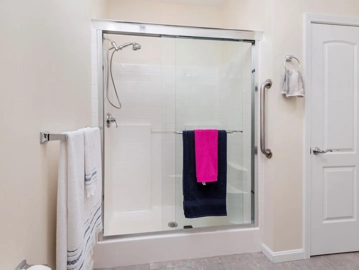
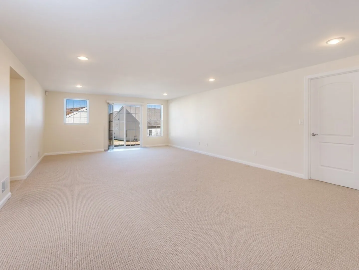
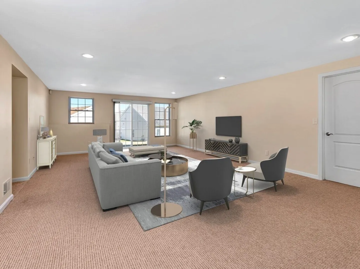
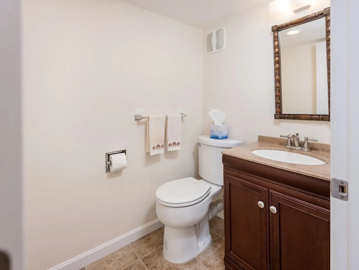
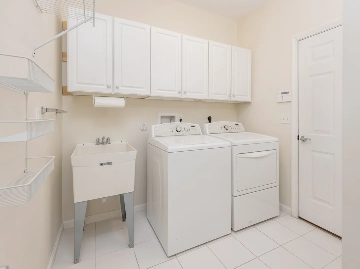
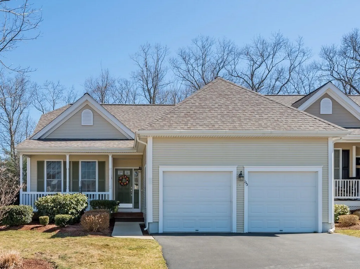
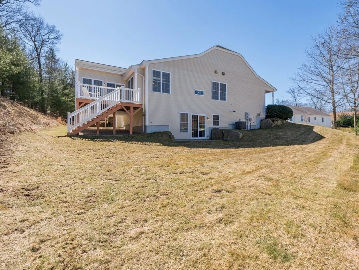
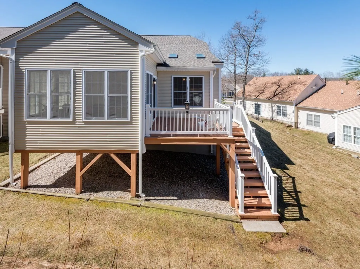
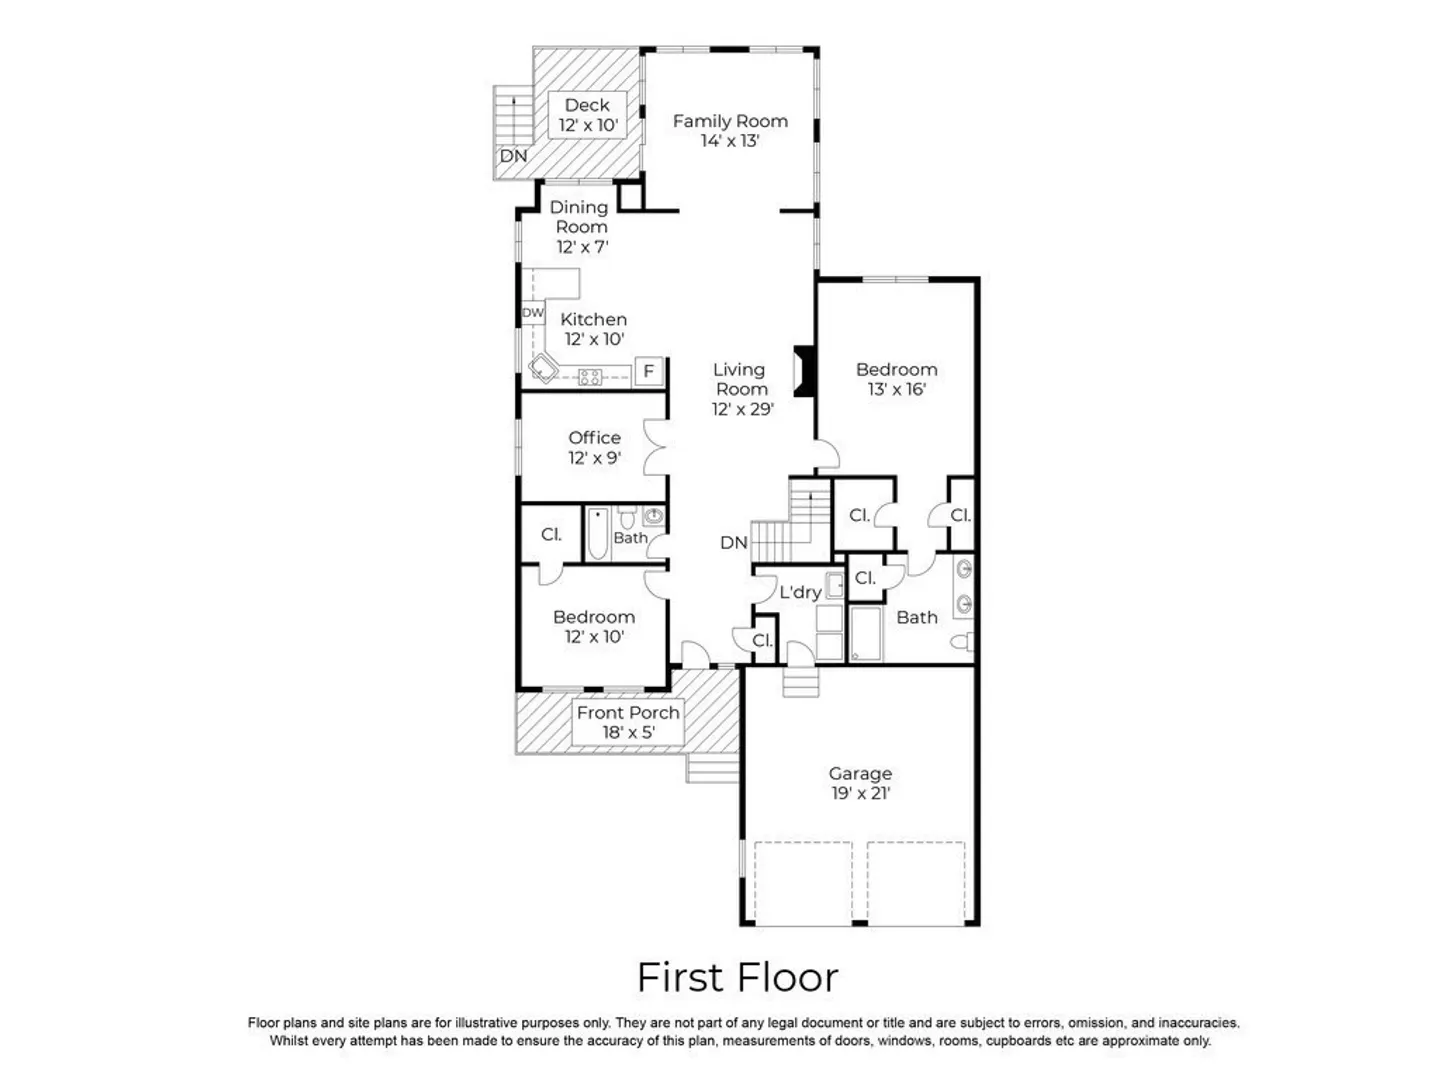
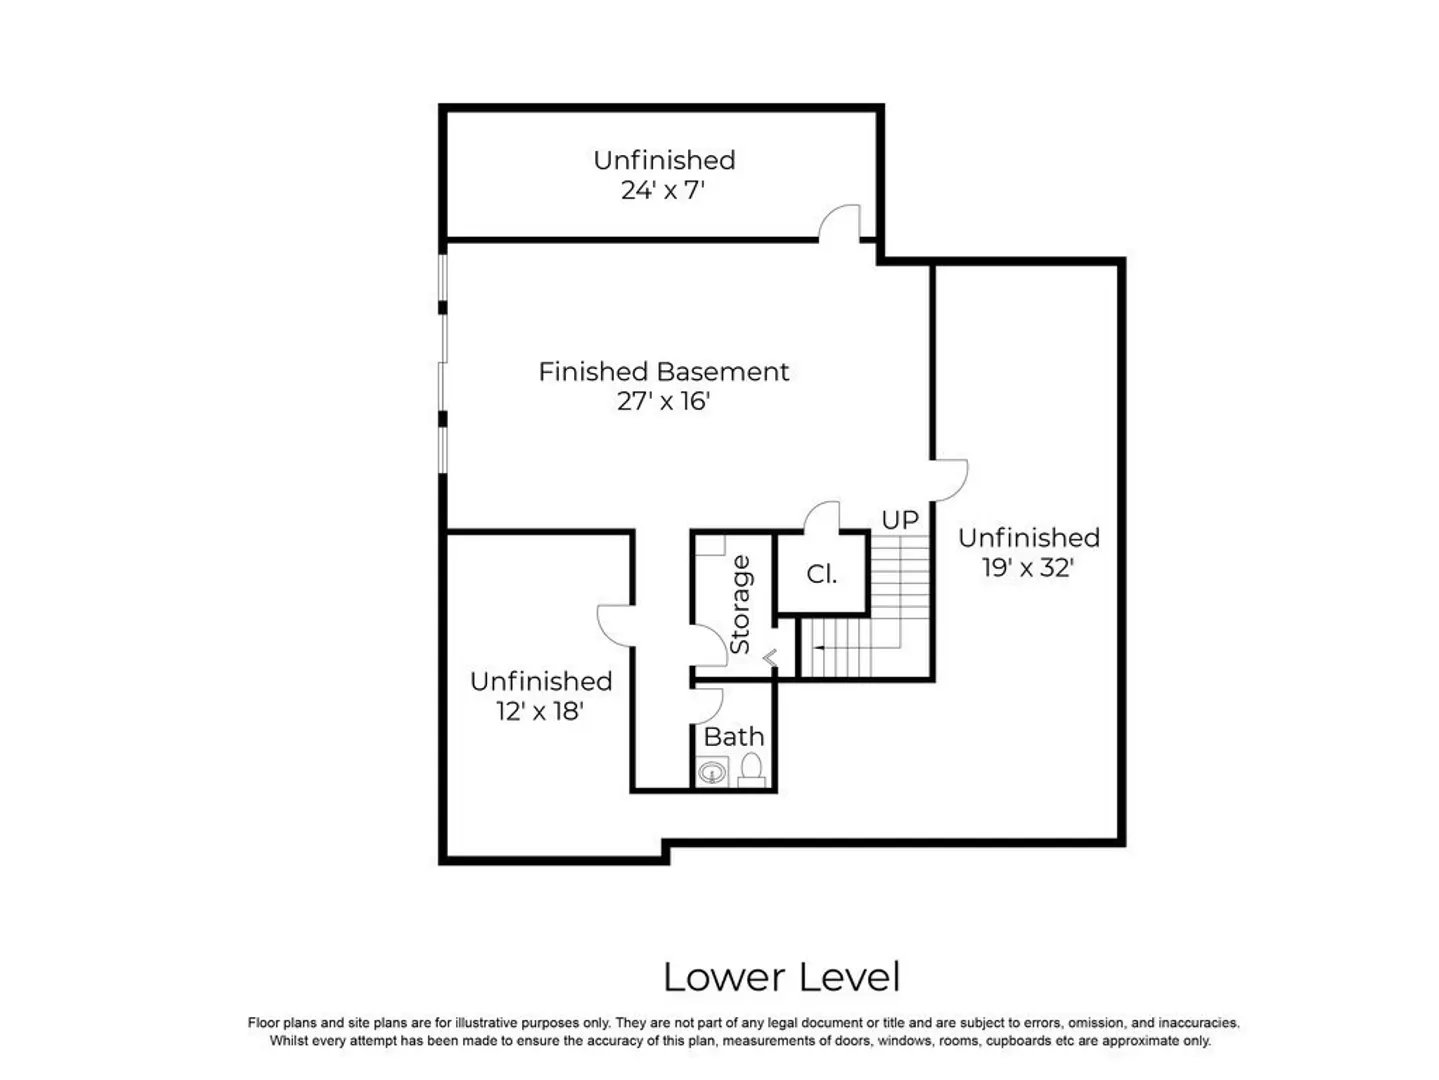
Offer deadline highest & best, Monday, 4/8/24 by 12 Noon. Seller will decide Tues, 4/9/2024 by 12 Noon. Tucked away on 63 acres is this welcoming Over 55+ Community offering a bright and splendid place to call home! This beautiful Village Style floor plan offers 2BR’s, 2.5BA’s and the home is turnkey.You can enjoy all one level of living that offers a spacious finished walk out basement with extra storage, workroom and a 1/2 BA. This unit has been freshly painted. Mature greenery with abundant natural light features a location that is ideal for privacy and entertaining. You will have plenty of space to cook and entertain in the large open concept living & dining floor plan. The master BR is generously sized and includes two closets and your own private bath with an oversized shower, double vanity & solar tube lighting. Lots of storage throughout. Enjoy the spring season on your deck with lush green views. Easy access to shopping, delicious eateries, and all the major highways.
-
Highlights
- Building Name: Summerfield At Taft Hill Condominium
- Heating: Forced Air, Electric Baseboard, Natural Gas
- Parking Spots: 4
- Property Type: Condominium
- Unit Number: 135
- Status: Closed
- Cooling: Central Air
- HOA Fee: $255
- Property Class: Residential
- Total Rooms: 6
- Year Built: 2012
-
Additional Details
- Appliances: Range, Dishwasher, Disposal, Microwave, Refrigerator, Washer, Dryer
- Construction: Frame
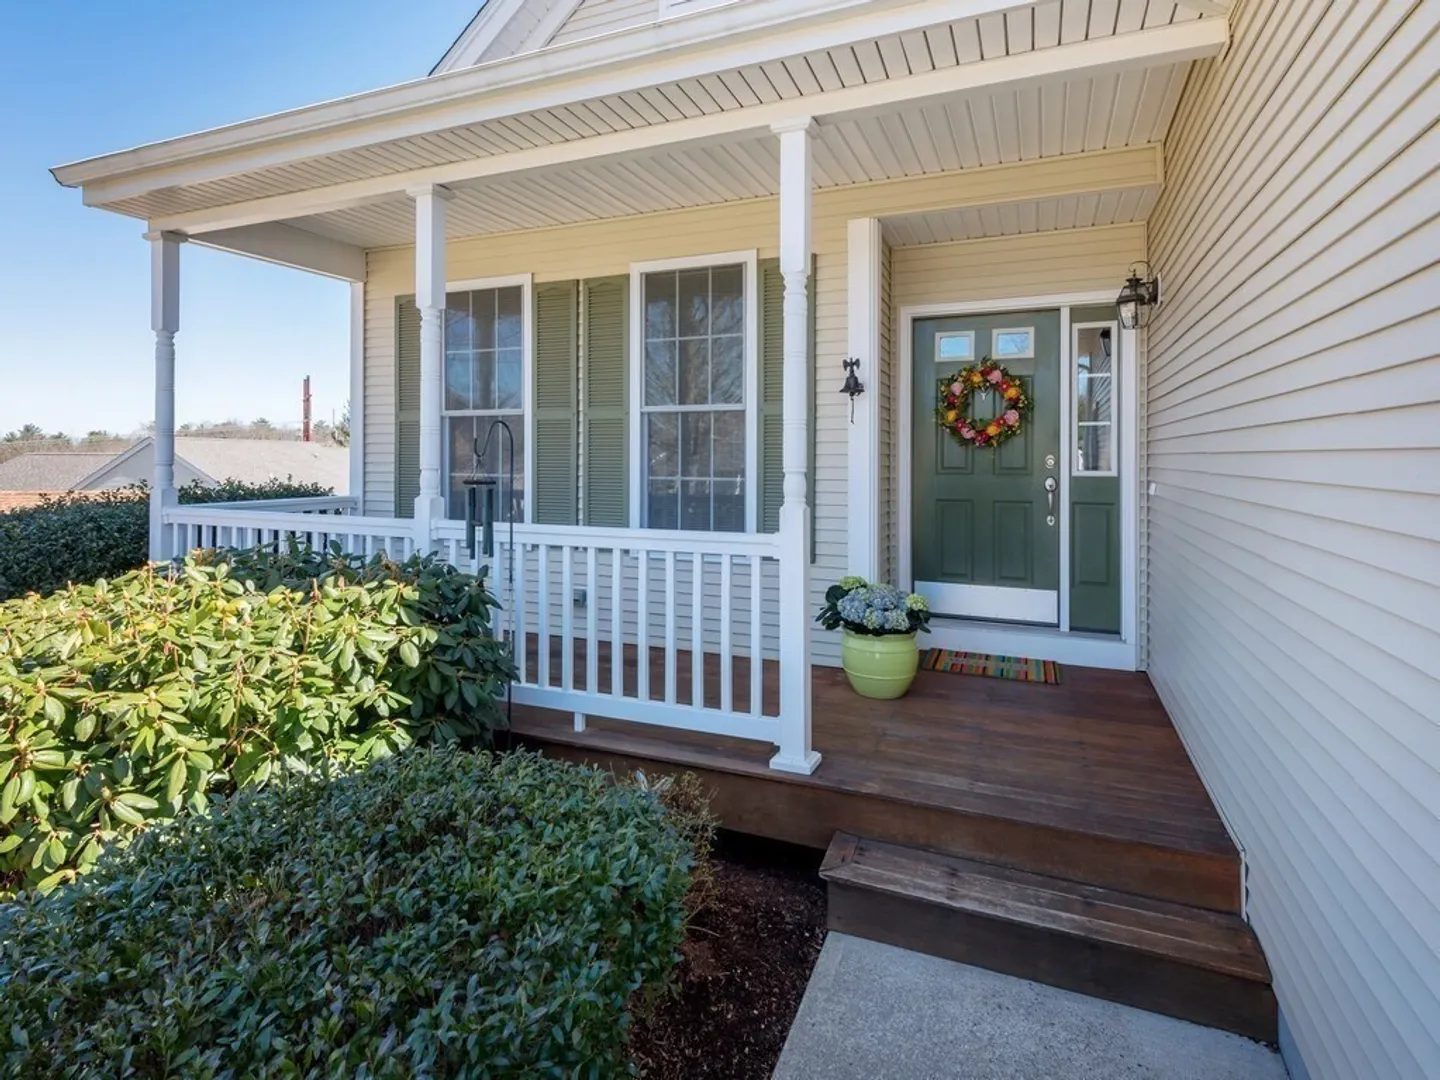
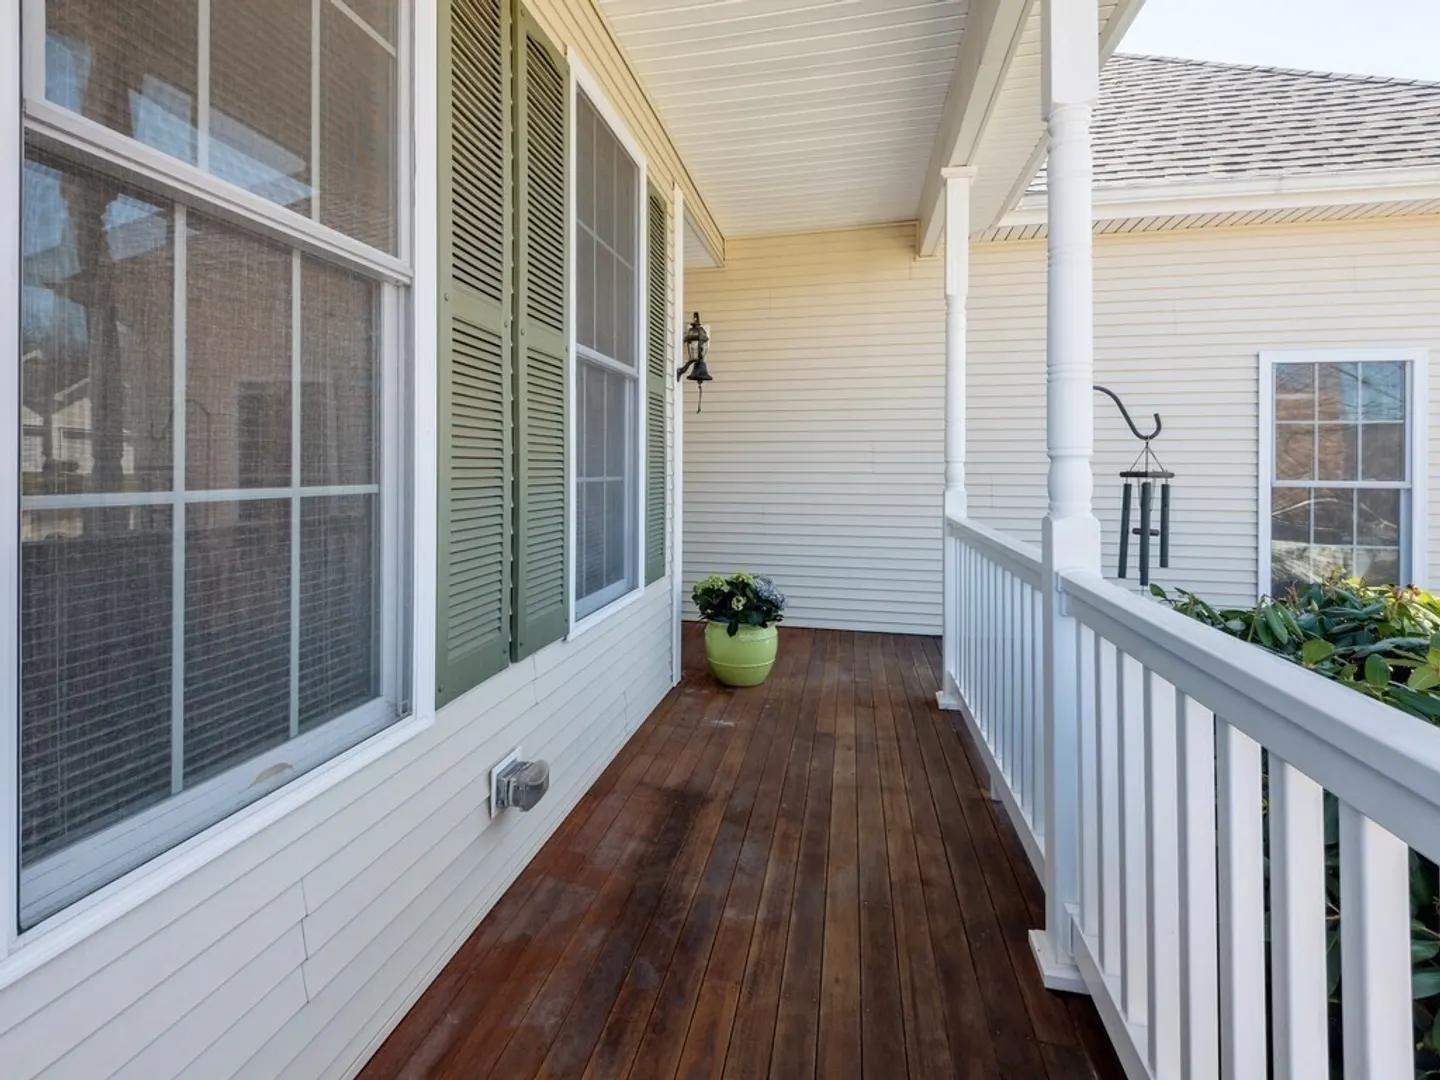
- Exterior Features: Porch, Deck - Wood, Rain Gutters, Sprinkler System
- Flooring: Tile, Carpet, Hardwood, Flooring - Hardwood, Flooring - Wall to Wall Carpet
- Pets Allowed: Yes w/ Restrictions
- Total Number of Units: 130
- Year Built Source: Public Records
- Basement: Y
- Exclusions: Seller's Personal Property And/Or Staging Items.
- Fireplaces: 1
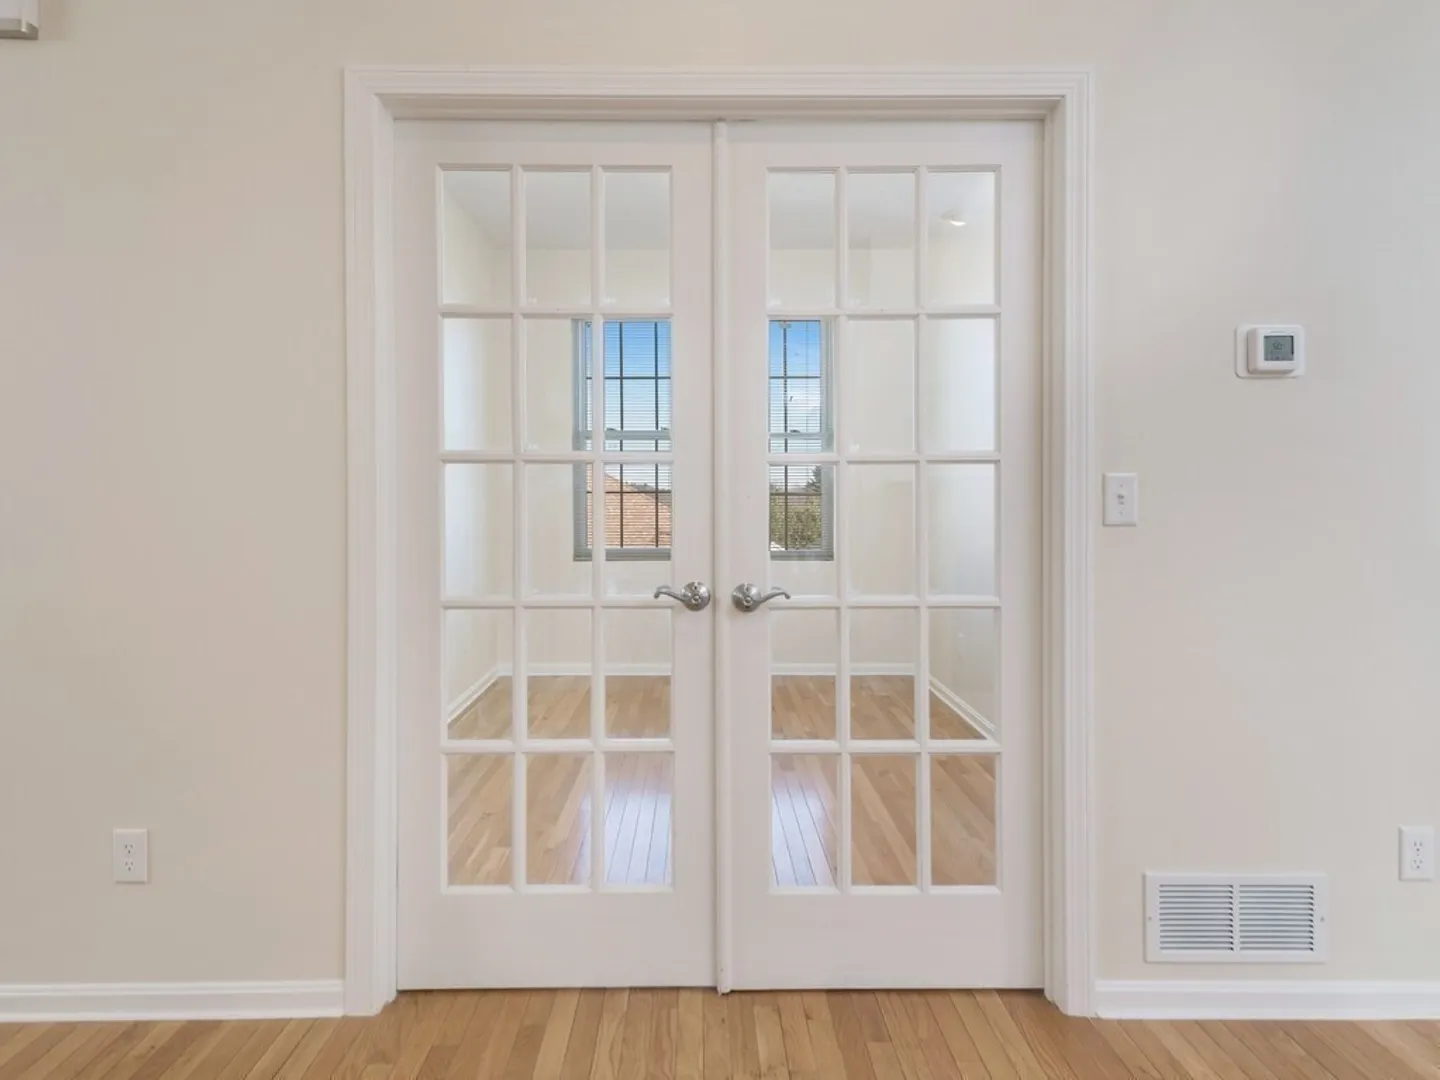
- Interior Features: Bathroom - Half, Closet - Linen, Walk-In Closet(s), Open Floorplan, Recessed Lighting, Slider, Storage, Home Office-Separate Entry, Bonus Room
- Roof: Shingle
- Year Built Details: Actual
- Zoning: Resi C
-
Amenities
- Community Features: Shopping, Park, Walk/Jog Trails, Golf, Medical Facility, Highway Access, House of Worship, Private School, Public School, Adult Community
- Parking Features: Attached, Garage Door Opener, Storage, Off Street, Paved
- Covered Parking Spaces: 2
-
Utilities
- Electric: Circuit Breakers
- Water Source: Public
- Sewer: Public Sewer
-
Fees / Taxes
- Assessed Value: $523,700
- Compensation Based On: Net Sale Price
- HOA Fee Includes: Insurance, Road Maintenance, Maintenance Grounds, Snow Removal, Trash
- Taxes: $6,766
- Buyer Agent Compensation: 2.0%
- HOA Fee Frequency: Monthly
- Tax Year: 2024
Similar Listings
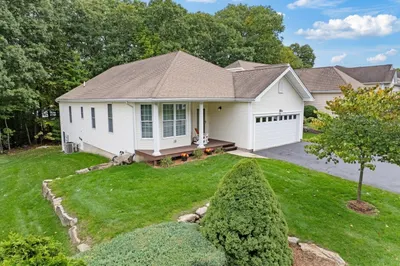
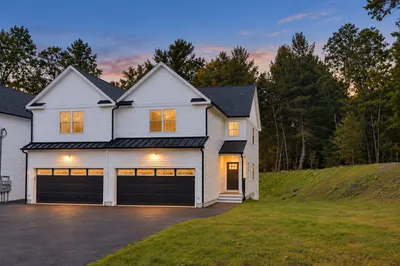
Sold
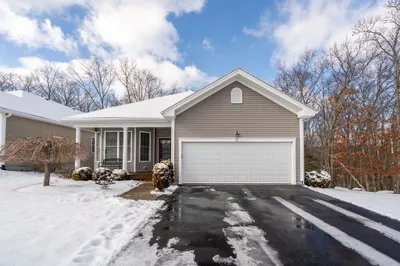
31 Photos
Sold
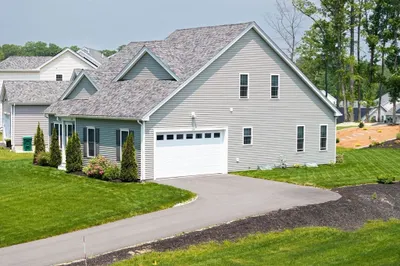
30 Photos
Sold
31 Photos
Sold
42 Photos
Content © 2026 MLS Property Information Network, Inc. The information in this listing was gathered from third party resources including the seller and public records.
Listing information provided courtesy of LAER Realty Partners.
MLS Property Information Network, Inc. and its subscribers disclaim any and all representations or warranties as to the accuracy of this information.
