
Sold!
$1,600,000
2
Beds
2
Baths
1,011
Living Area
-
Property Description
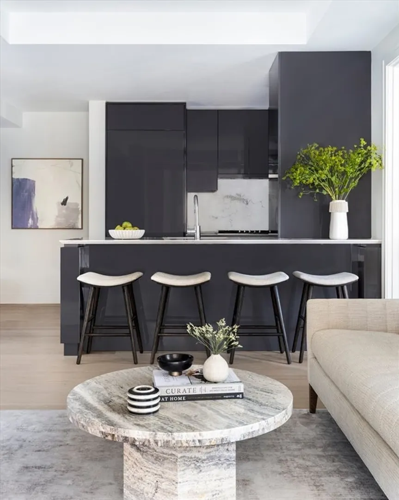
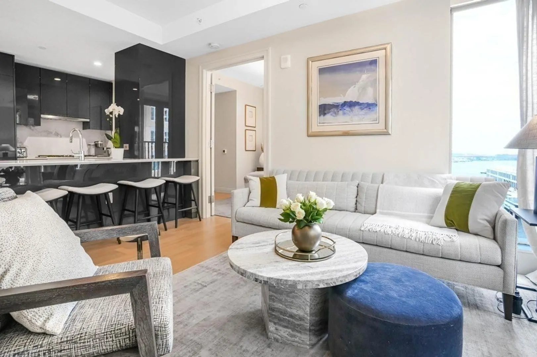
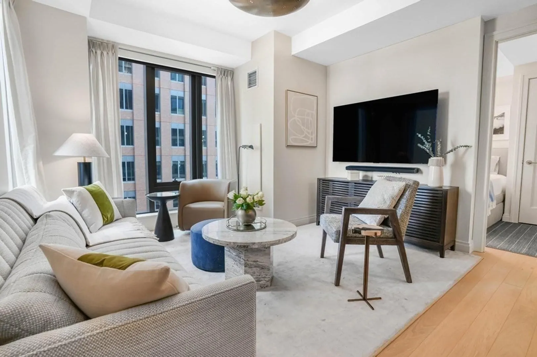
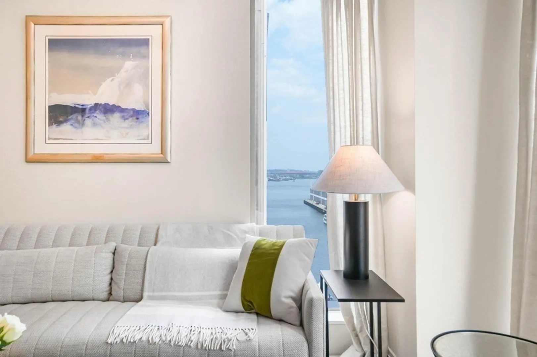
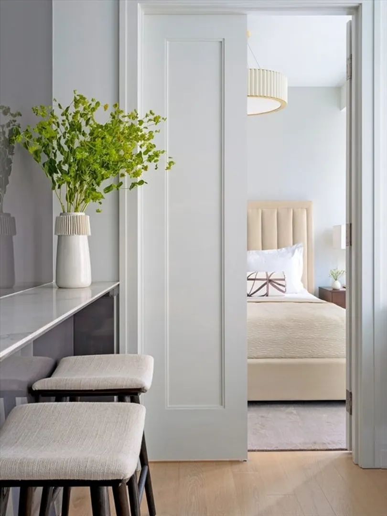
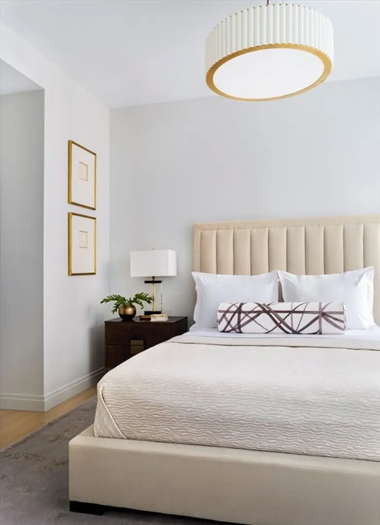
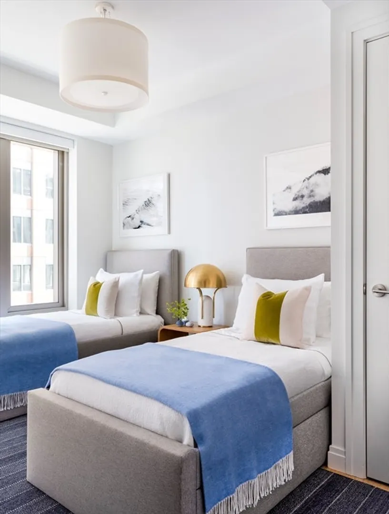
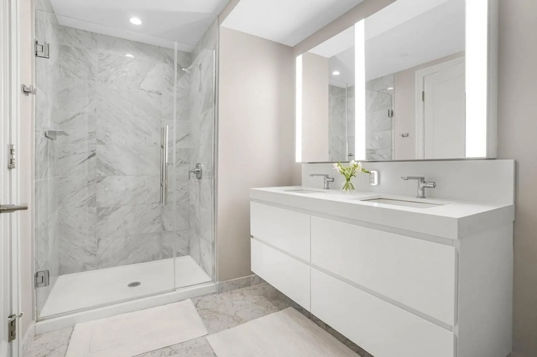
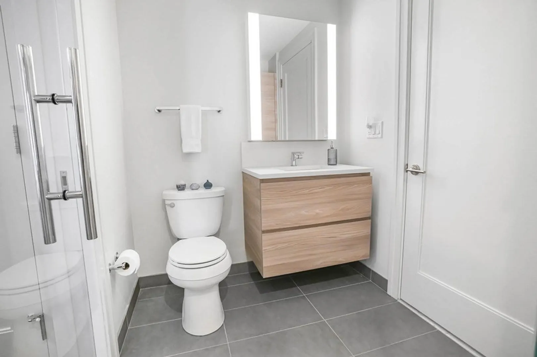
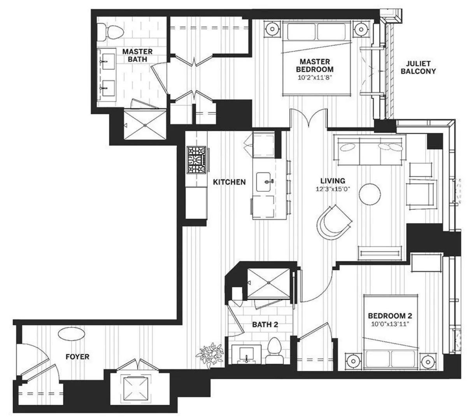
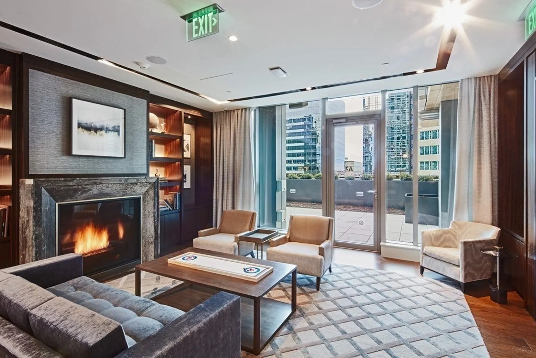
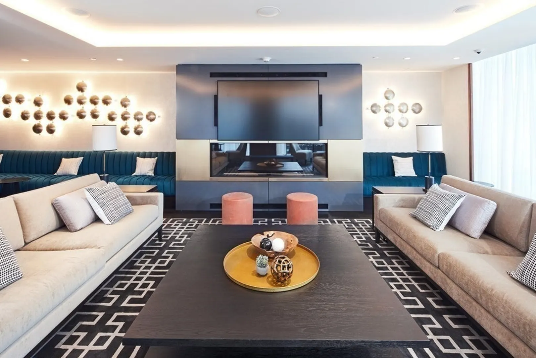
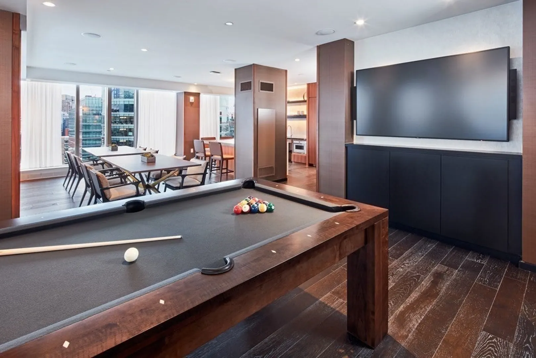
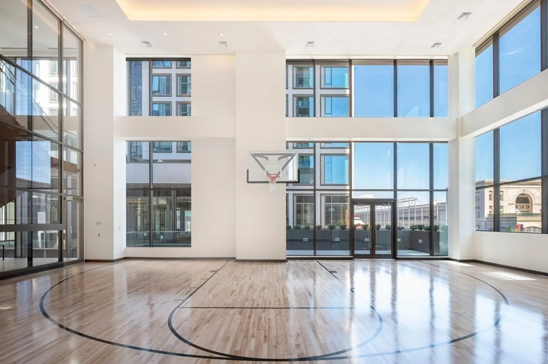
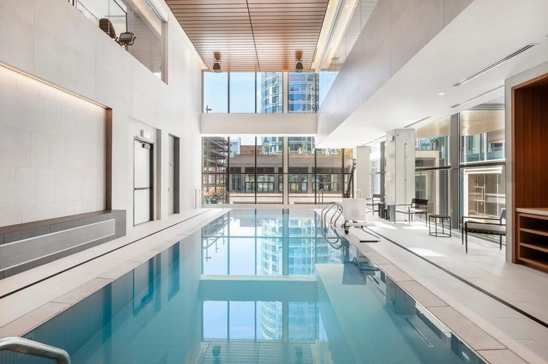
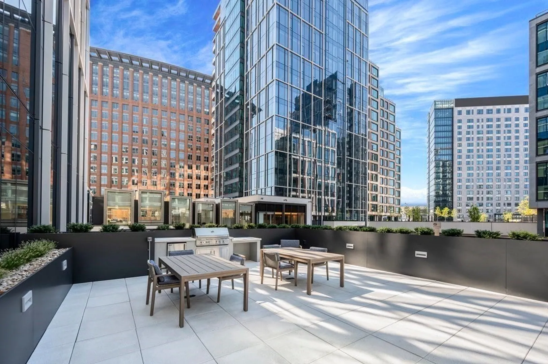
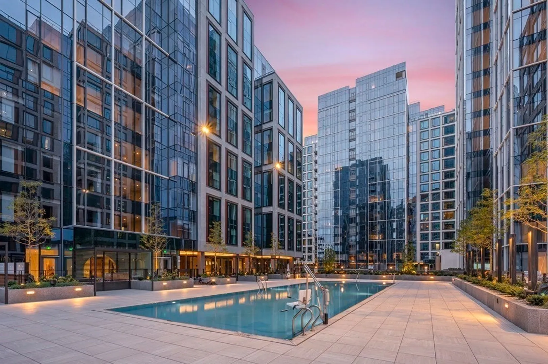
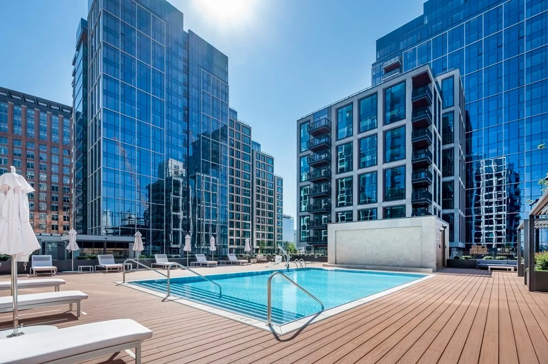
Indulge in harbor views from the comfort of your living space within this designer residence crafted by Celui Designs. Every detail has been thoughtfully considered, from the curated light fixtures to the custom window treatments. The master bedroom features a Juliette balcony and en-suite marble bath. The coastal modern-inspired guest room is perfect for accommodating family and friends. Residents enjoy exclusive access to amenities including a basketball court, fitness center, dedicated yoga and pilates studio, sports simulator, rooftop pools and hot tub, indoor pool, and on-site spa. Immerse yourself in the vibrant social scene, with numerous gathering spaces perfect for entertaining friends and hosting memorable events. Experience world-class dining, shopping, and cultural experiences right at your doorstep. Two valet parking spaces included. Furnishings available for purchase.
-
Highlights
- Area: Seaport District
- Cooling: Central Air
- HOA Fee: $2,115
- Property Class: Residential
- Stories: 1
- Unit Number: 1106
- Status: Closed
- Building Name: Echelonseaport
- Heating: Forced Air, Natural Gas
- Parking Spots: 2
- Property Type: Condominium
- Total Rooms: 4
- Year Built: 2018
-
Additional Details
- Basement: N
- SqFt Source: Public Record
- Year Built Details: Actual
- Zoning: Res
- Pets Allowed: Yes
- Total Number of Units: 447
- Year Built Source: Public Records
-
Amenities
- Community Features: Public Transportation, Shopping, Pool, Park, Walk/Jog Trails, Medical Facility, Highway Access, Marina, T-Station
- Parking Features: Attached, Under
- Security Features: Doorman, Concierge
- Covered Parking Spaces: 2
- Pool Features: Association, In Ground, Indoor, Heated
-
Utilities
- Sewer: Public Sewer
- Water Source: Public
-
Fees / Taxes
- Assessed Value: $1,578,000
- HOA Fee Includes: Heat, Gas, Water, Sewer, Insurance, Maintenance Structure, Maintenance Grounds, Snow Removal, Trash
- Taxes: $16,948
- HOA Fee Frequency: Monthly
- Tax Year: 2023
Similar Listings



Sold
17 Photos
Sold
2 Photos
Sold
21 Photos
Sold
24 Photos
Content © 2026 MLS Property Information Network, Inc. The information in this listing was gathered from third party resources including the seller and public records.
Listing information provided courtesy of Pradium Realty.
MLS Property Information Network, Inc. and its subscribers disclaim any and all representations or warranties as to the accuracy of this information.
