
Rented!





$4,200/mo
1
Bed
1
Bath
515
Living Area
-
Property Description
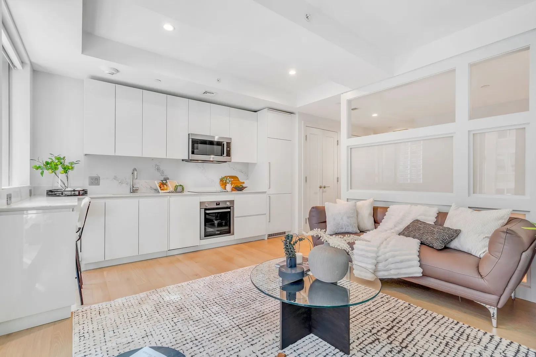
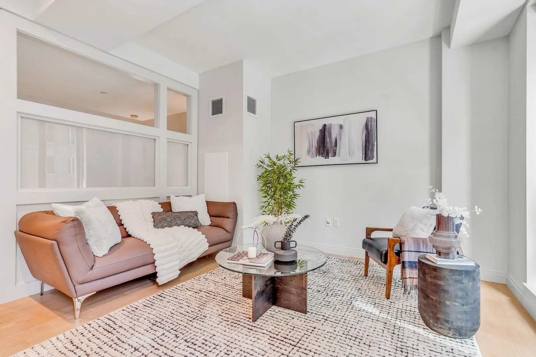
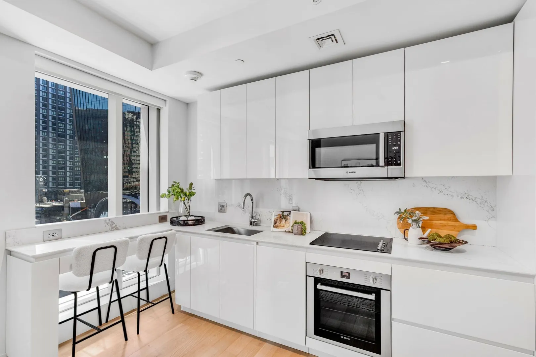
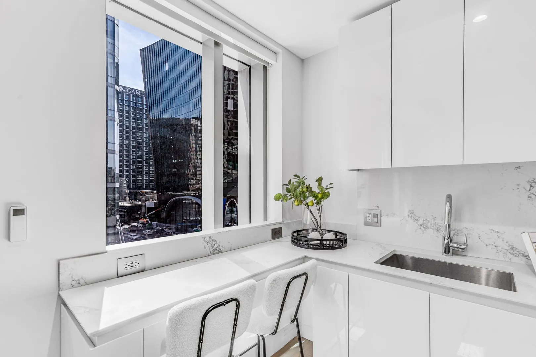
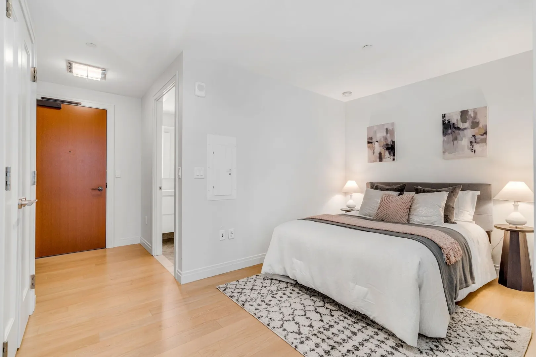
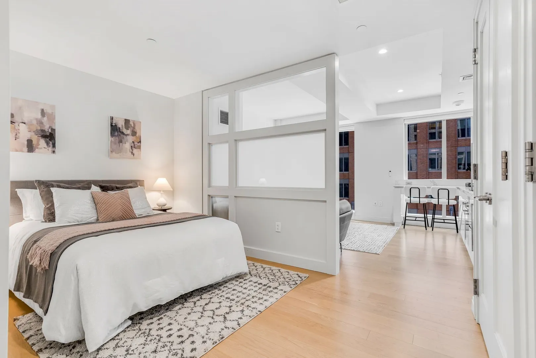
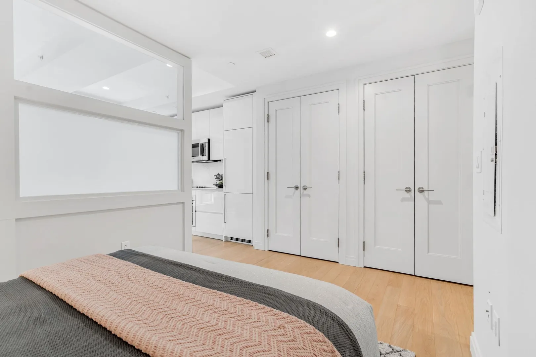
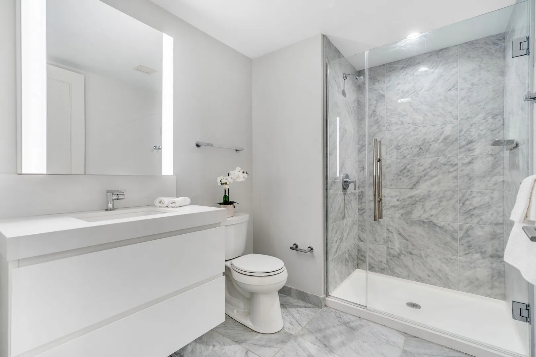
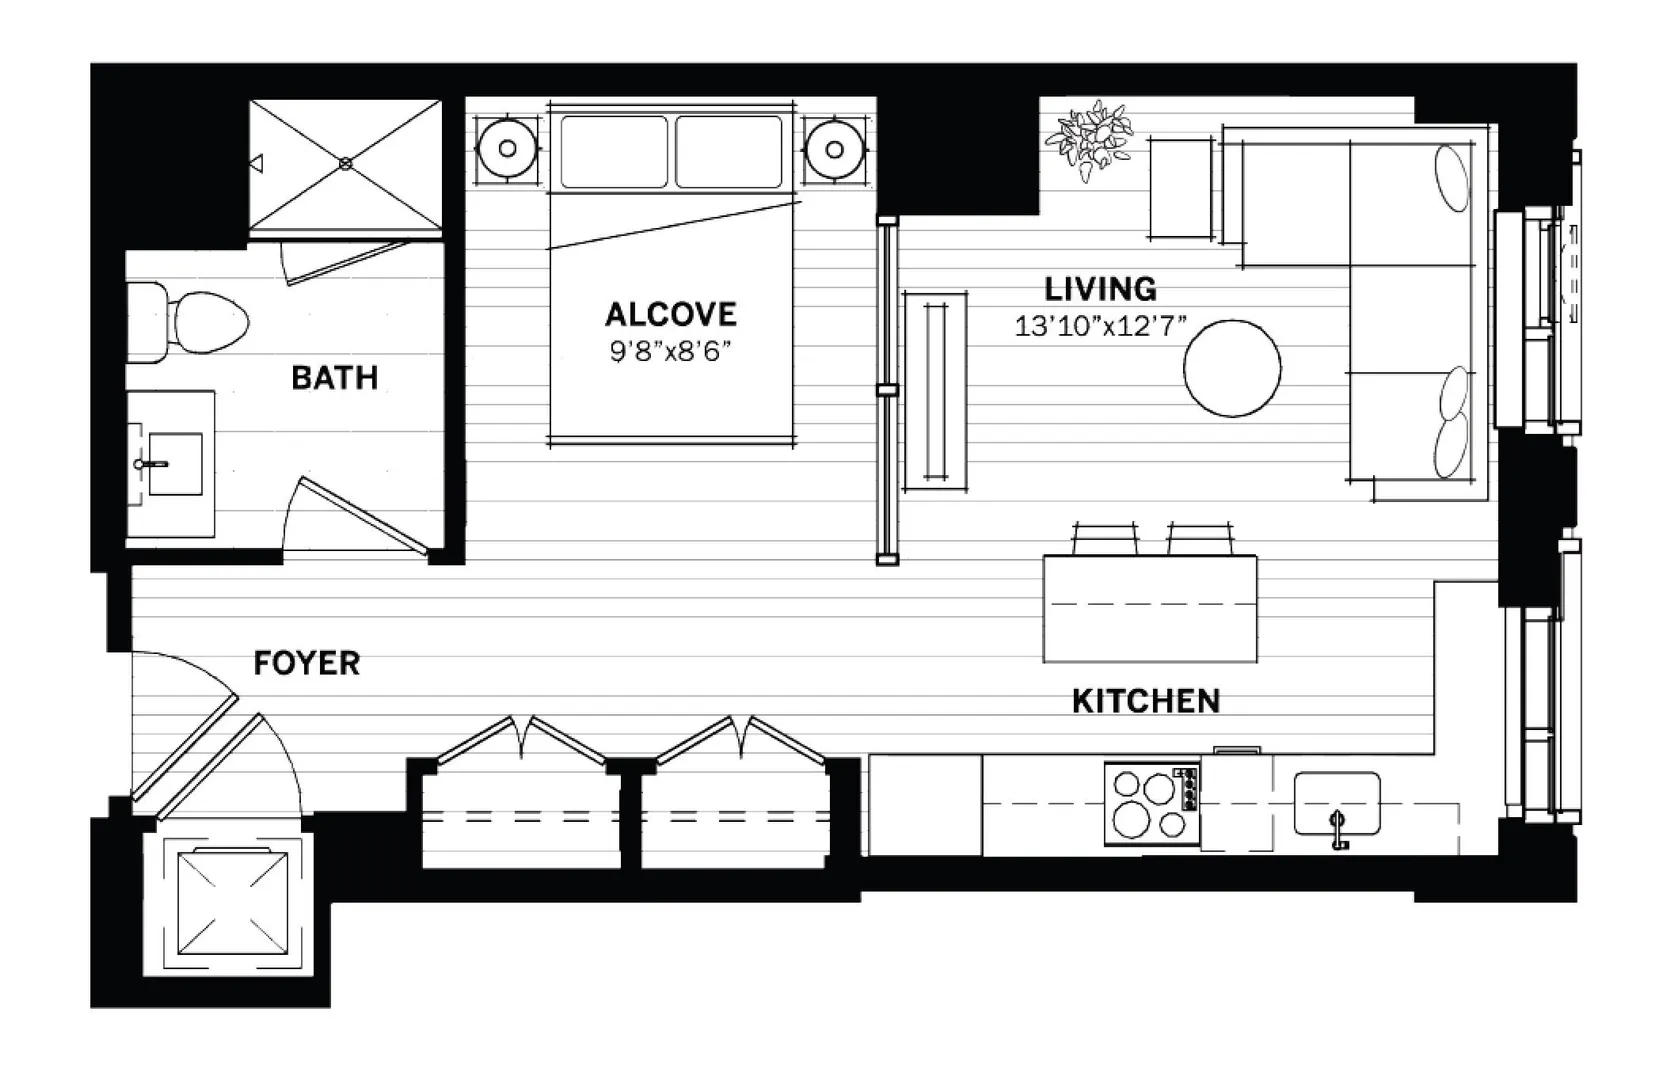
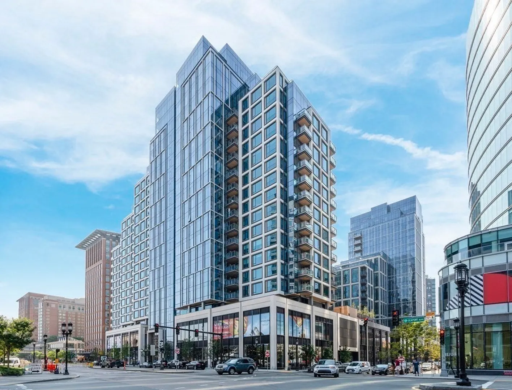
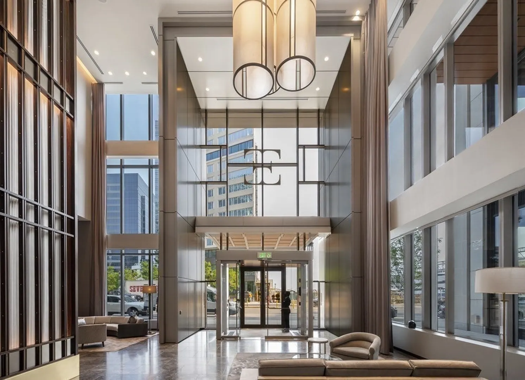
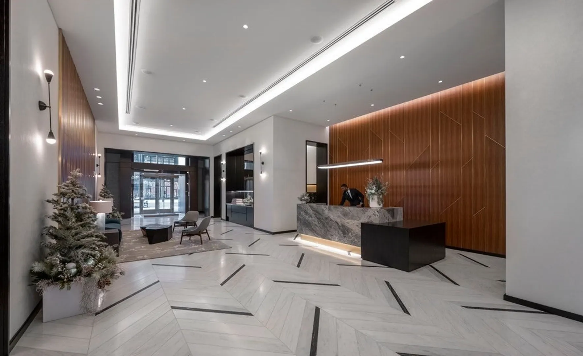
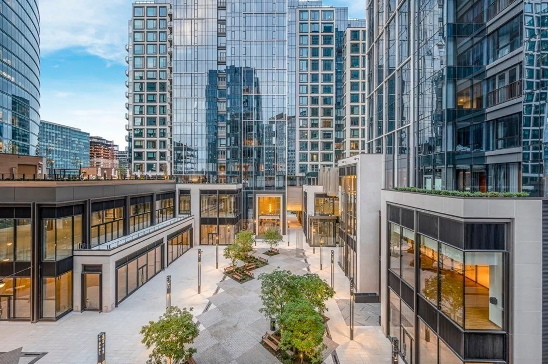
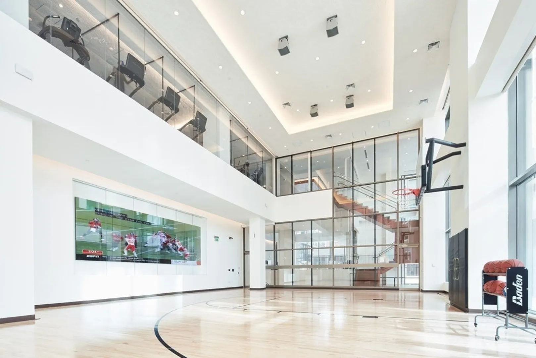
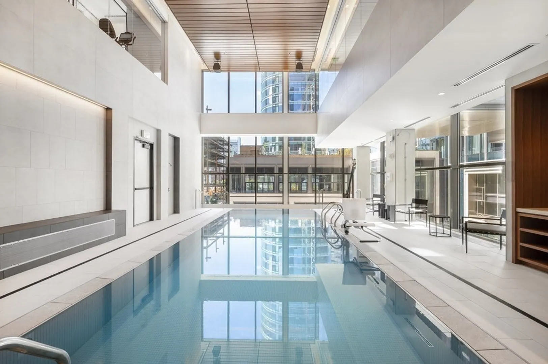
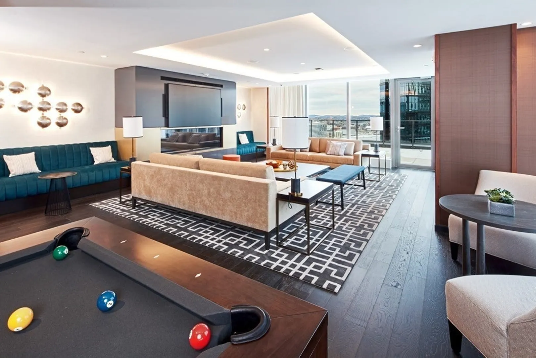
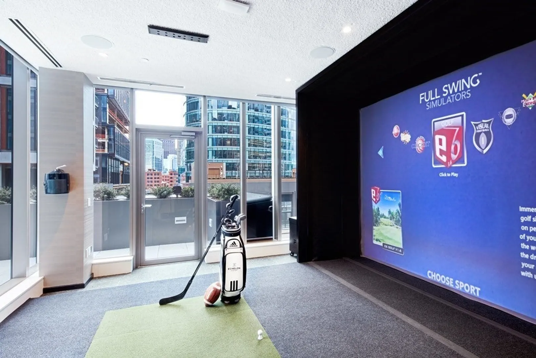
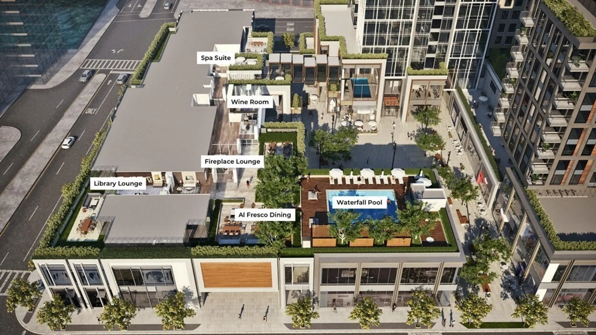
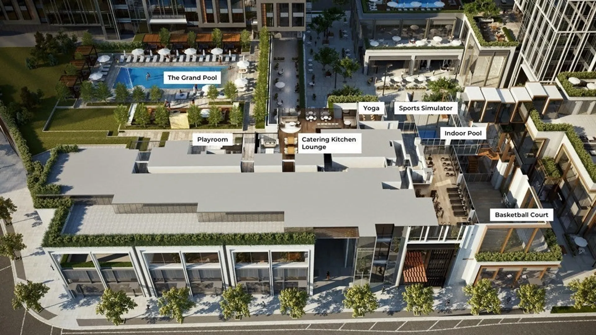
One valet parking included. Sitting on the 6th floor of the new Echelon building in the rapidly emerging Seaport District, this luxury studio w/ Sleeping Alcove and large floor-to-ceiling windows gets great sunlight. Spacious living/dining area features open floor plans, a modern kitchen with custom Italian flat panel cabinetry, Caesarstone quartz countertops, high end Bosch/Thermador integrated appliances, and white oak plank floors throughout. Marble-appointed bathroom with custom wood veneer vanity. Residents will enjoy 5-star services provided by Regent Hotels & Resorts. The amenities are unlike anything Boston has seen with over 50,000 sq/ft of common space featuring owners lounge, private dining room, roof terrace, 3 pools (1 indoor) with cabanas, fitness center, spa, indoor basketball court, golf simulator & terraces with fire pits. Steps to Courthouse Station (Silver lines), grocery store (Trader Joe's), finest restaurants and popular entertainment and shops.
-
Highlights
- Area: Seaport District
- Parking Spots: 2
- Property Type: Condominium
- Unit Number: 612
- Status: Closed
- Heating: Central, Forced Air
- Property Class: Residential Lease
- Total Rooms: 2
- Year Built: 2019
-
Additional Details
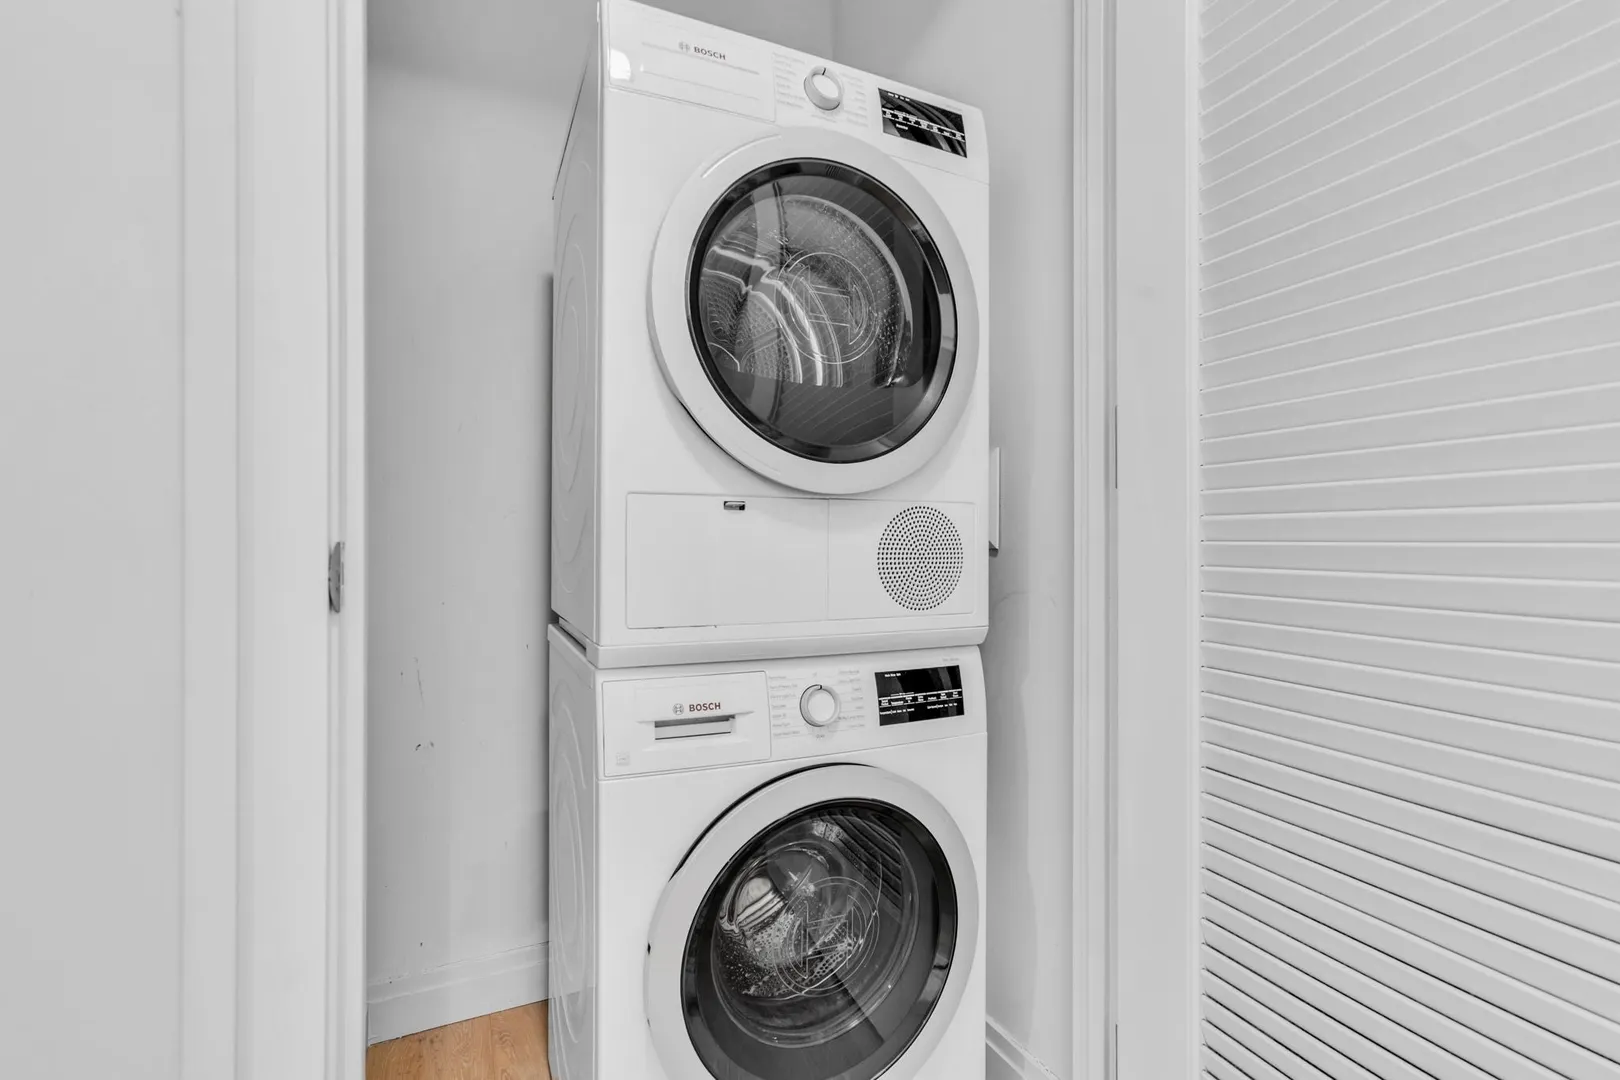
- Appliances: Range, Dishwasher, Disposal, Microwave, Refrigerator, Freezer, Washer, Dryer, Range Hood
- Pets Allowed: Yes w/ Restrictions
- Year Built Details: Actual
- Available Date: September 1, 2026
- SqFt Source: Unit Floor Plan
-
Amenities
- Community Features: Public Transportation, Shopping, Park, Walk/Jog Trails, Medical Facility, Bike Path, Highway Access, Marina, T-Station, University
- Covered Parking Spaces: 1
-
Fees / Taxes
- Rental Fee Includes: Gas, Water, Sewer, Snow Removal, Recreational Facilities, Gardener, Swimming Pool, Security, Valet Parking
Similar Listings
Sold
9 Photos
Sold

48 Photos
Sold
26 Photos
Sold
24 Photos
Content © 2026 MLS Property Information Network, Inc. The information in this listing was gathered from third party resources including the seller and public records.
Listing information provided courtesy of Keller Williams Realty.
MLS Property Information Network, Inc. and its subscribers disclaim any and all representations or warranties as to the accuracy of this information.
