
Rented!
$9,700/mo
2
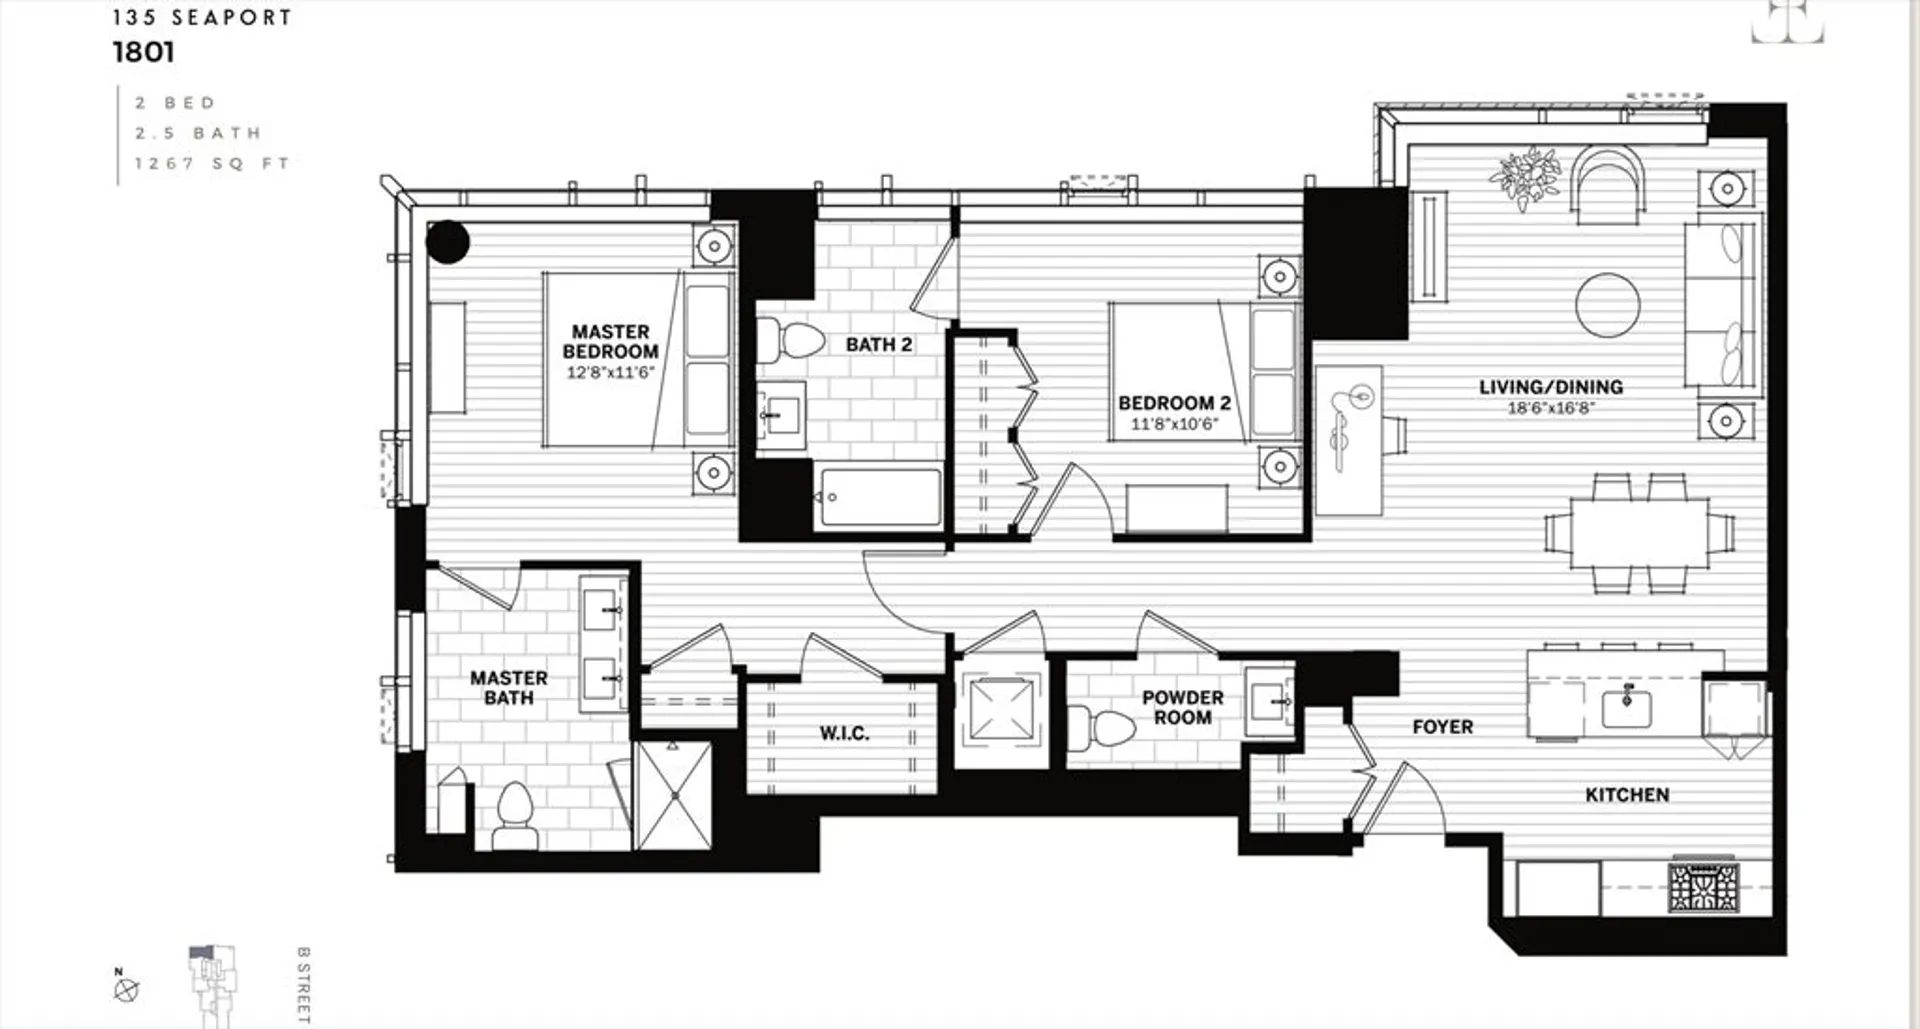
Beds
2/1
Baths
1,267
Living Area
-
Property Description
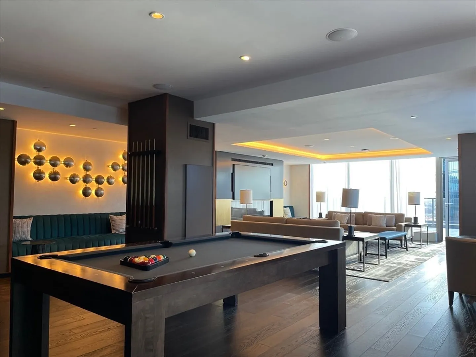
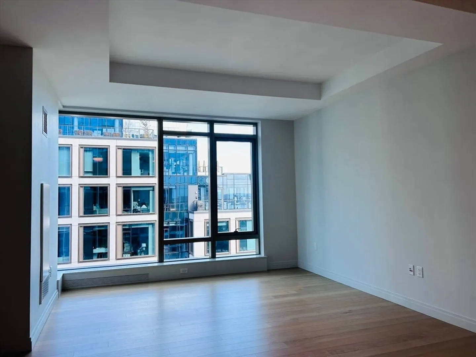
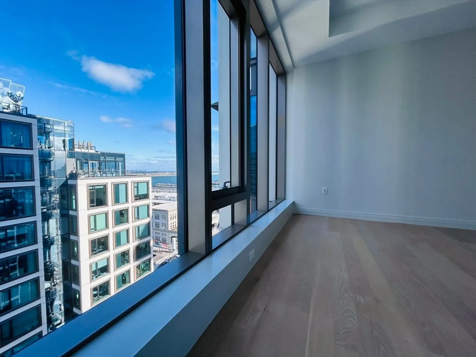
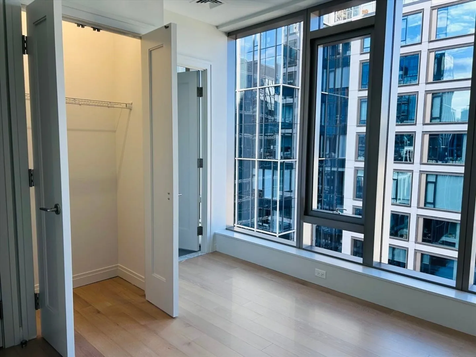
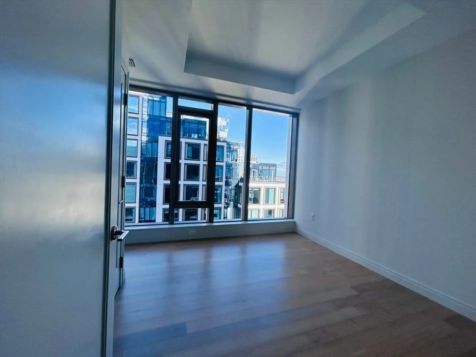
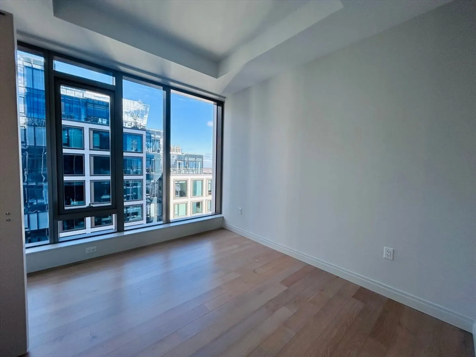
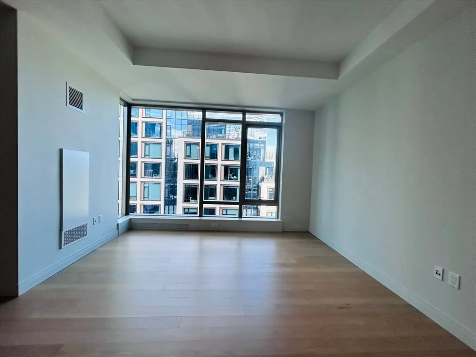
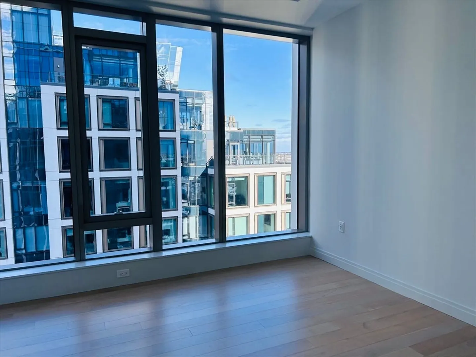
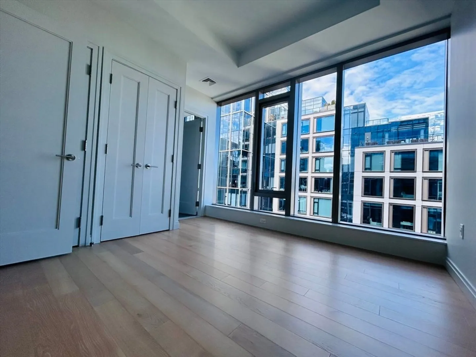
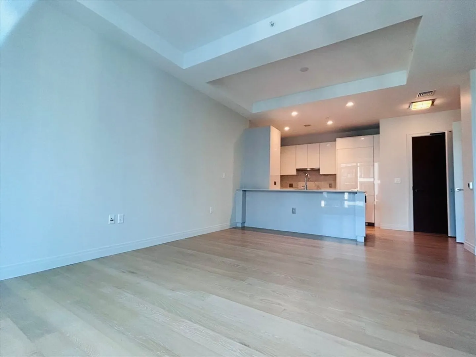
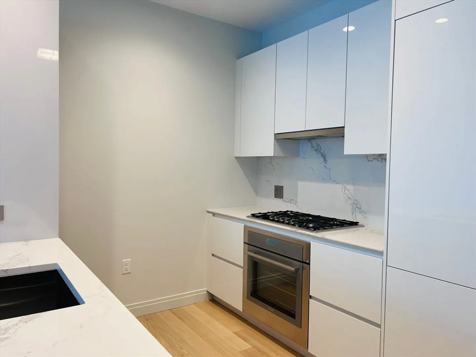
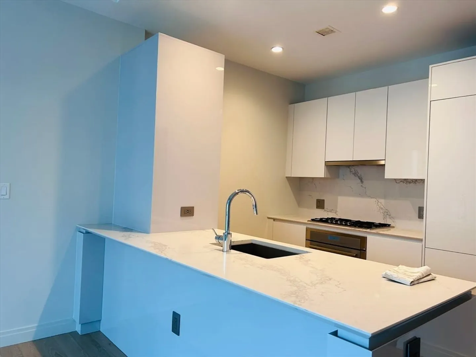
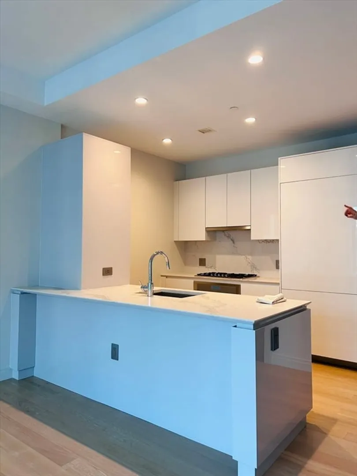
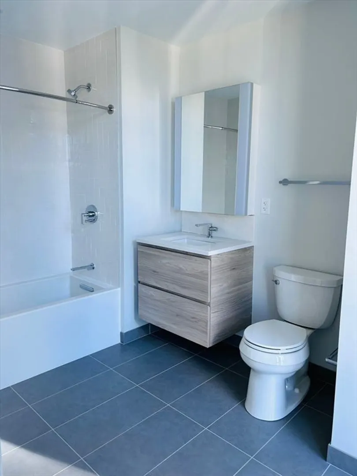
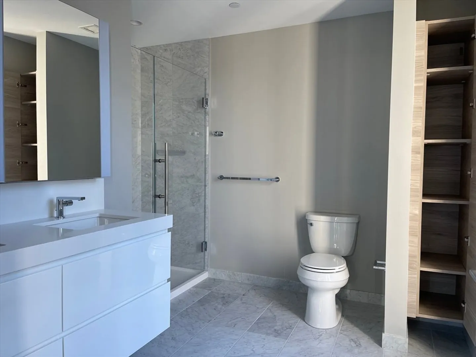
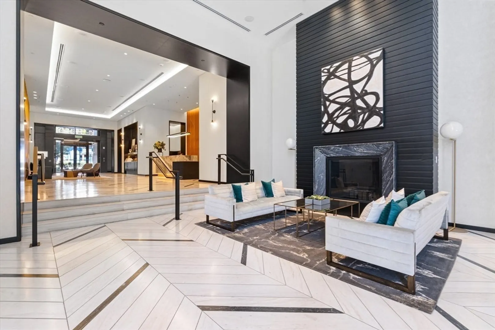
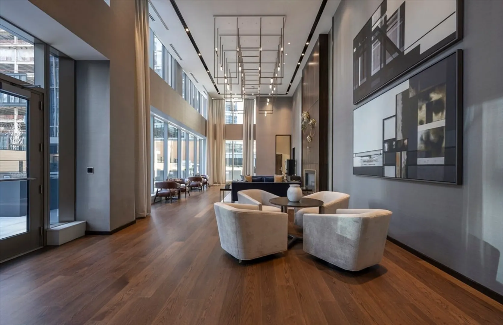
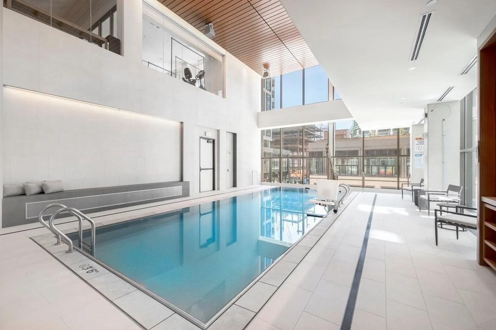
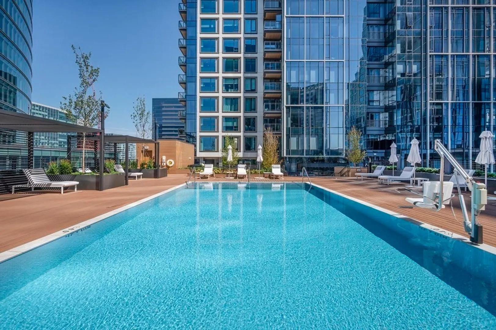
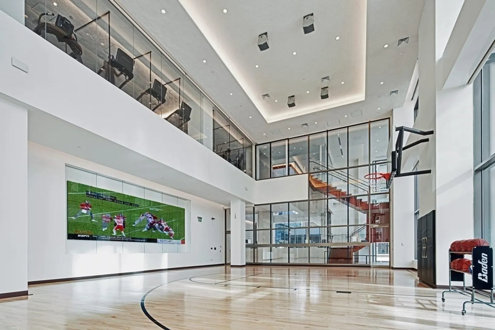
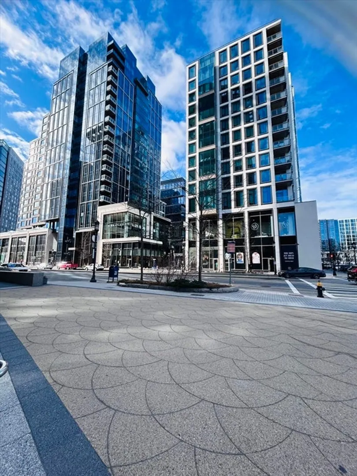
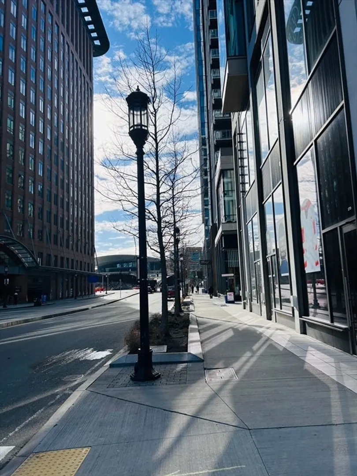
Luxury Echelon Seaport 2BR2.5BA corner unit offers harbor views, including 2 garage valet parking spots! White oak wood plank floors throughout, open kitchen with custom Italian cabinetry, Thermador integrated appliances, and spa like marble bath. Residents enjoy access to over 50,000 sq ft of exclusive amenities, including 1 indoor and 2 outdoor pools, a cutting-edge fitness center, an indoor basketball court, a golf simulator, and a yoga studio. The Club Level offers a cozy fireplace lounge, private dining areas, and outdoor terraces with grilling stations and fire pits, perfect for relaxation or entertaining. The 22nd-floor Sky Lounge and Terrace provide breathtaking views of the downtown skyline, while 24/7 concierge, doorman, porter services, and valet parking ensure a seamless living experience. Steps from retail, dining, and everything Seaport has to offer, this unit is the pinnacle of luxury and convenience.
-
Highlights
- Heating: Heat Pump
- Property Class: Residential Lease
- Total Rooms: 4
- Year Built: 2020
- Parking Spots: 2
- Property Type: Condominium
- Unit Number: 1801
- Status: Closed
-
Additional Details
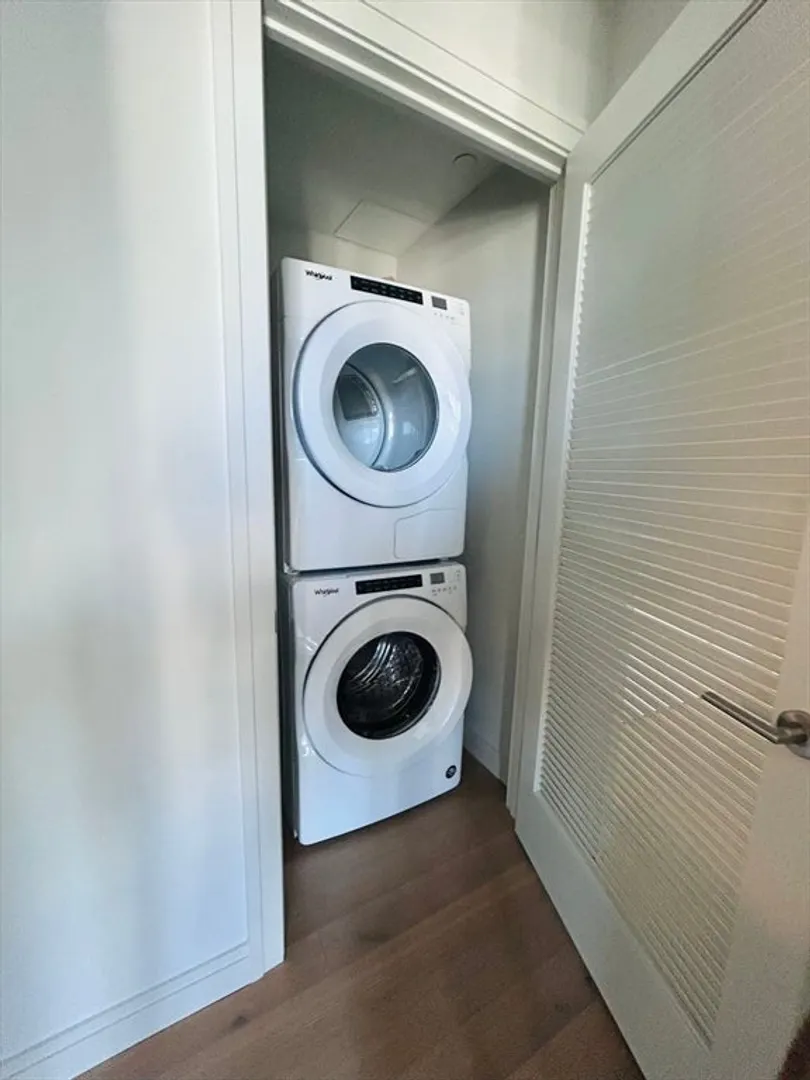
- Appliances: Range, Oven, Dishwasher, Disposal, Microwave, Refrigerator, Freezer, Washer, Dryer
- Pets Allowed: Yes w/ Restrictions
- Year Built Details: Actual
- Interior Features: Elevator
- SqFt Source: Master Deed
- Year Built Source: Public Records
-
Amenities
- Community Features: Public Transportation, Shopping, Pool, Park, Walk/Jog Trails, Highway Access
- Security Features: Security System
- Waterfront Features: Waterfront, 3/10 to 1/2 Mile To Beach
- Pool Features: Indoor
- Waerfront: Yes
-
Fees / Taxes
- Rental Fee Includes: Heat, Hot Water, Gas, Water, Sewer, Snow Removal, Recreational Facilities, Gardener, Swimming Pool, Garden Area, Air Conditioning, Clubroom, Laundry Facilities, Parking, Security, Valet Parking
Similar Listings
Sold
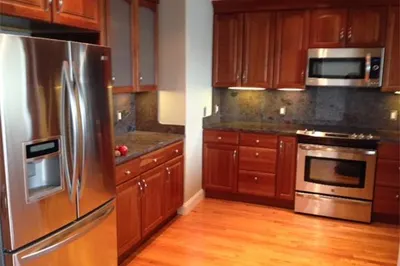
7 Photos
Sold
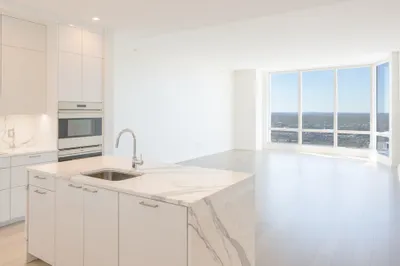
40 Photos
Sold
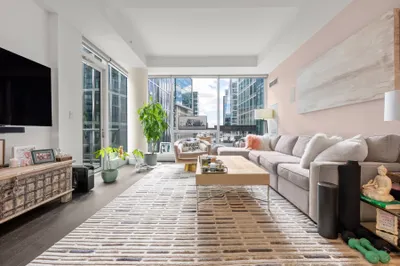
29 Photos
Sold
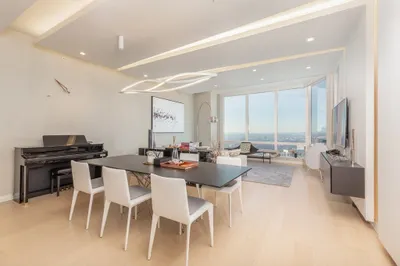
26 Photos
Content © 2026 MLS Property Information Network, Inc. The information in this listing was gathered from third party resources including the seller and public records.
Listing information provided courtesy of Boston Connect Real Estate.
MLS Property Information Network, Inc. and its subscribers disclaim any and all representations or warranties as to the accuracy of this information.
